Leave a Message

Thank you for your message. I will be in touch with you shortly.

1361 Queensferry Road
VIEW PHOTOS
Listing courtesy of Compass -- Cary
$1,285,000

1361 Queensferry Road

4 Beds 4 Baths 4,440 Sq.Ft. 6,534 Sq.Ft.

Description

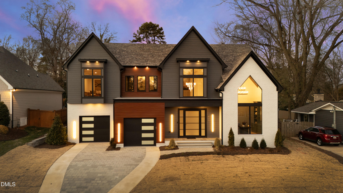
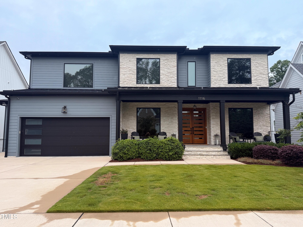
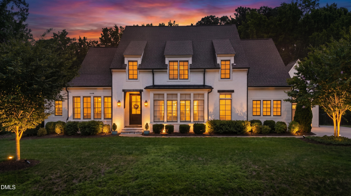
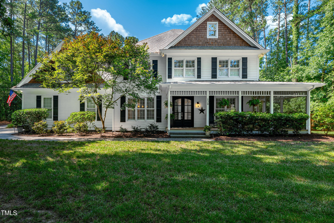
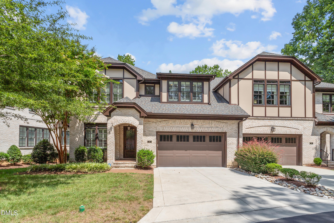
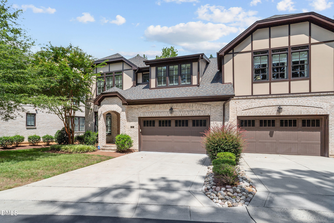
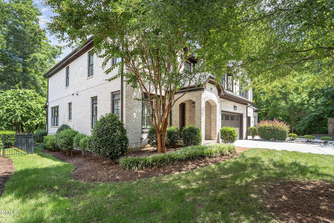
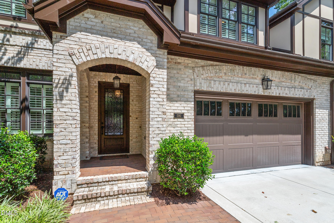
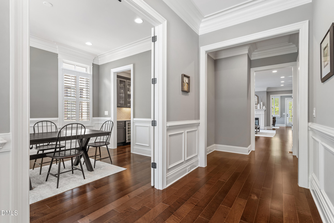
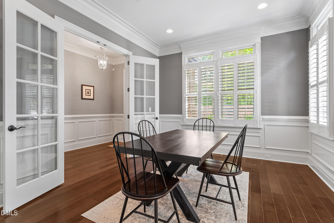
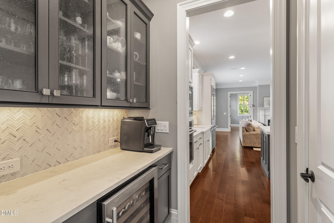
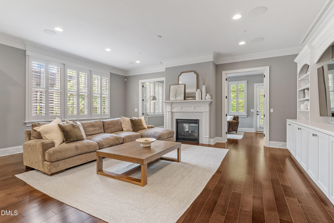
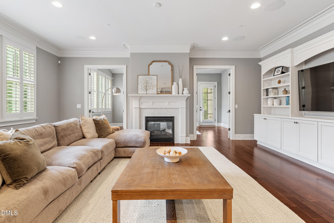
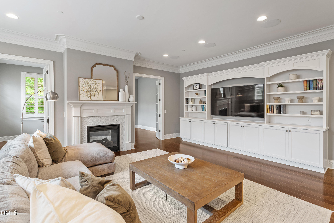
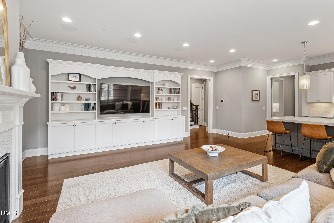
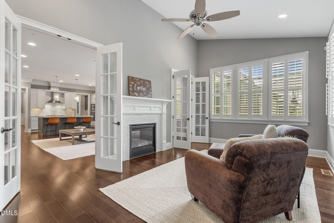
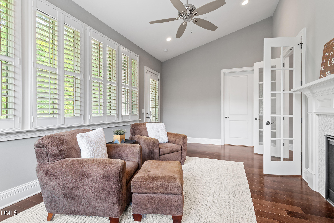
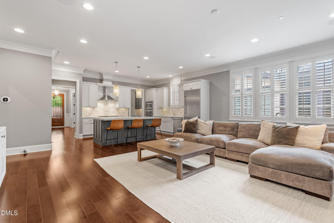
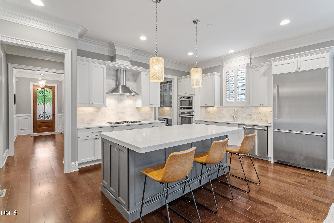
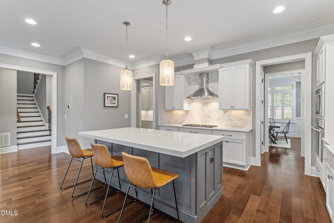
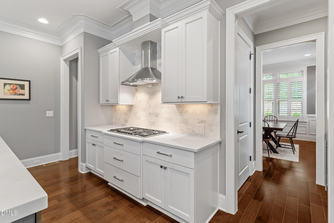
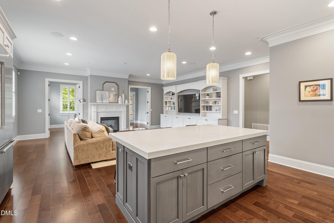
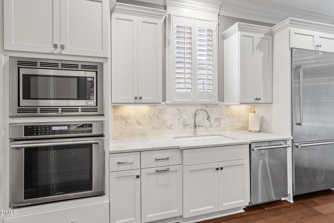
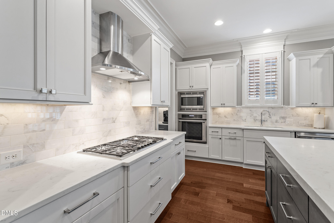
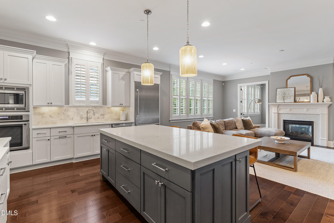
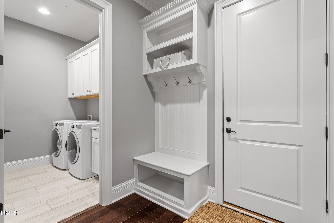
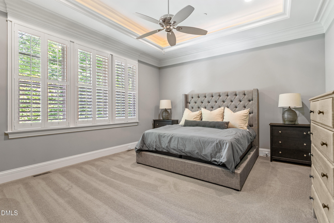
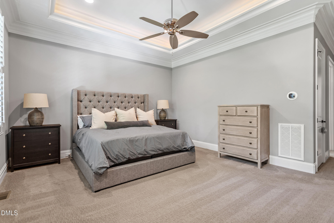
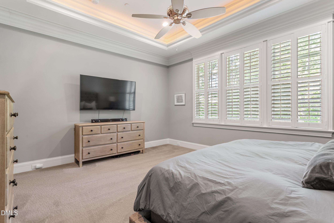
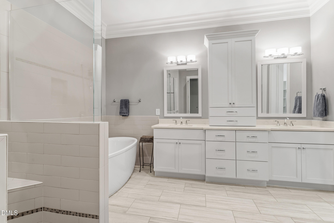
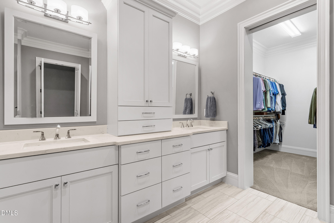
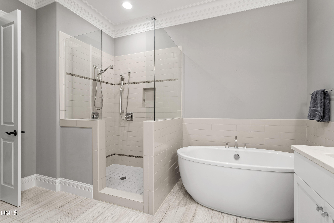
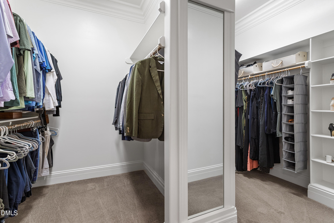
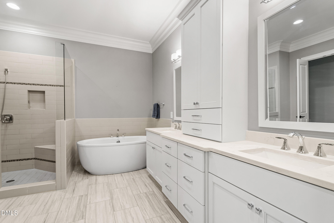
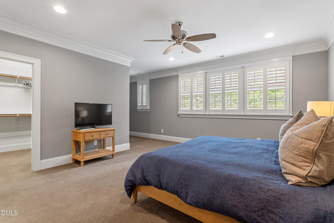
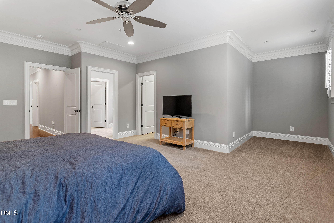
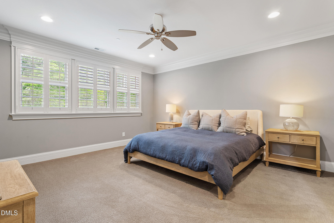
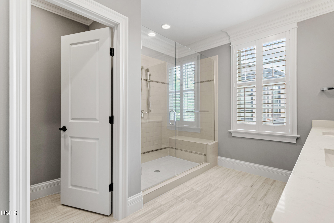
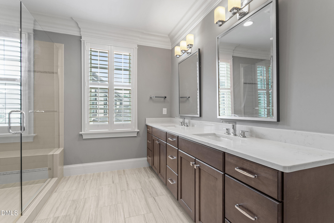
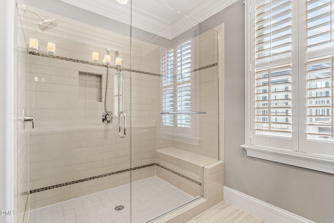
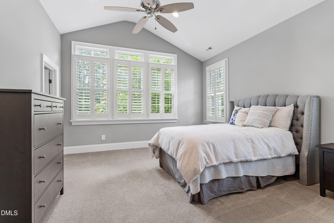
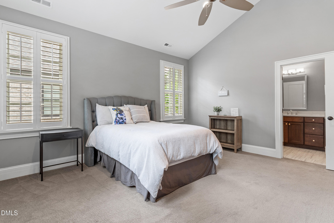
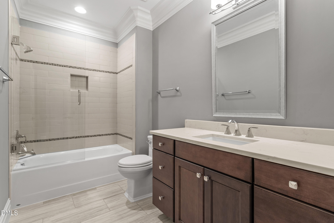
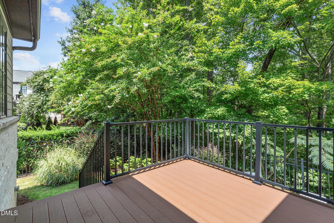
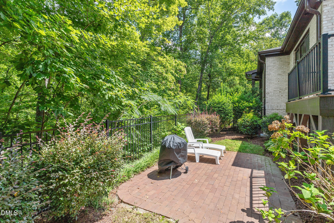
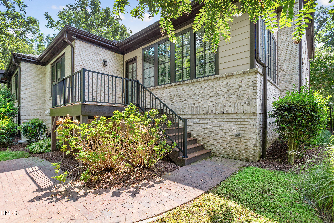
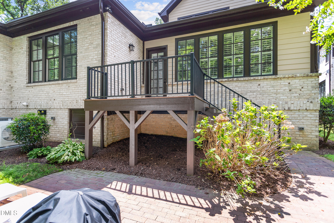
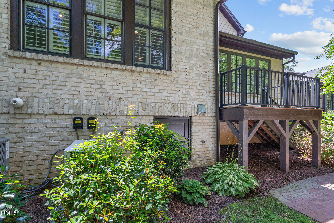
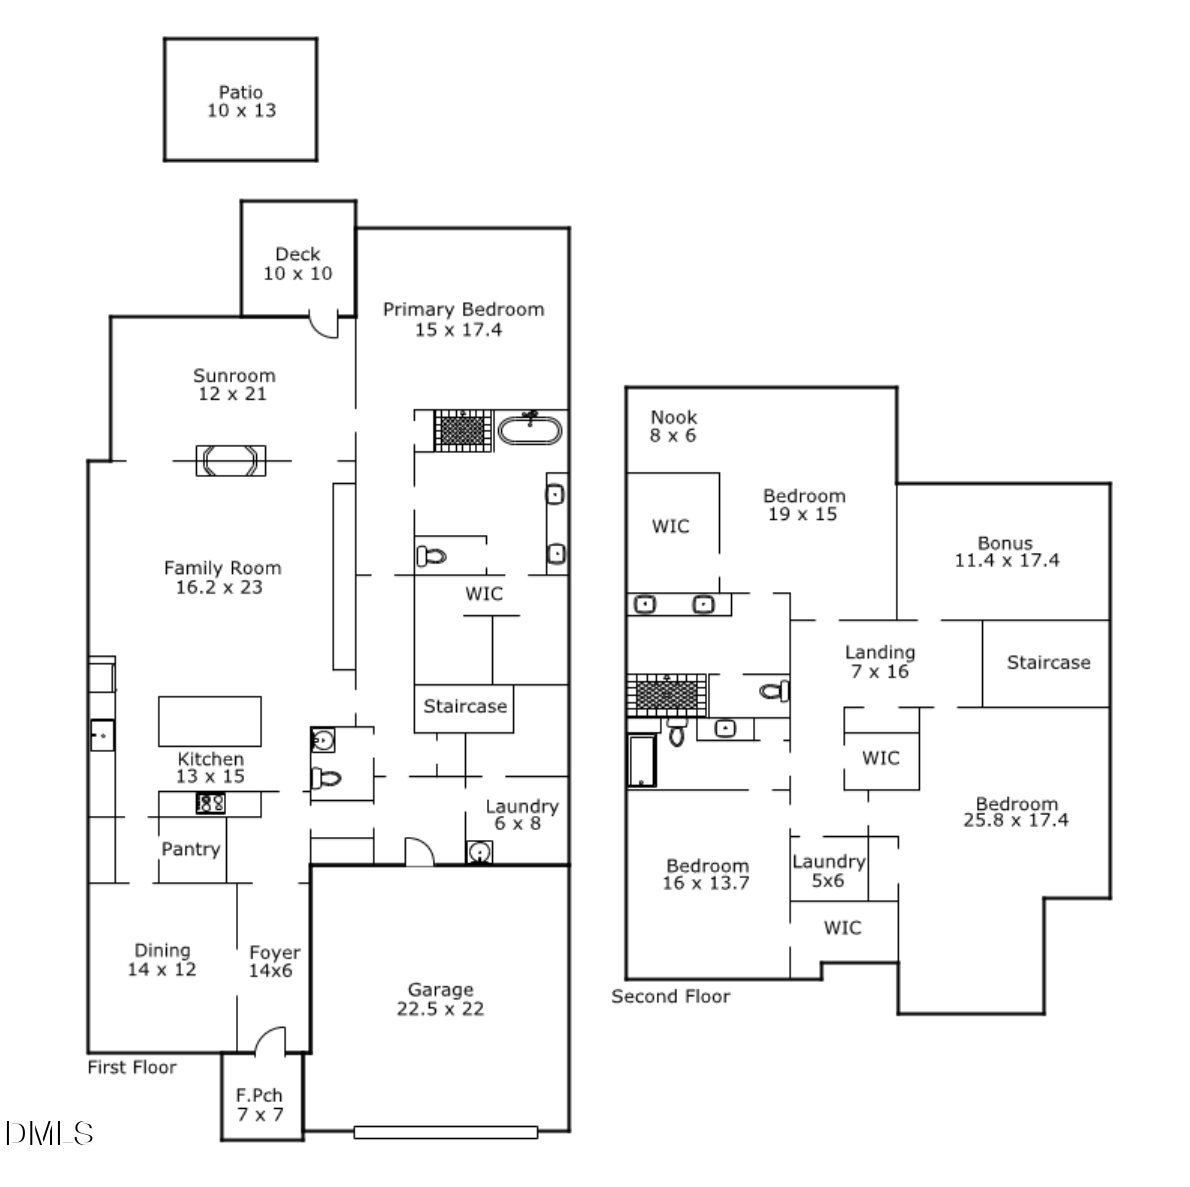
Welcome to this stunning townhome that lives like a single-family home, nestled in the coveted MacGregor Downs neighborhood. With a spacious open floor plan and high-end finishes throughout, this home offers both luxury and convenience in one of the area's most desirable locations. The heart of the home is a chef's dream kitchen featuring an expansive island, walk-in pantry, and an oversized refrigerator--perfect for cooking, entertaining, or gathering with friends and family. The living room boasts elegant built-ins and a double-sided fireplace that also warms the cozy sunroom--ideal as a reading nook or a second living area. The main-floor primary suite offers a private retreat with a tray ceiling, spa-like en suite bath with dual vanities, a tiled walk-in shower, soaking tub, and a spacious walk-in closet with separate sides for optimal organization. Upstairs, a second primary suite features its own luxurious bath with dual vanities and a tiled walk-in shower. All bedrooms are generously sized, providing comfort and flexibility for guests or family members. For added convenience, laundry areas are located on both floors. Enjoy the outdoors with a private deck and patio--perfect for morning coffee or evening gatherings. Ideally situated at the intersection of Hwy 64 and Hwy 1, this home offers easy access to shopping, dining, and commuting routes. Don't miss this rare opportunity to own a low-maintenance, high-style home in MacGregor Downs!

Share Property

Location

1361 Queensferry Road, Cary, NC 27511

Status

Sold

Date Sold

January 29, 2026
Nev  Nelson

Nev Nelson

TITLE

REALTOR®

Property Amenities

Interior
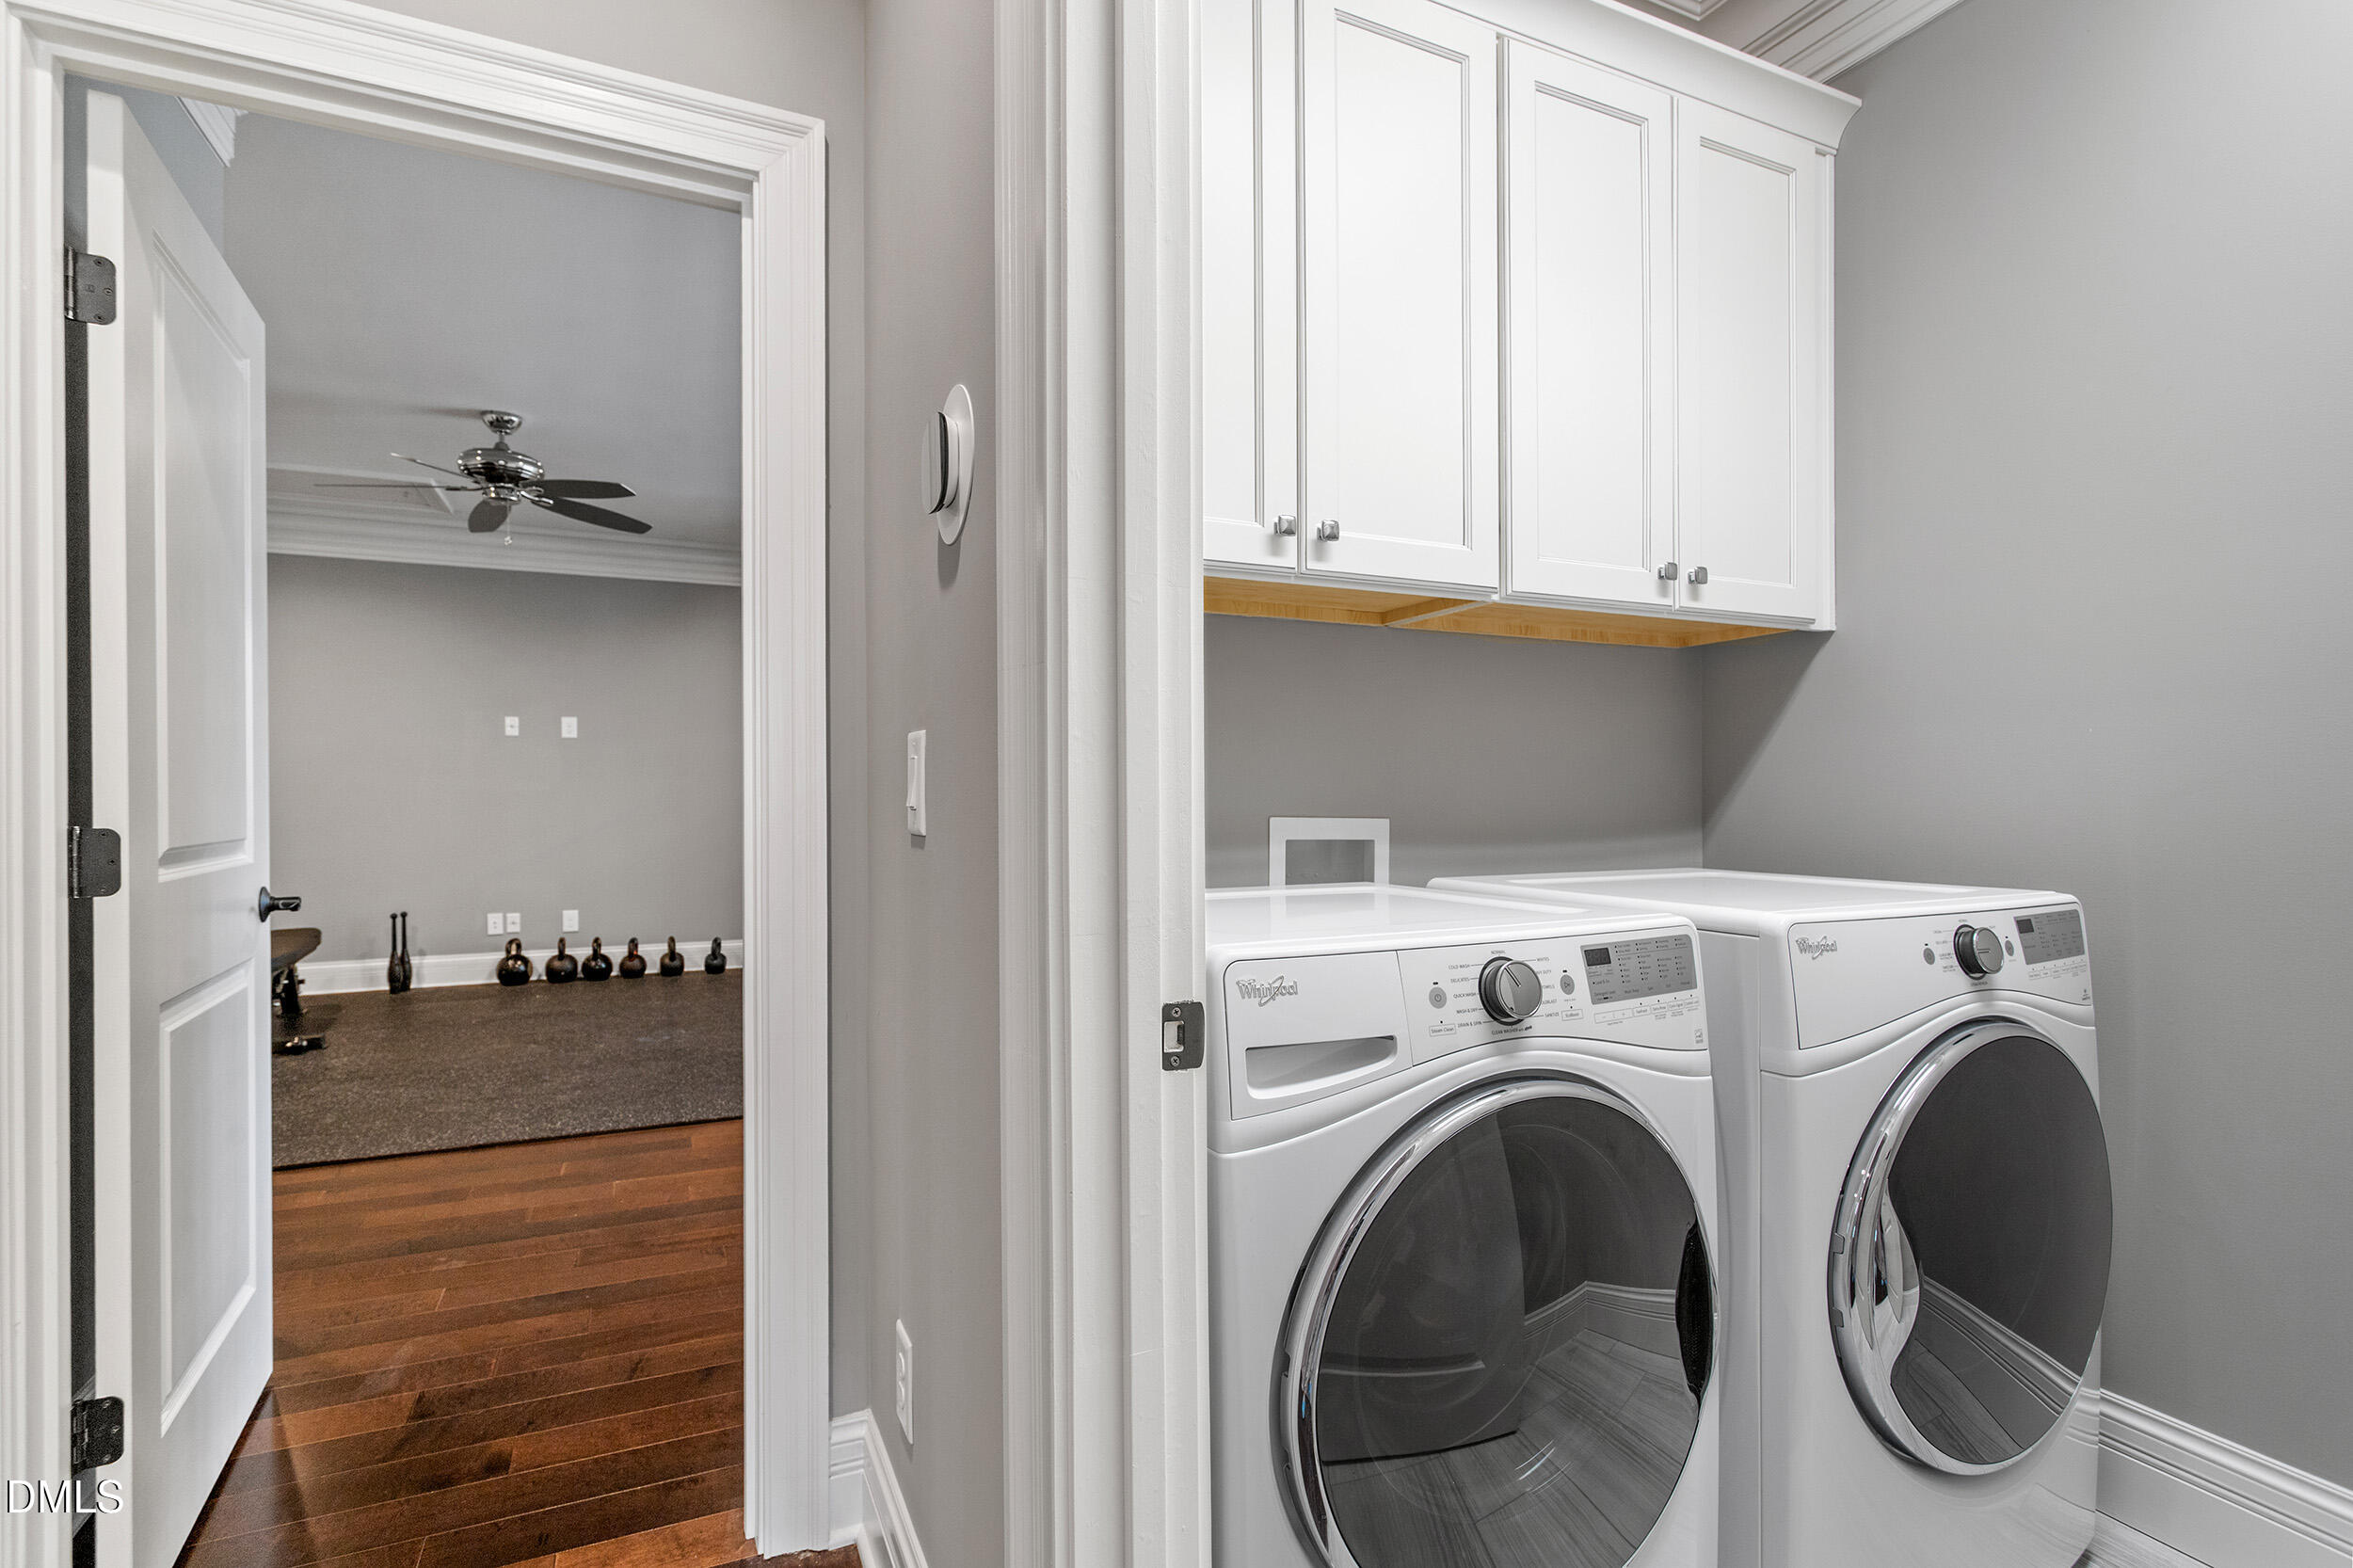
Laundry room Laundry Room, Main Level, Multiple Locations, Sink, Upper Level
Appliances Dishwasher, Gas Cooktop, Microwave, Oven
Flooring Carpet, Hardwood, Tile
Total Bedrooms: 4
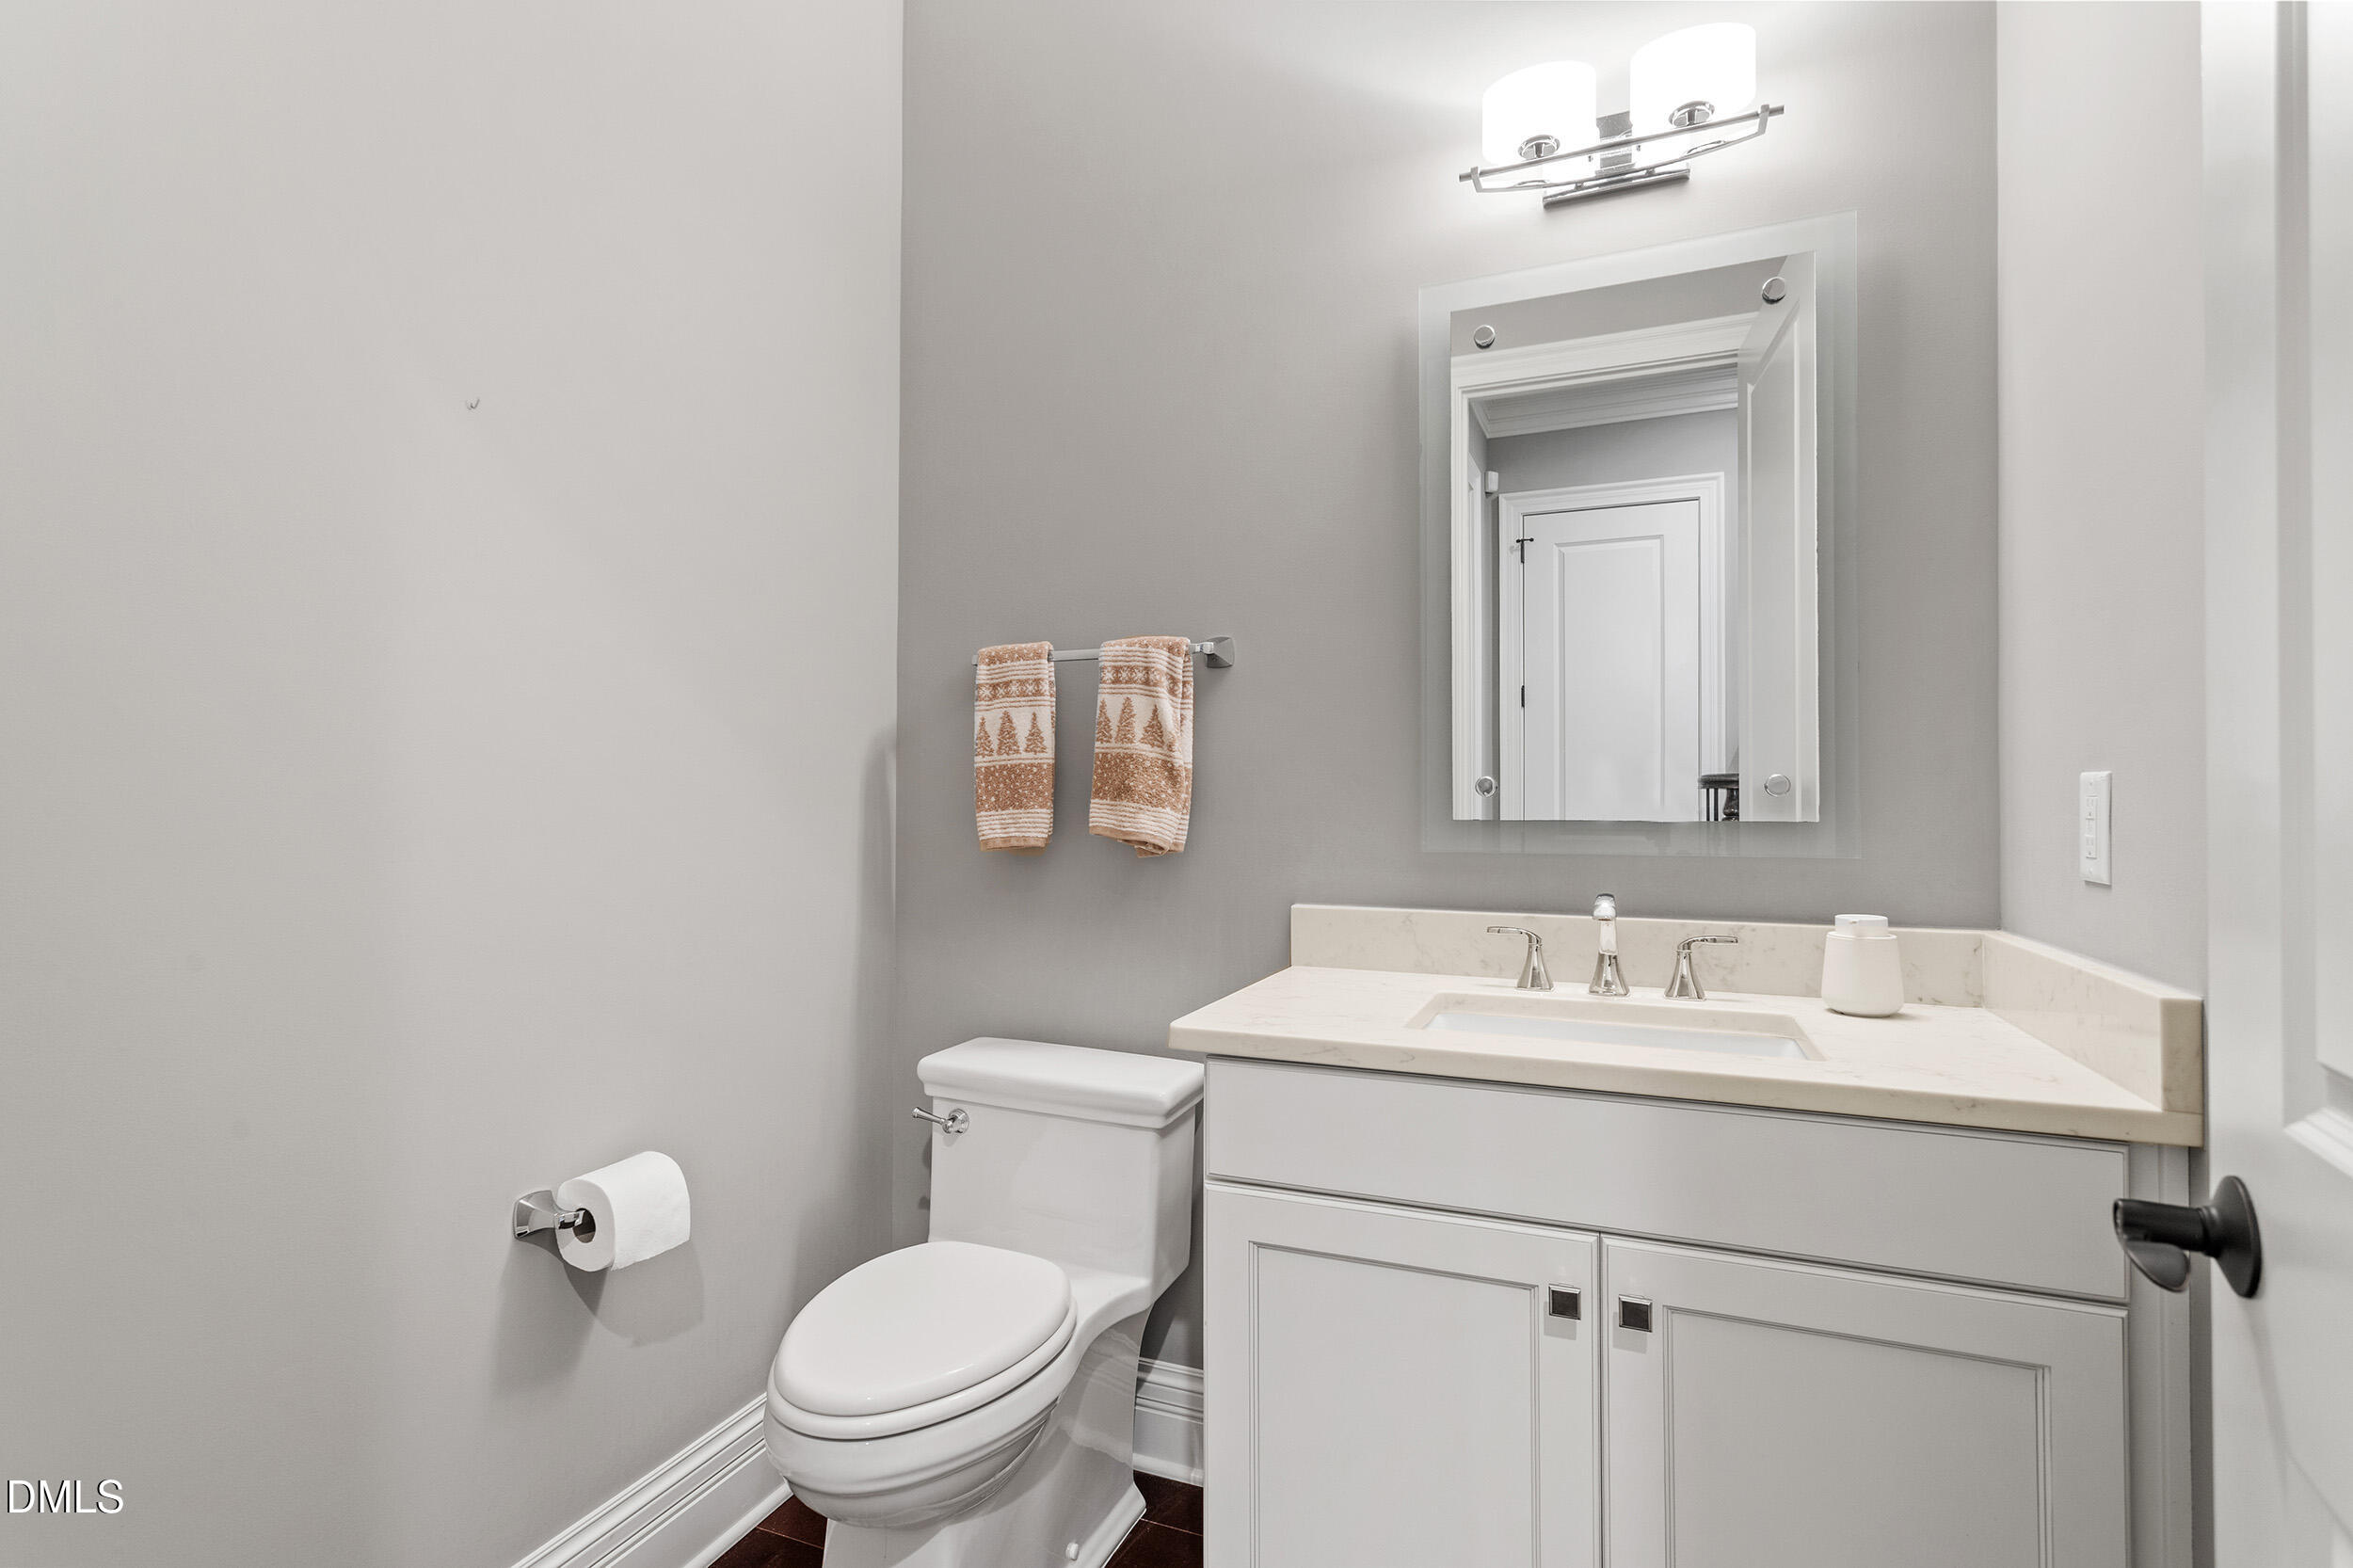
Half Bathrooms: 1
Full Bathrooms: 3
Other Interior Features Built-in Features, Crown Molding, Double Vanity, Entrance Foyer, Kitchen Island, Open Floorplan, Pantry, Master Downstairs, Recessed Lighting, Separate Shower, Smooth Ceilings, Tray Ceiling(s), Walk-In Closet(s), Walk-In Shower, Water Closet
Area & Lot
Total area 4,440 Sq.Ft.
Lot Area 6,534 Sq.Ft.
Living area 4,440 Sq.Ft.
MLS® ID 10138793
Year Built 2017
High School Wake - Cary
Middle School Wake - East Cary
Elementary School Wake - Briarcliff
Architecture Styles Traditional
Type Townhouse
Status Sold
Exterior
Stories 1
Air conditioning Central Air
Heat type Forced Air
Water Source Public
Garage Space 2.0
Sewer Public Sewer
Parking Driveway, Garage, Garage Door Opener, Garage Faces Front
Roof Shingle
Finance
Sales Price $1,285,000
HOA Fees $130 monthly
Real Estate Tax $8,262 yearly

Work With Nev

Whether you are a first-time buyer, a seasoned investor, or somewhere in between, I bring Raleigh / Triangle market knowledge and personal attention that make all the difference. I take time to understand your goals and tailor every step of the process to fit your needs. From strategy to closing, I ensure you feel confident and well-informed throughout your real estate journey.