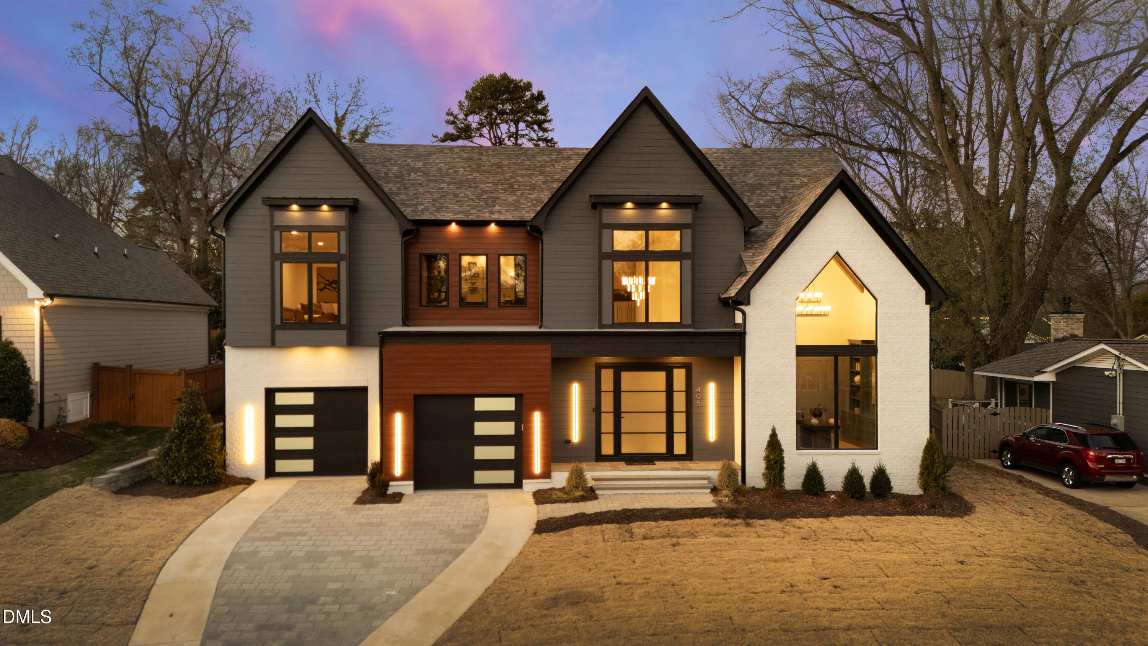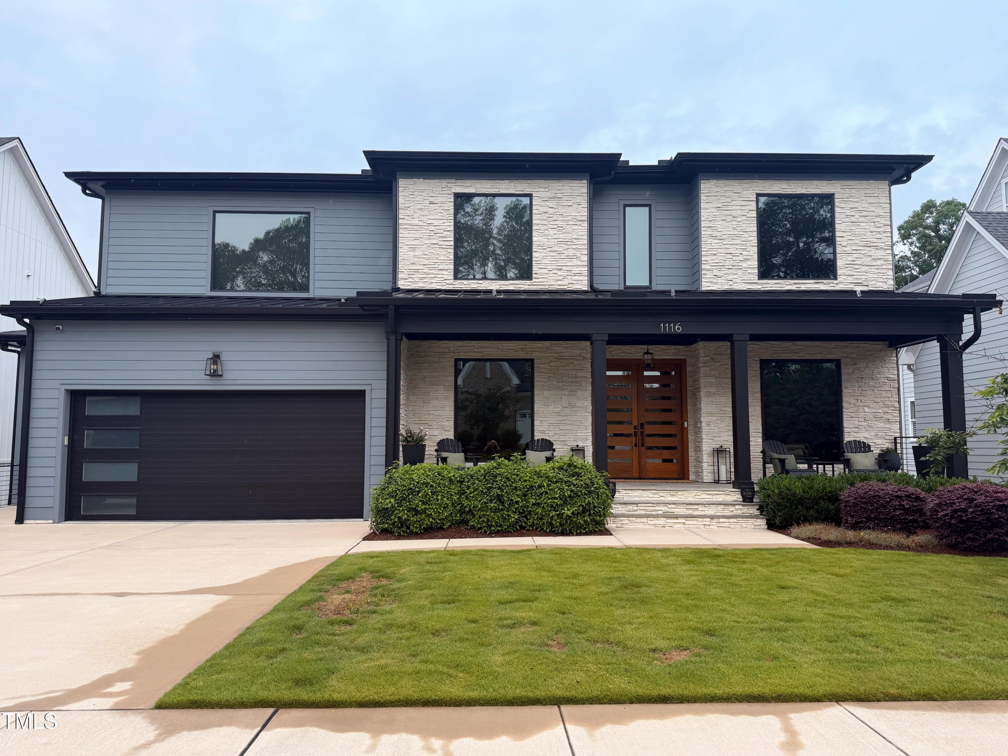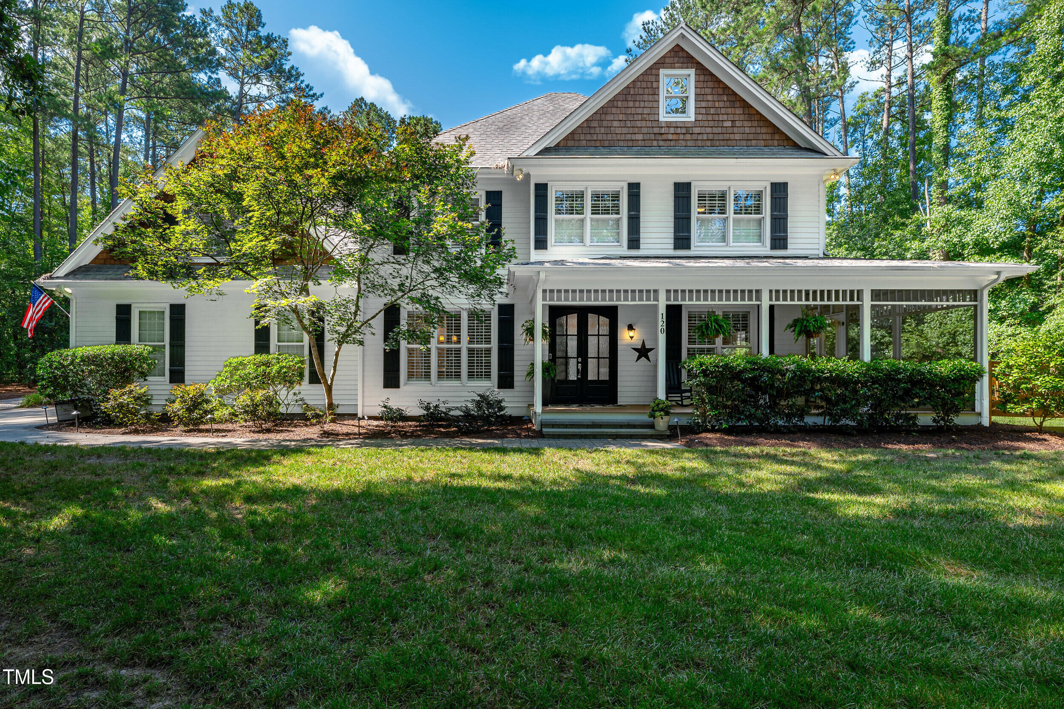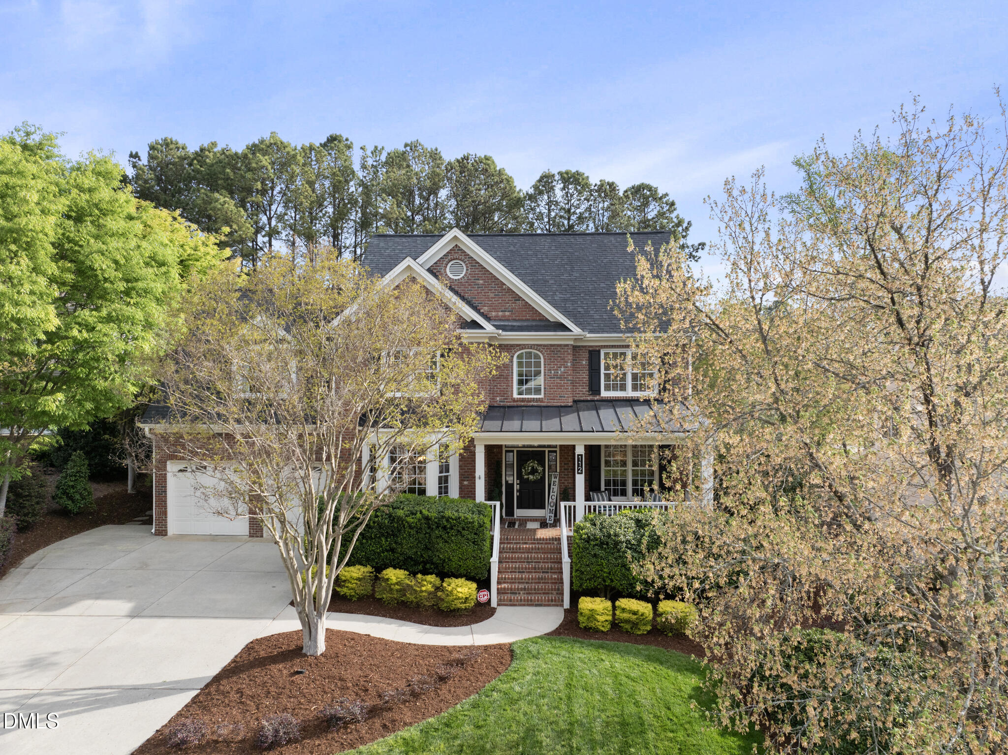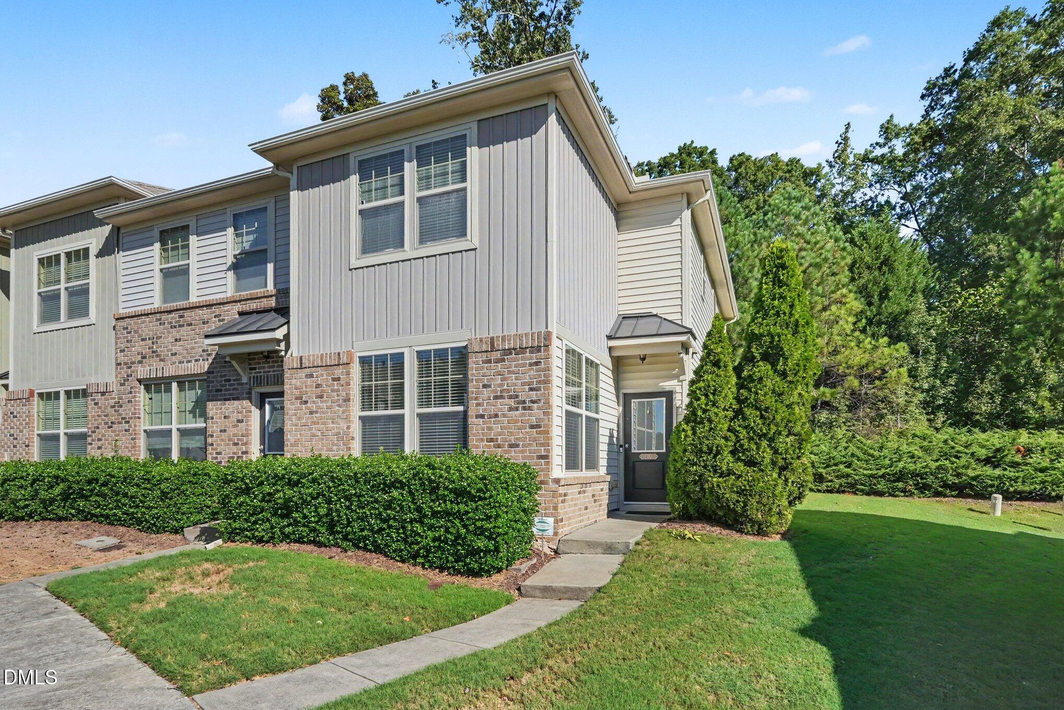
Two-story townhouse with gray siding, brick facade, and a landscaped front lawn.
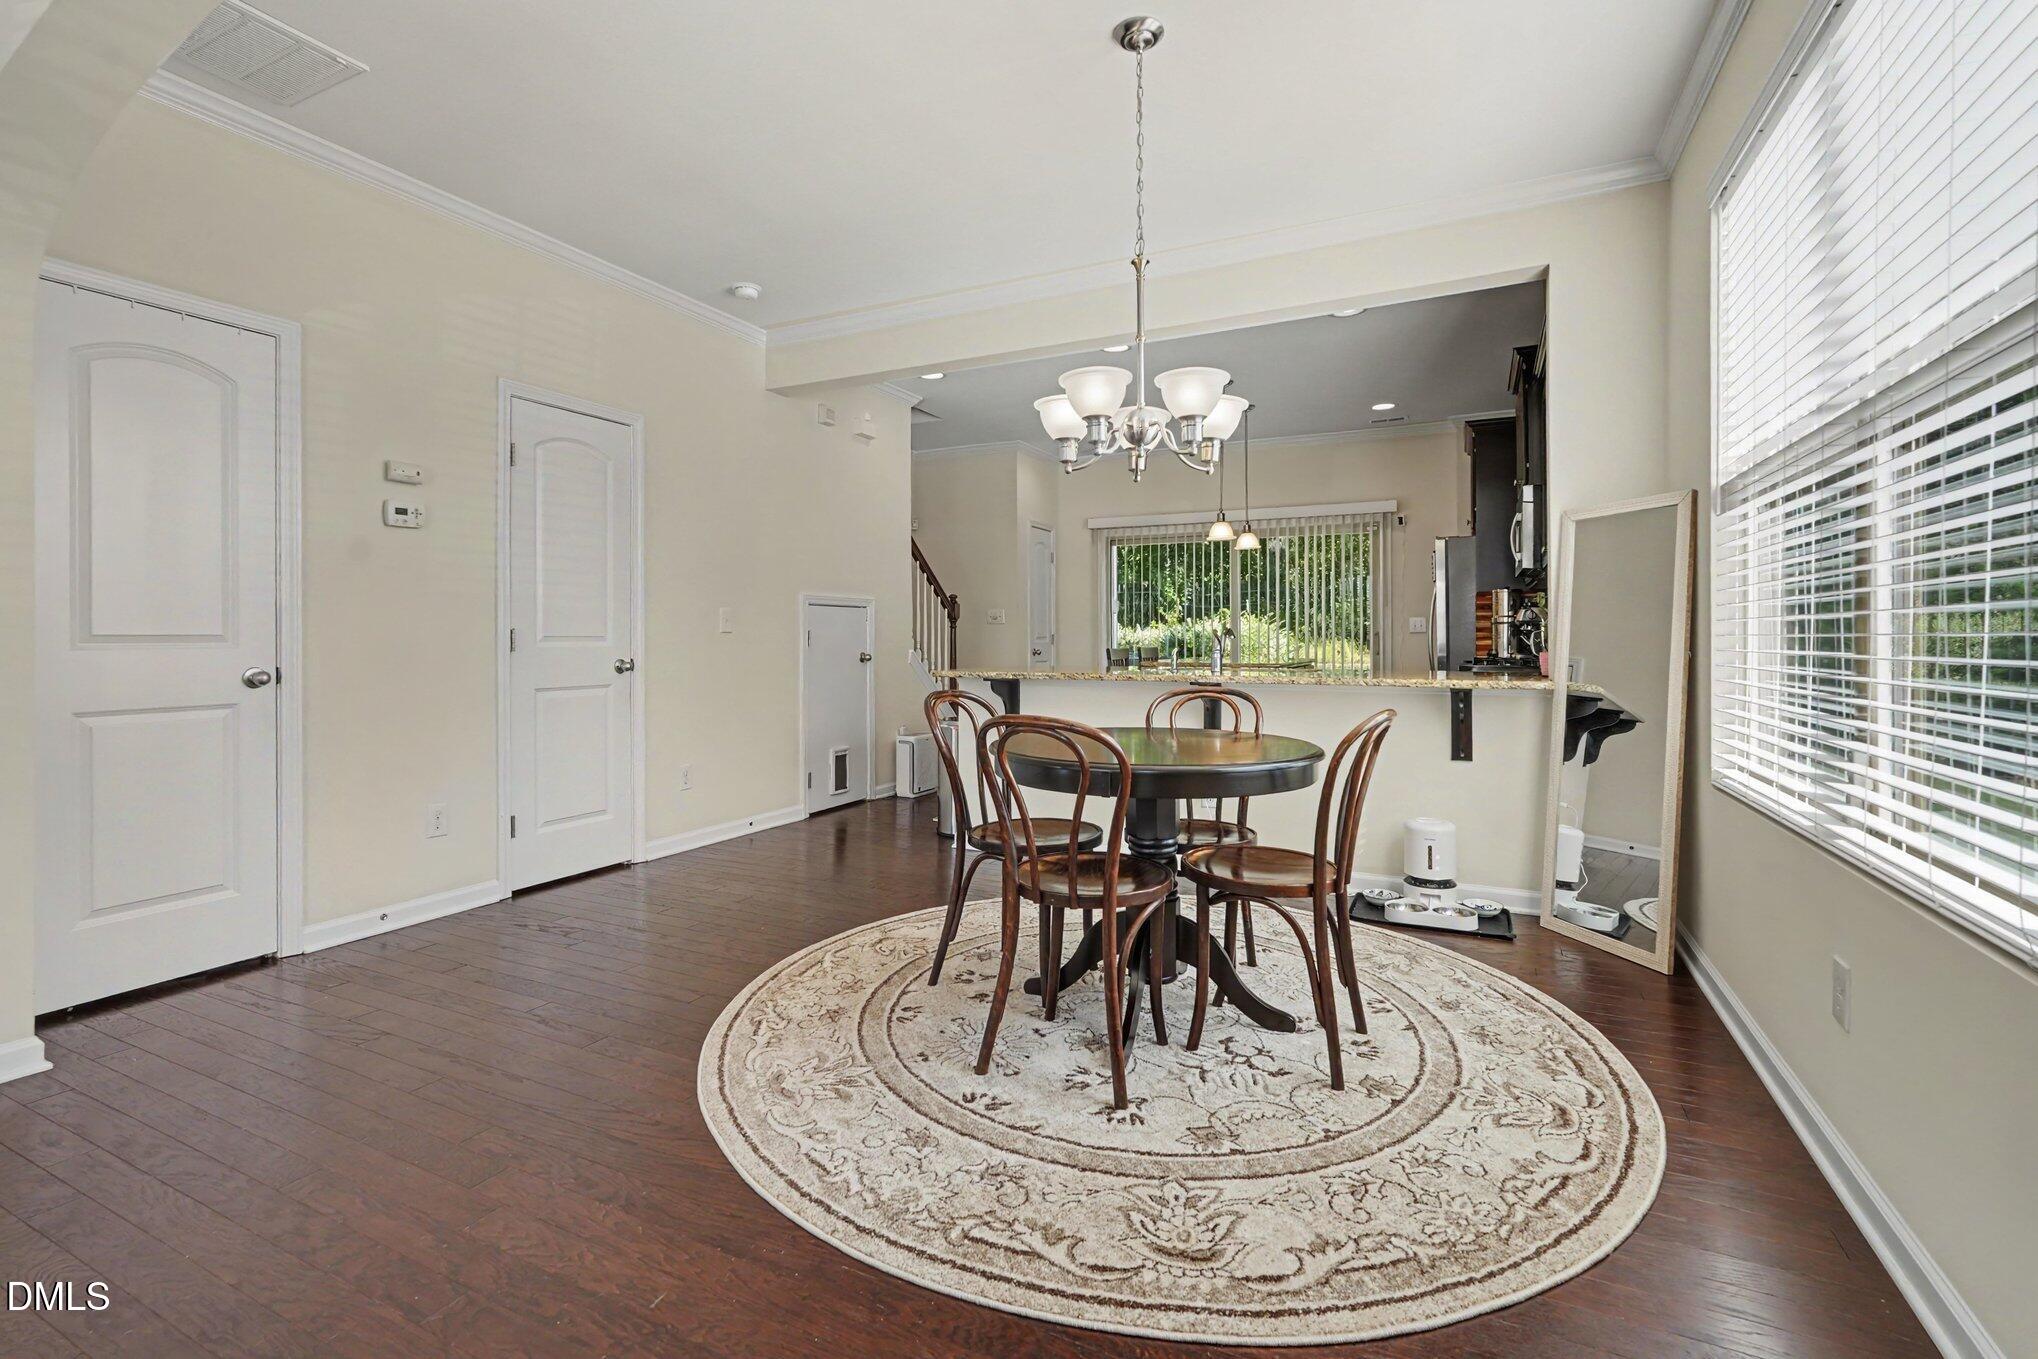
Dining area with a round table on a patterned rug, opening to a kitchen breakfast bar.
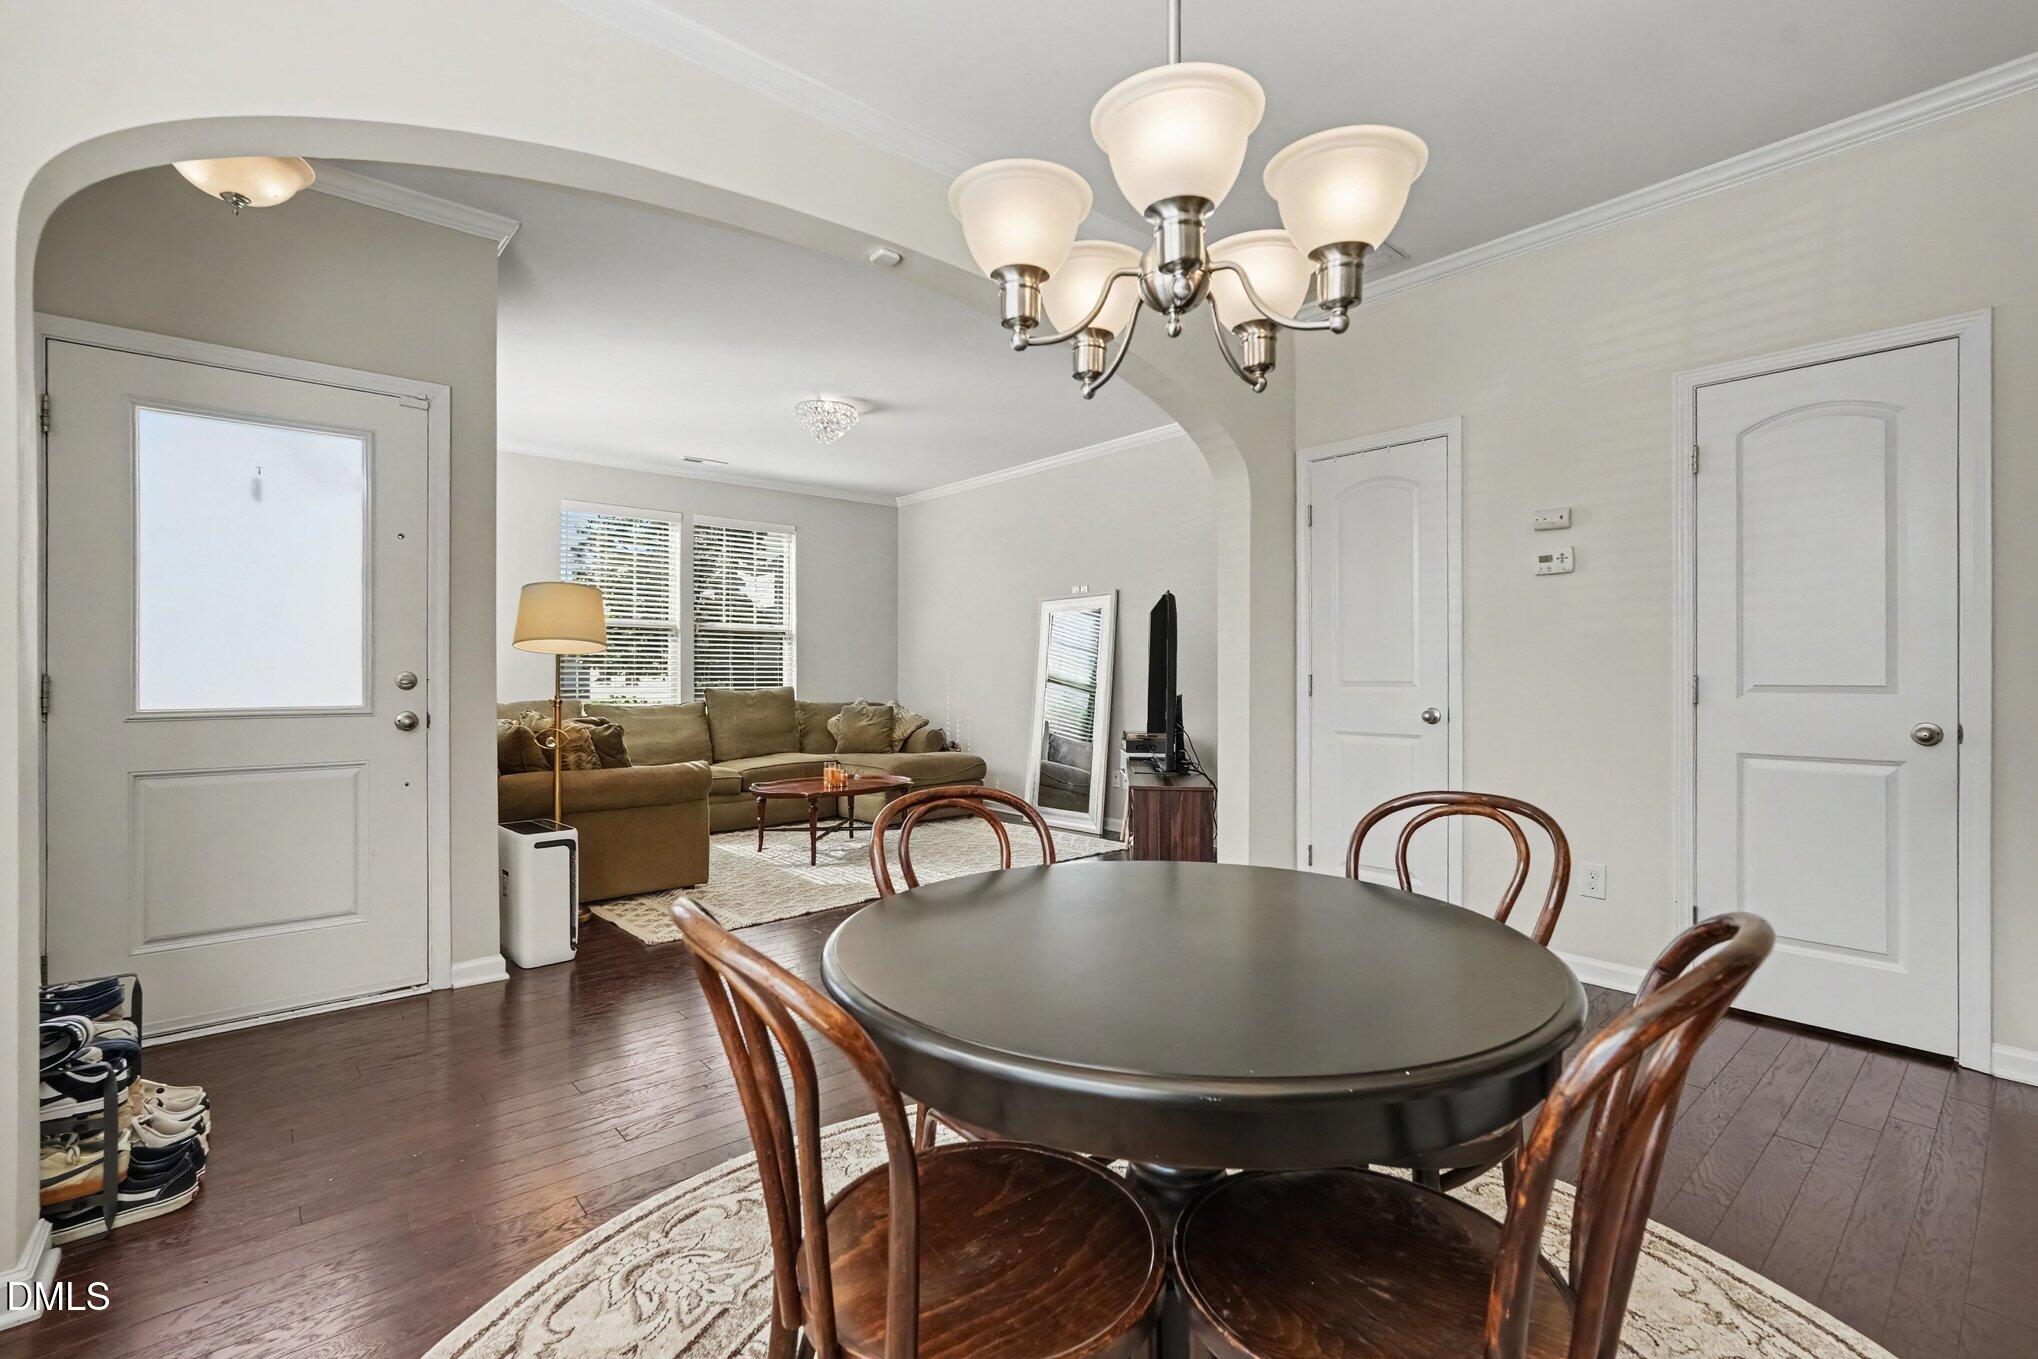
Dining room with an oval table and wooden chairs opening onto a living room with a brown sectional.
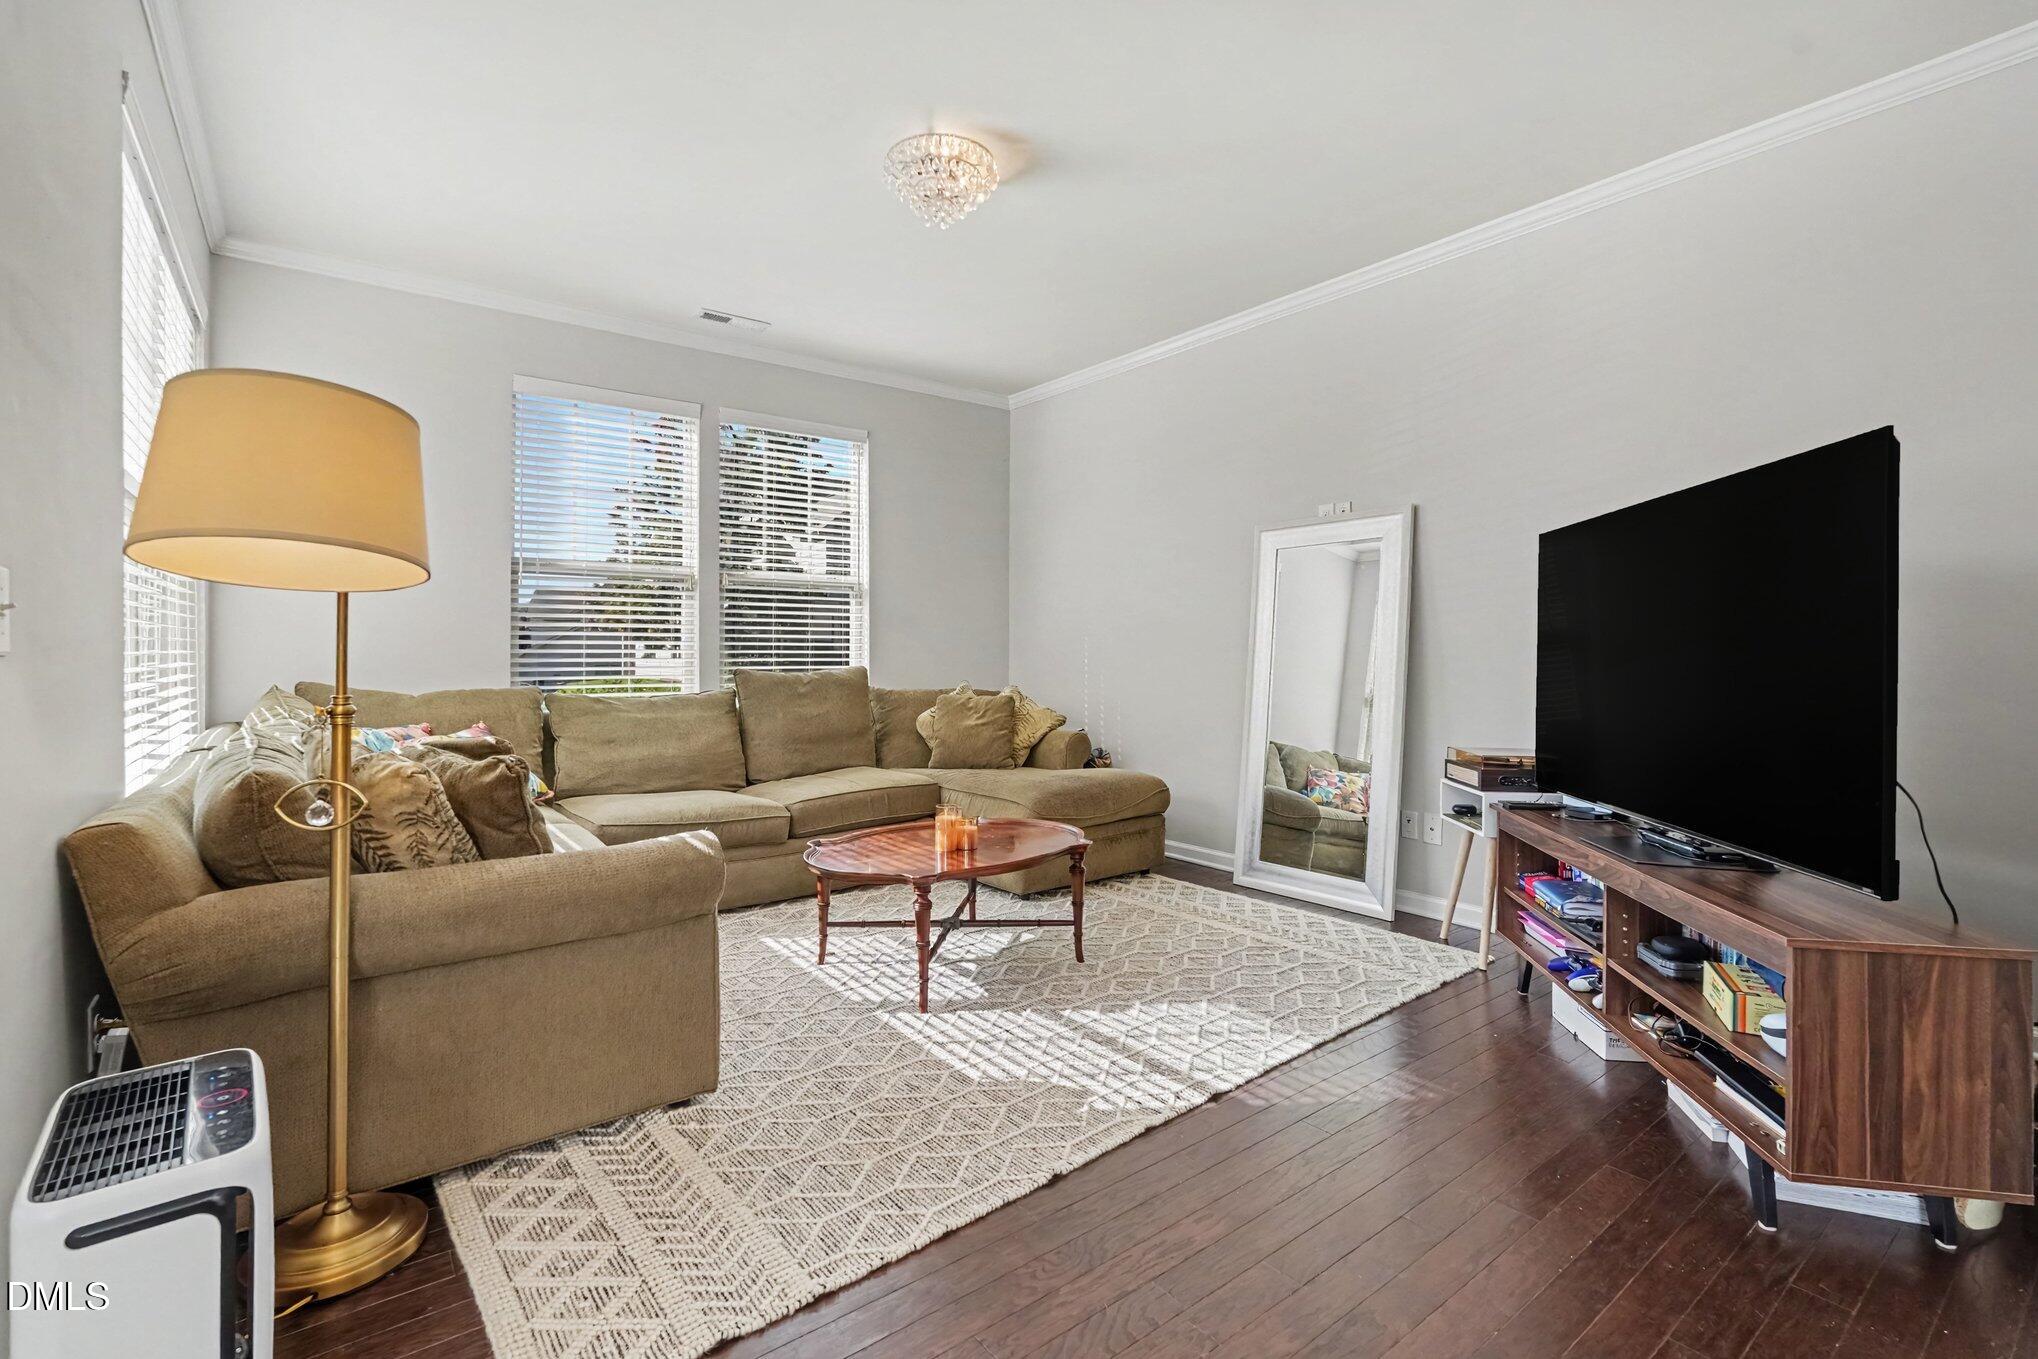
Living room with a tan sectional, patterned rug, large television, and dark hardwood floors.
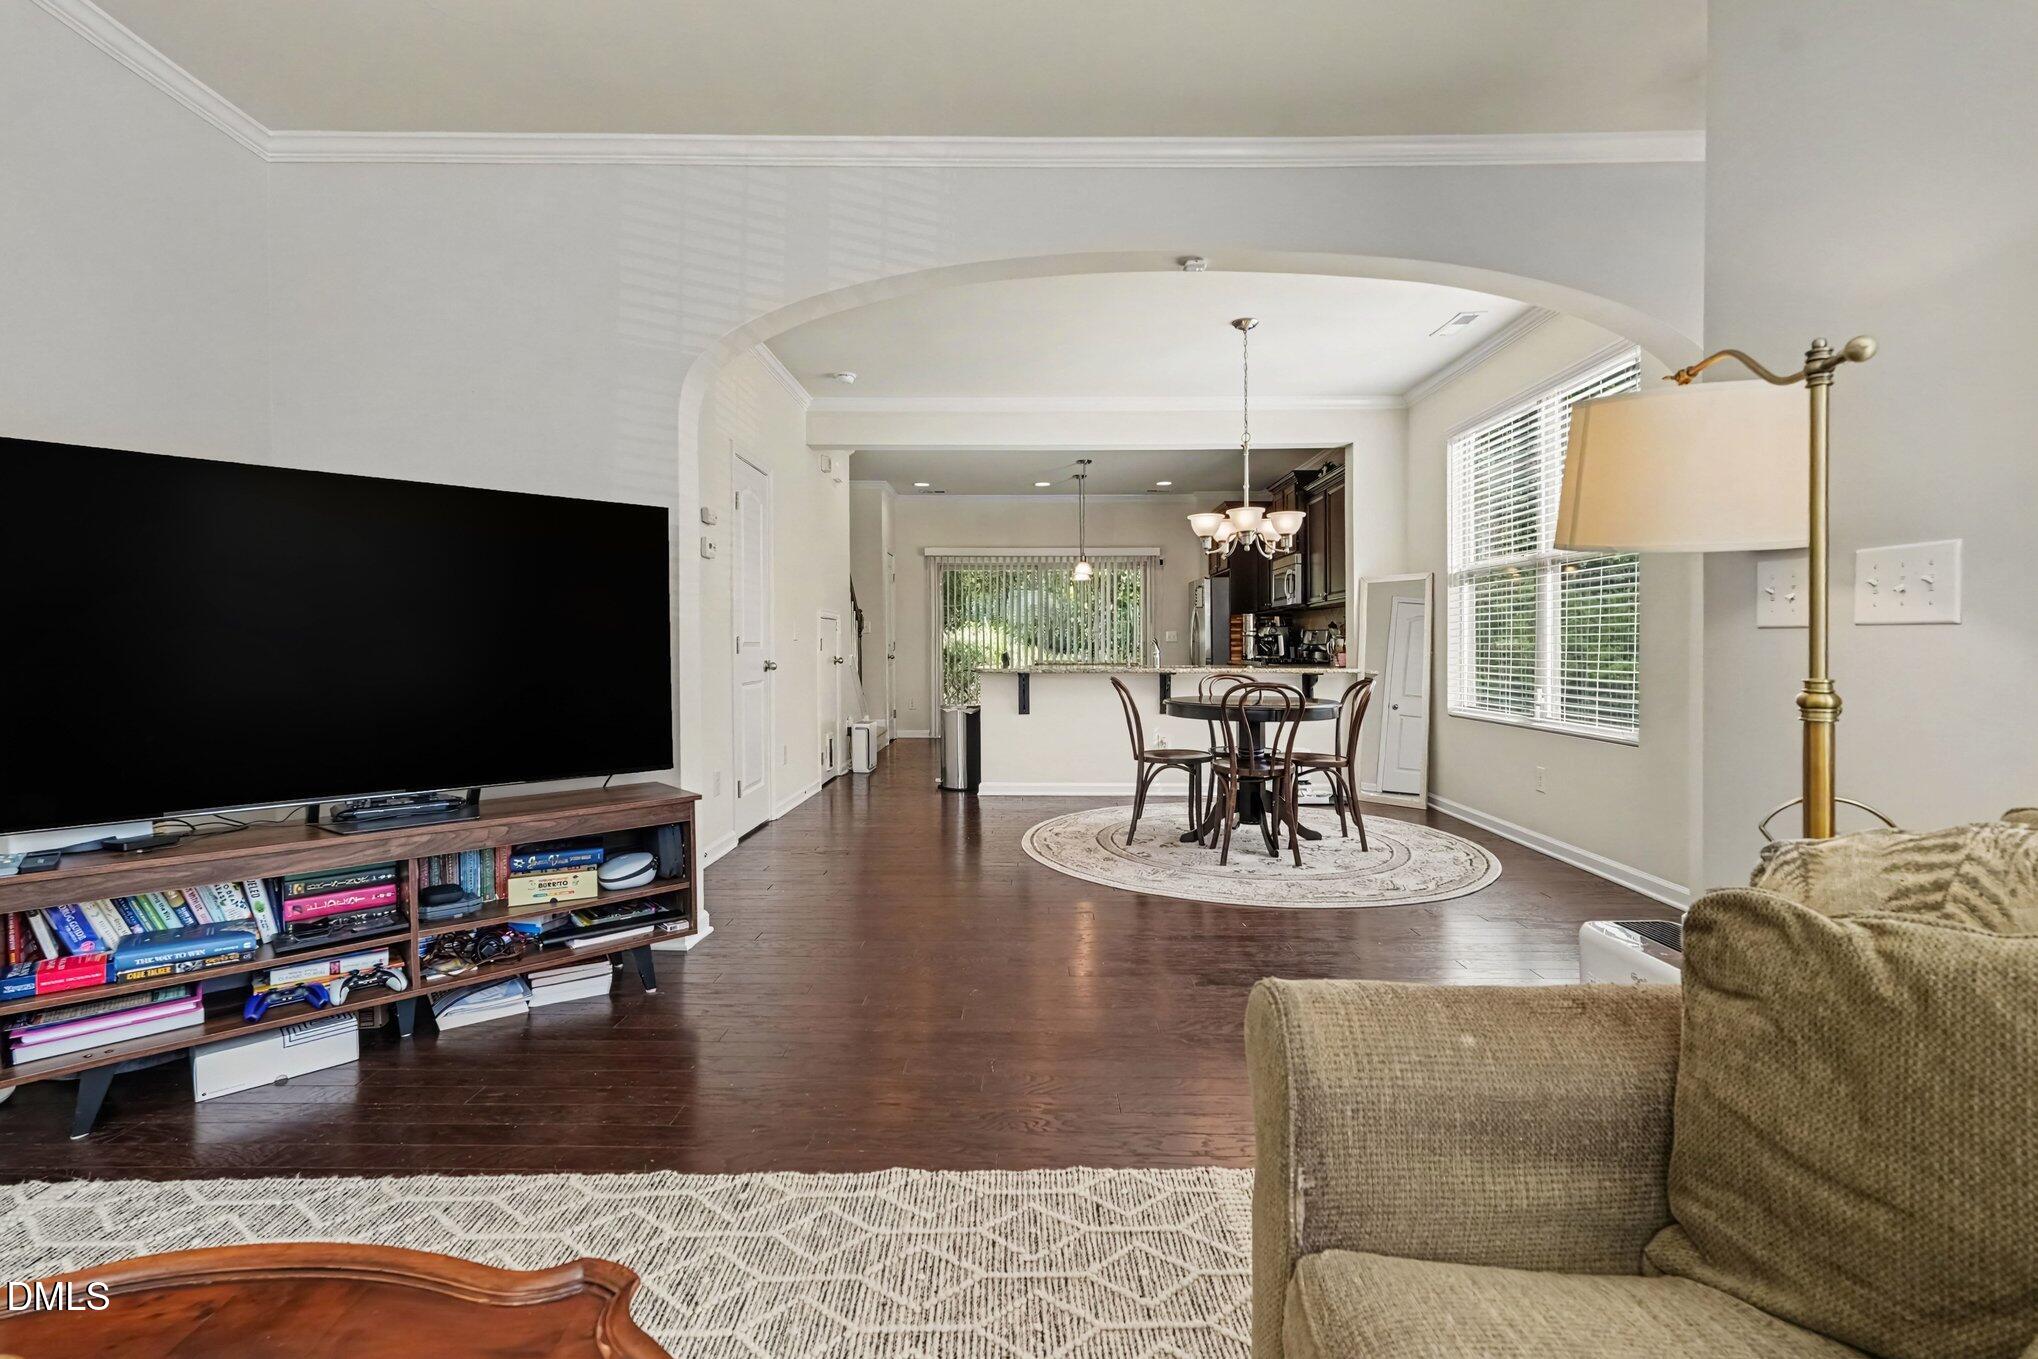
Living room with dark hardwood floors and an arched opening to the dining area and kitchen.
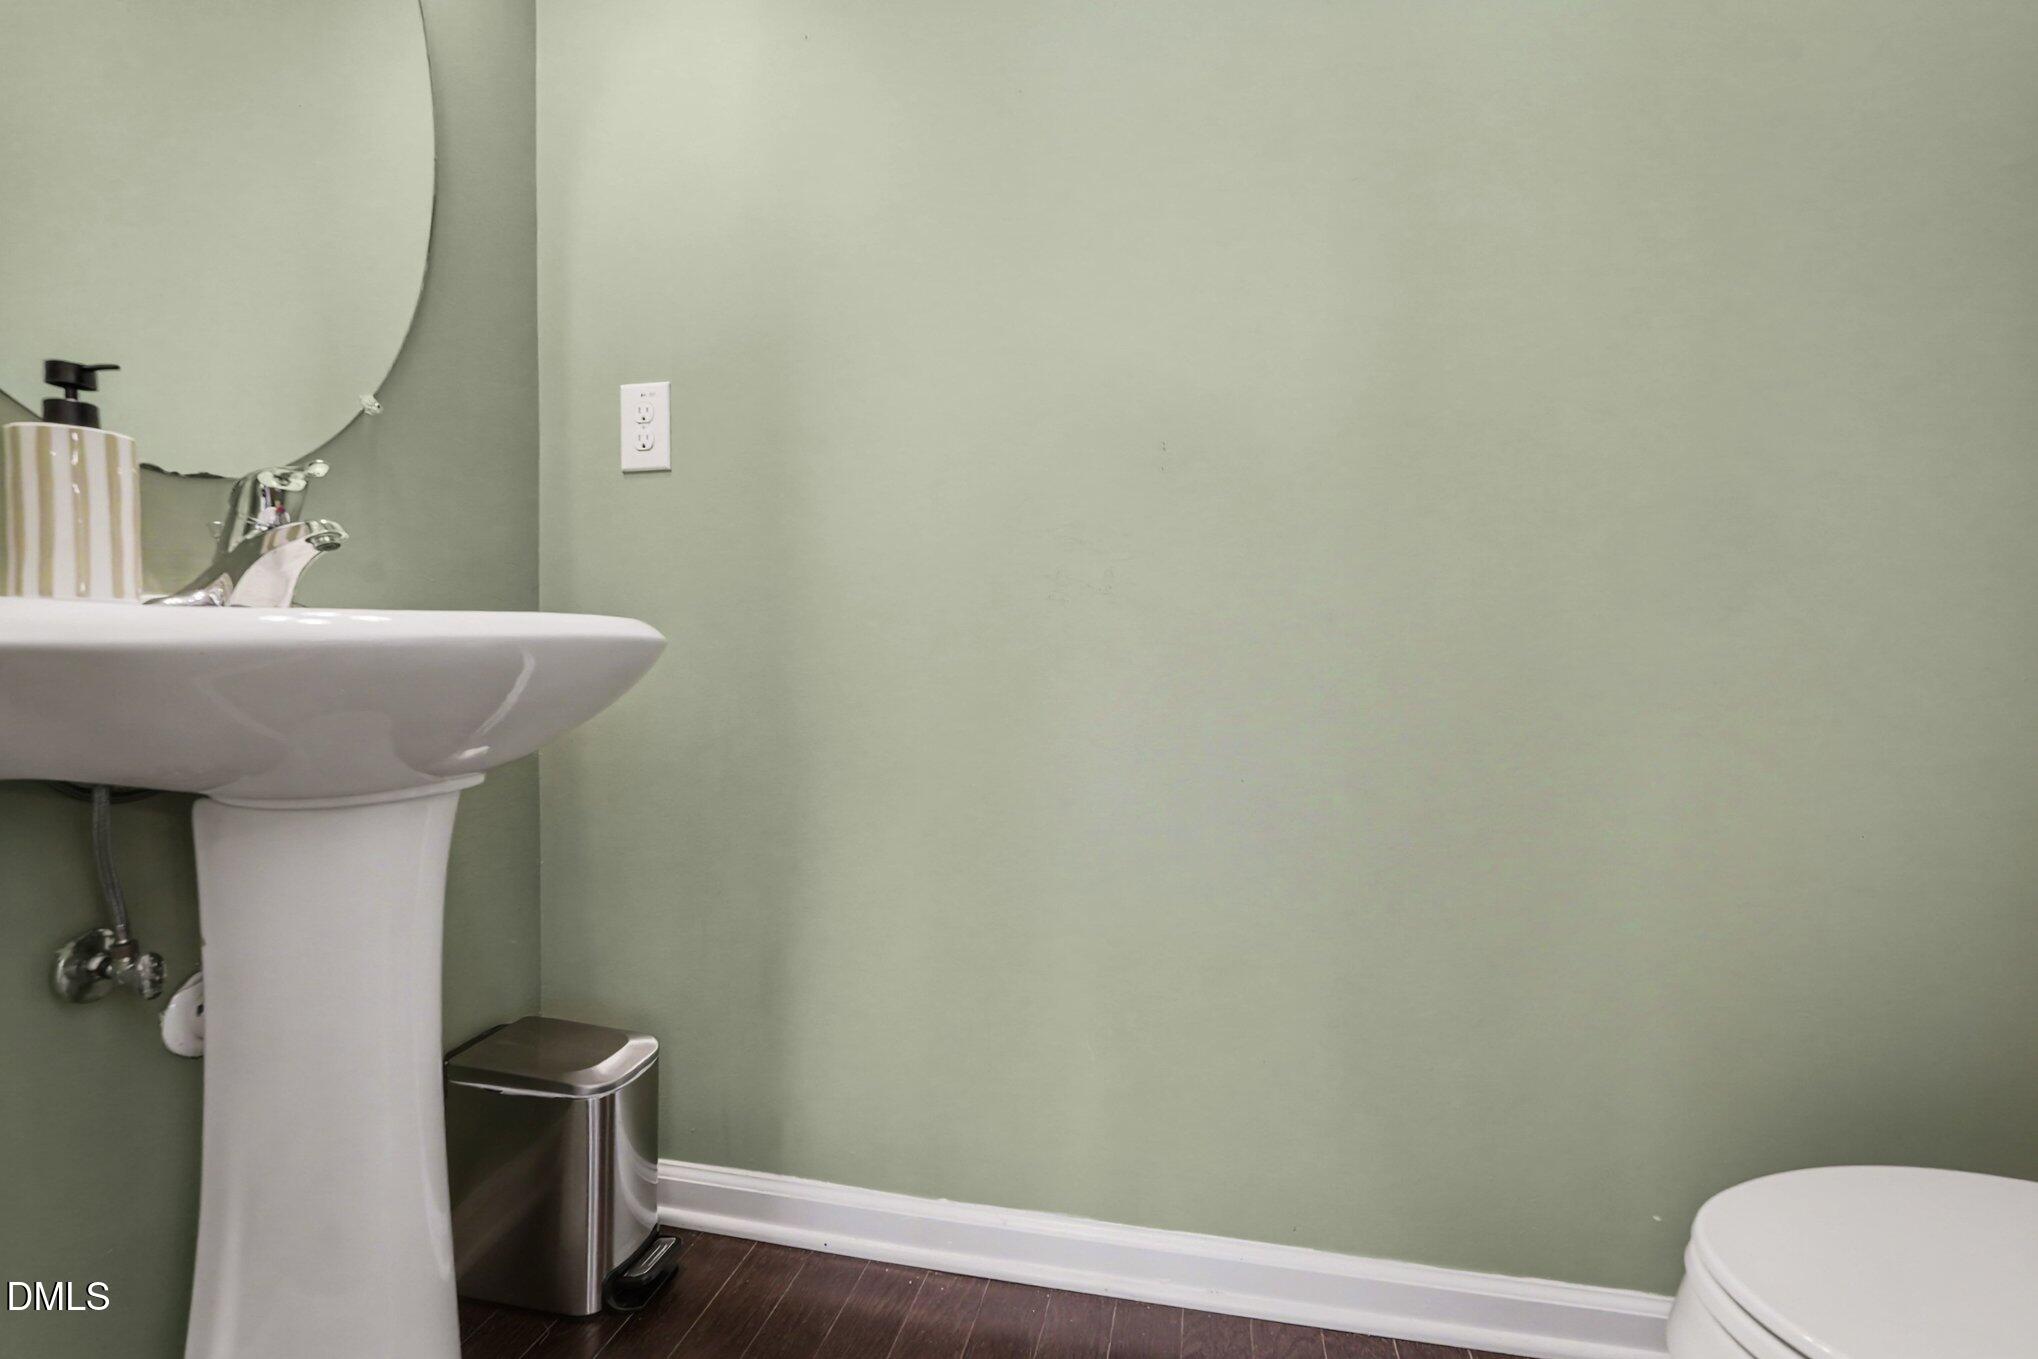
Bathroom with a white pedestal sink, round mirror, pale green walls, and dark wood flooring.
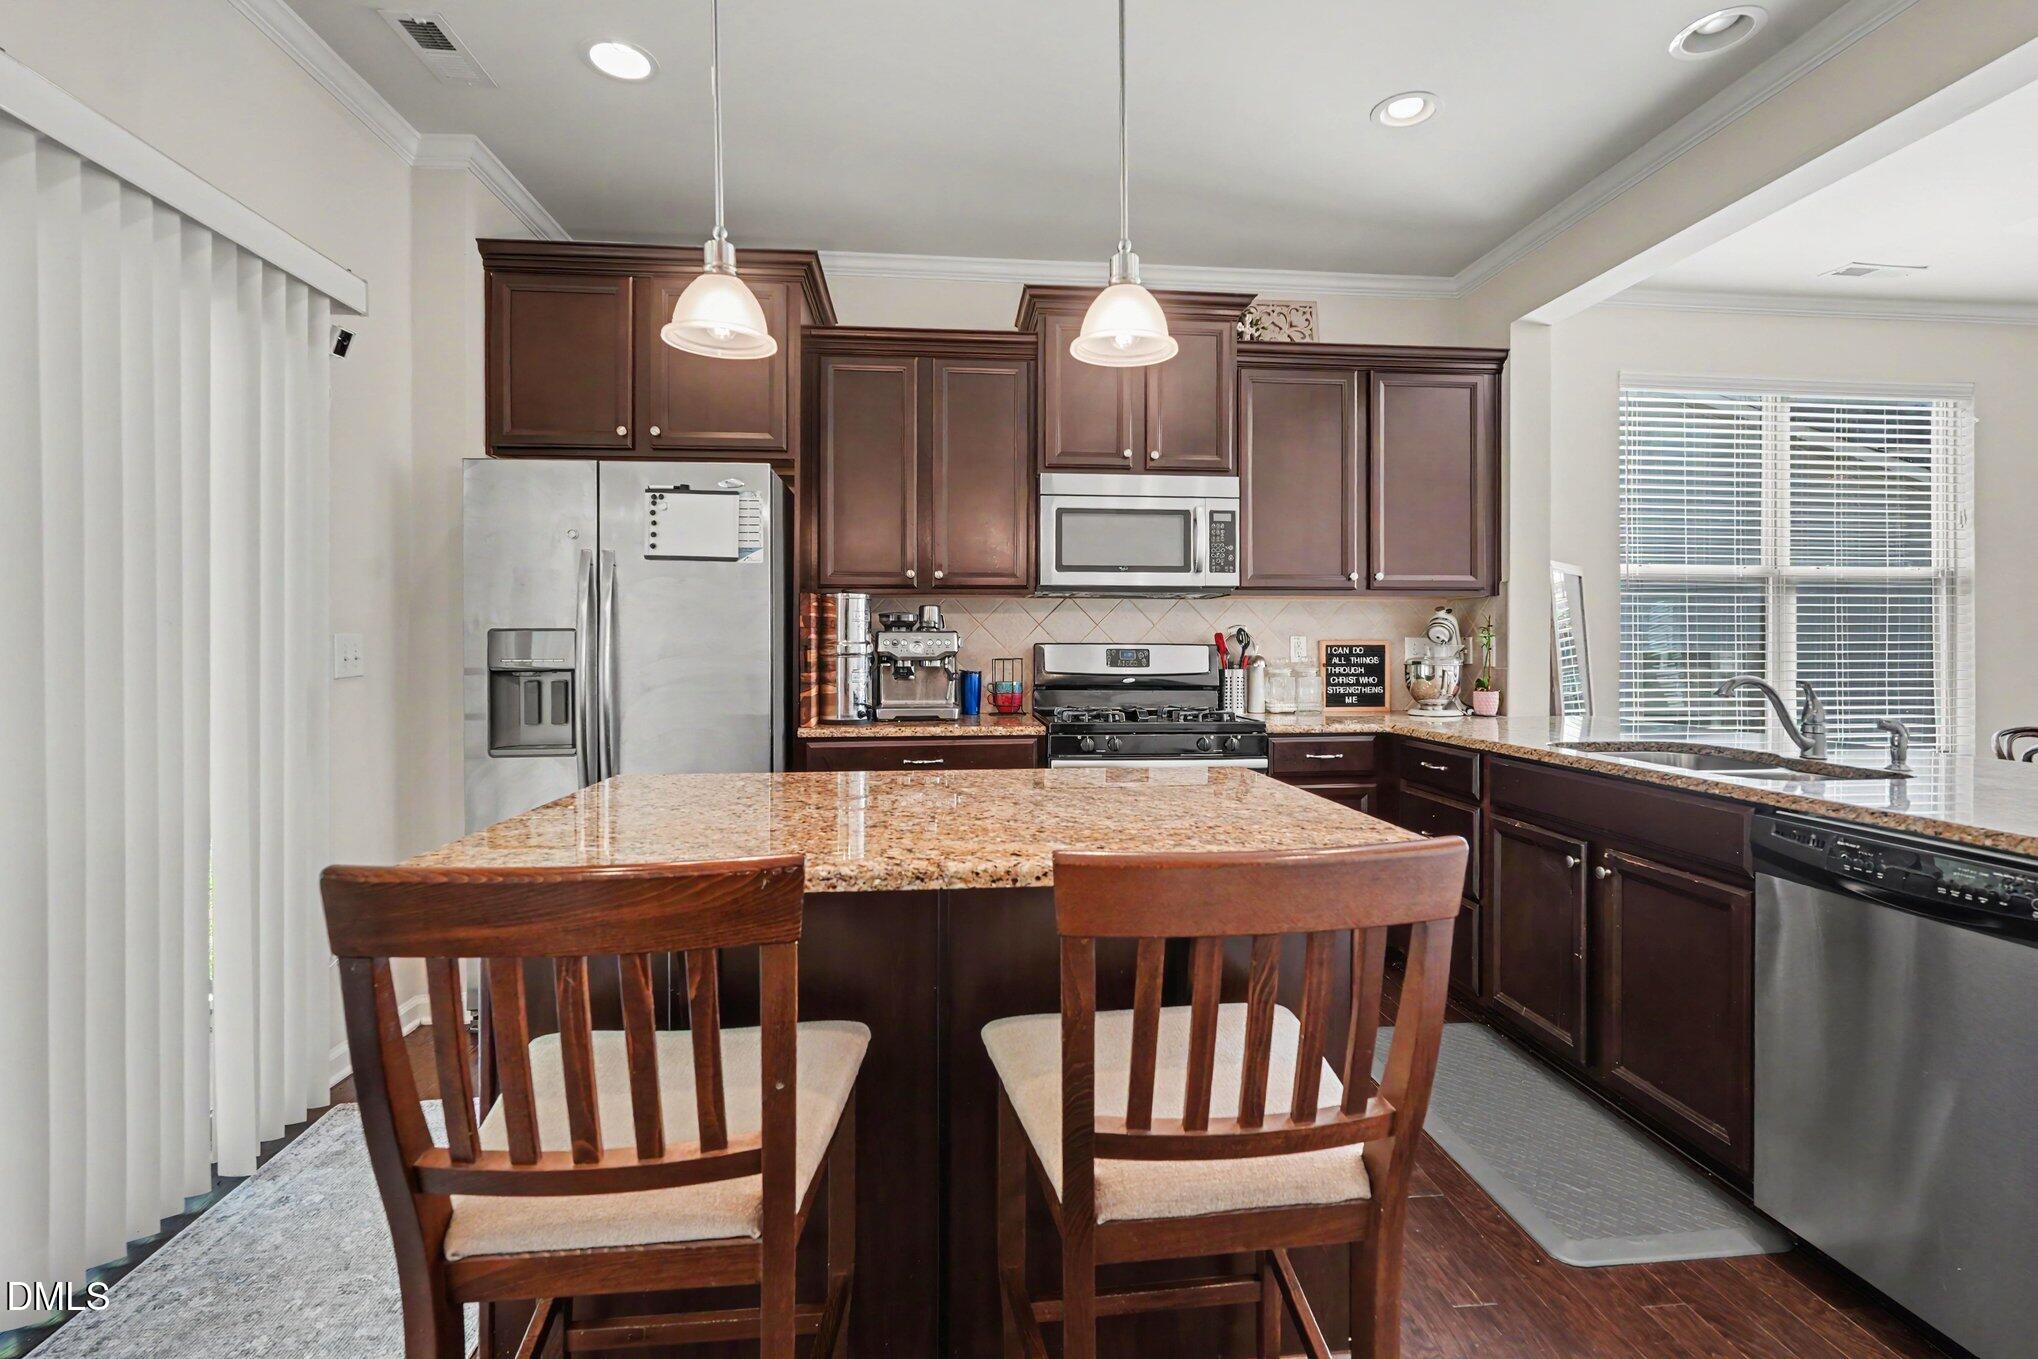
Kitchen with dark wood cabinets, stainless steel appliances, and a granite island with two chairs.
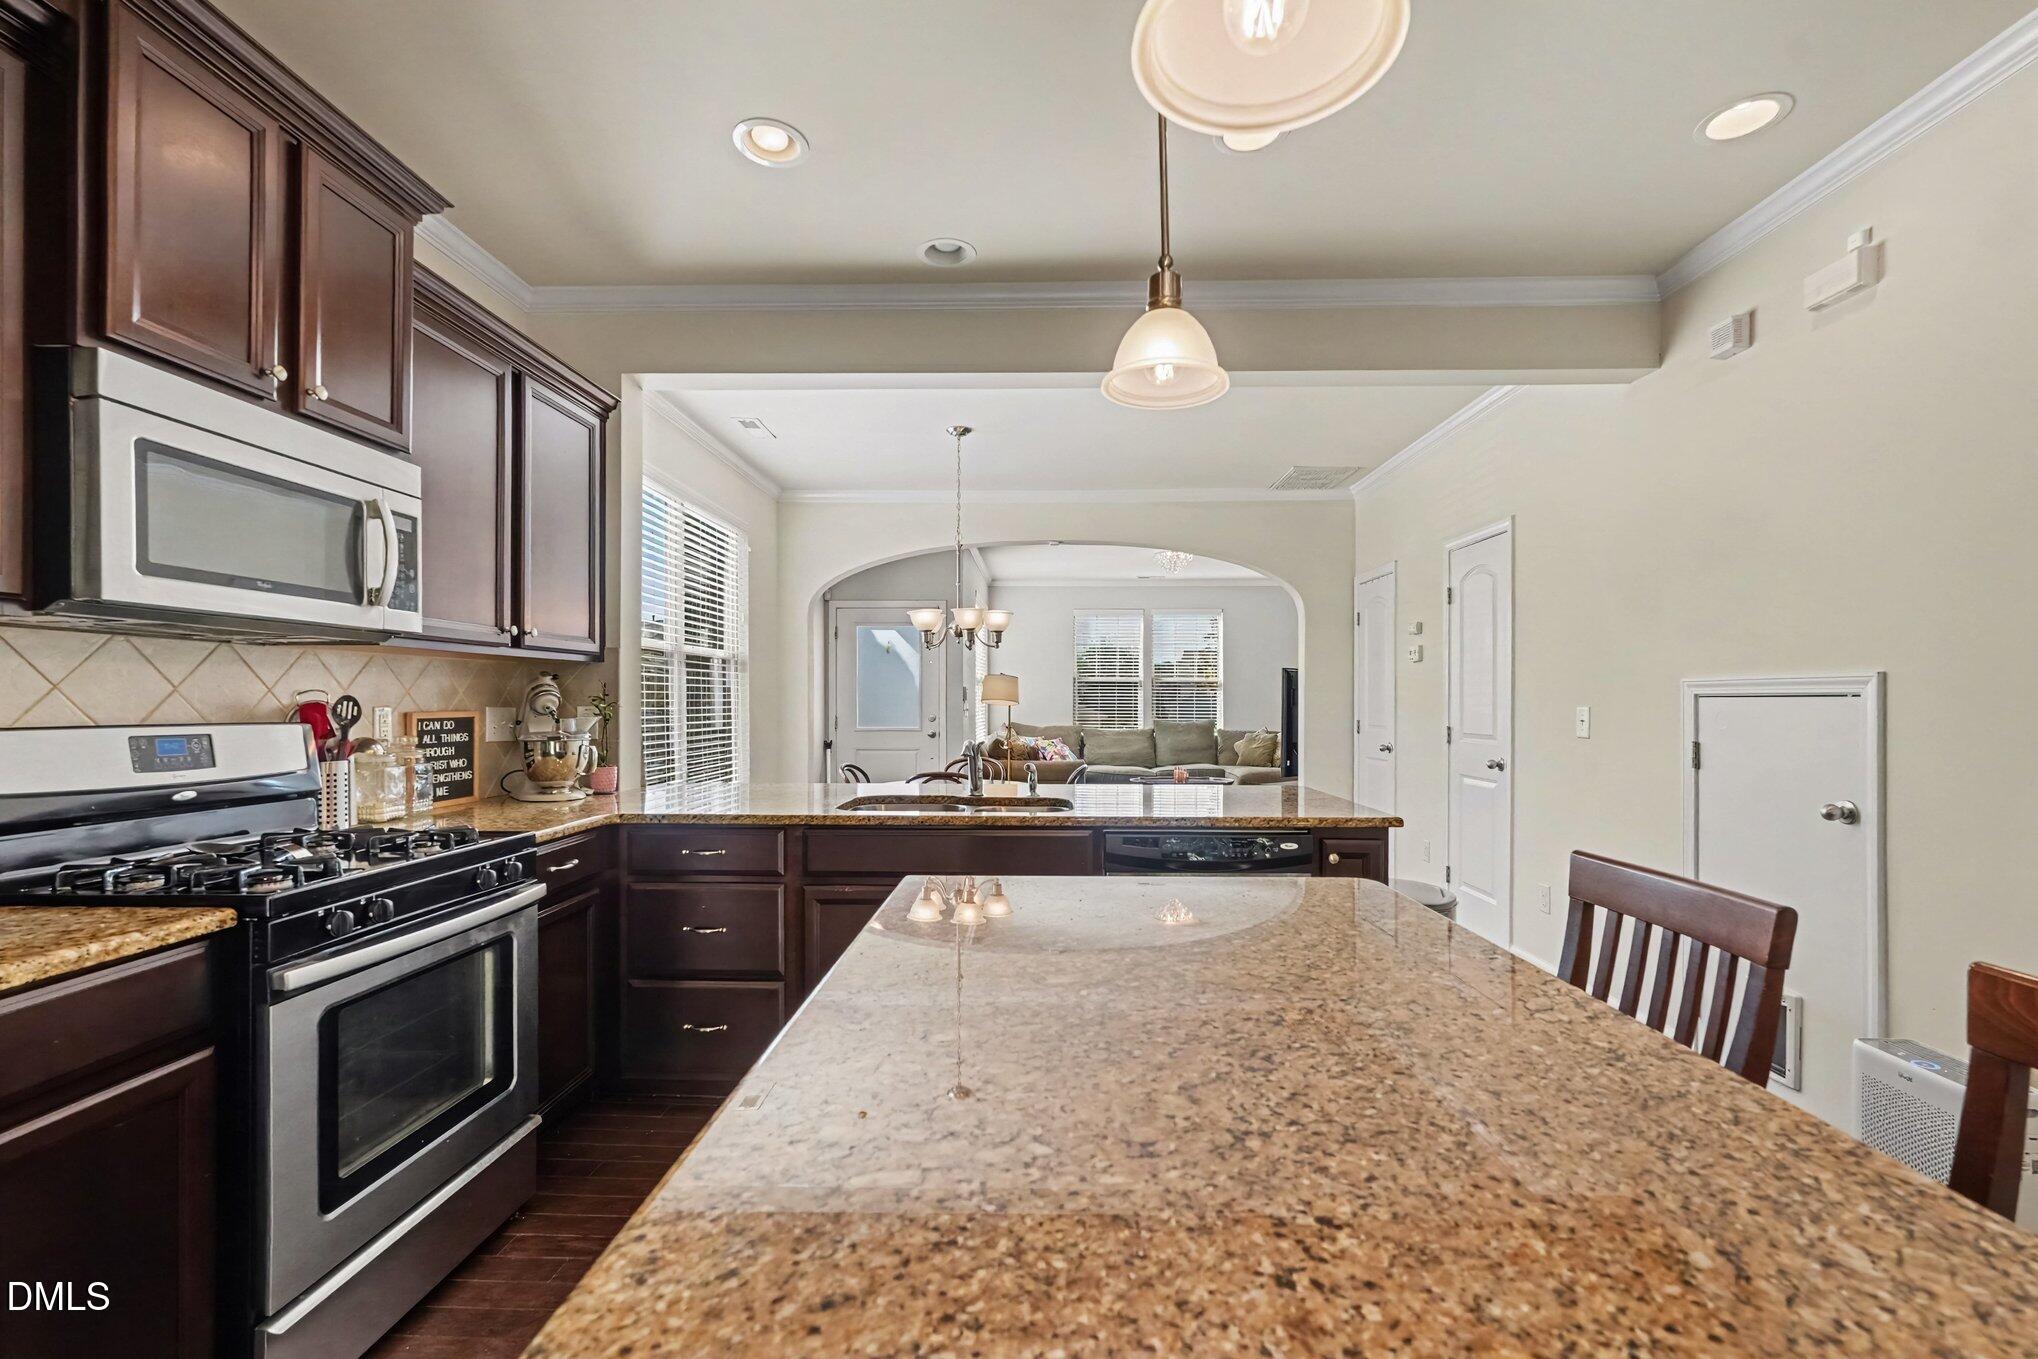
Kitchen with dark wood cabinets, stainless steel appliances, and a granite peninsula overlooking the living room.
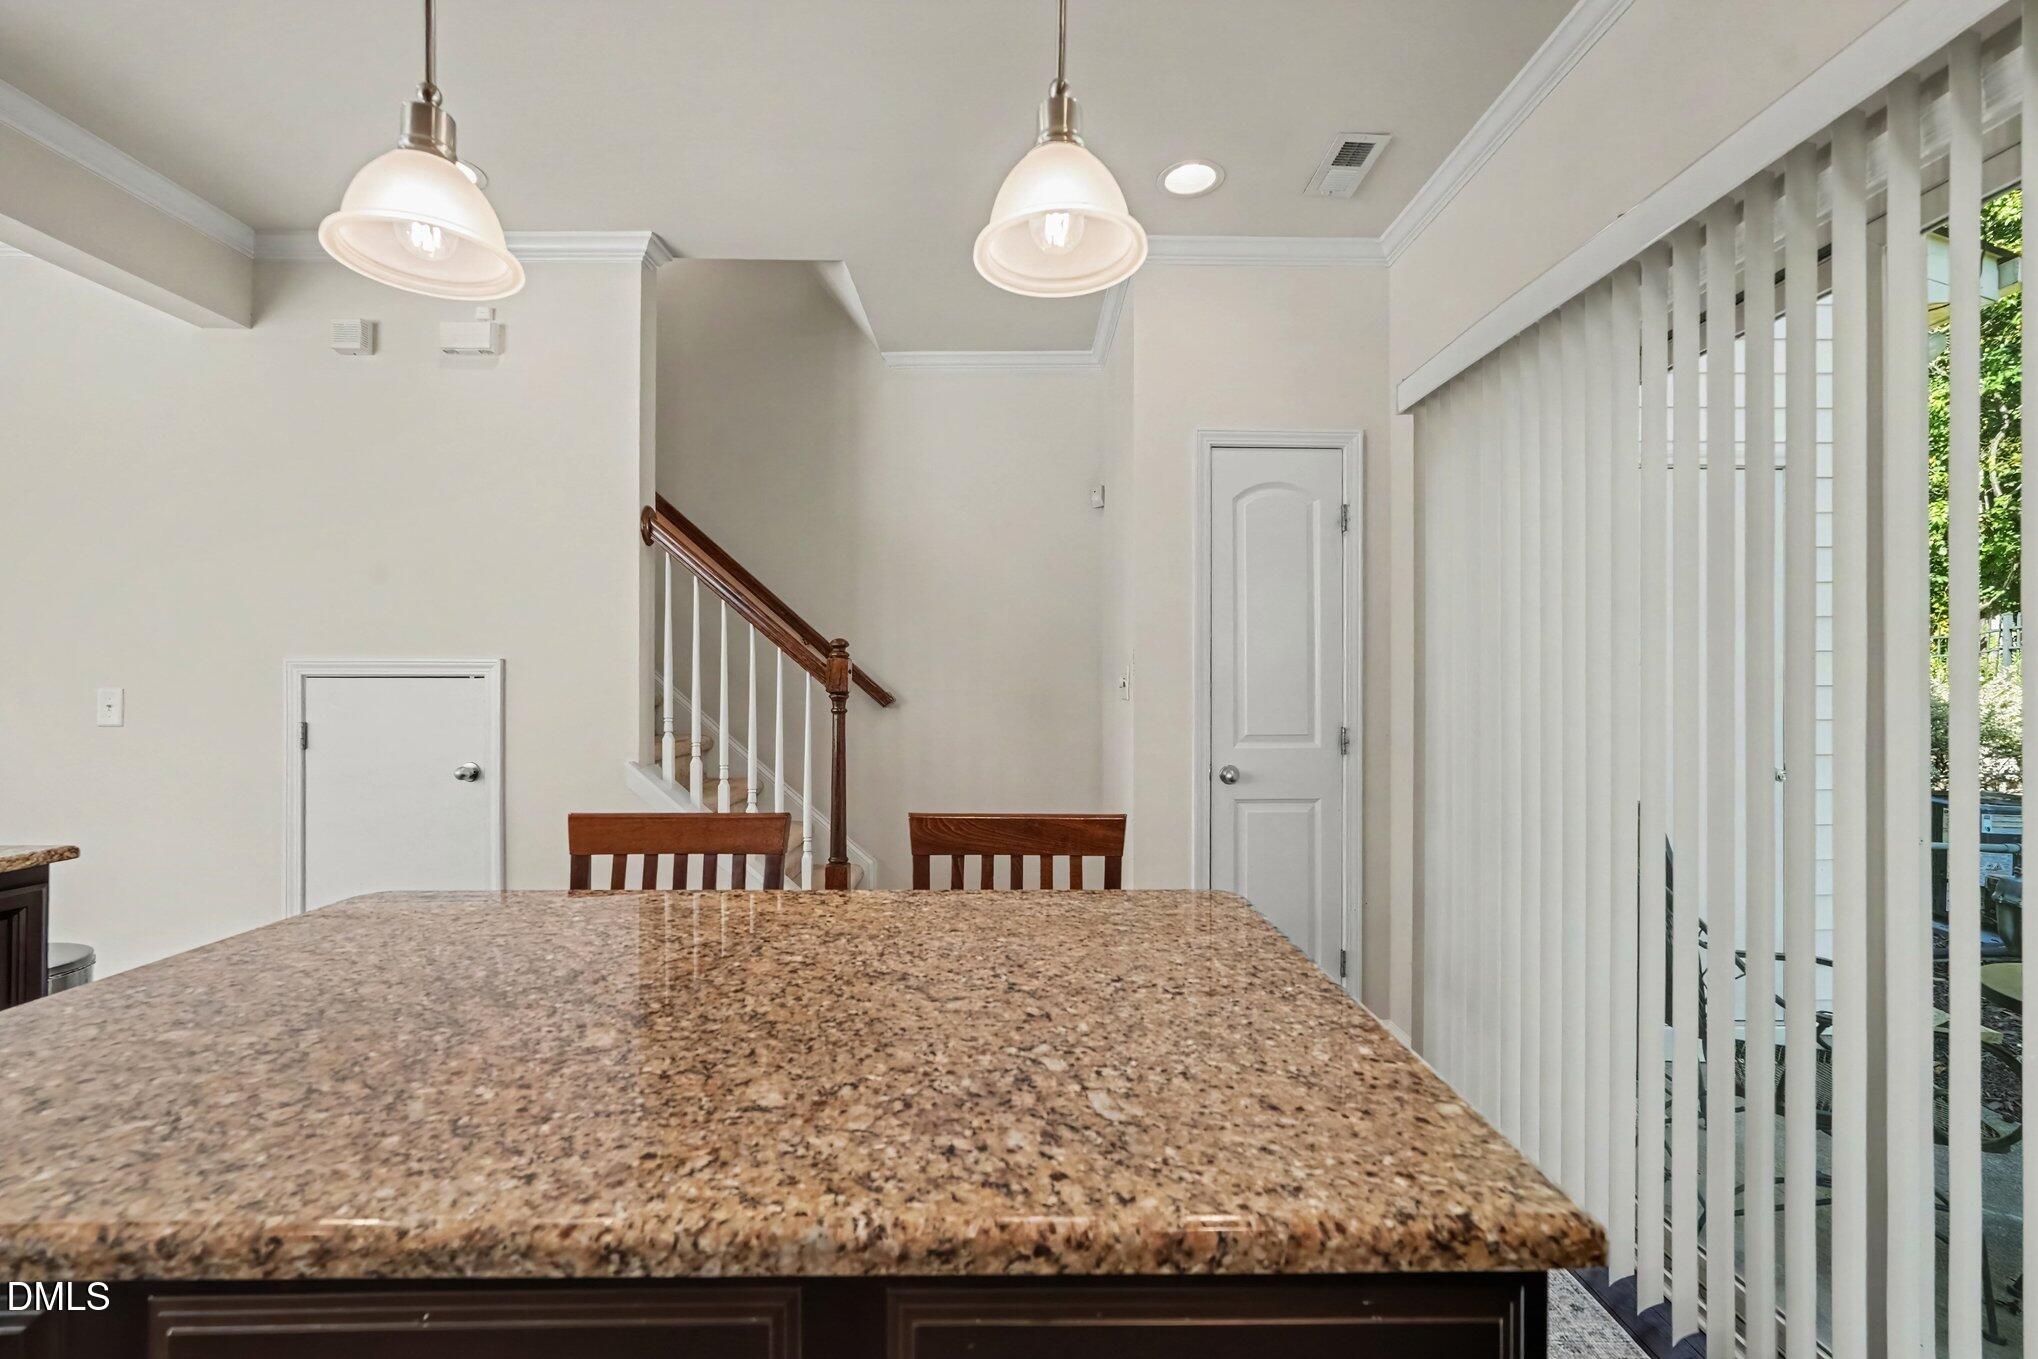
Kitchen with a large speckled granite island, pendant lights, and sliding glass door with vertical blinds.
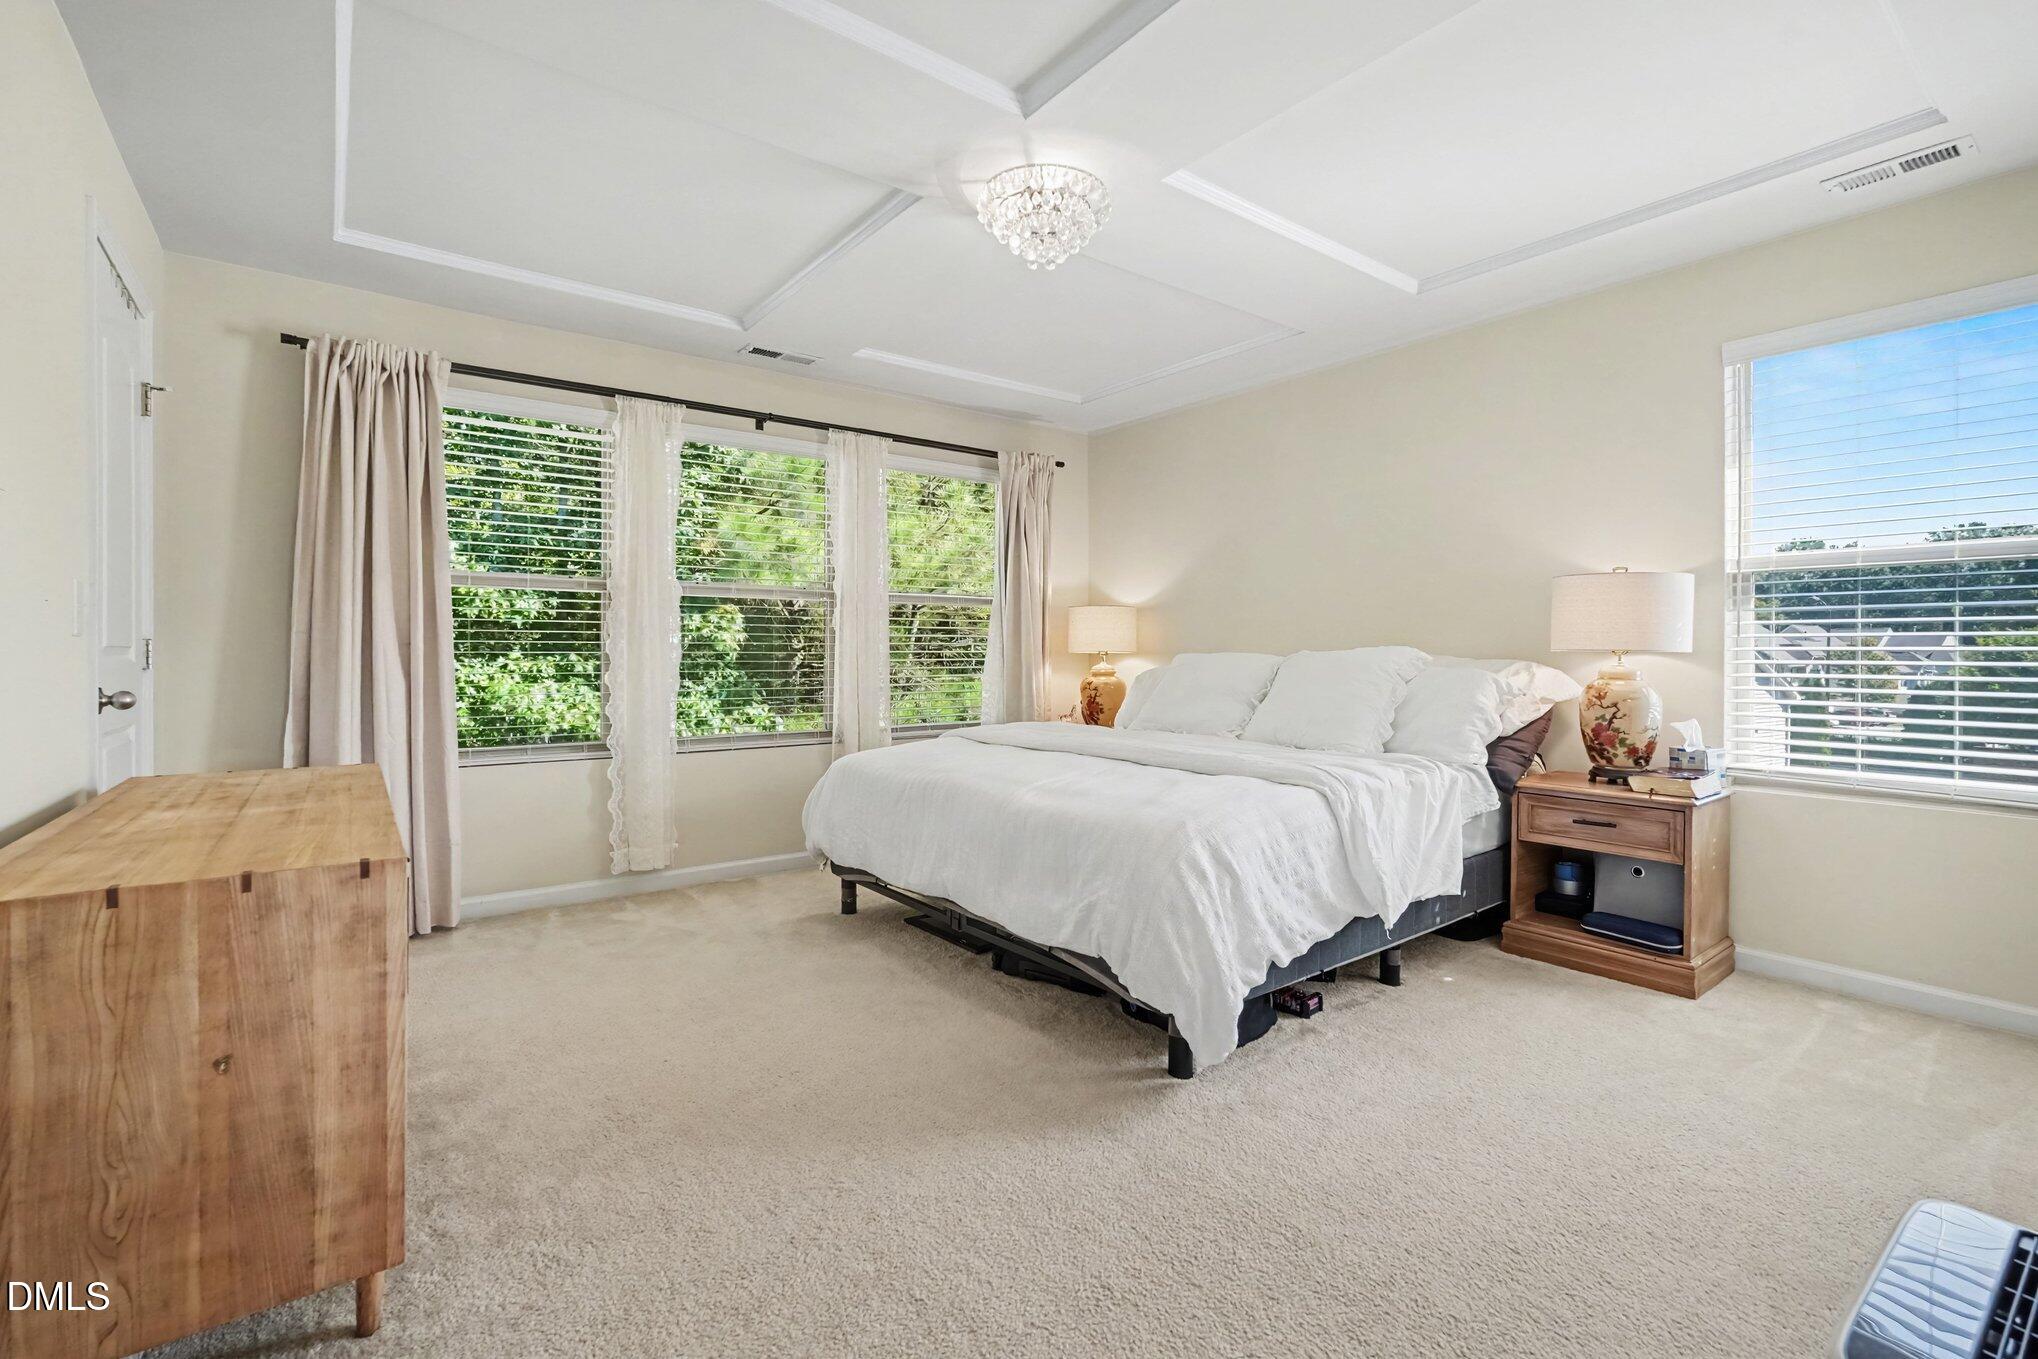
Bedroom with a white bed, tray ceiling, crystal chandelier, and windows overlooking greenery.
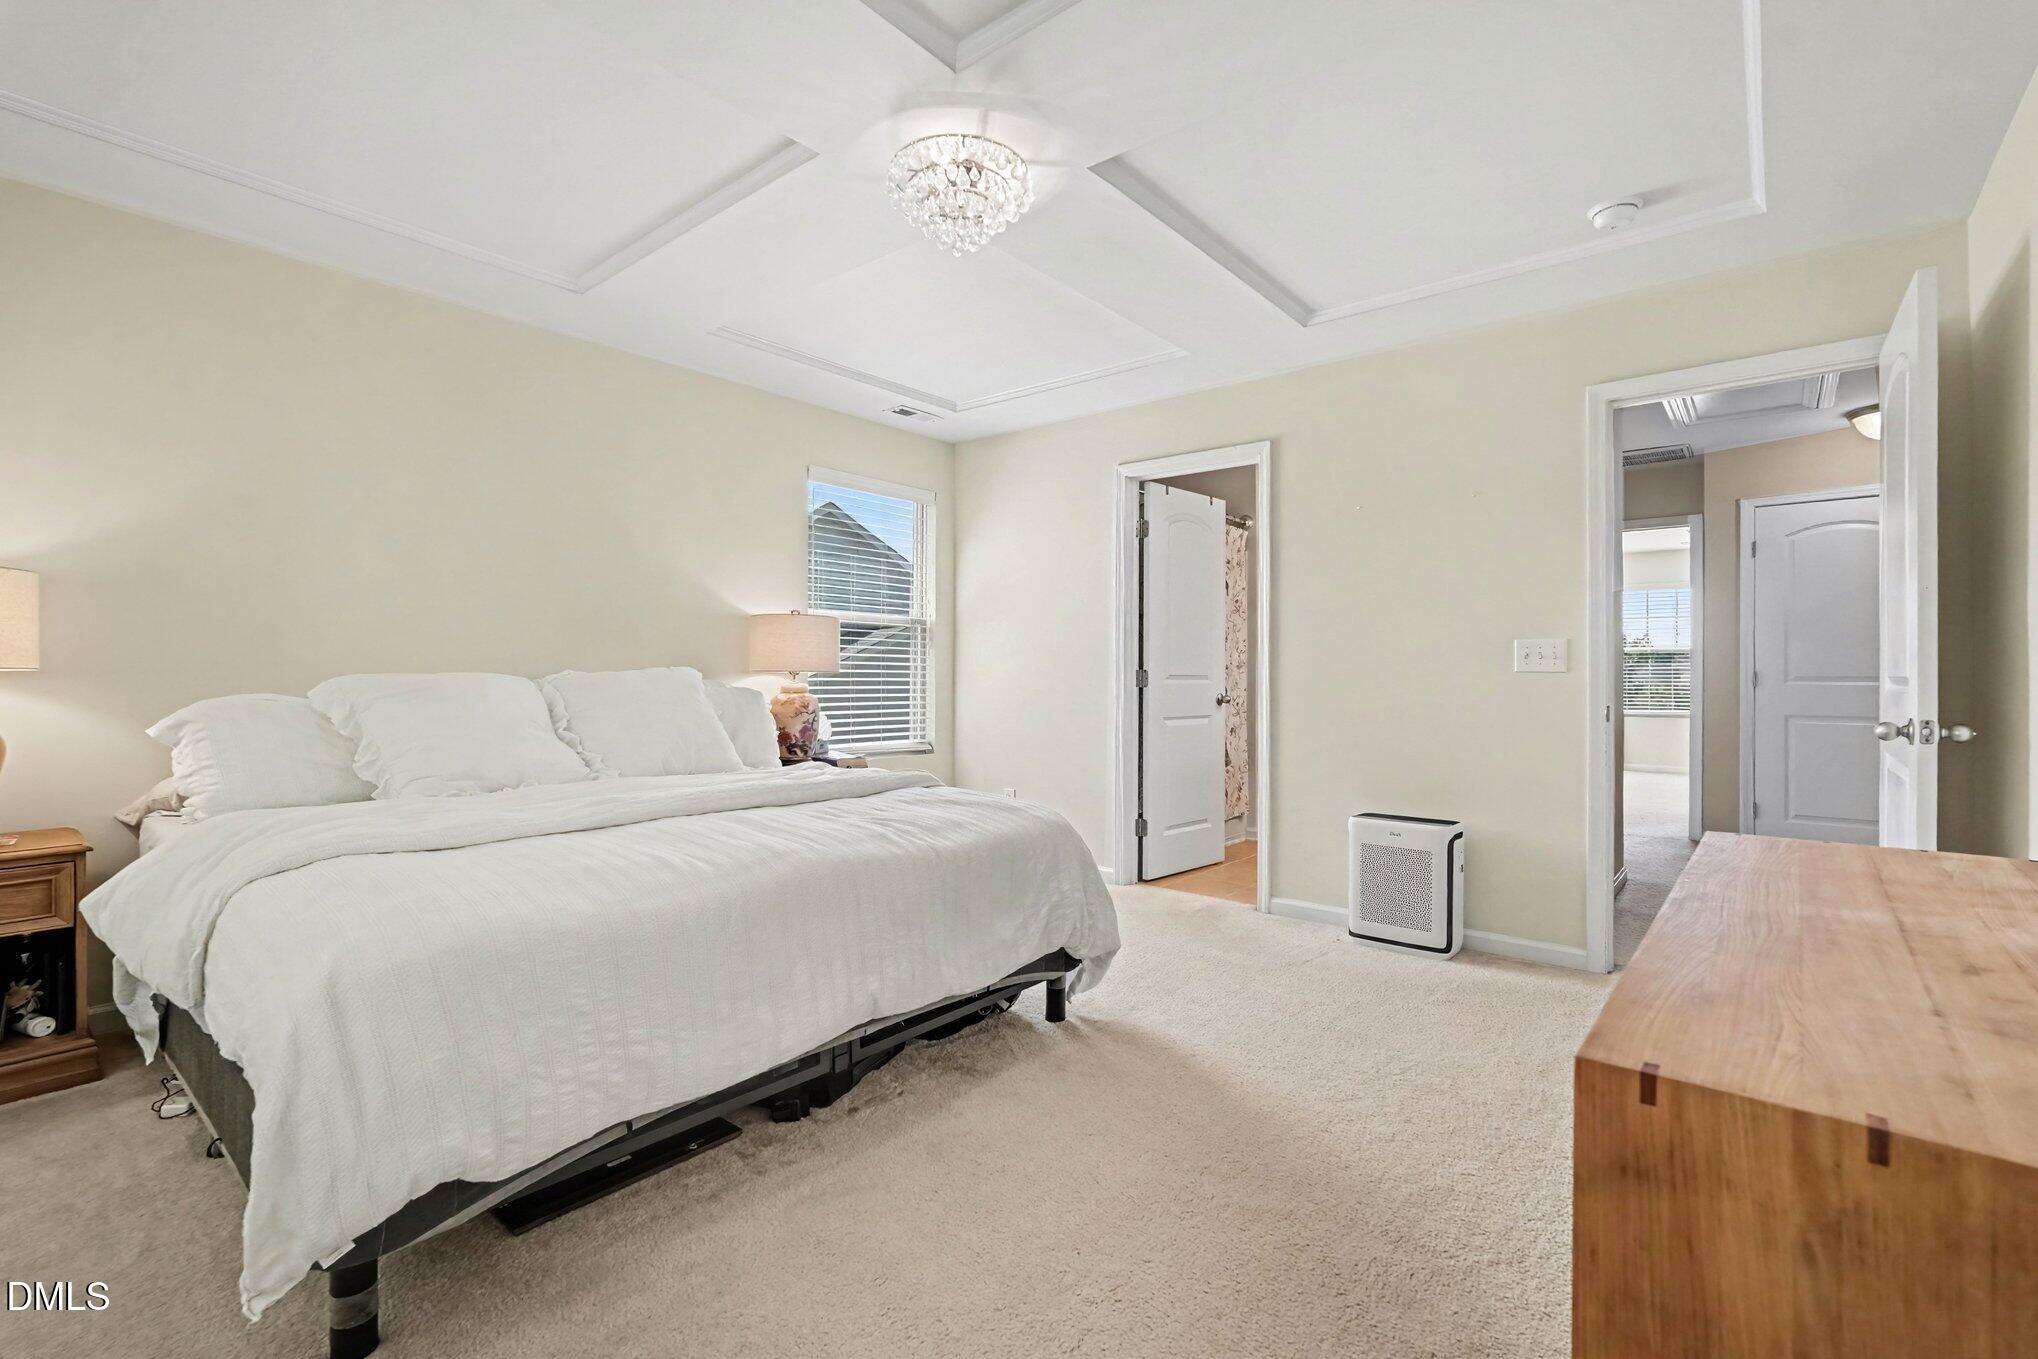
Bedroom with white bedding, a tray ceiling, and a crystal chandelier.
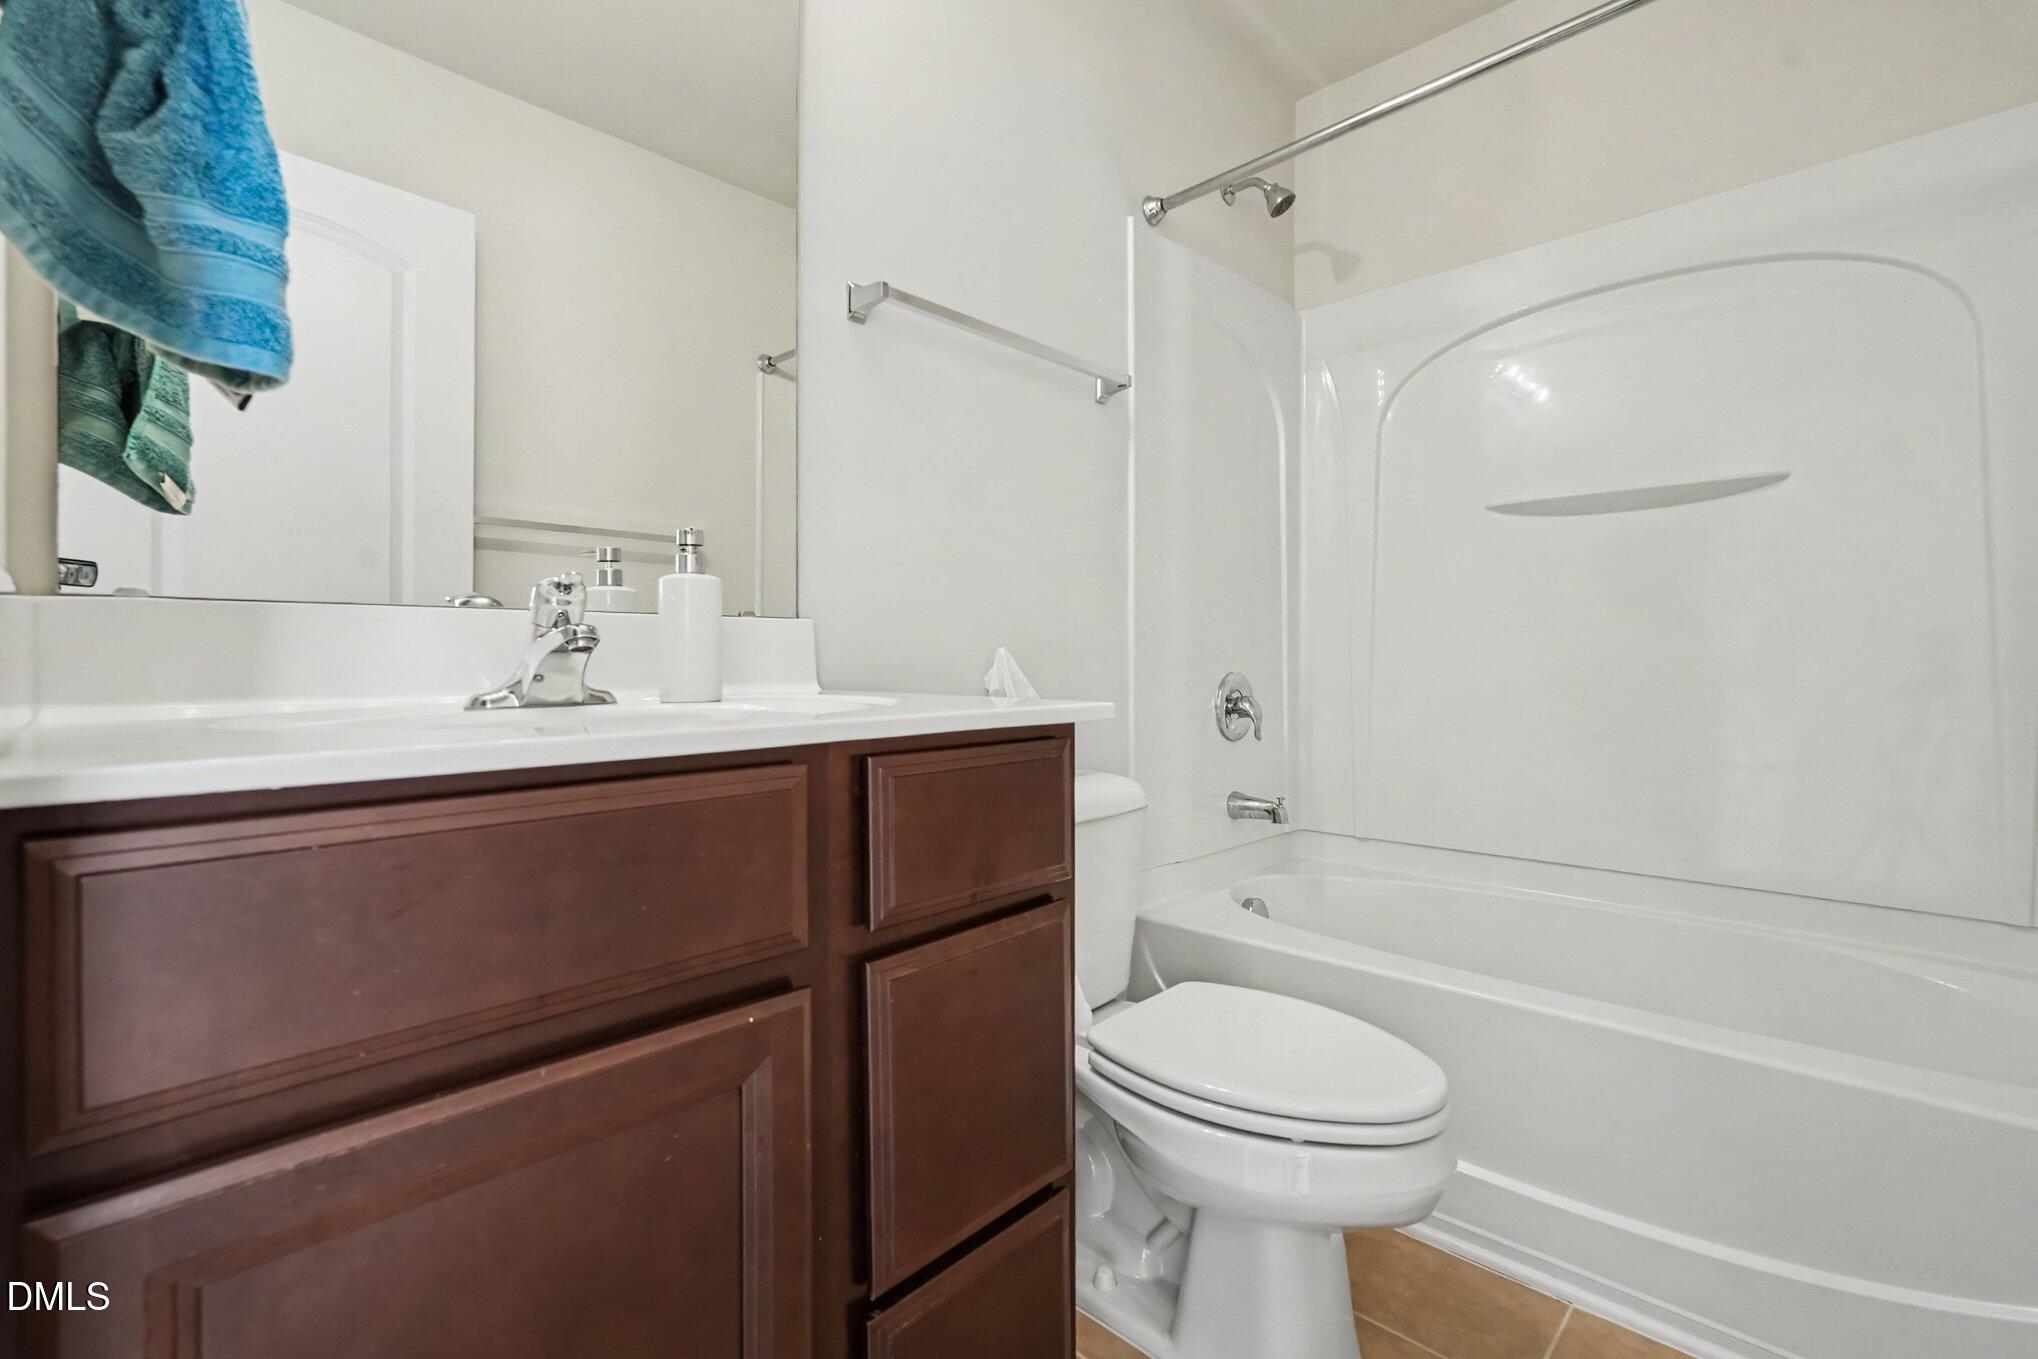
Bathroom with dark wood vanity, white toilet, and bathtub with a molded shower surround.
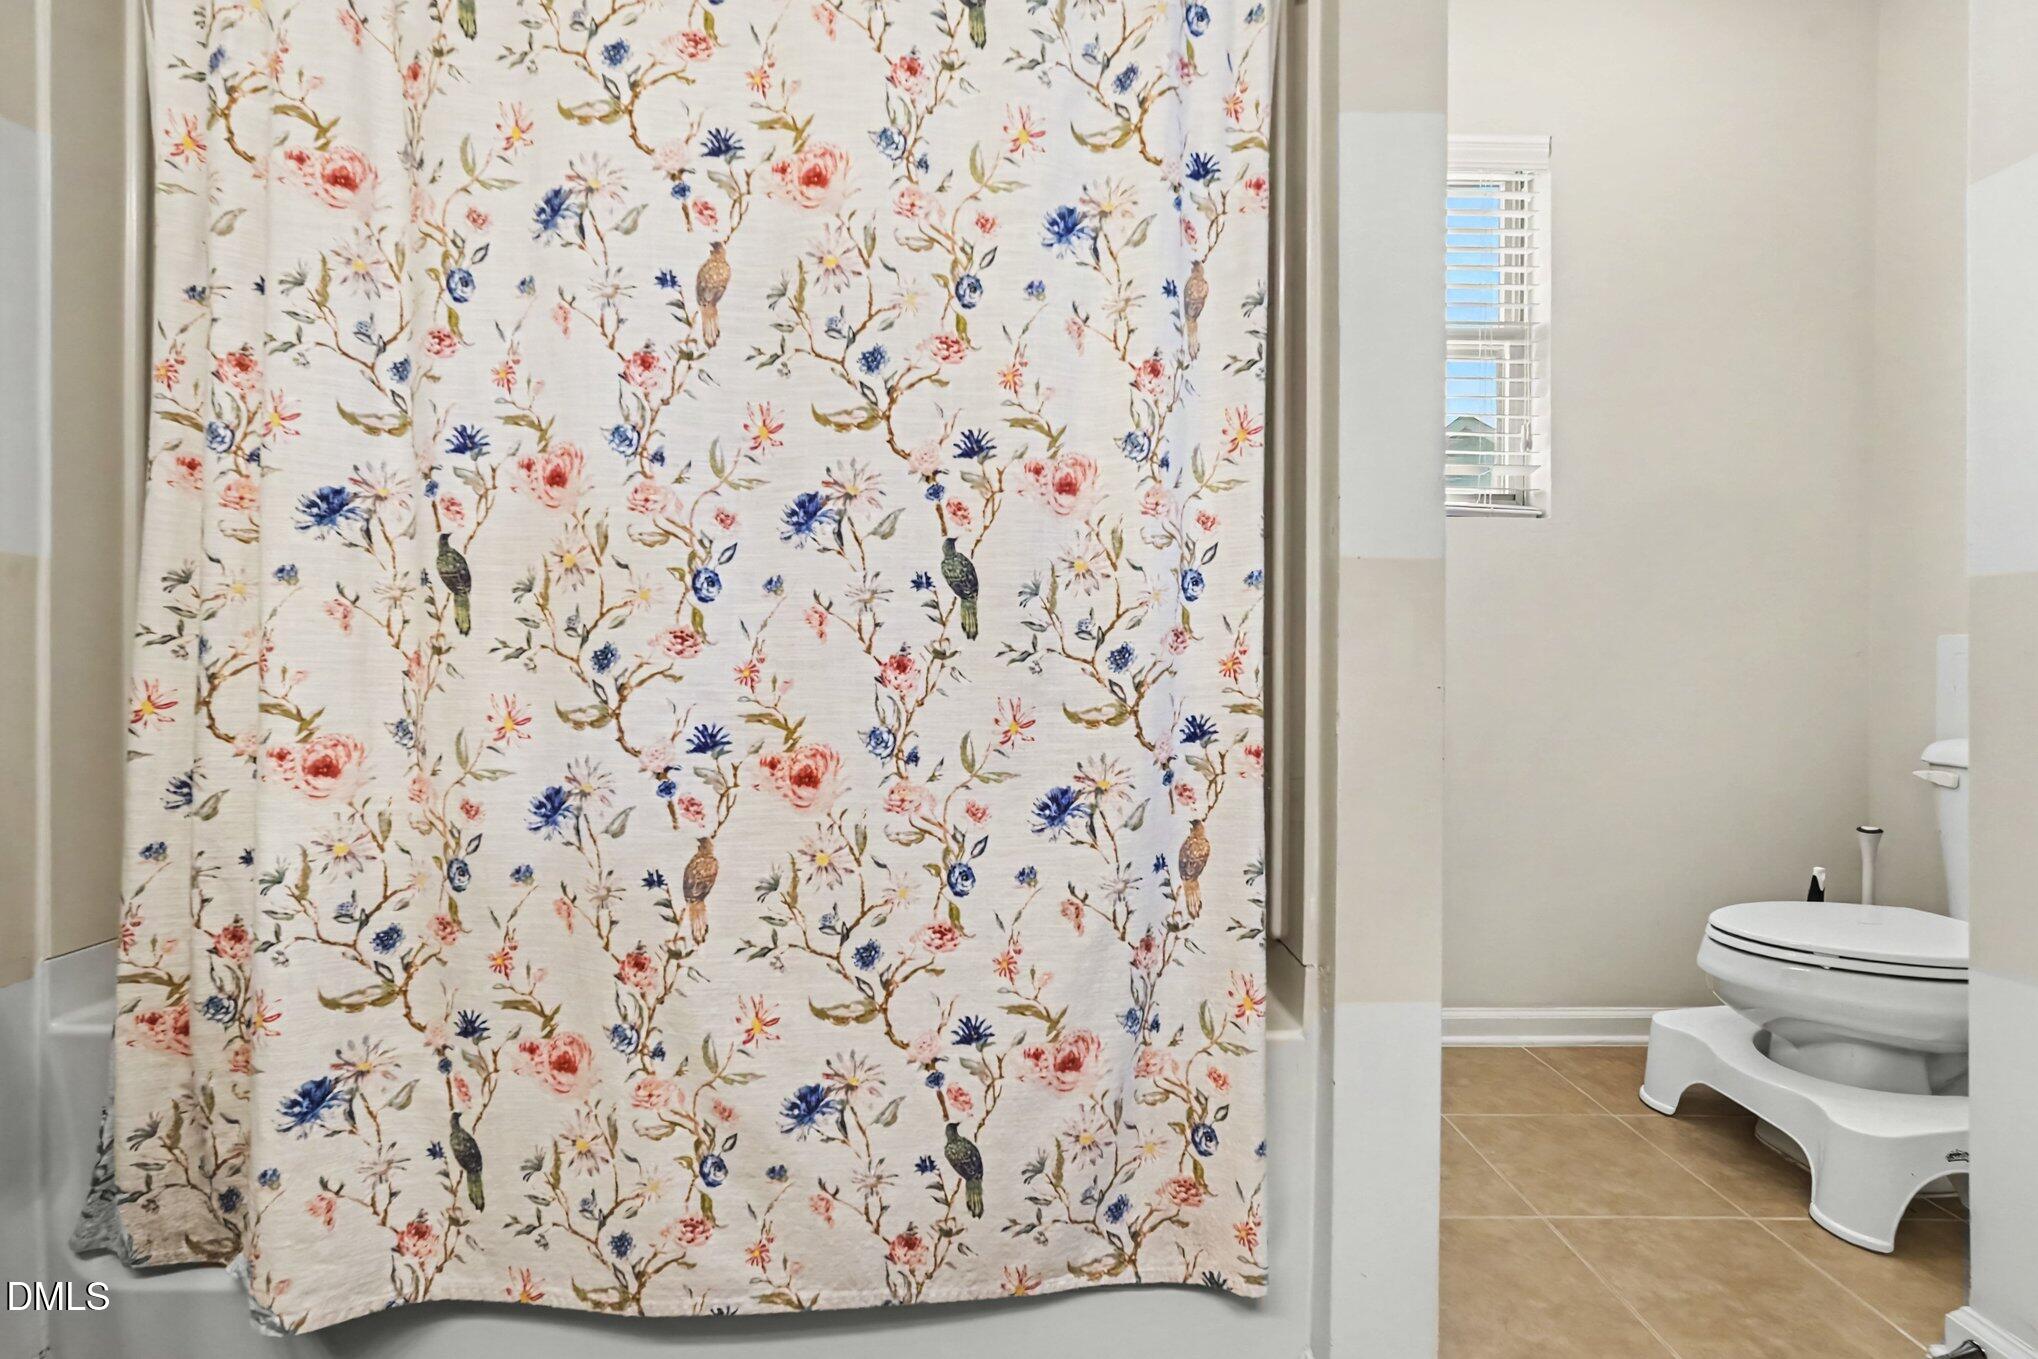
Bathroom with a bird-and-flower shower curtain, toilet, and small window.
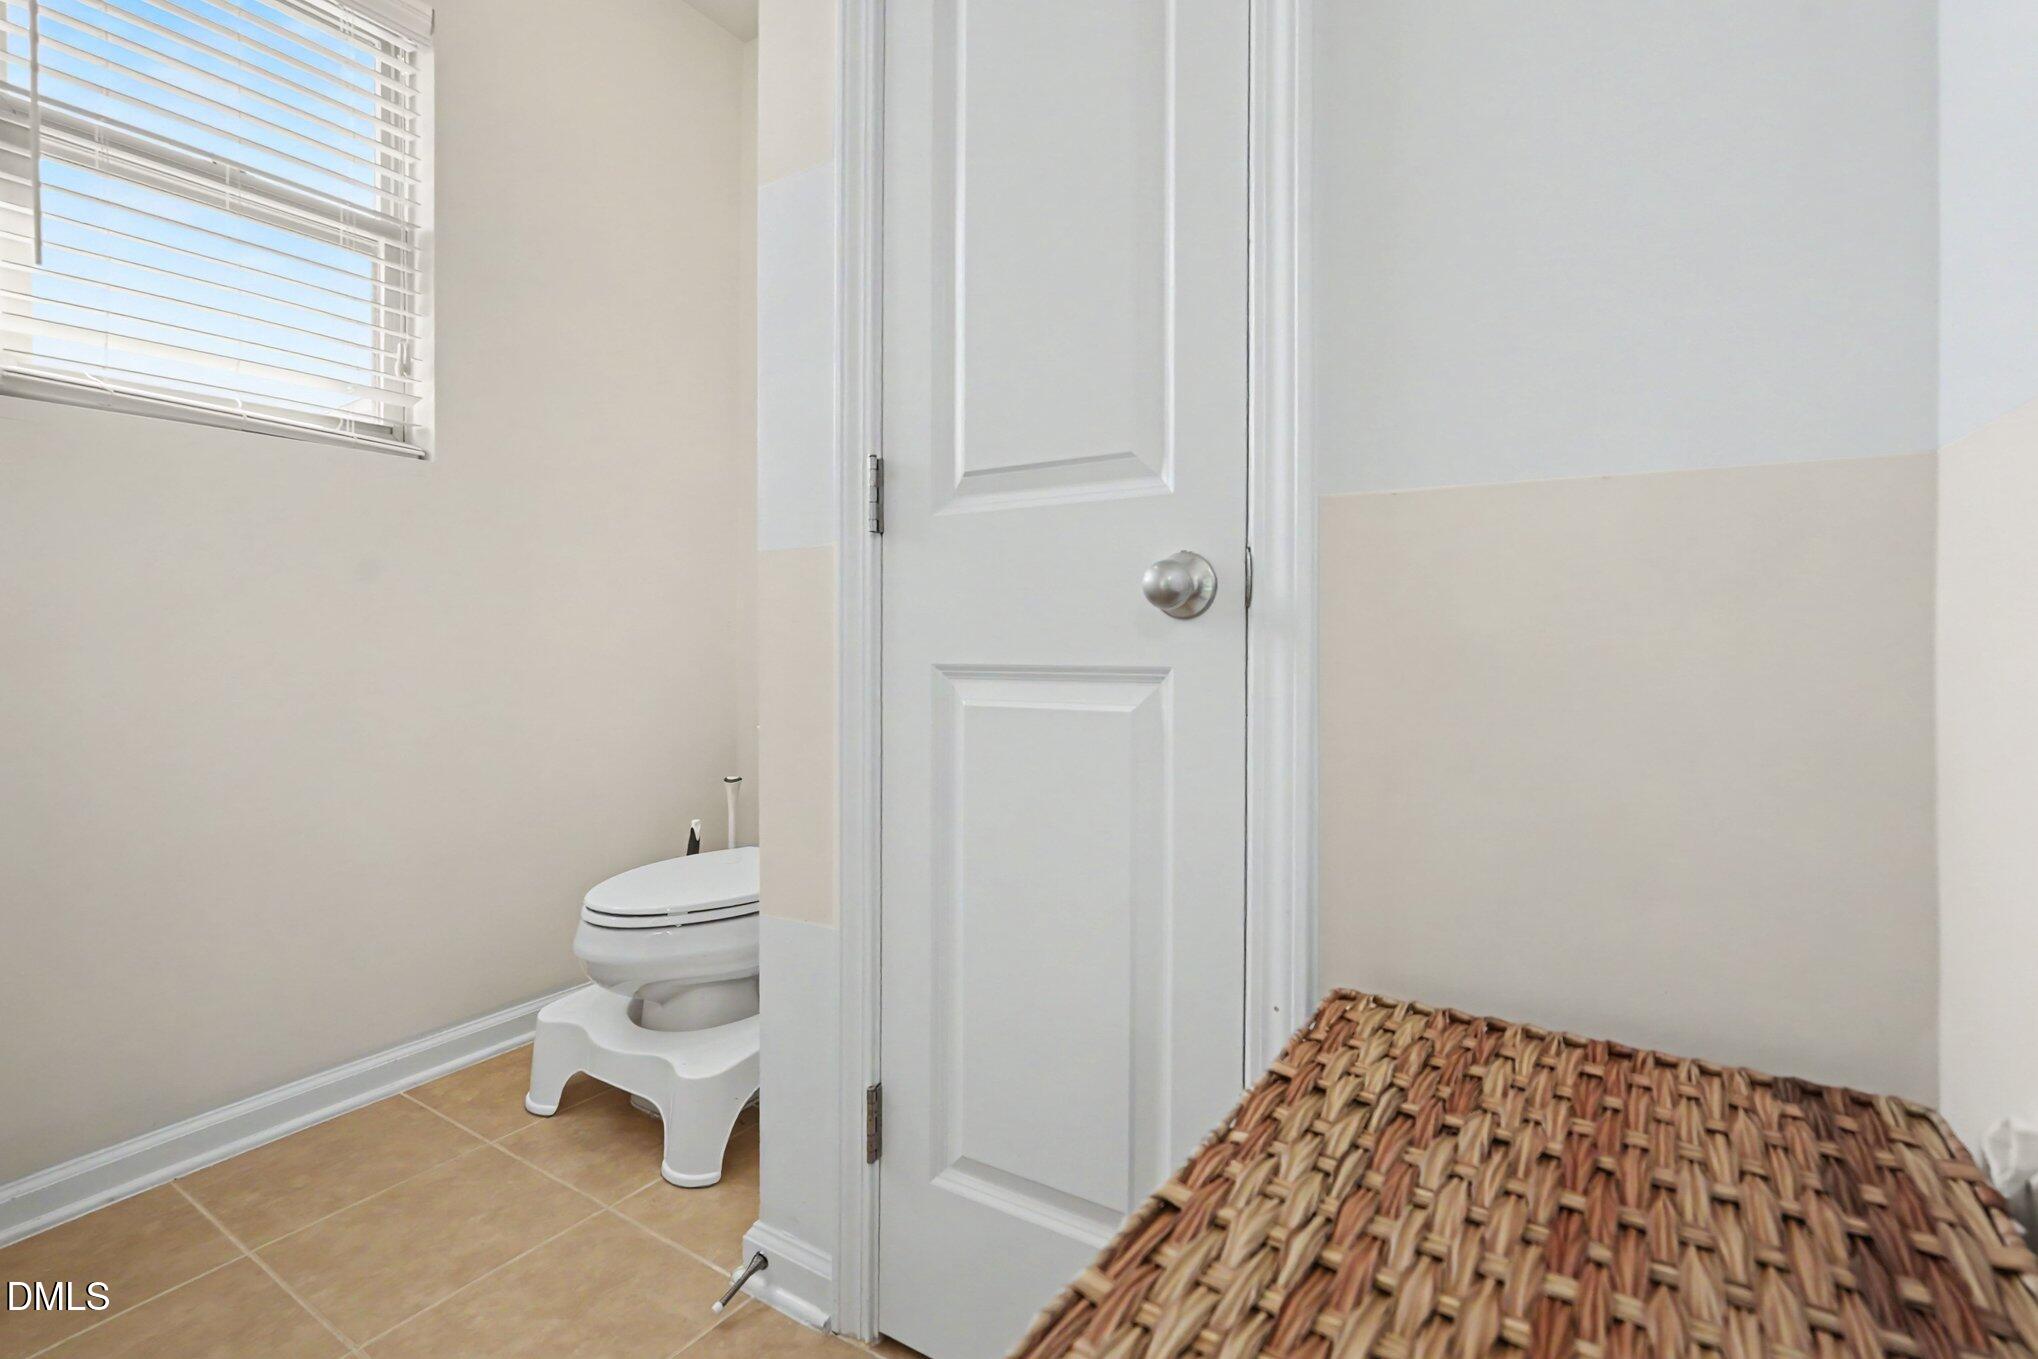
Bathroom with a toilet beneath a window, beige tile floor, and white paneled door.
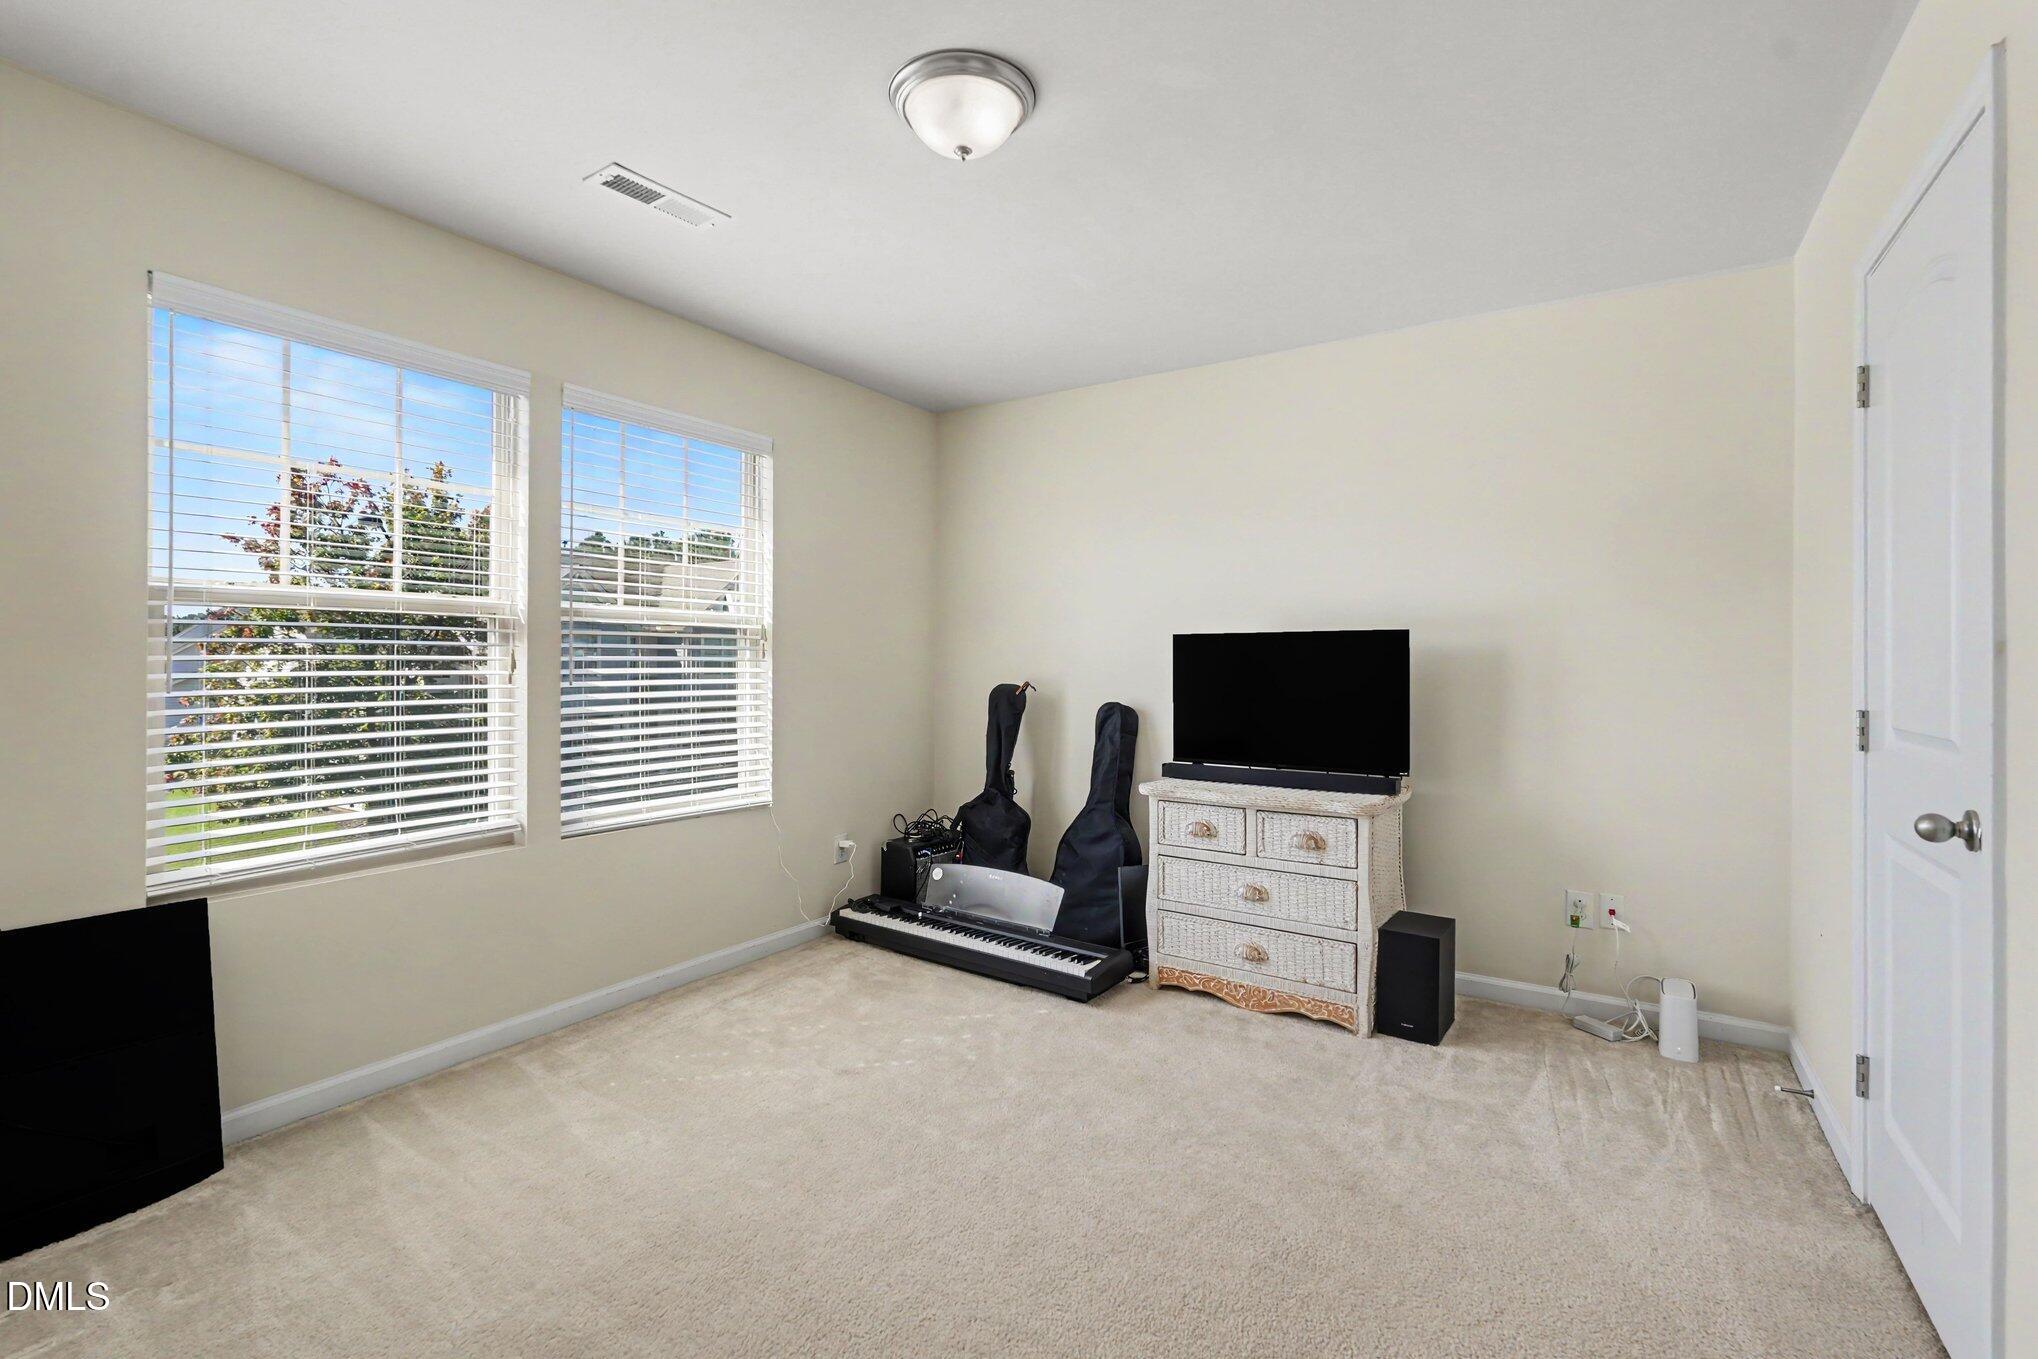
Carpeted bonus room with two windows, a television, and a digital piano.
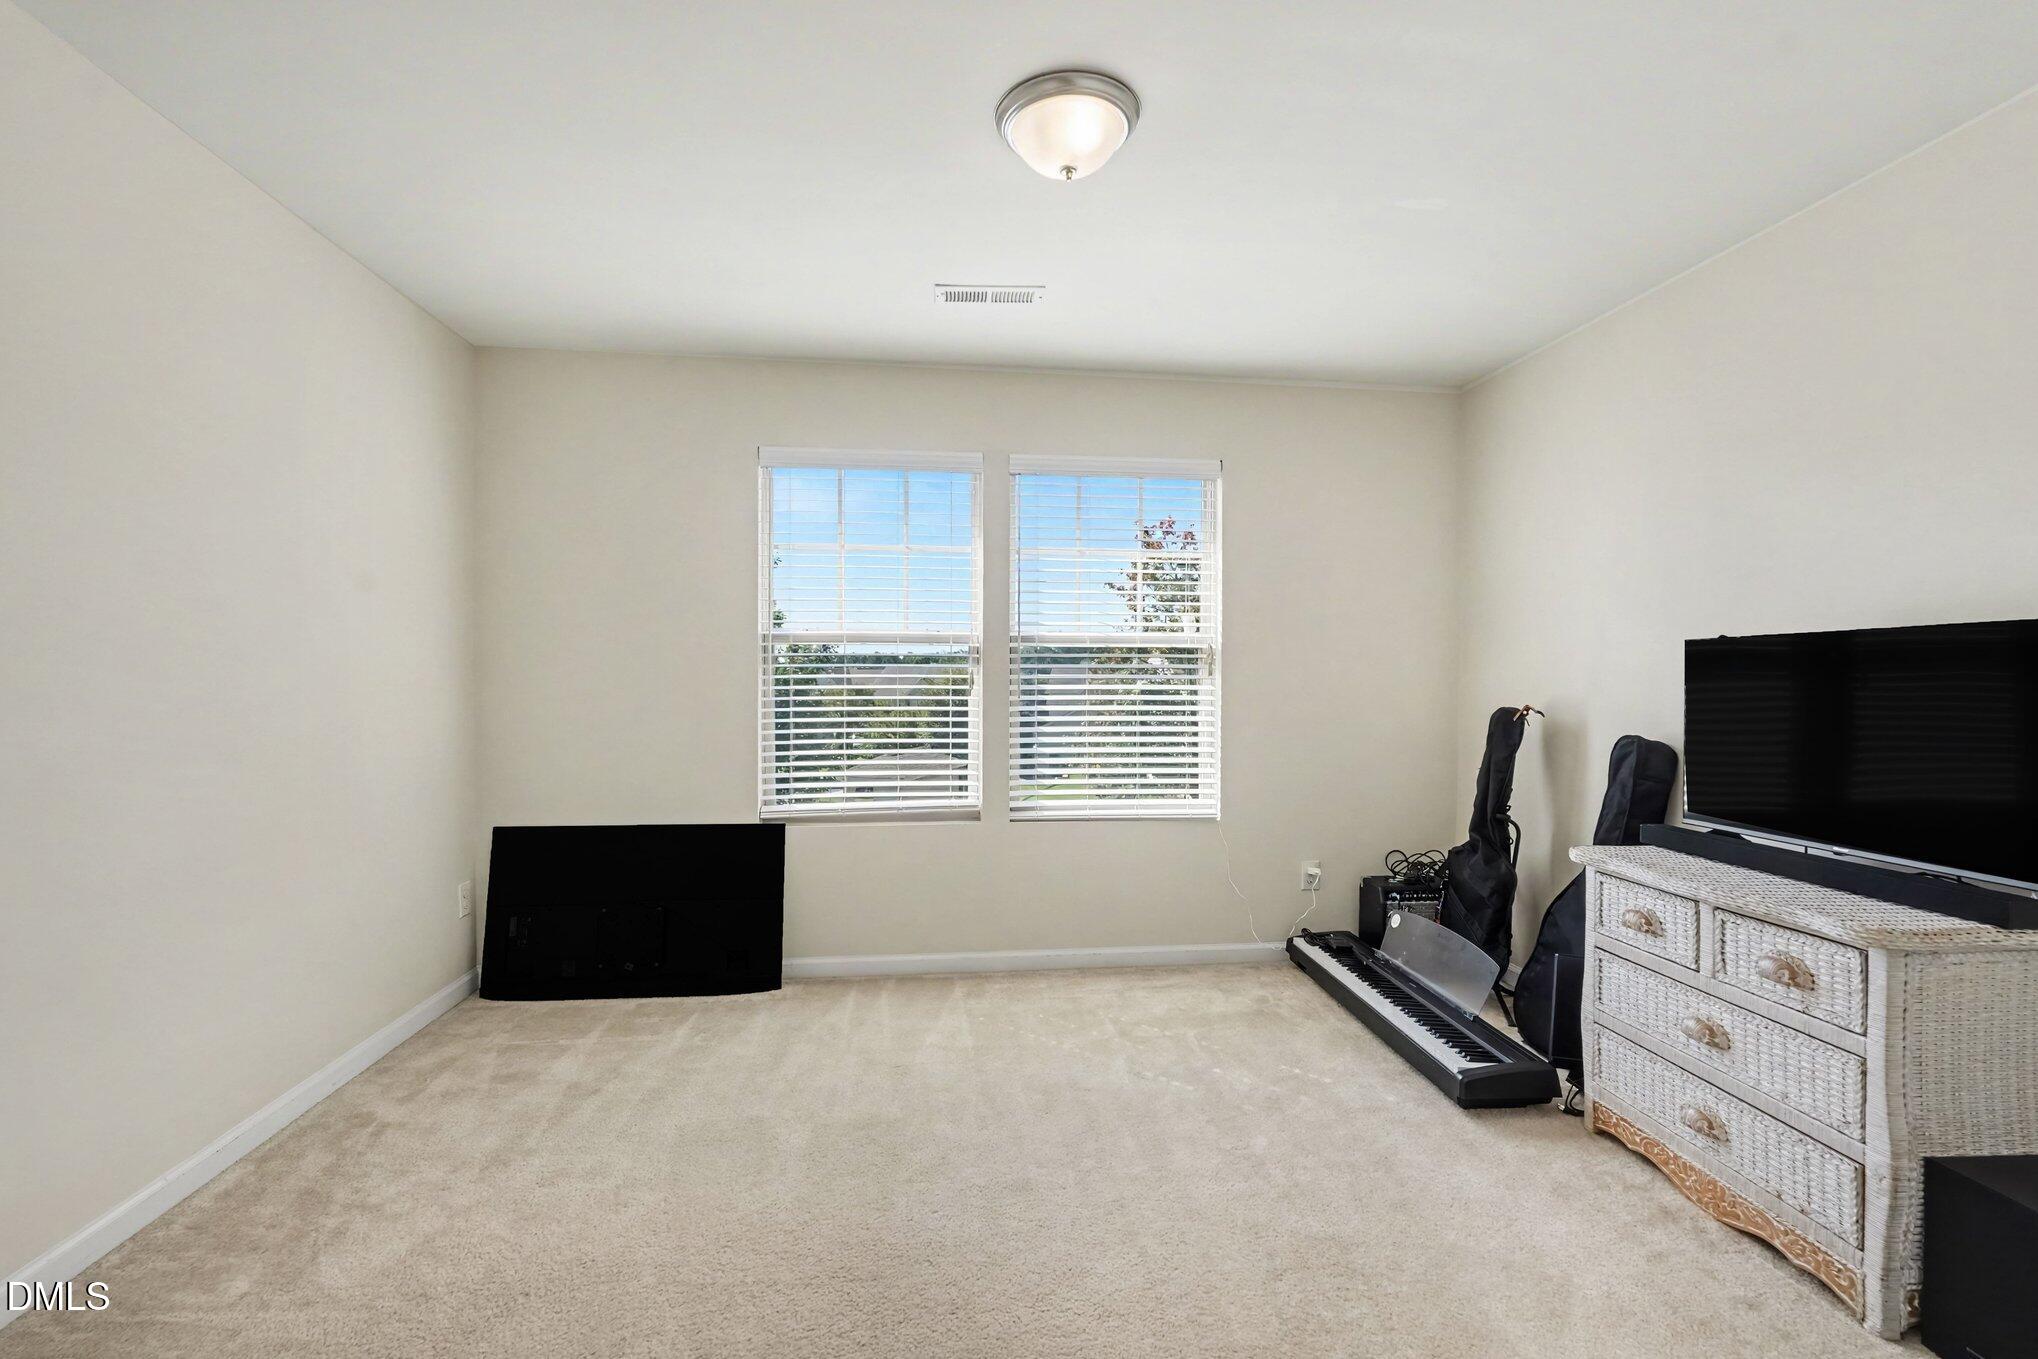
Carpeted room with two blinded windows, a digital piano, instrument cases, and a television.
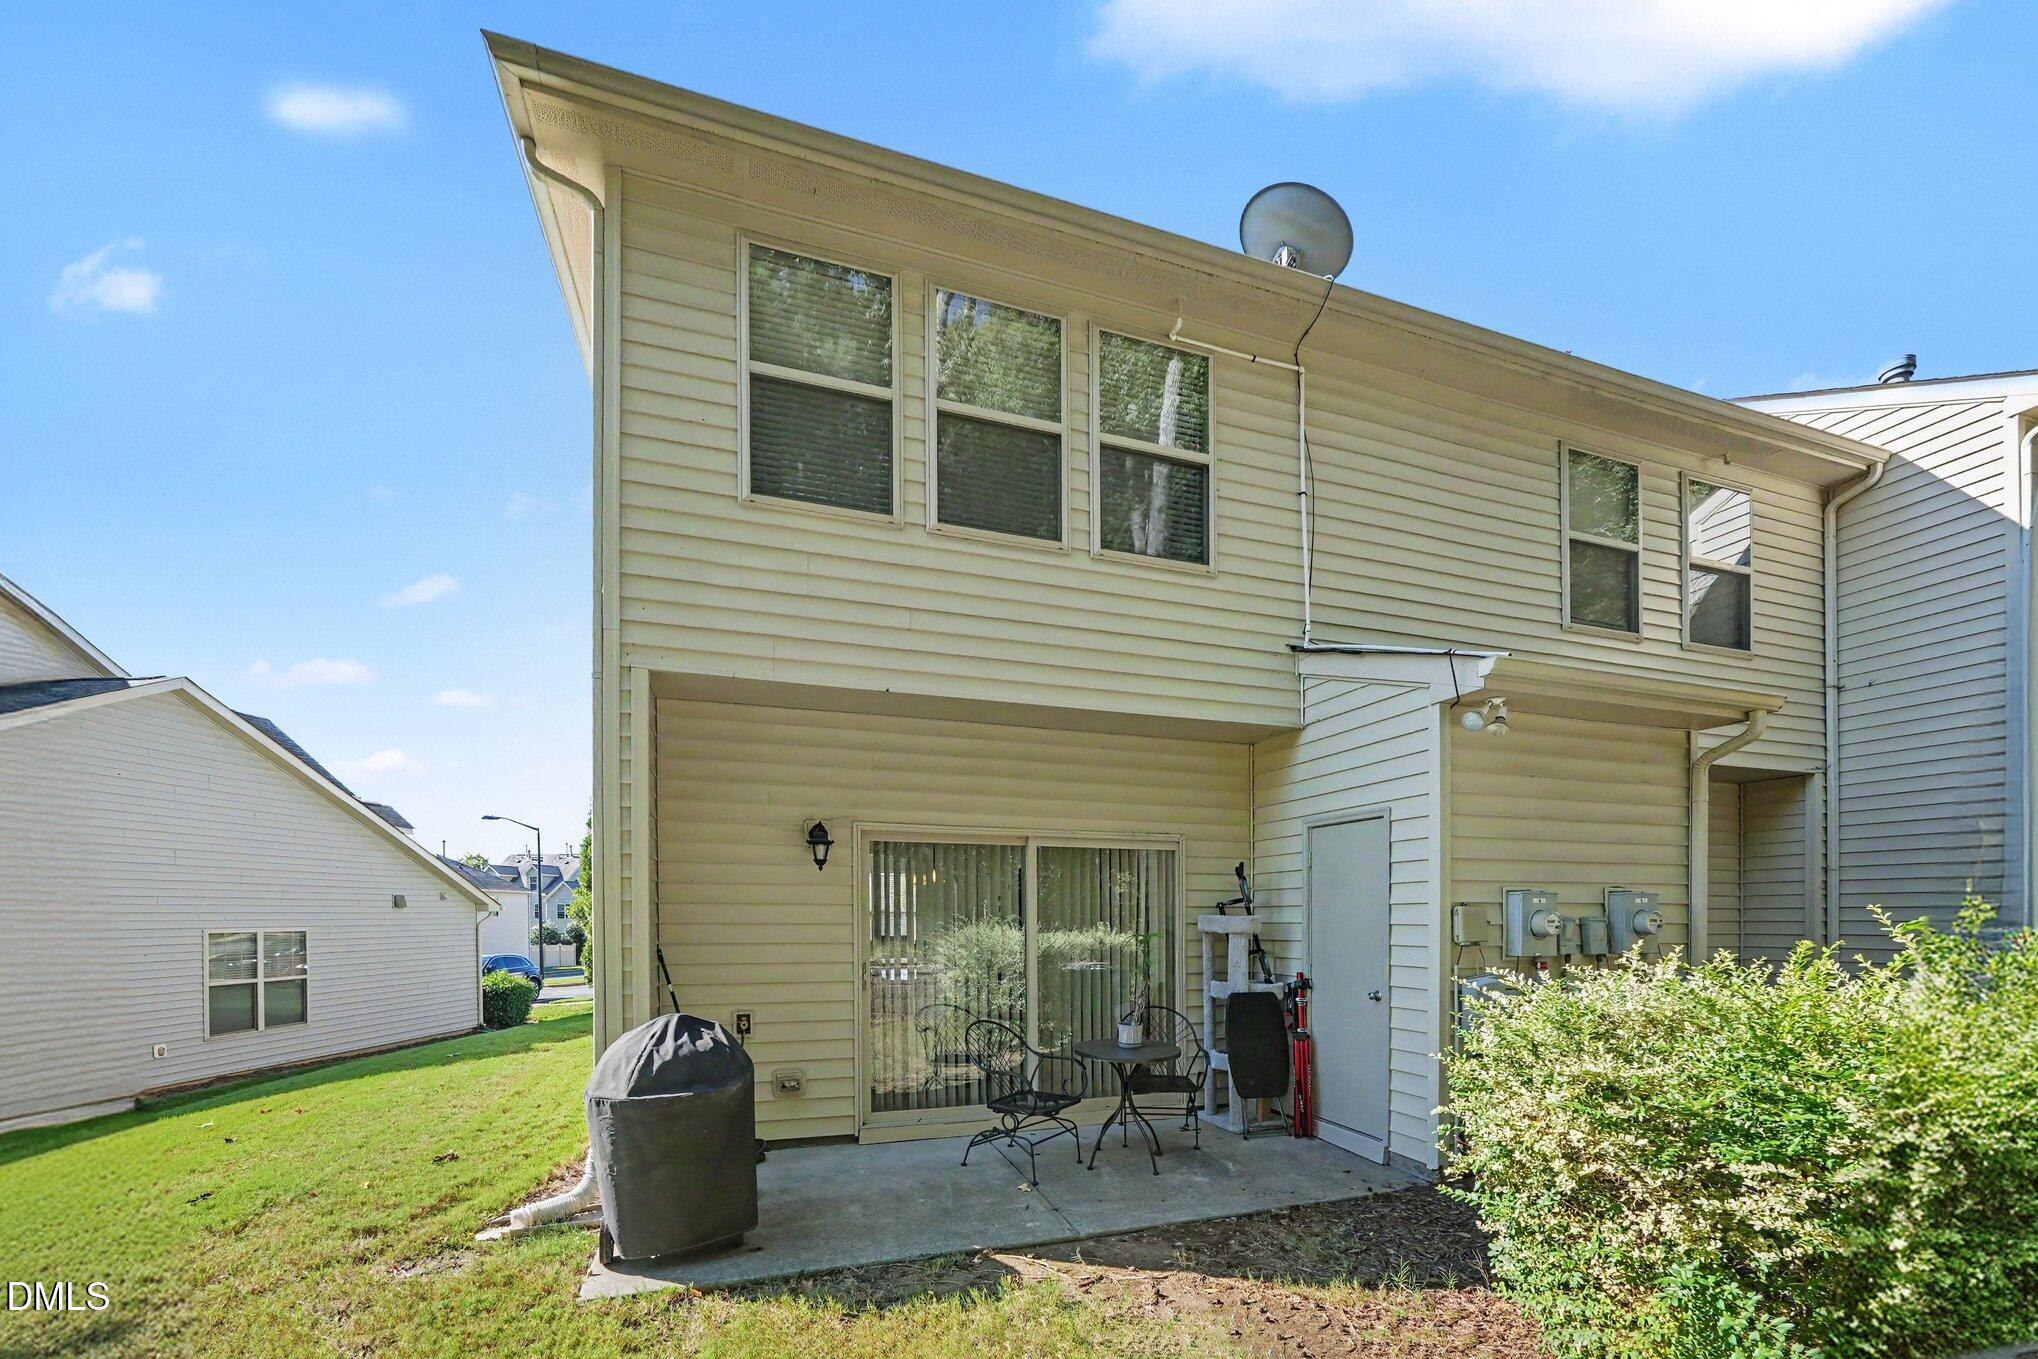
Rear of a two-story beige-sided home with a patio, sliding glass door, and lawn.
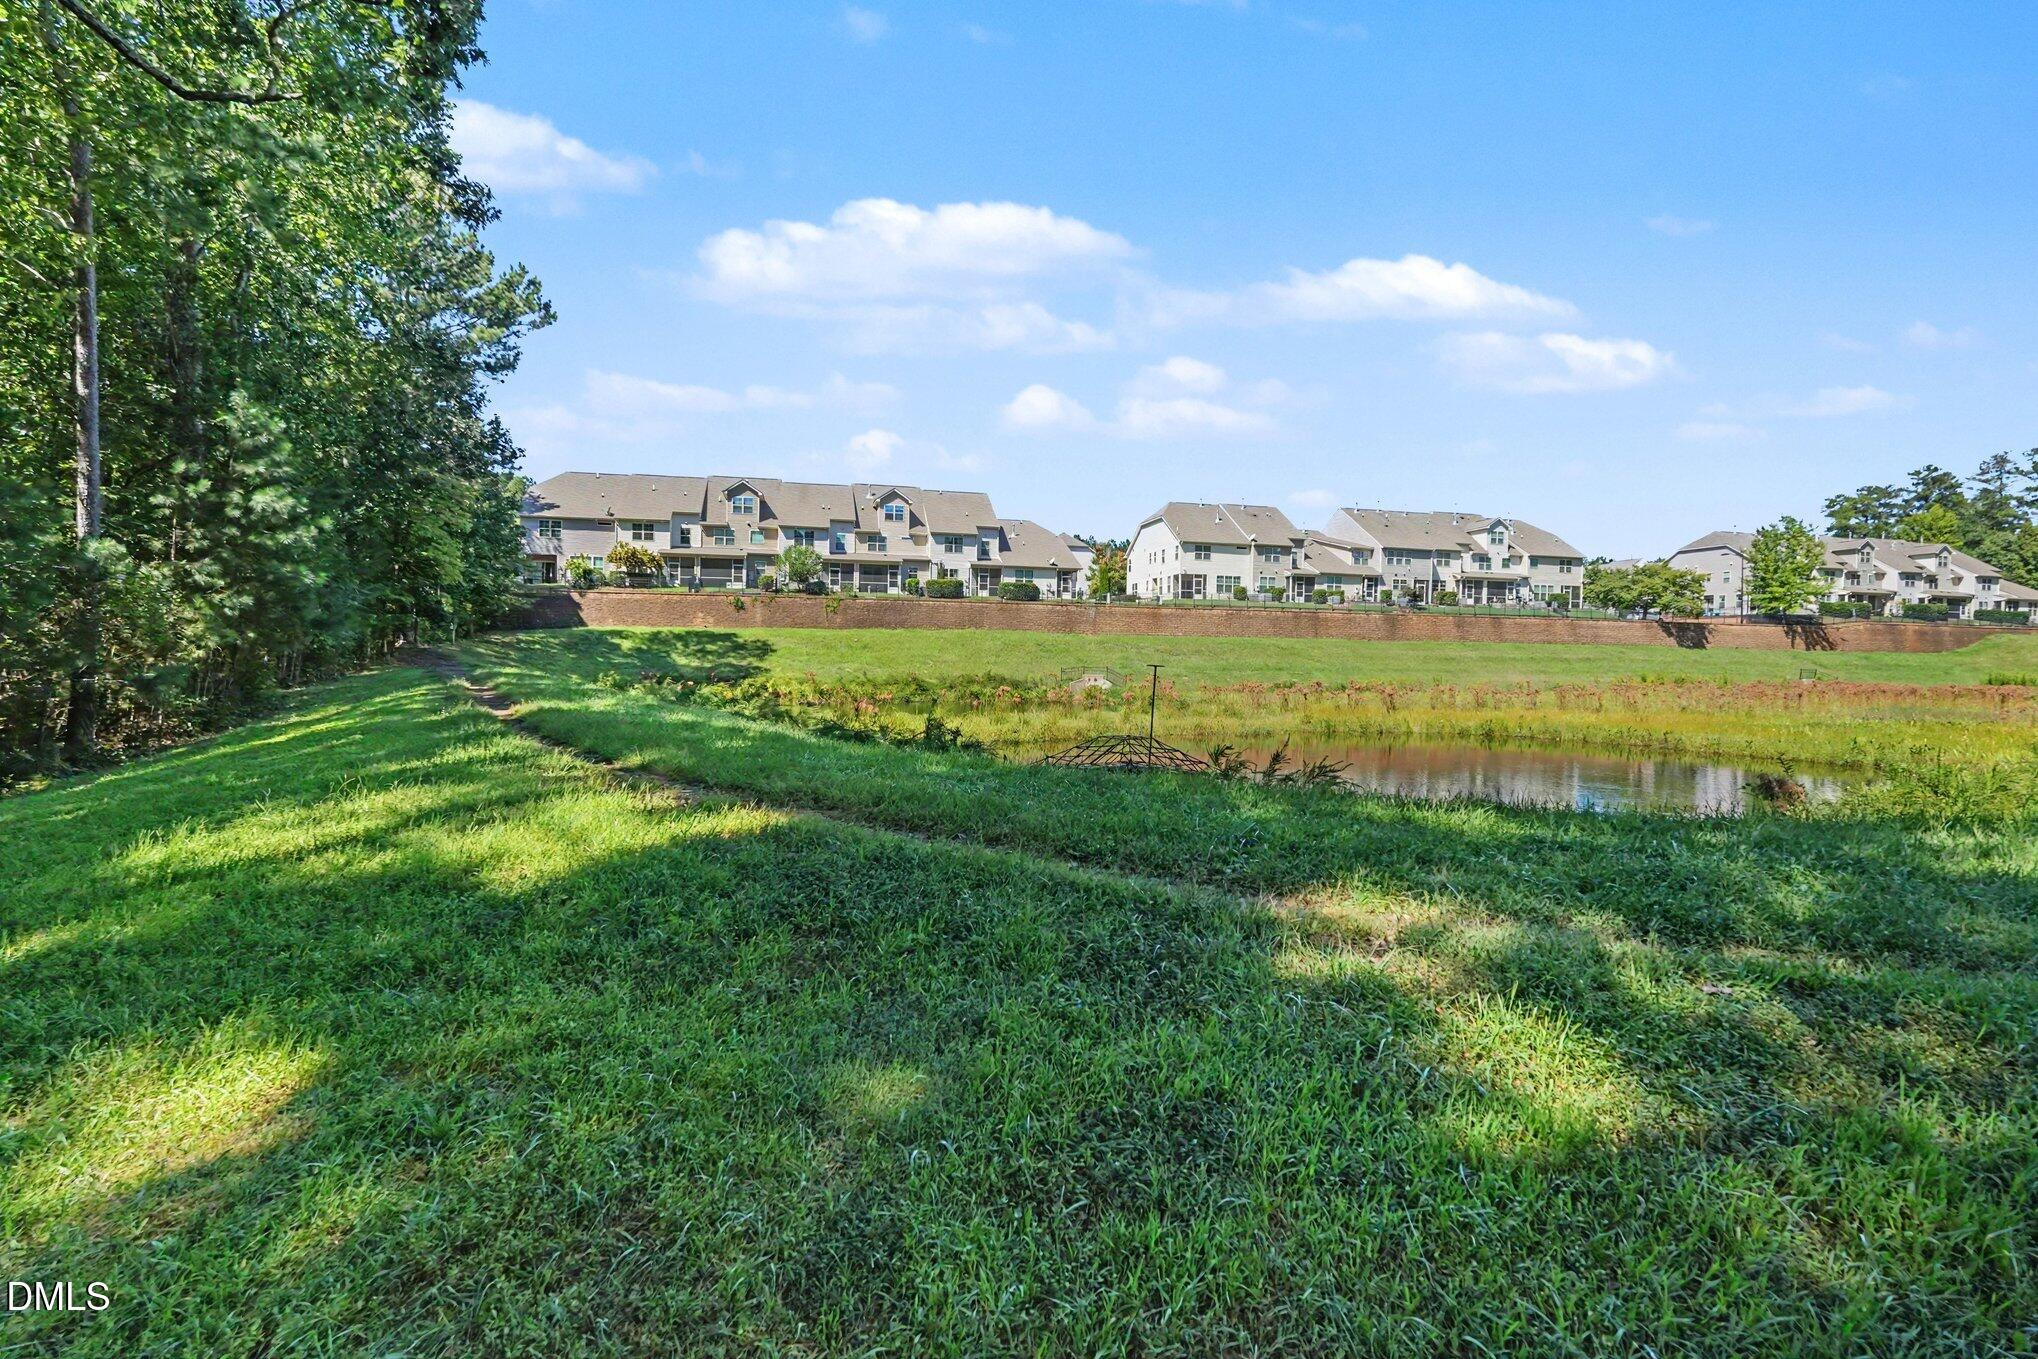
Pond and grassy bank with attached homes across the water and mature trees to the left.
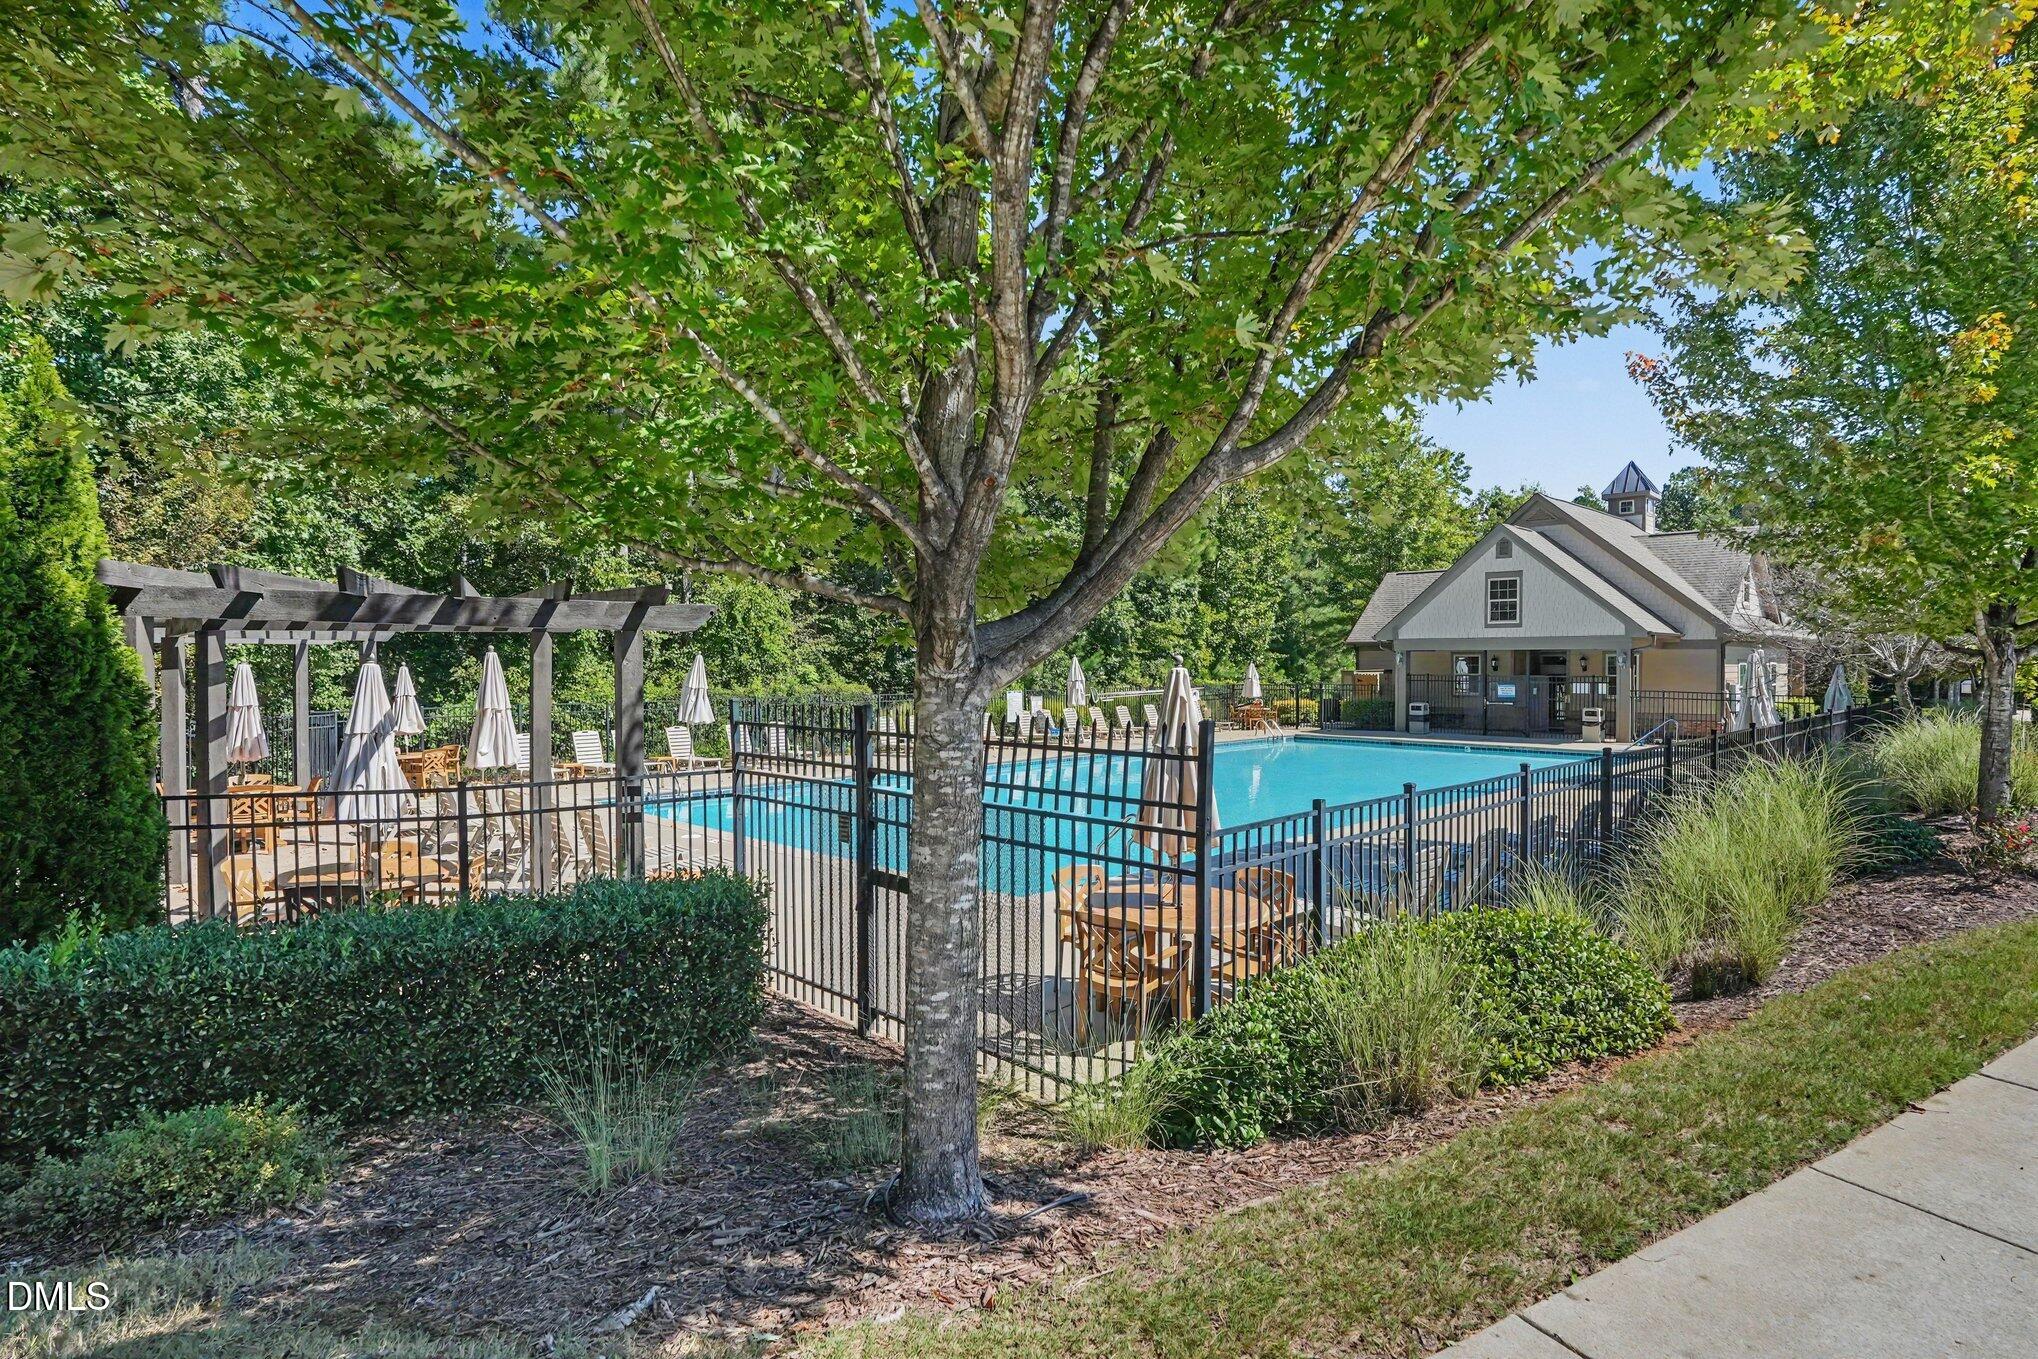
Fenced community pool with lounge chairs, umbrellas, and a clubhouse beneath a large shade tree.
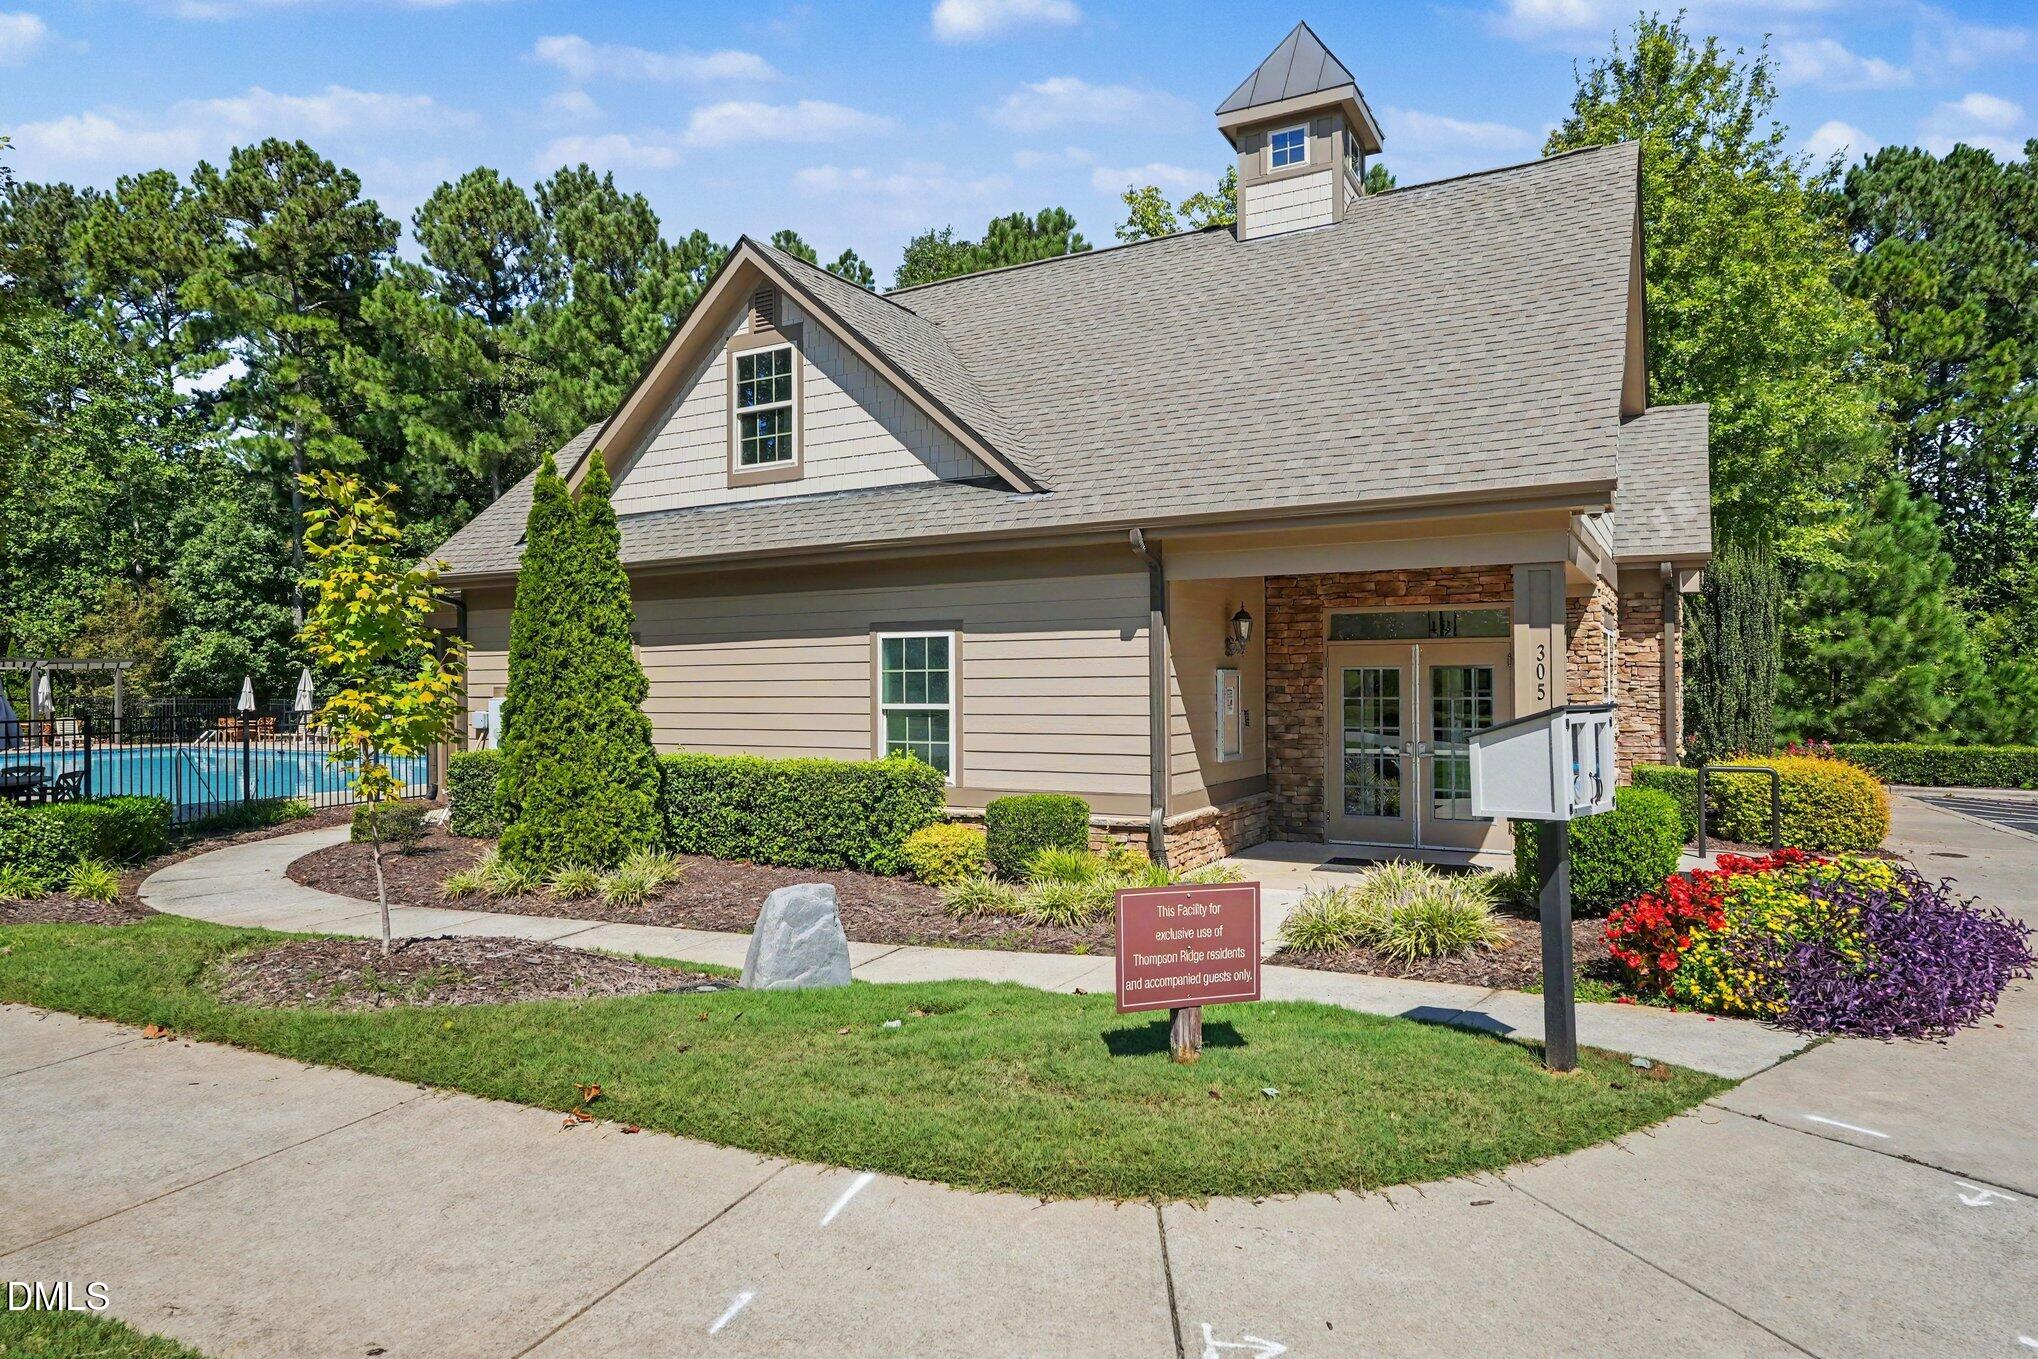
Community clubhouse with stone entry, landscaped grounds, and a fenced swimming pool.
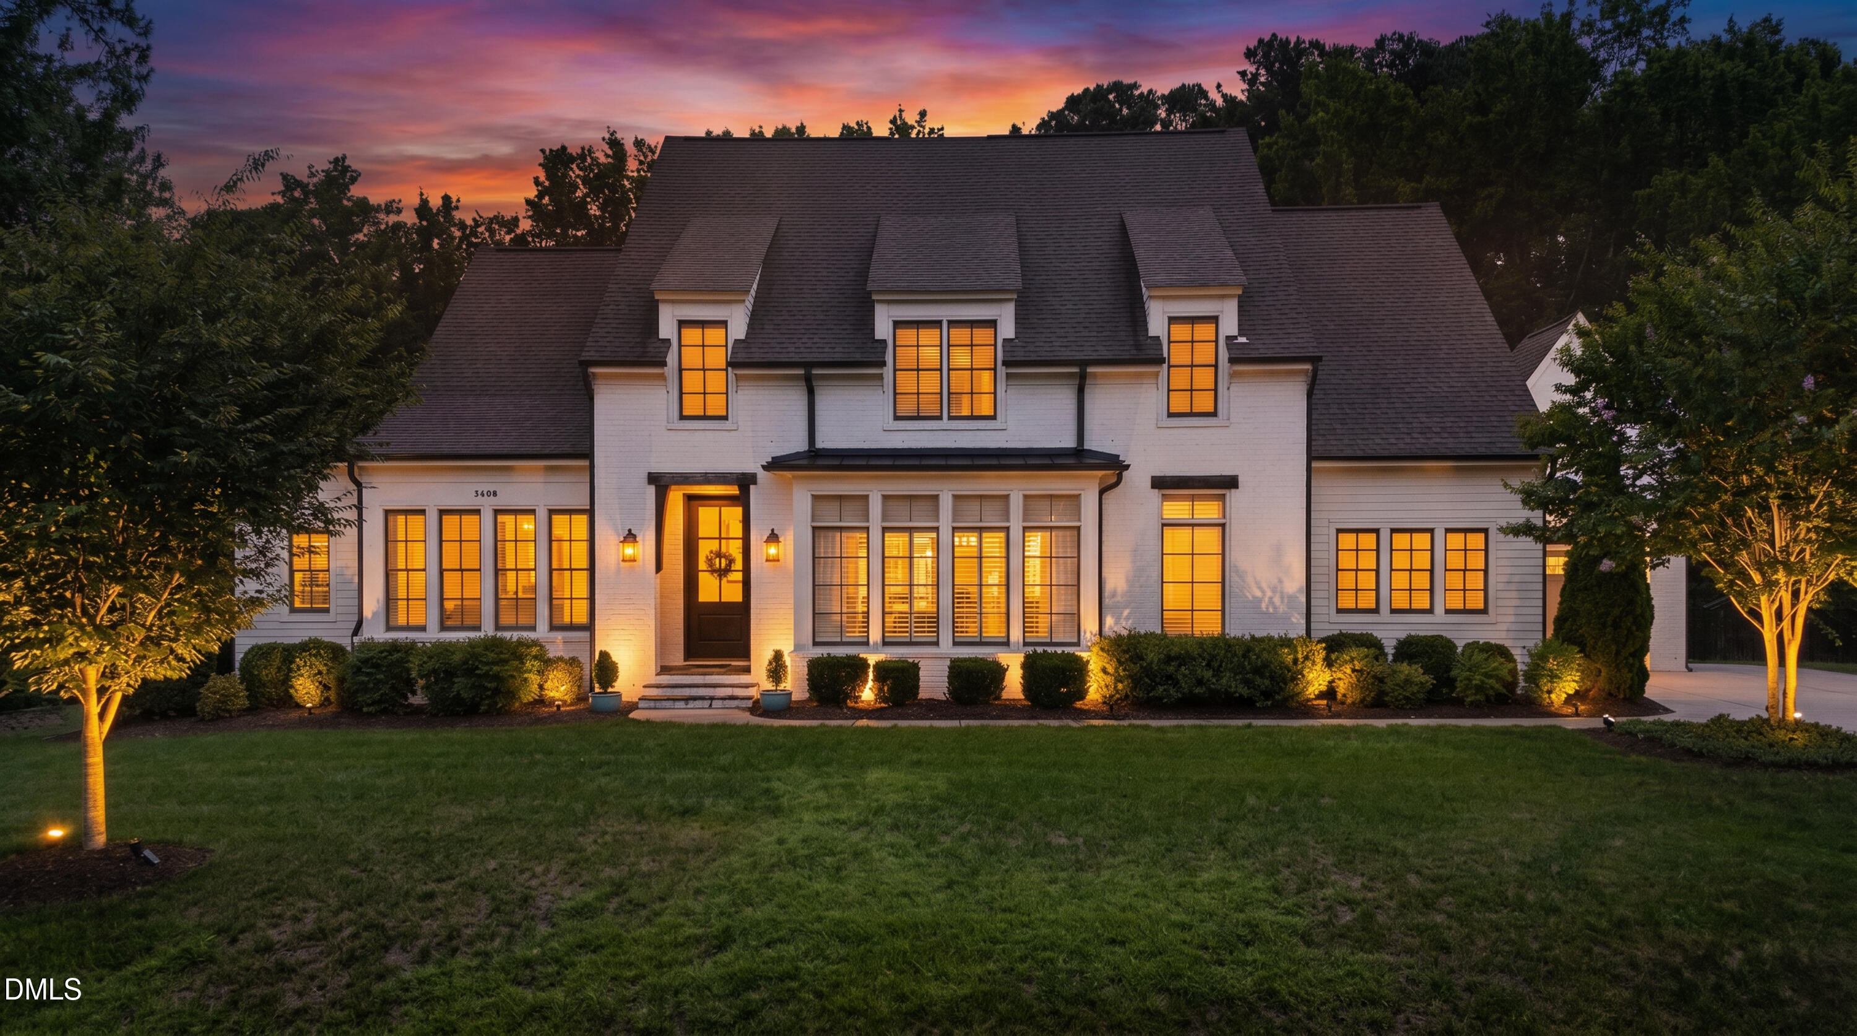
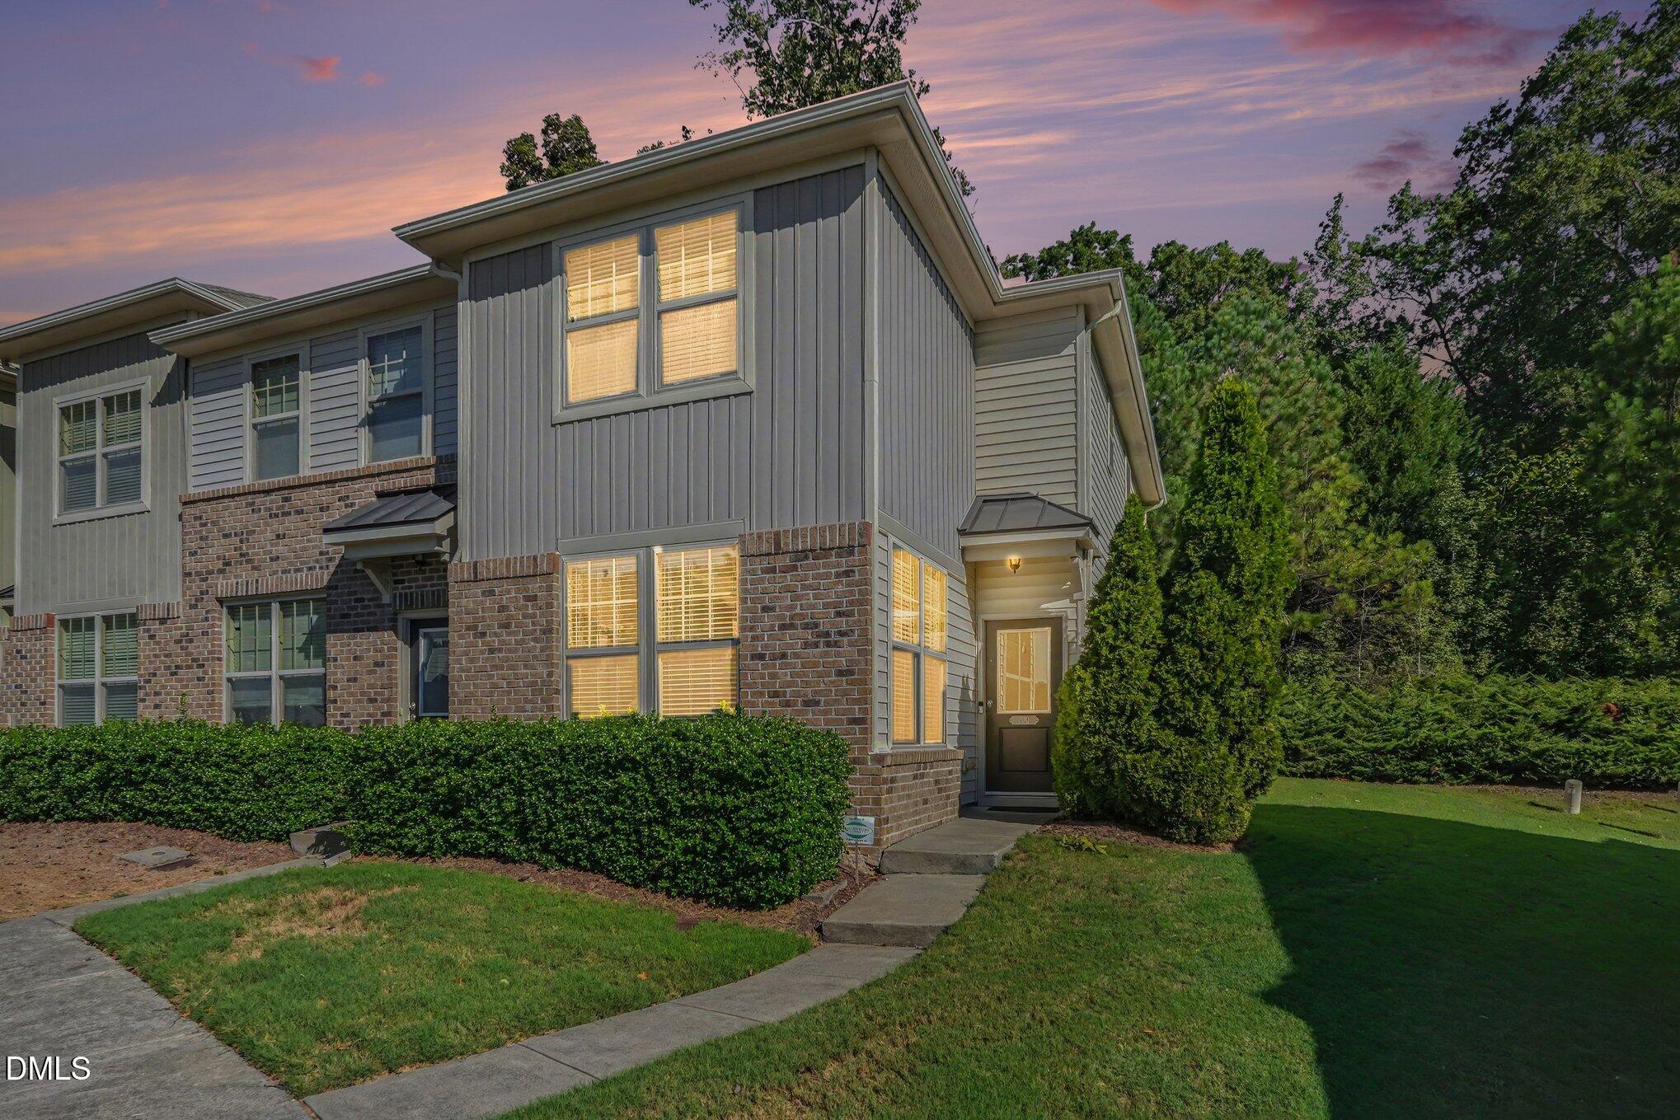
Two-story brick and gray-sided home with lit windows, trimmed hedges, and a curved front walk at dusk.
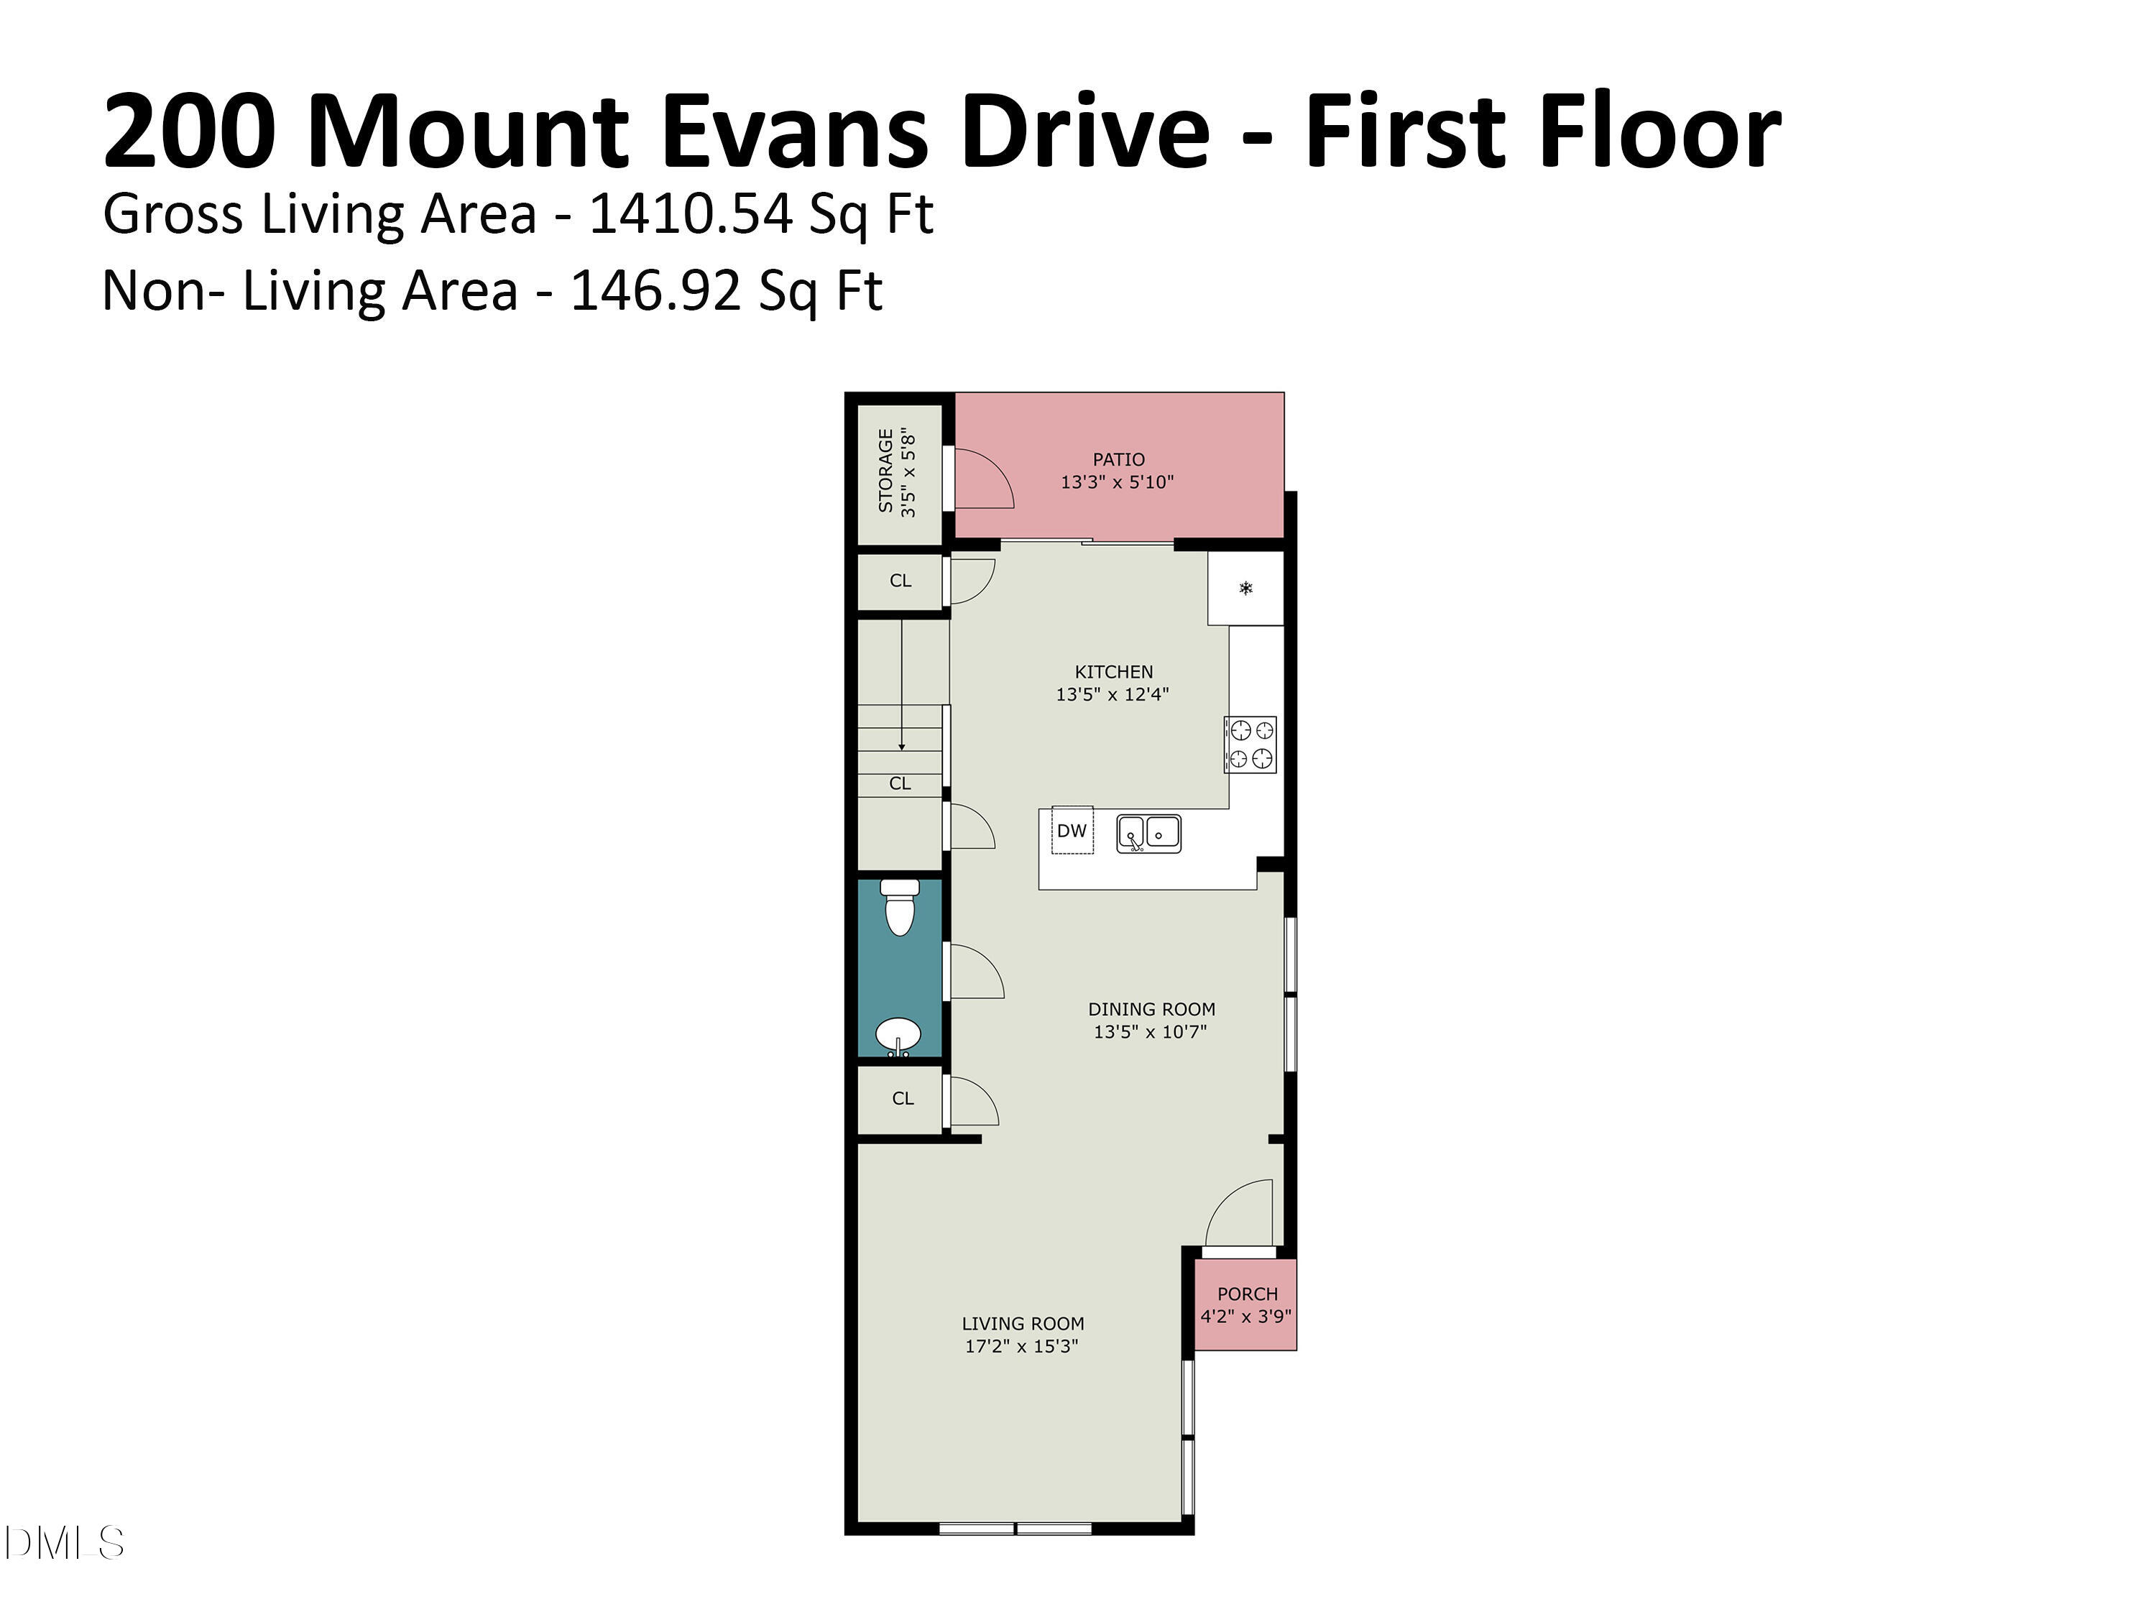
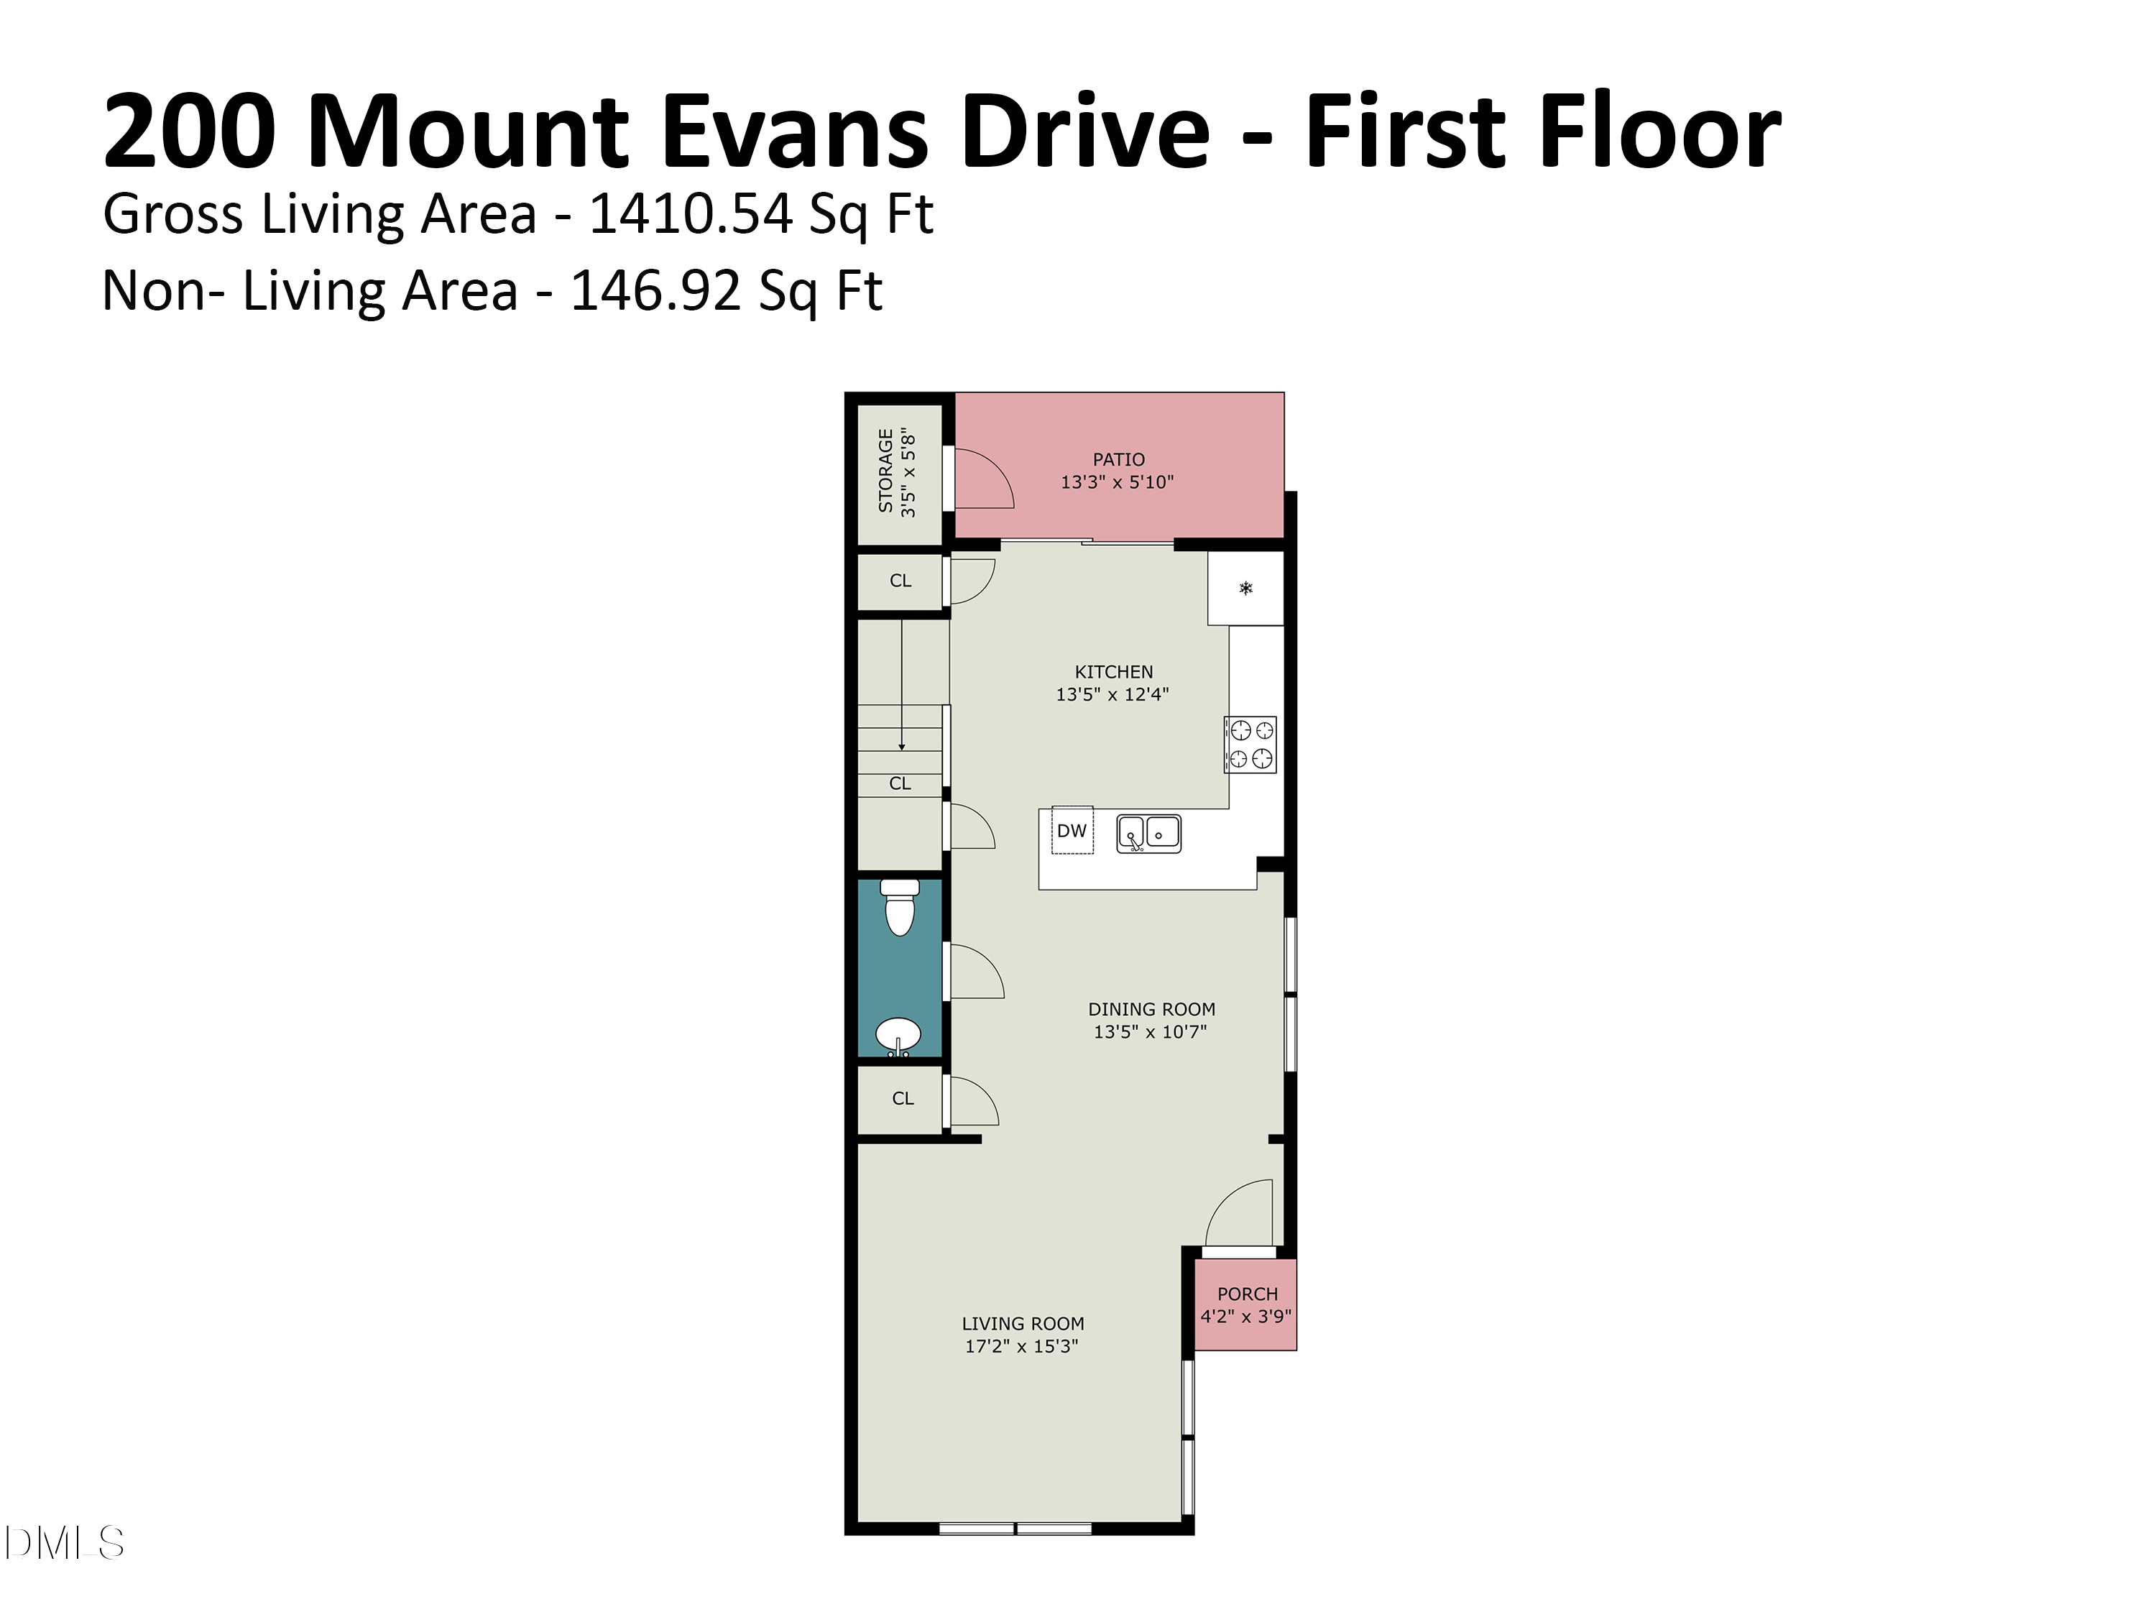
First-floor plan of 200 Mount Evans Drive, with a living room, dining room, kitchen, patio, and porch.
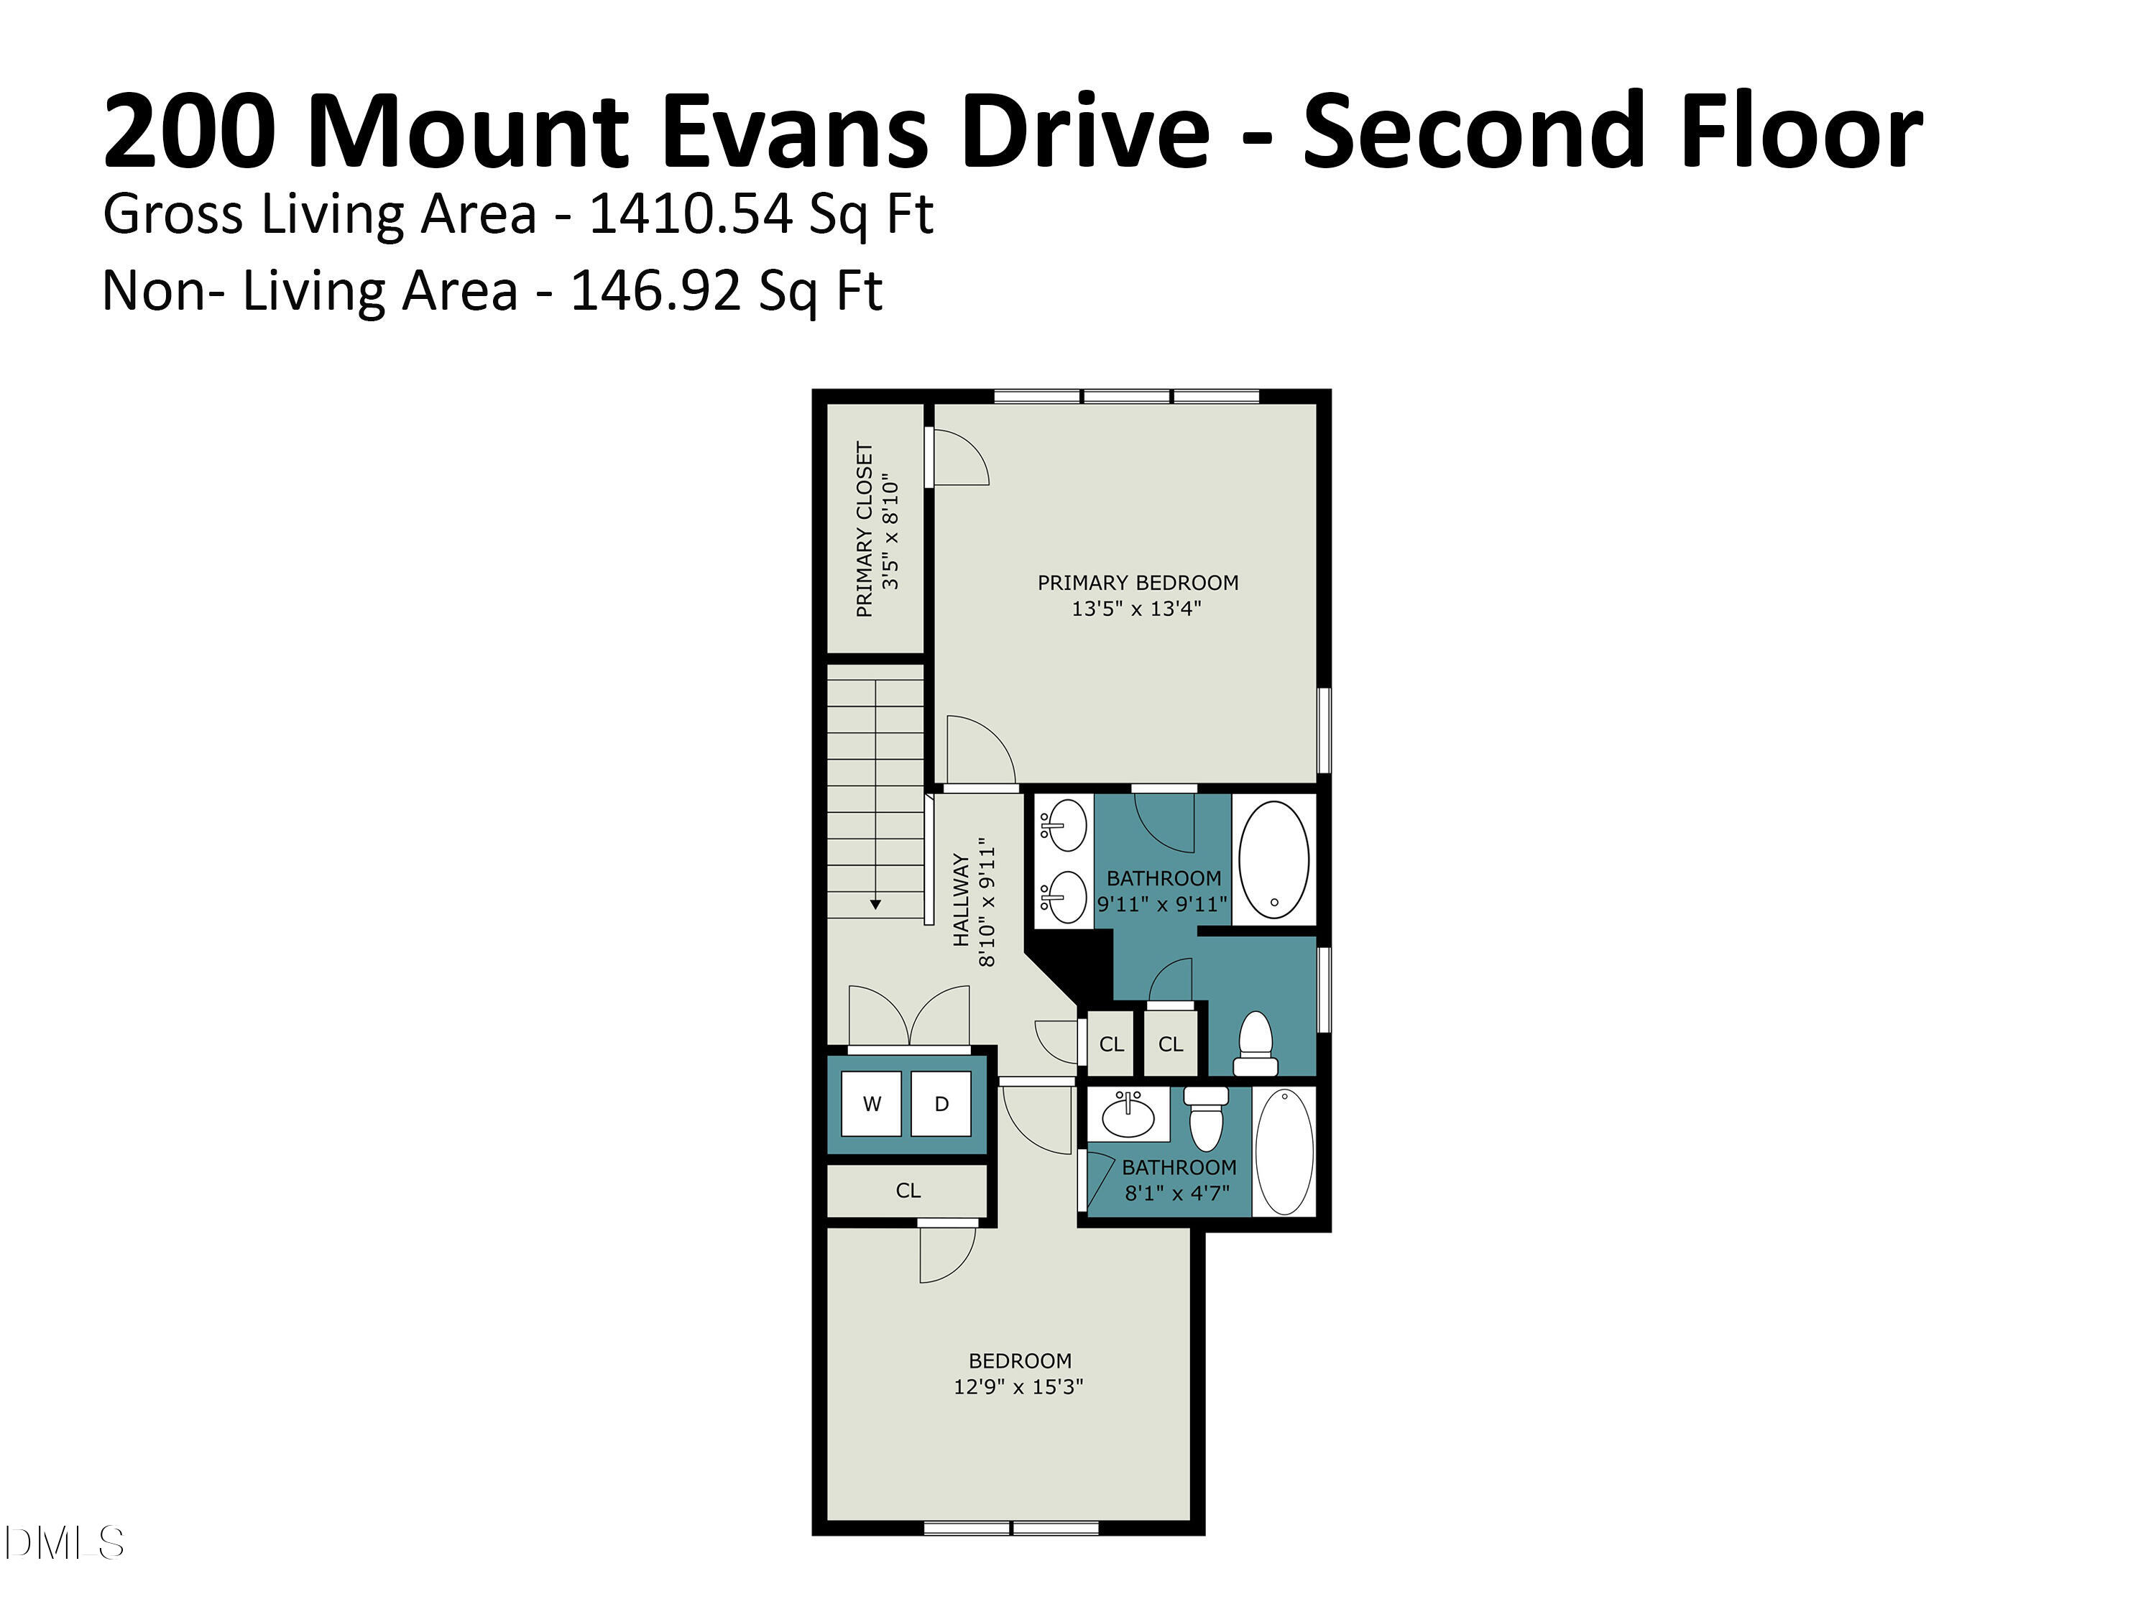
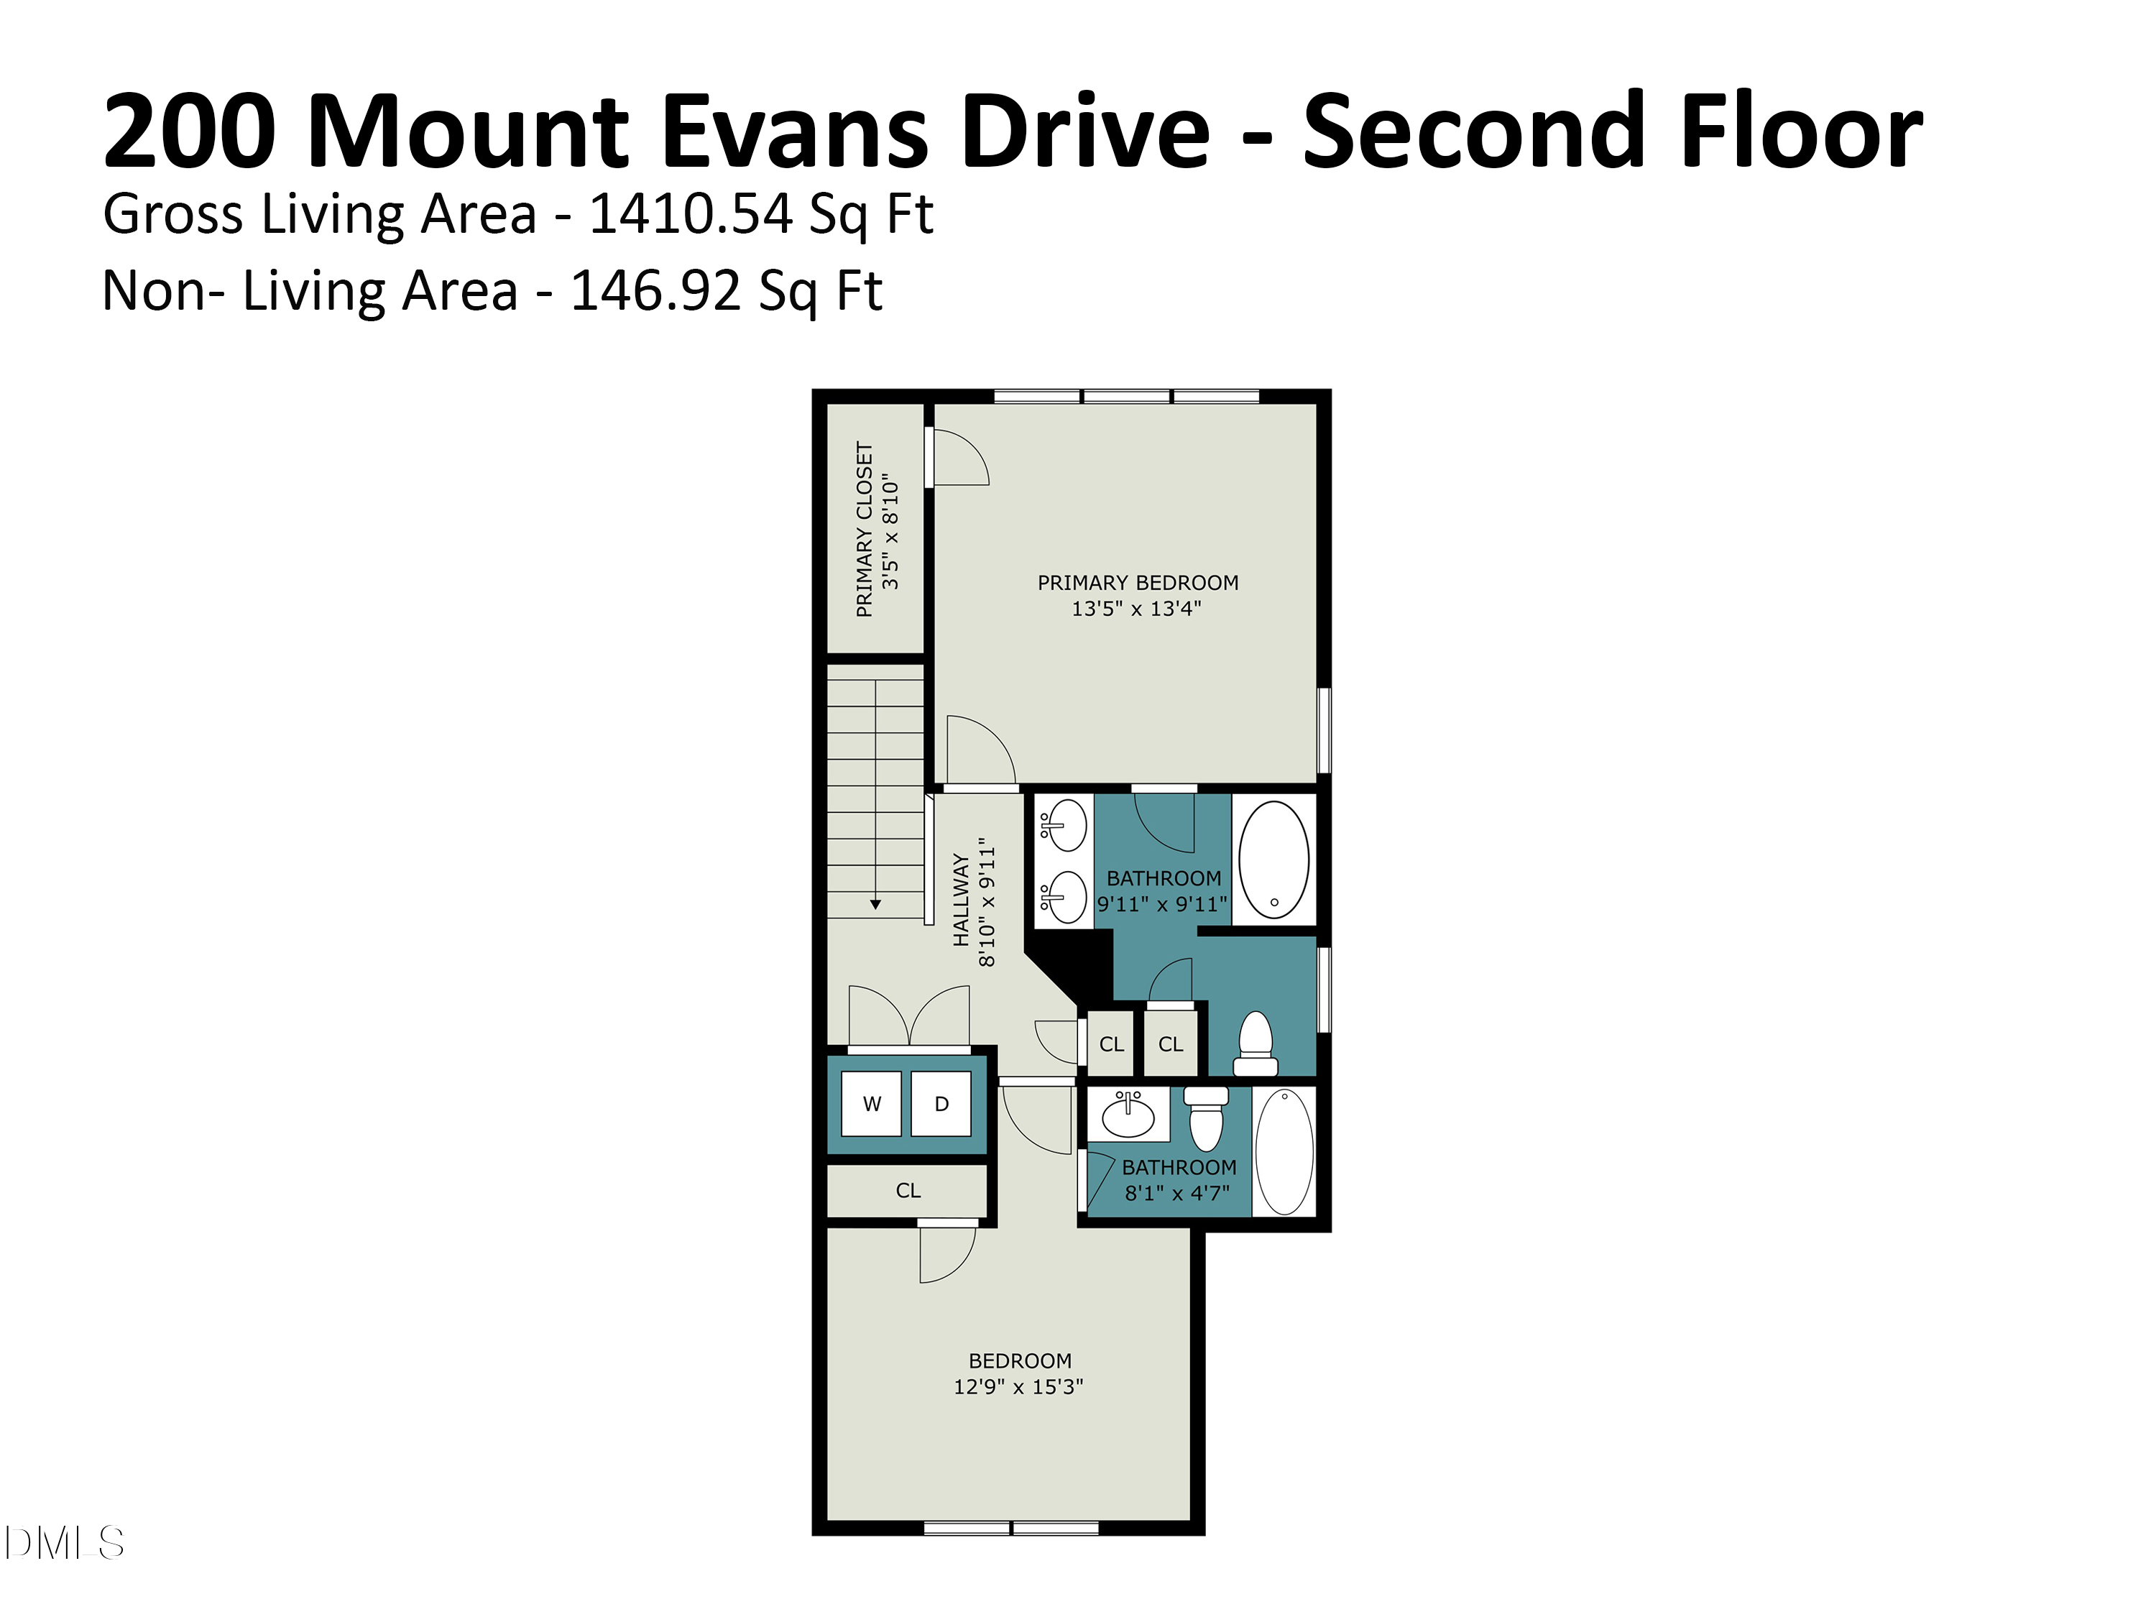
Second-floor floor plan with two bedrooms, two bathrooms, hallway, laundry area, and closets.
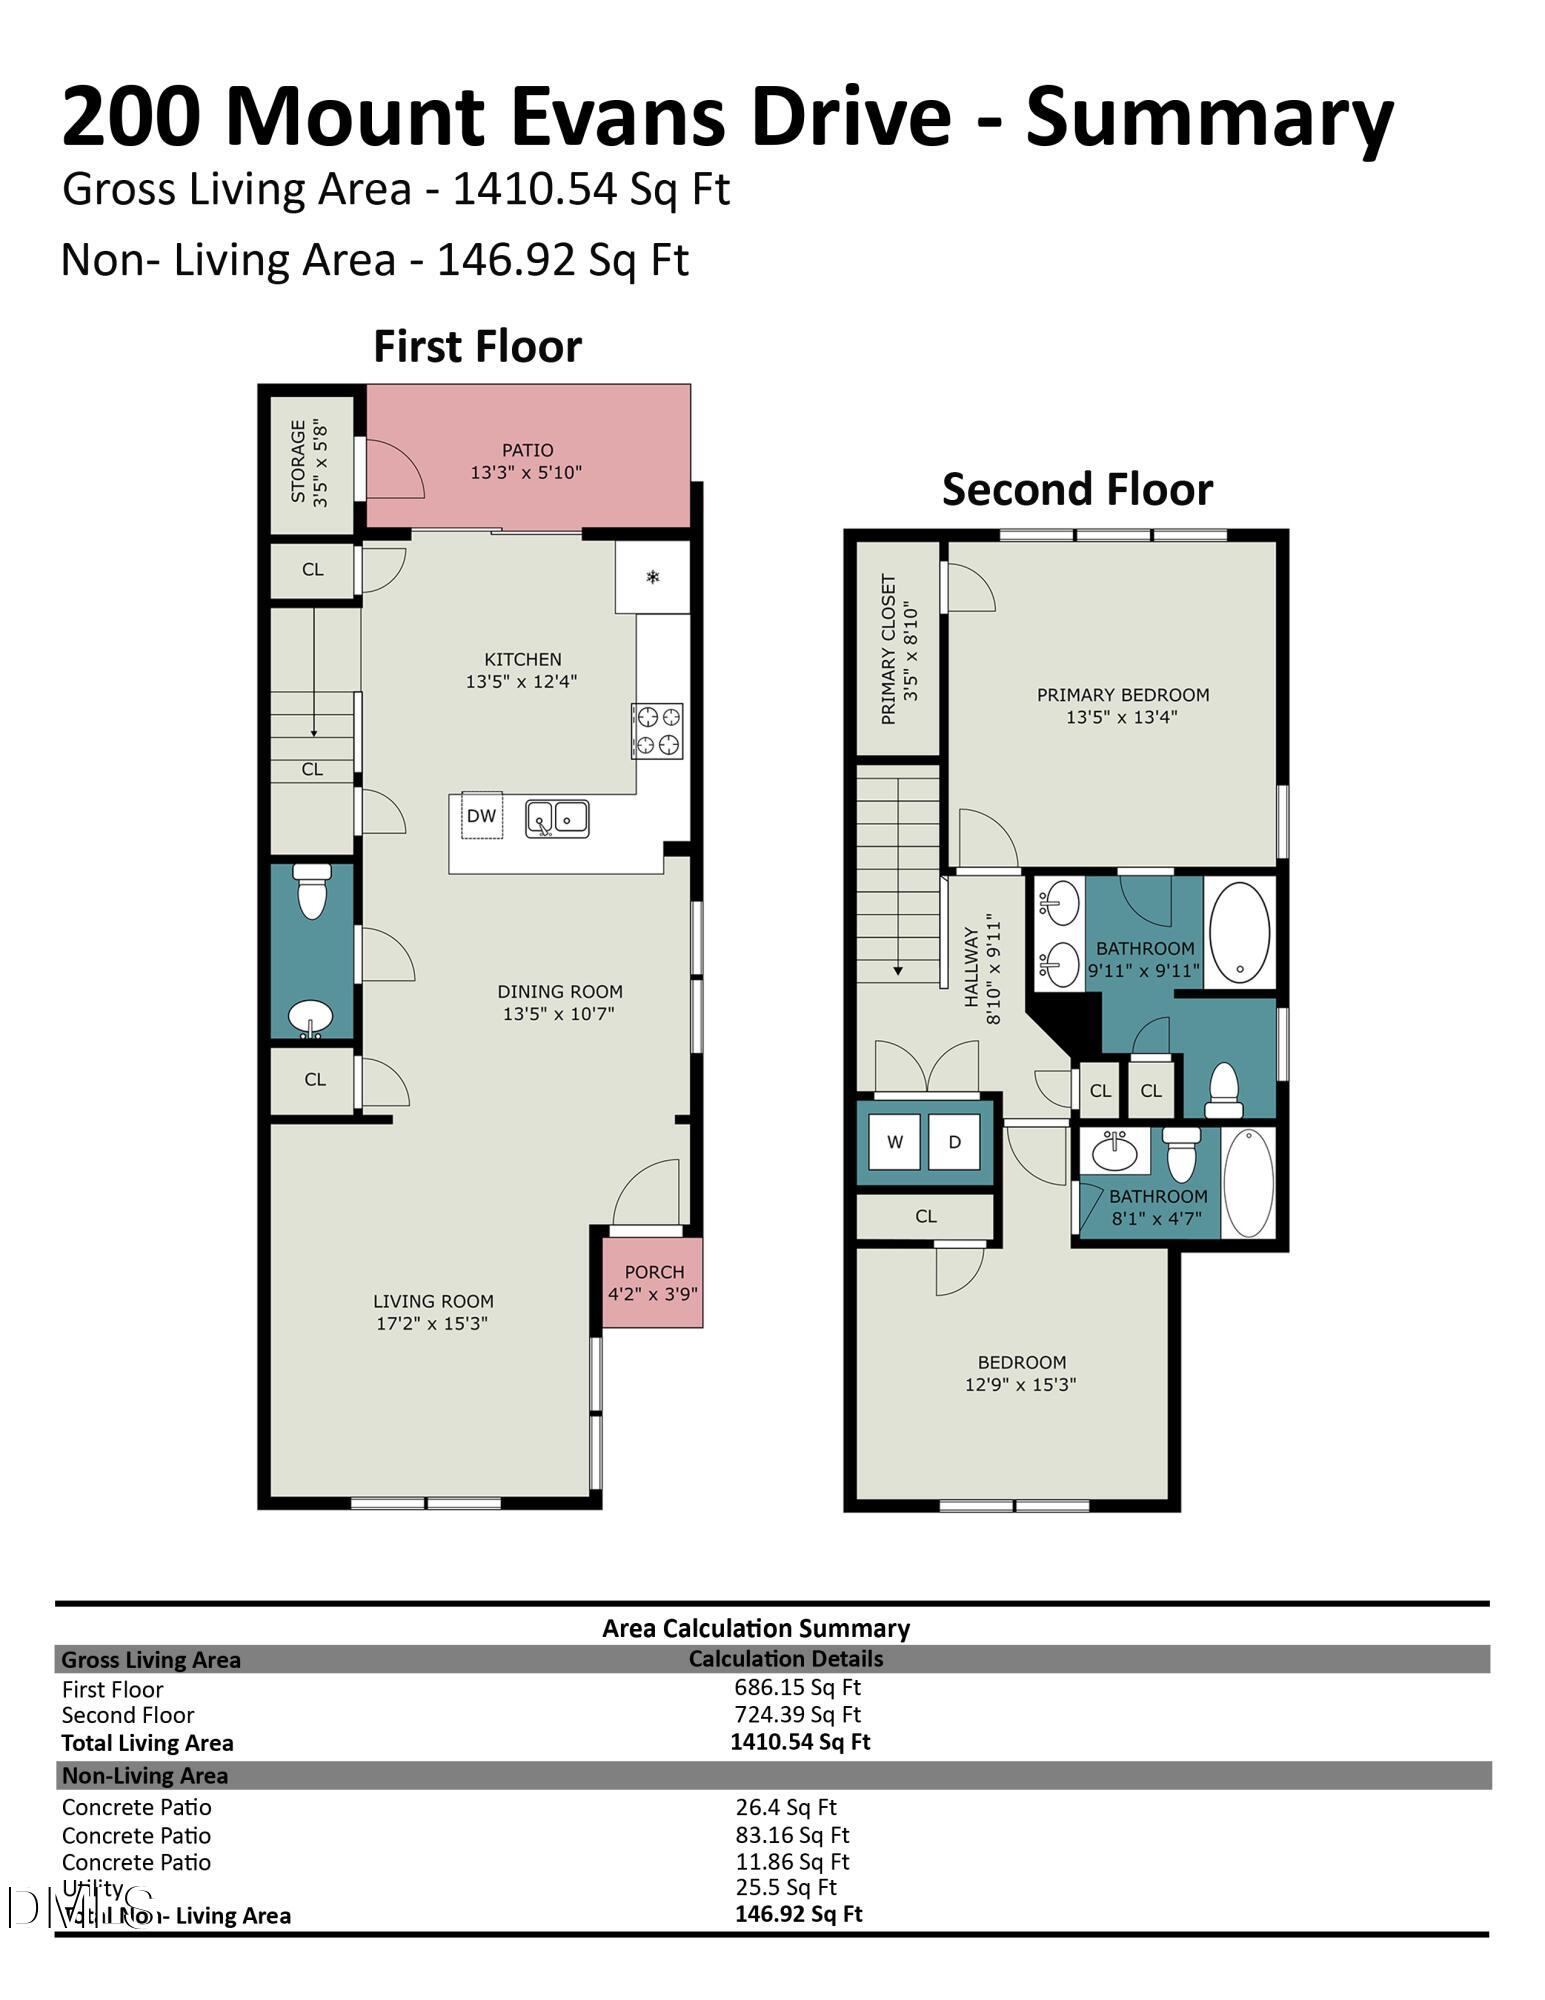
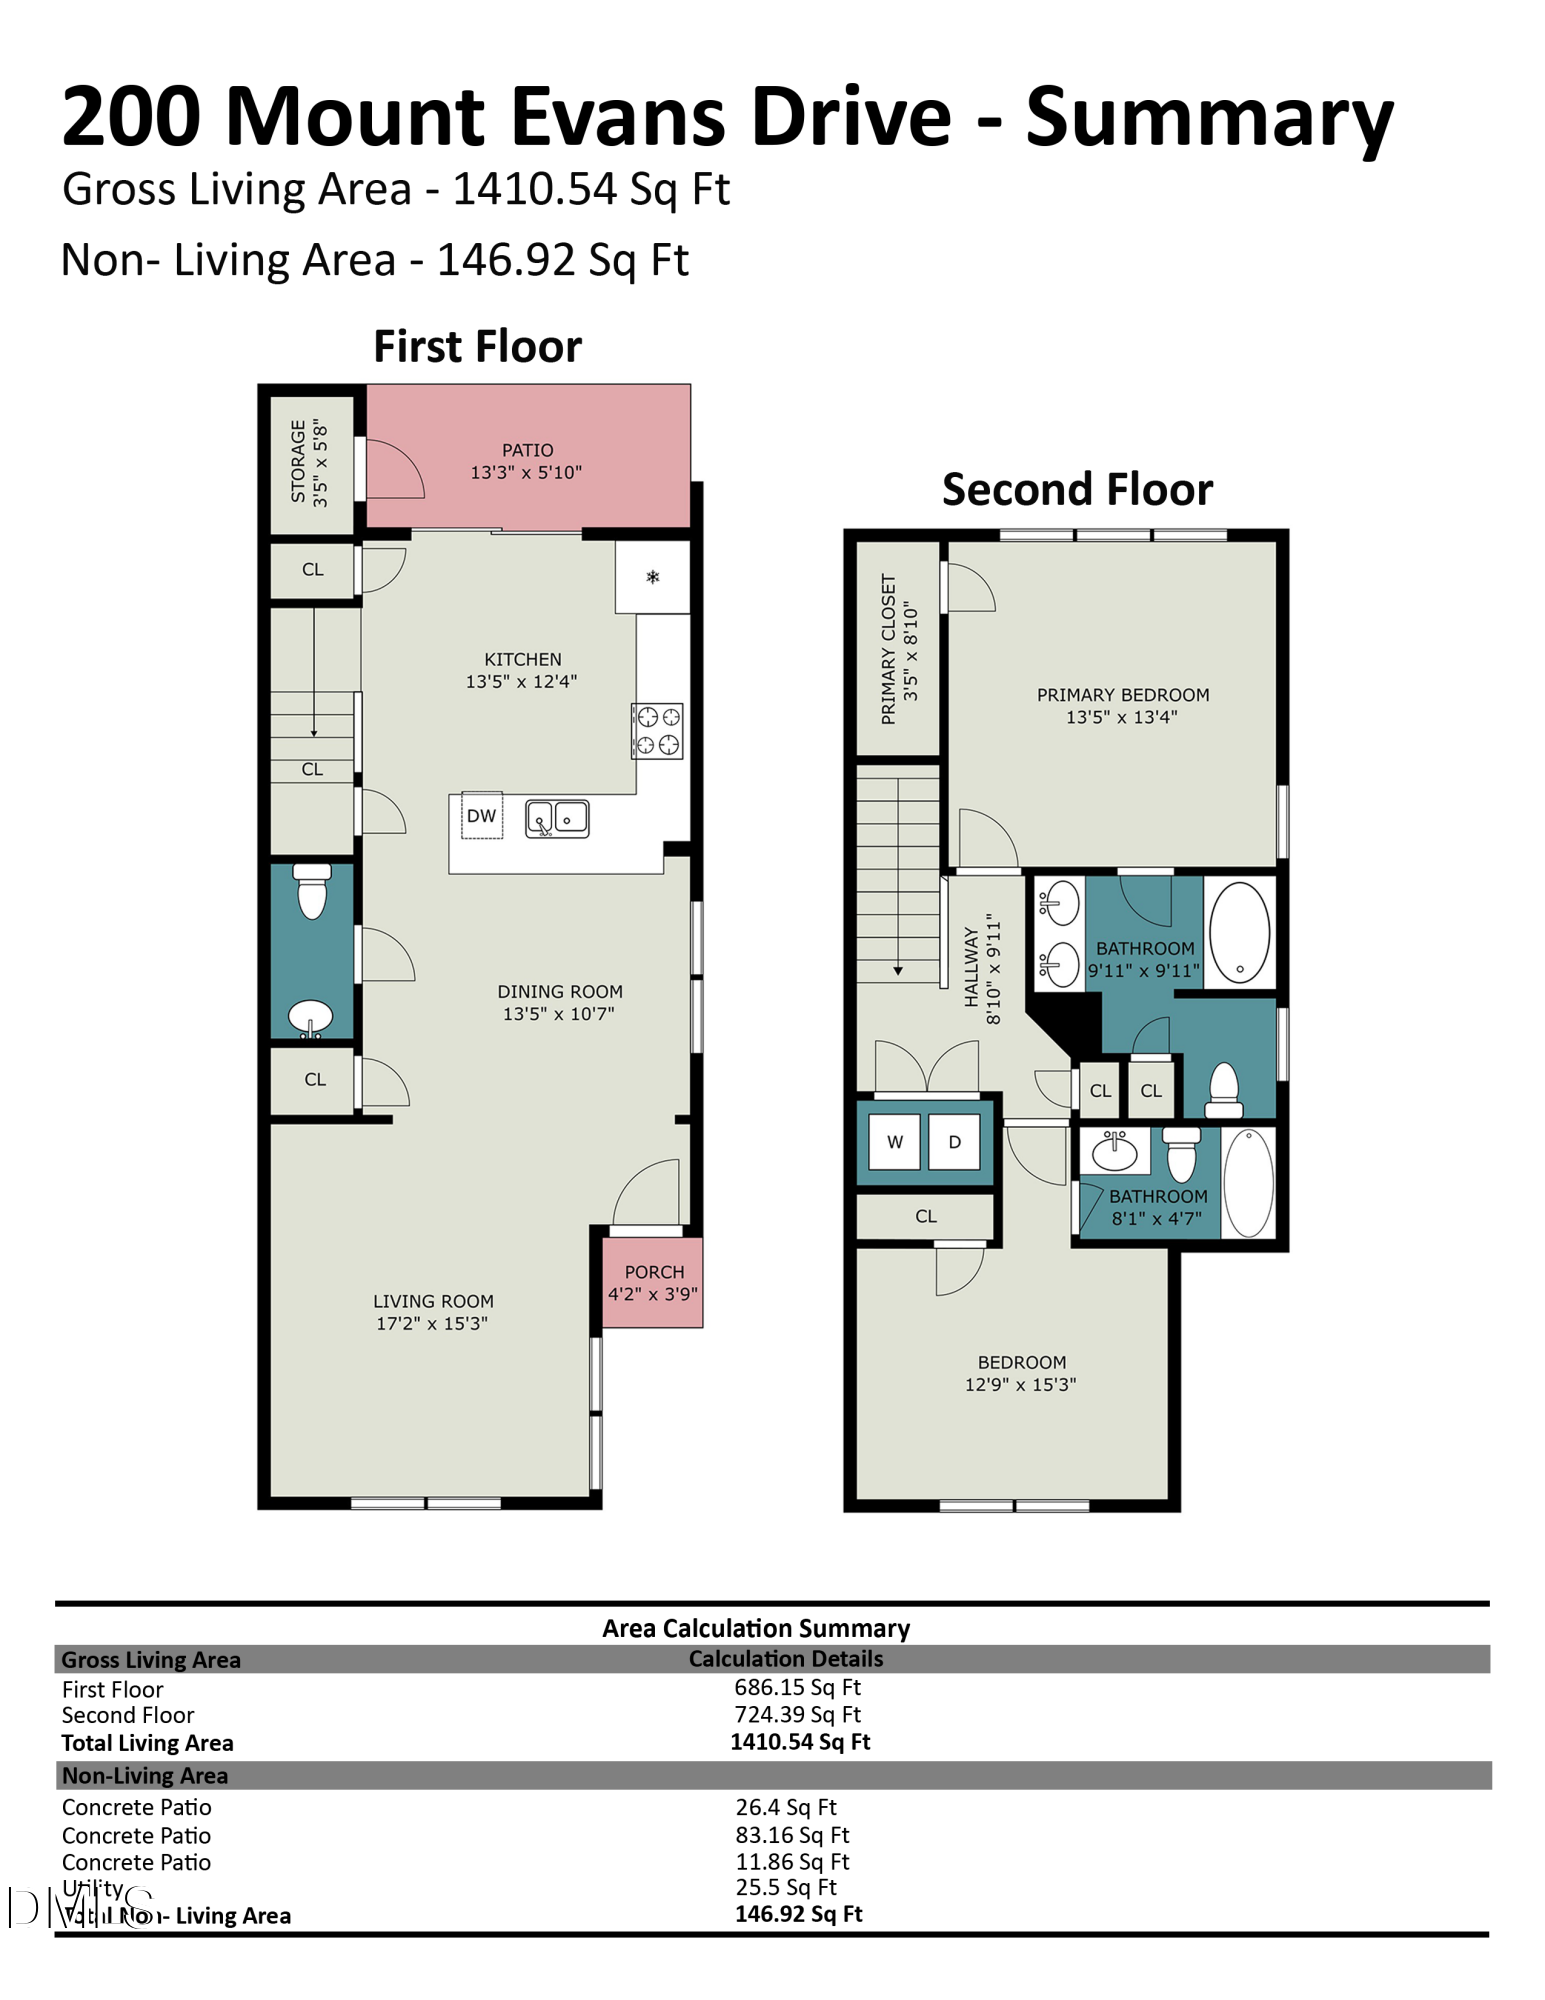
Two-story floor plan showing room layouts, dimensions, and living-area calculations for 200 Mount Evans Drive.
First-floor plan showing the living room, dining room, kitchen, bathroom, patio, and porch.
Second-floor floor plan with two bedrooms, two bathrooms, closets, hallway, and laundry area.
Two-story floor plan for 200 Mount Evans Drive, with room dimensions and a 1,410.54-square-foot living area.
VIEW PHOTOS
Listing courtesy of Better Homes & Gardens Real Es
$355,000

200 Mt Evans Drive

2 Beds 3 Baths 1,410 Sq.Ft. 2,178 Sq.Ft.

Description

Rare end-unit townhome for sale in a convenient Durham location, just minutes from Duke University, Duke Hospital, and downtown! With 2 bedrooms and 2.5 baths, this home offers a comfortable layout and the added privacy of an end unit. The main level features hardwood floors and a welcoming living space that flows into the kitchen, complete with granite countertops, stainless steel appliances, and a gas range. Wide-slat blinds throughout give the home a finished look, while a new AC unit is an added bonus. Upstairs, each bedroom has its own ensuite bath and walk-in closet, giving everyone a space of their own. Step outside to a private patio where you can relax or enjoy a meal outdoors. Two dedicated parking spaces make coming and going easy, and the community offers a pool, fitness center, dog park, and walking trail. The HOA covers exterior upkeep for easier maintenance. Tenants are already in place, with a lease ending in July 2027, offering the next owner an investment opportunity in a location close to some of Durham's major employers and attractions.

Share Property

Location

200 Mt Evans Drive, Durham, NC 27705

Status

For Sale
Nev  Nelson

Nev Nelson

TITLE

REALTOR®

Property Amenities

Interior
Appliances Dishwasher, Free-Standing Refrigerator, Microwave, Oven, Range, Refrigerator, Stainless Steel Appliance(s), Washer/Dryer
Flooring Carpet, Hardwood, Tile
Total Bedrooms: 2
Half Bathrooms: 1
Full Bathrooms: 2
Other Interior Features Kitchen Island, Open Floorplan, Recessed Lighting, Stone Counters
Area & Lot
Total area 1,410 Sq.Ft.
Lot Area 2,178 Sq.Ft.
Living area 1,410 Sq.Ft.
MLS® ID 10195907
Year Built 2013
High School Durham - Riverside High
Middle School Durham - Brogden Middle
Elementary School Durham - Forest View Elementary
Architecture Styles Traditional
Type Townhouse
Status For Sale
Exterior
Stories 2
Air conditioning Central Air
Heat type Central
Water Source Public
Sewer Public Sewer
Roof Shingle
Finance
Sales Price $355,000
HOA Fees $220 monthly
Dining area with a round table on a patterned rug, opening to a kitchen breakfast bar.

360 Virtual Tour

Take a tour of this property
Dining area with a round table on a patterned rug, opening to a kitchen breakfast bar.

Schedule a Showing

I would love to show you my beautiful property. Please select your preferred date and time below. I will be in touch shortly to confirm your appointment.

Schedule a Showing

I would love to show you my beautiful property. Please select your preferred date and time below. I will be in touch shortly to confirm your appointment.

Thank you for your interest in 200 Mt Evans Drive, Durham, NC 27705. We are reviewing your request and will be in touch shortly!

Mortgage Calculator

Estimate your monthly mortgage payment, including the principal and interest, property taxes, and HOA. Adjust the values to generate a more accurate rate.

All estimates are provided for informational purposes only. Actual amounts may vary.
$0,000 Your Payment 20 15 65
$0,000 Your Payment

Work With Nev

Whether you are a first-time buyer, a seasoned investor, or somewhere in between, I bring Raleigh / Triangle market knowledge and personal attention that make all the difference. I take time to understand your goals and tailor every step of the process to fit your needs. From strategy to closing, I ensure you feel confident and well-informed throughout your real estate journey.