Leave a Message

Thank you for your message. I will be in touch with you shortly.

105 Garden Side Way
105 Garden Side Way
105 Garden Side Way
105 Garden Side Way
105 Garden Side Way
105 Garden Side Way
105 Garden Side Way
105 Garden Side Way
105 Garden Side Way
105 Garden Side Way
105 Garden Side Way
105 Garden Side Way
105 Garden Side Way
105 Garden Side Way
105 Garden Side Way
105 Garden Side Way
105 Garden Side Way
105 Garden Side Way
105 Garden Side Way
105 Garden Side Way
105 Garden Side Way
105 Garden Side Way
105 Garden Side Way
105 Garden Side Way
105 Garden Side Way
105 Garden Side Way
105 Garden Side Way
105 Garden Side Way
105 Garden Side Way
105 Garden Side Way
105 Garden Side Way
105 Garden Side Way
105 Garden Side Way
105 Garden Side Way
105 Garden Side Way
105 Garden Side Way
105 Garden Side Way
105 Garden Side Way
105 Garden Side Way
105 Garden Side Way
105 Garden Side Way
105 Garden Side Way
105 Garden Side Way
105 Garden Side Way
105 Garden Side Way
105 Garden Side Way
105 Garden Side Way
105 Garden Side Way
105 Garden Side Way
105 Garden Side Way
105 Garden Side Way
105 Garden Side Way
105 Garden Side Way
105 Garden Side Way
VIEW PHOTOS
Listing courtesy of Long & Foster Real Estate INC/Cary
$480,000

105 Garden Side Way

3 Beds 2 Baths 1,446 Sq.Ft. 4,356 Sq.Ft.

Description

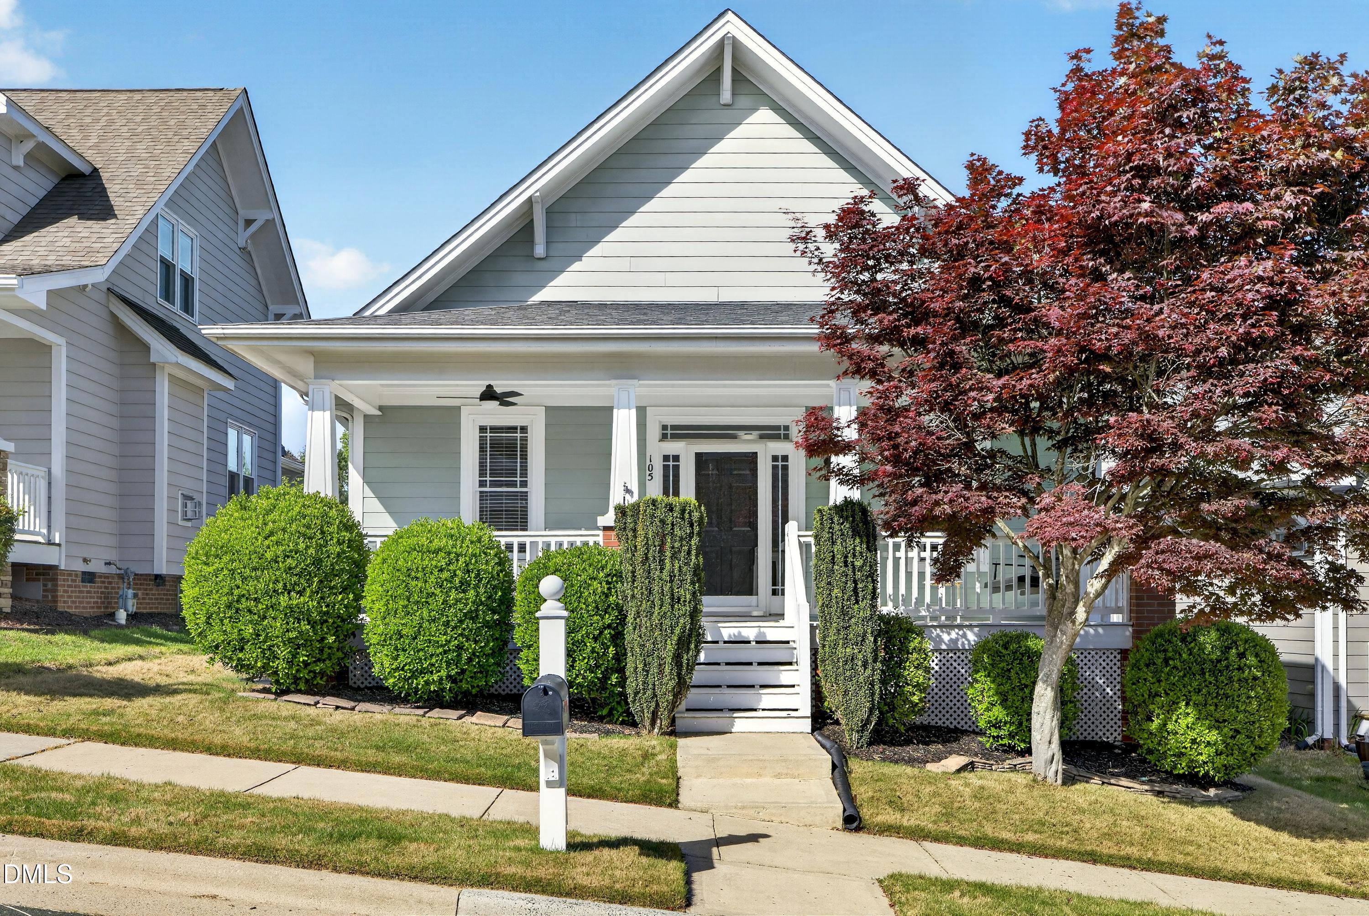
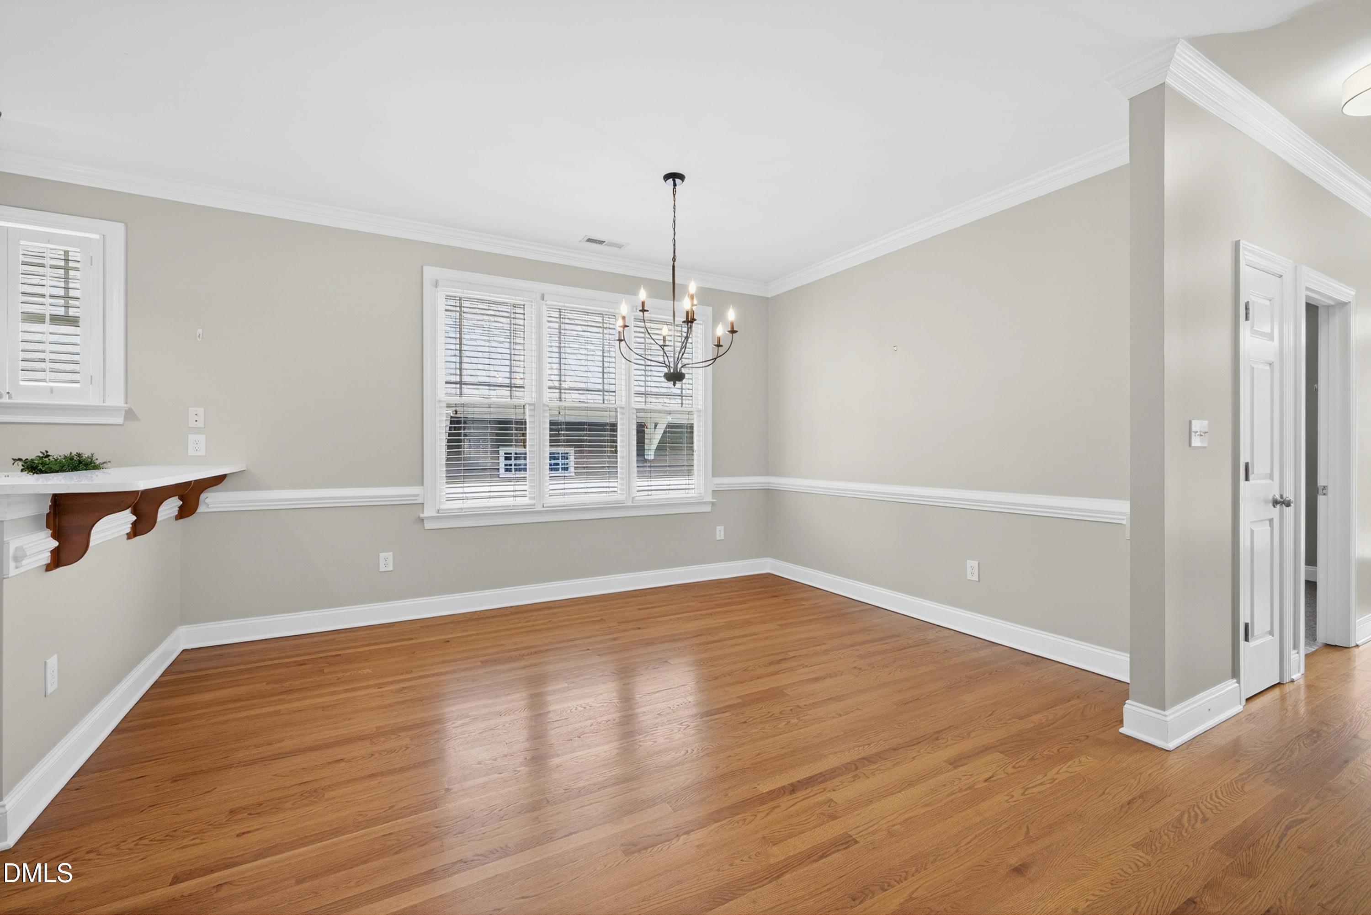
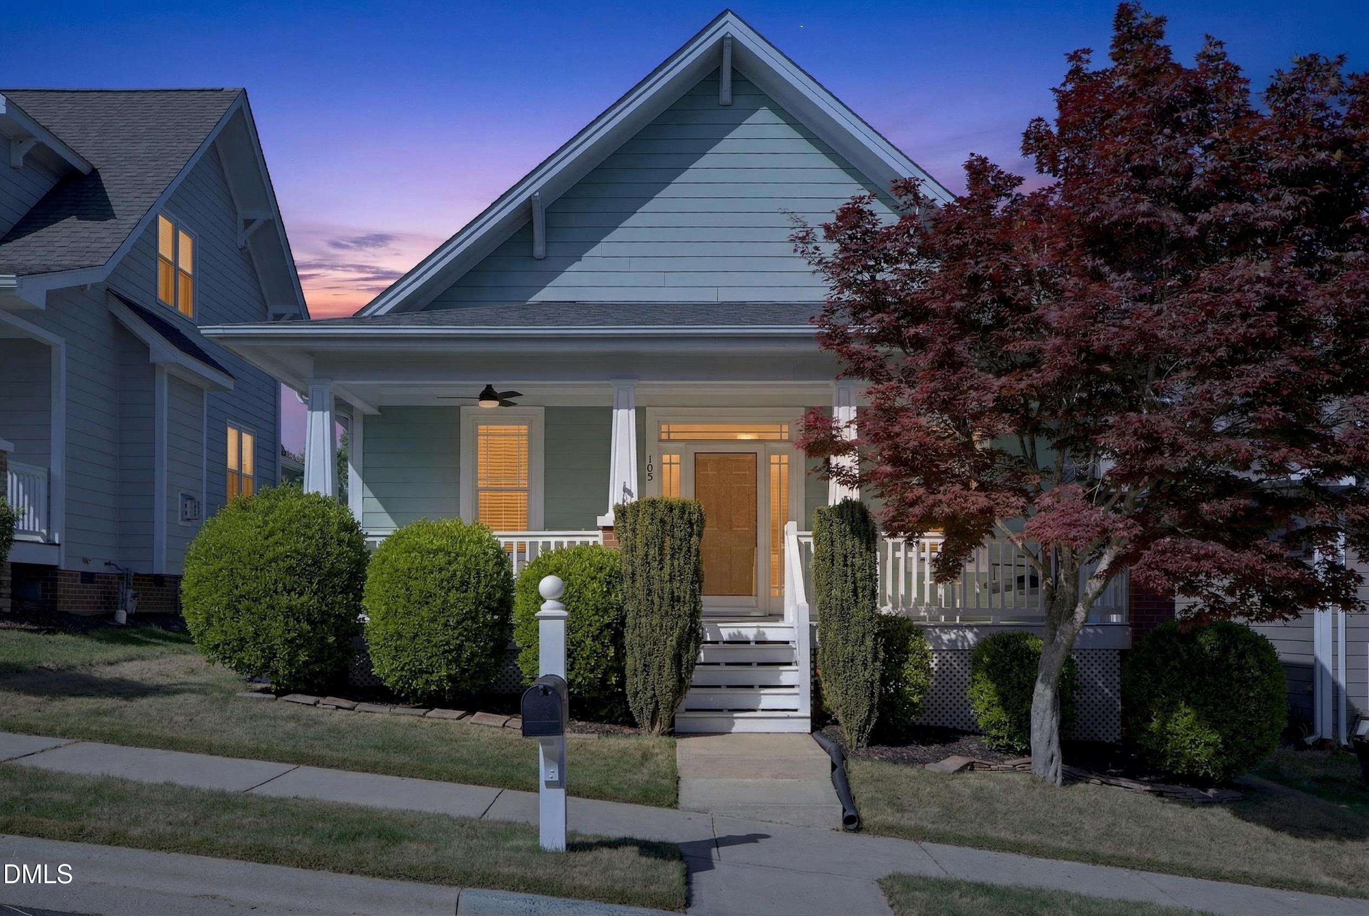
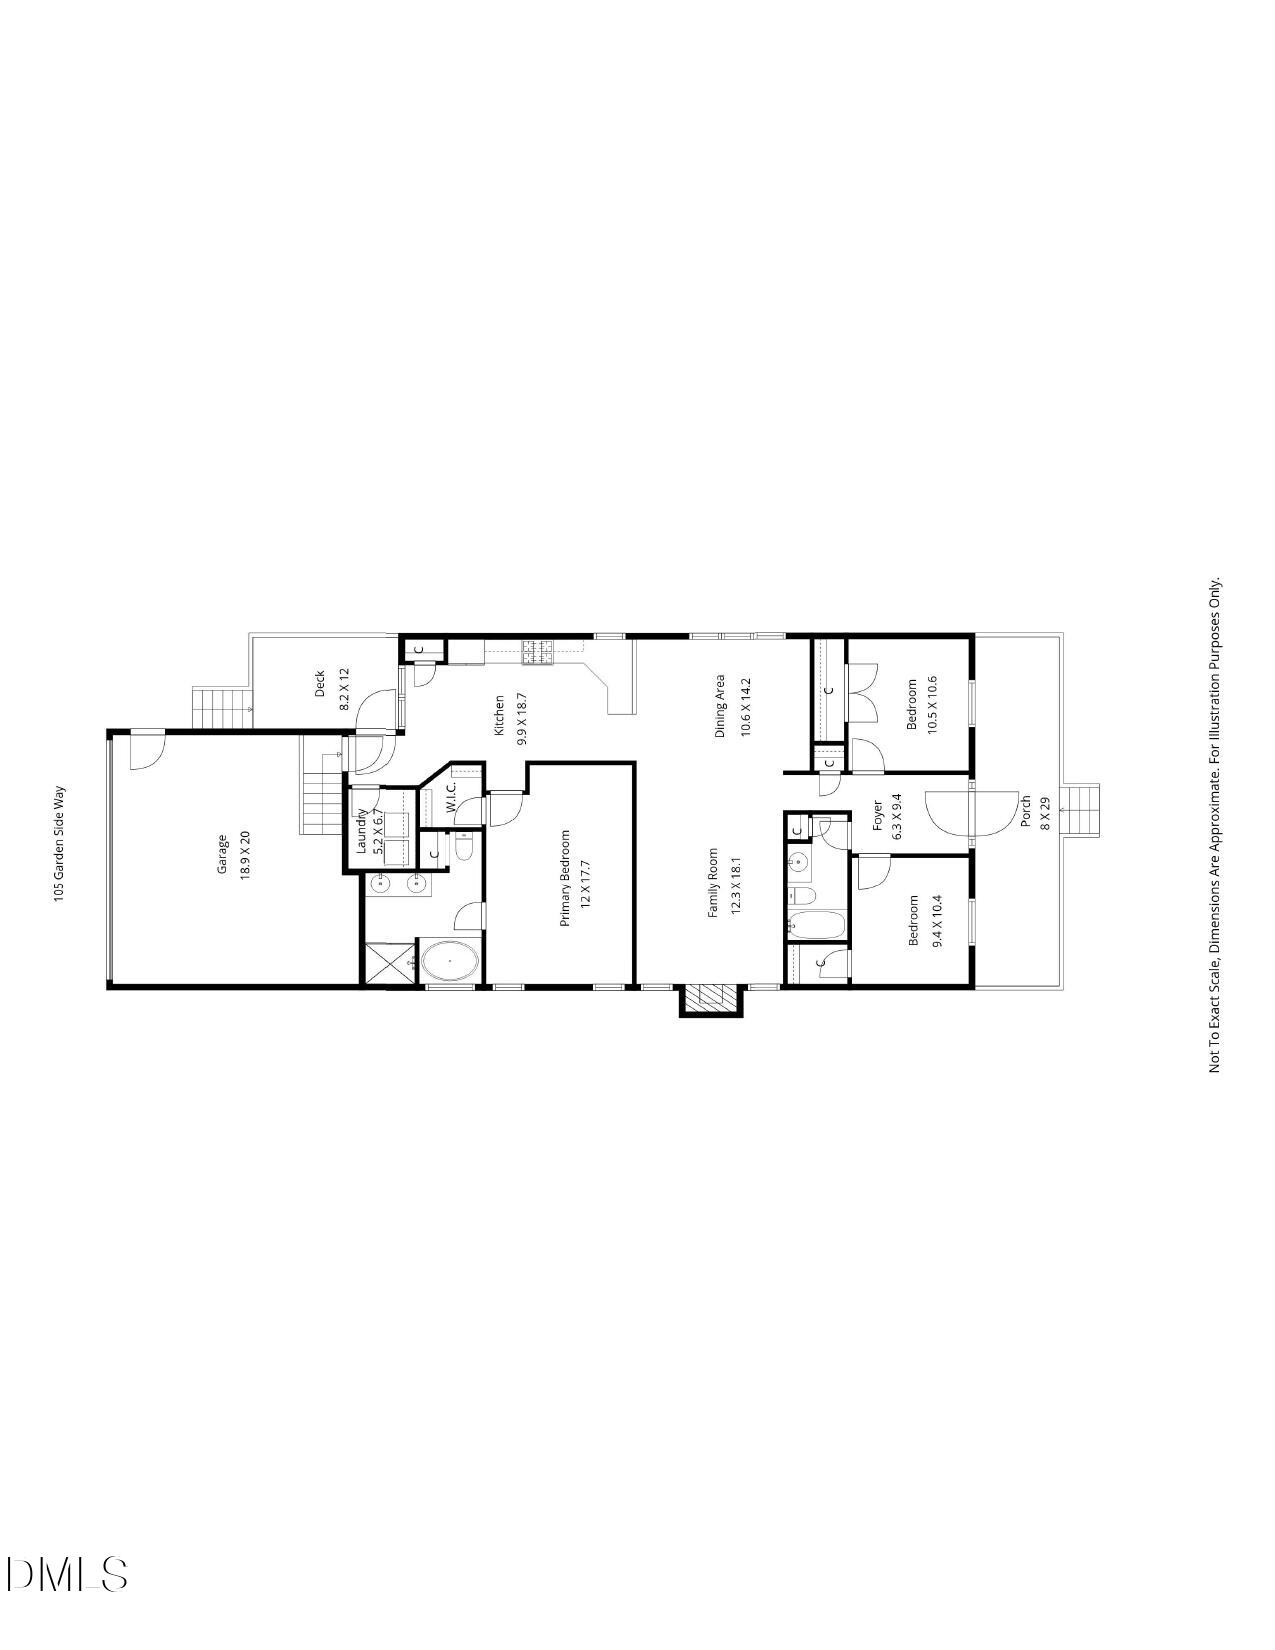
This charming, one-story, Green at Scotts Mill bungalow, built by well-known Preservation Homes, is everything you've been looking for and then some.

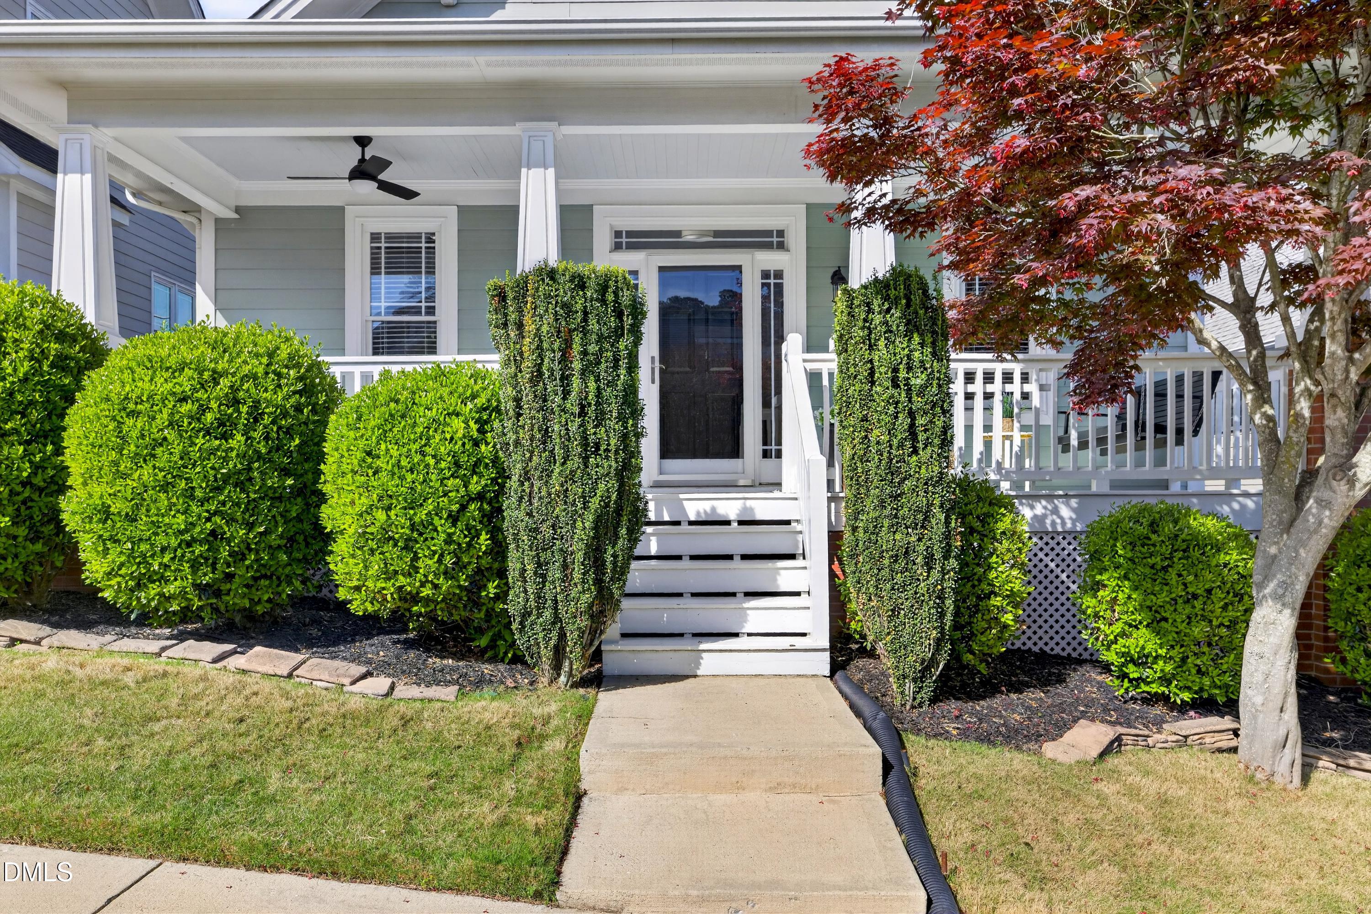
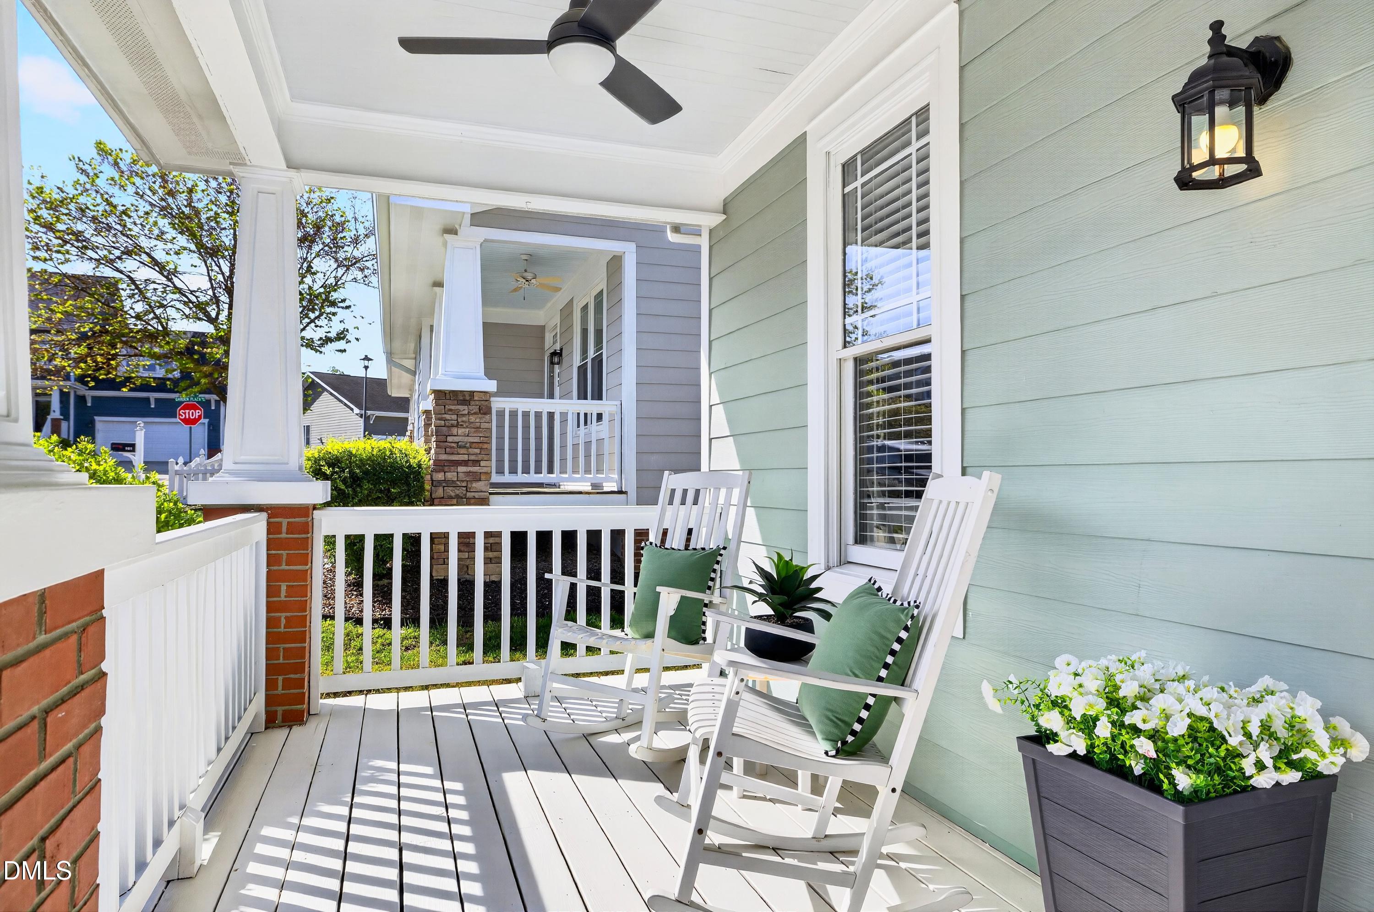
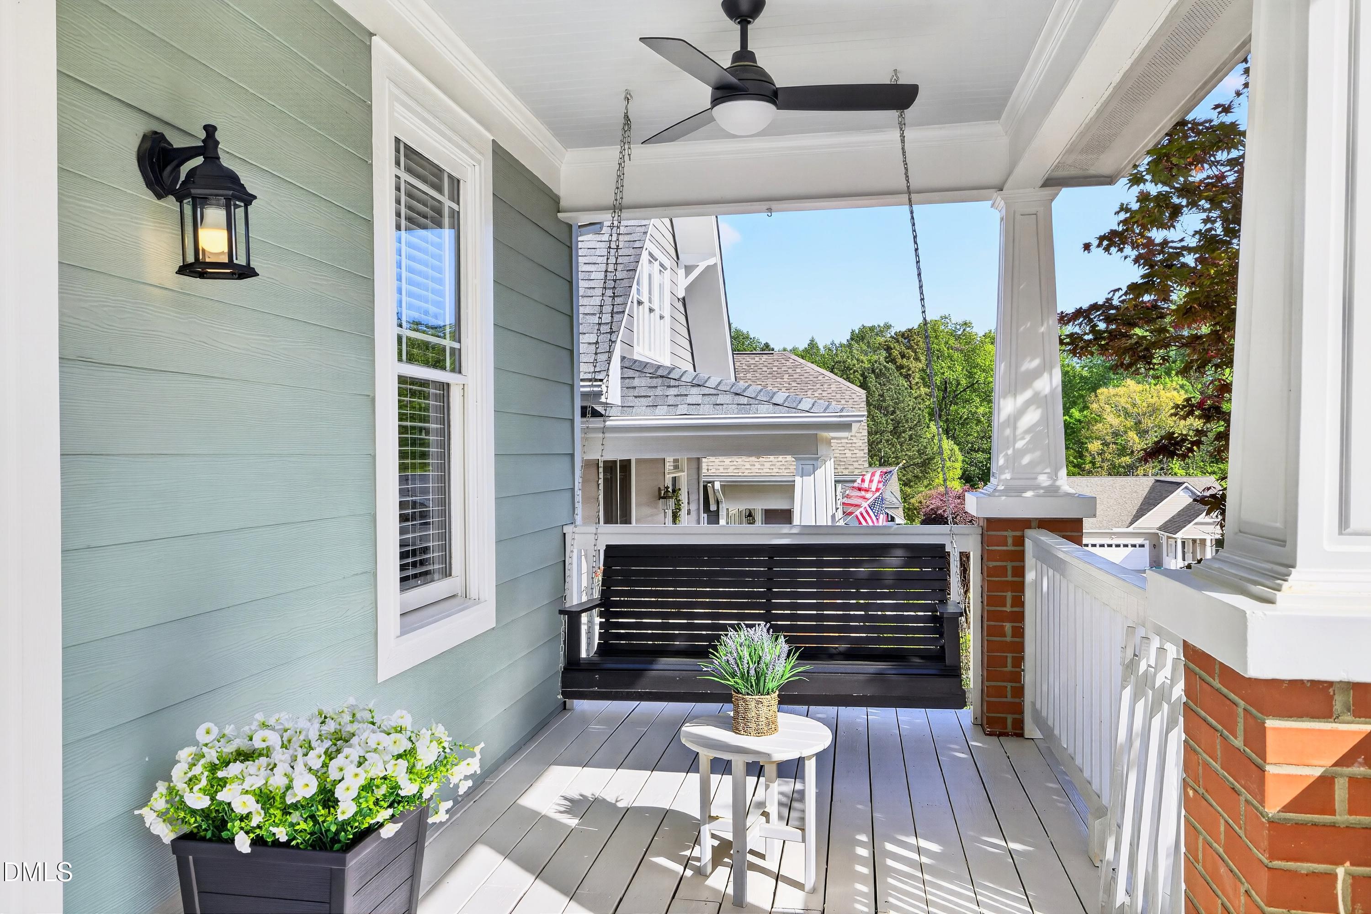
From the moment you pull up, the huge front porch will grab your attention. It's the kind of porch that's made for lazy weekend mornings with a cup of coffee or relaxing evenings reminiscing with friends.

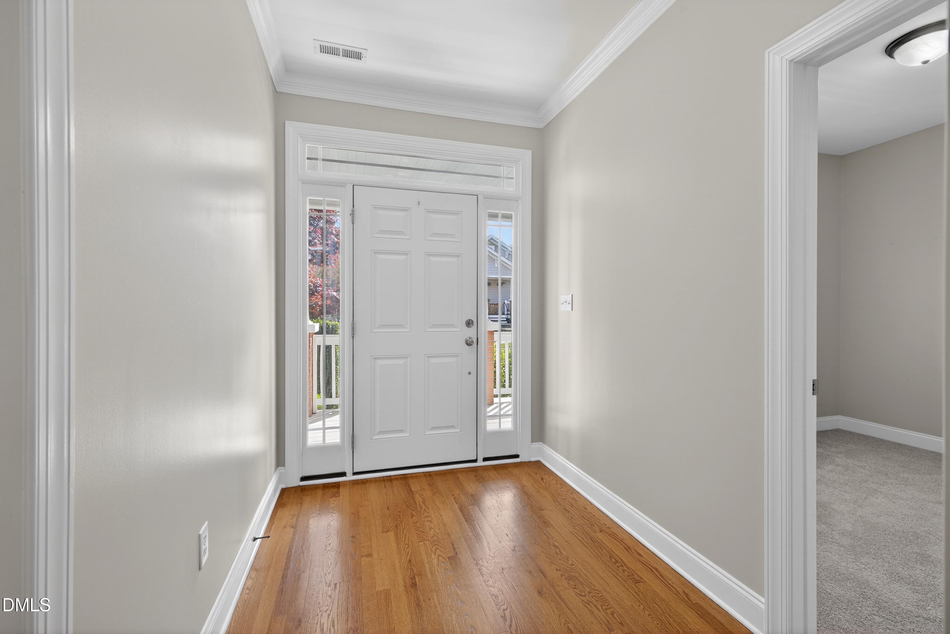
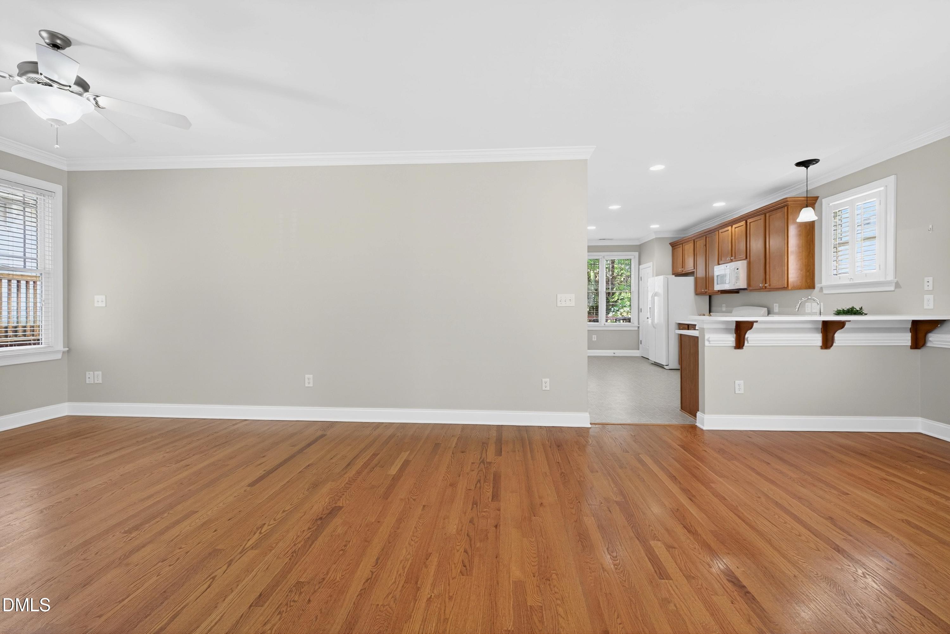
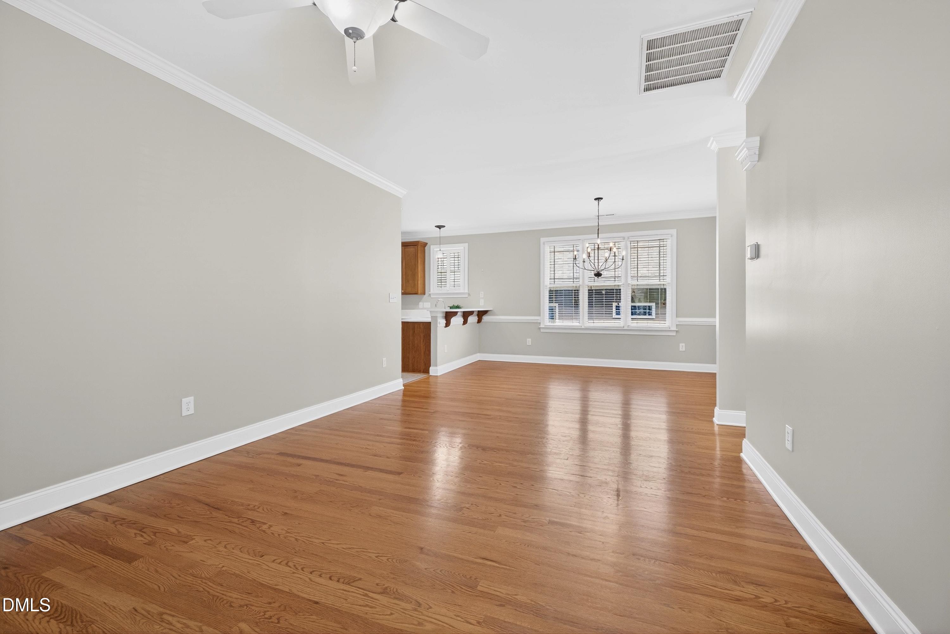
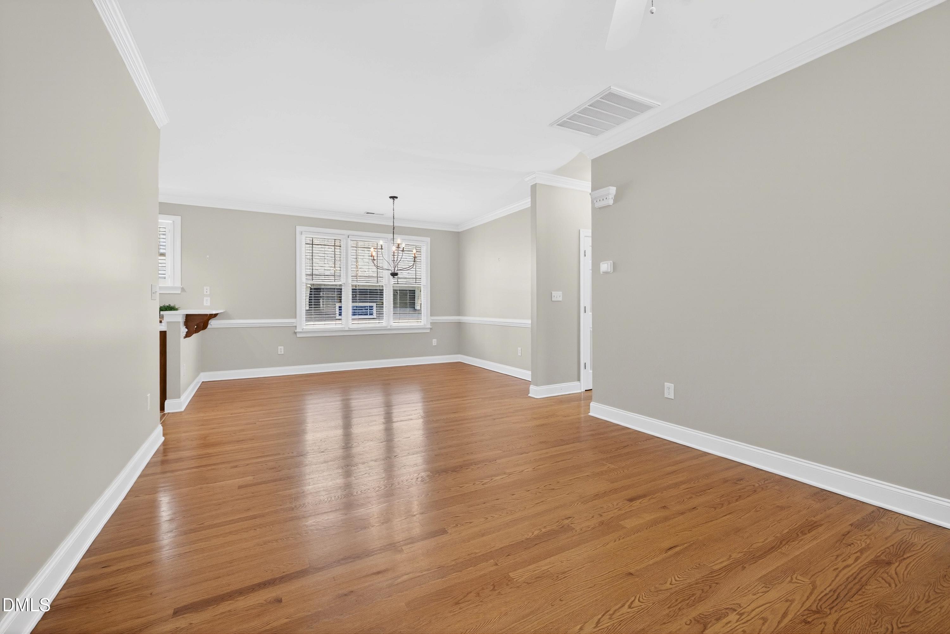
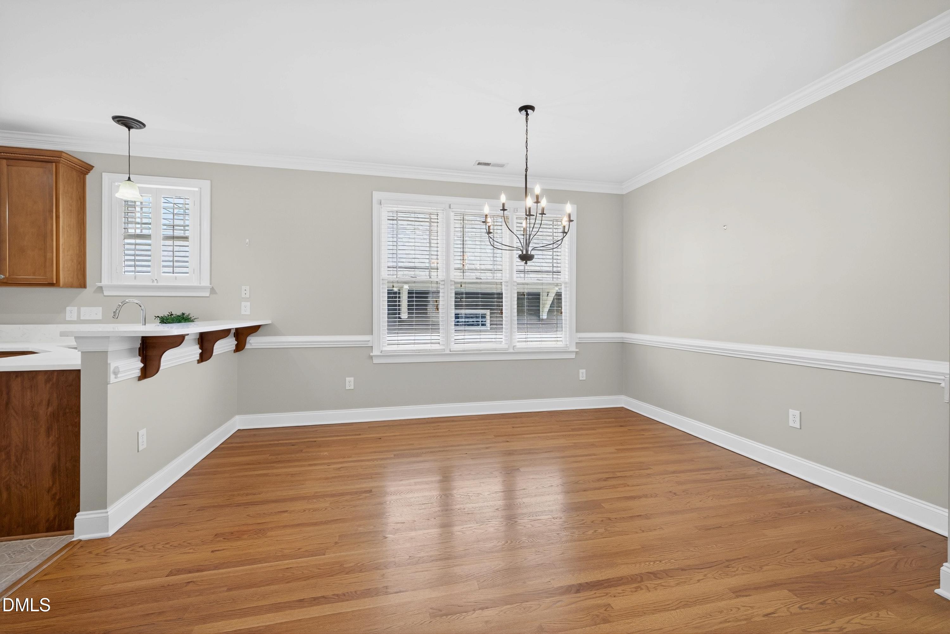
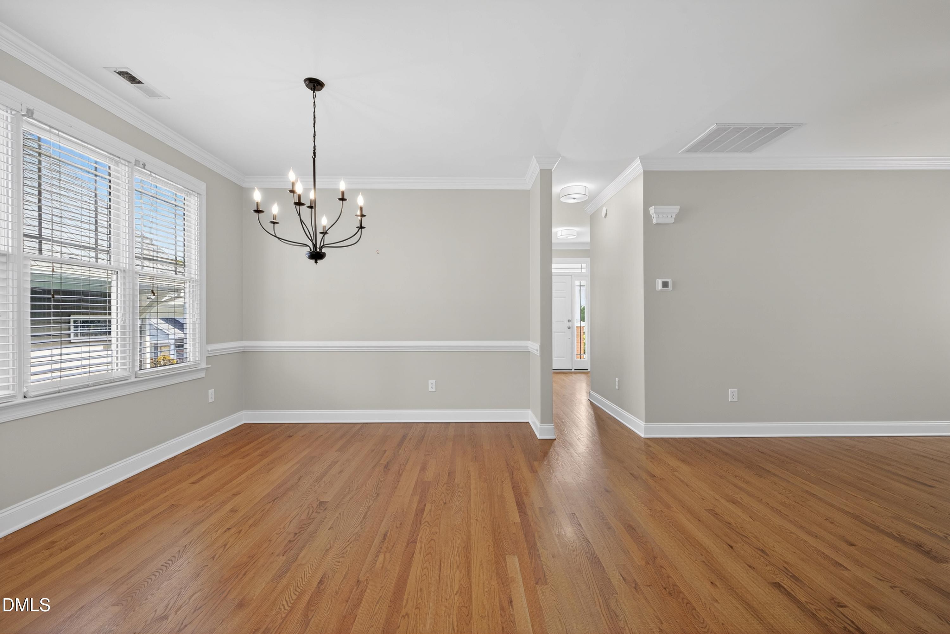
When you do step through the door, you'll find a generous living space that feels open and airy throughout. \Most rooms are freshly painted which gives everything a clean, move-in ready vibe.

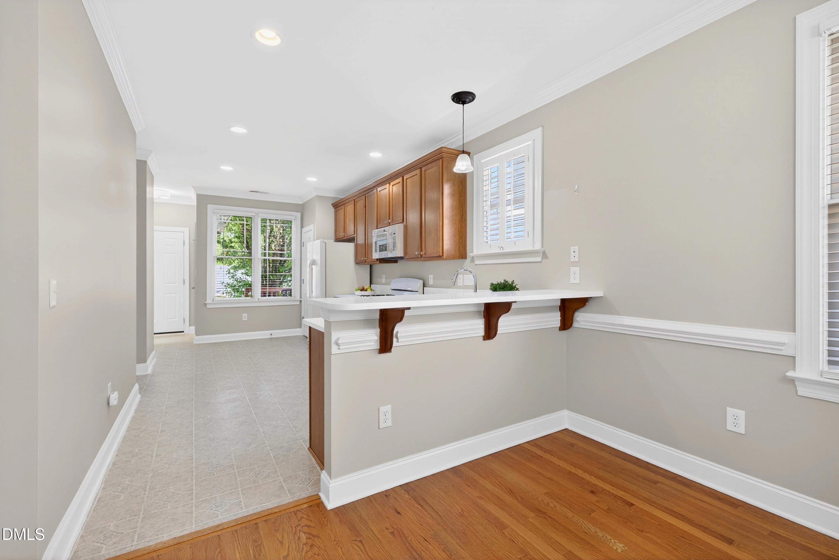
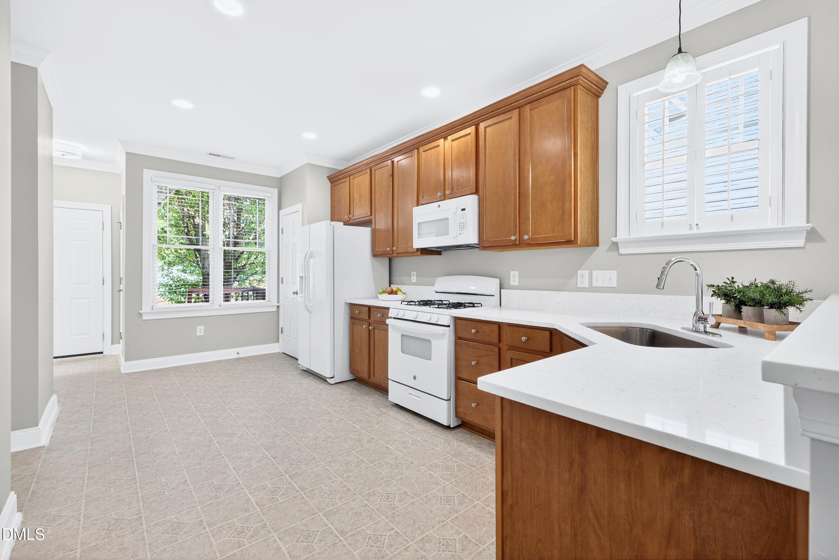
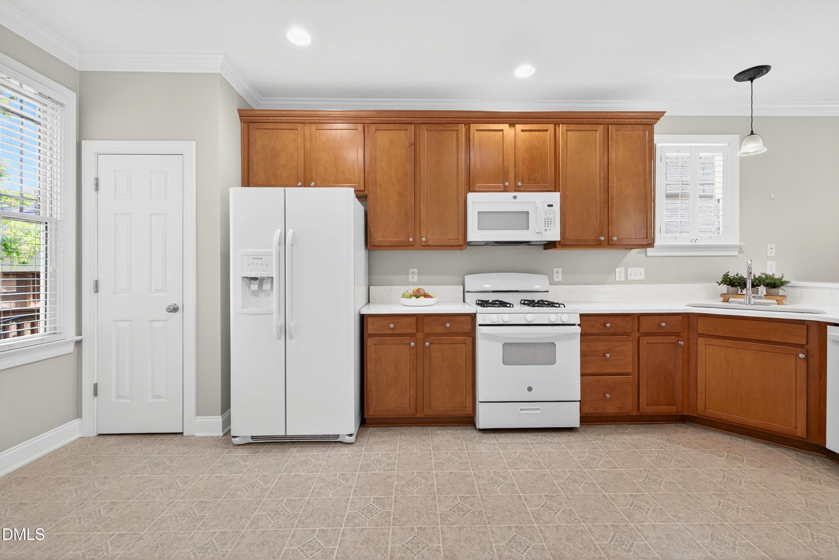
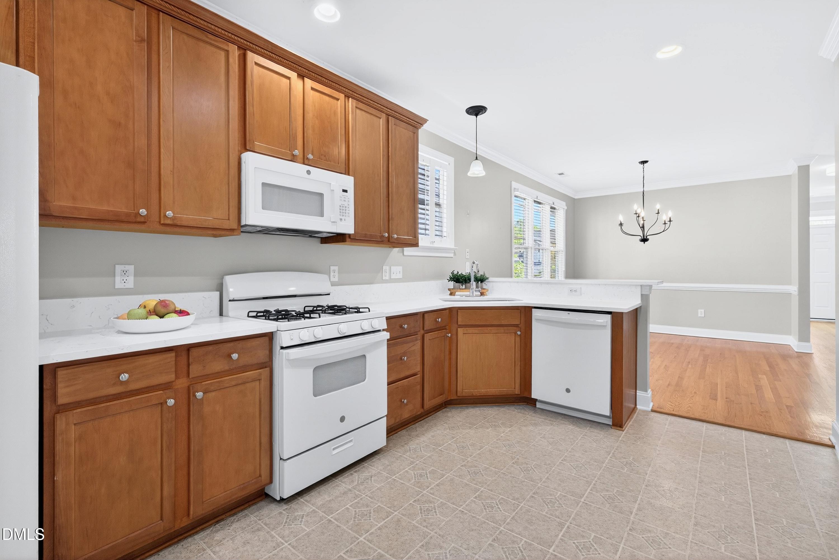
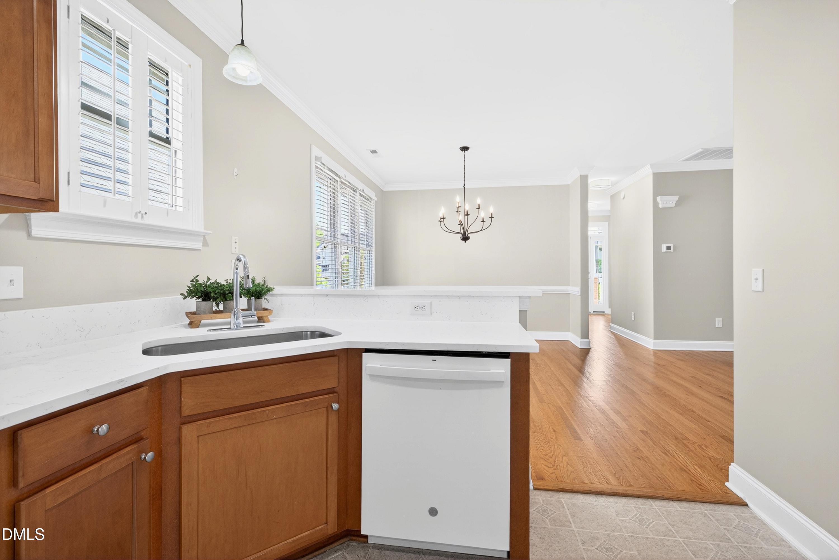
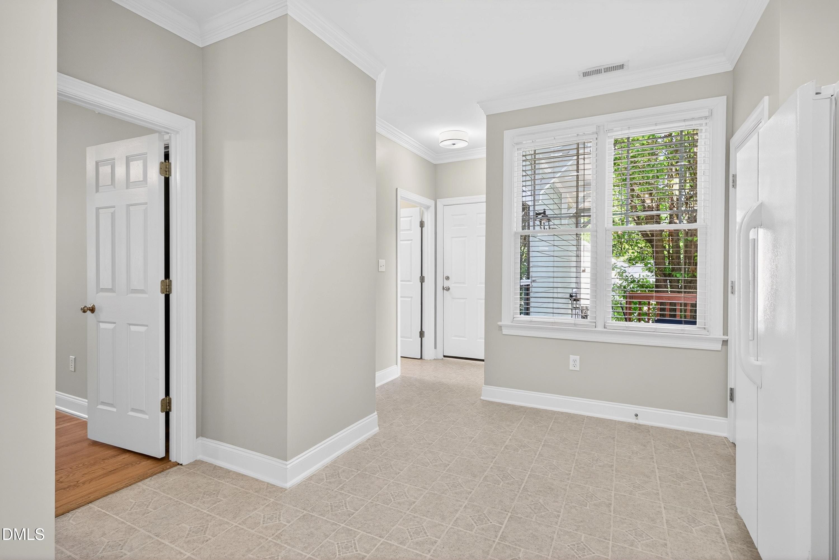
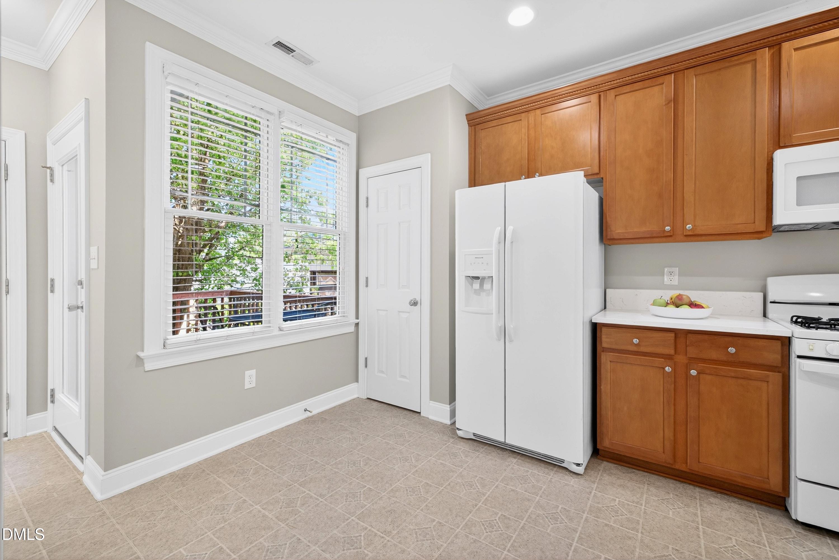
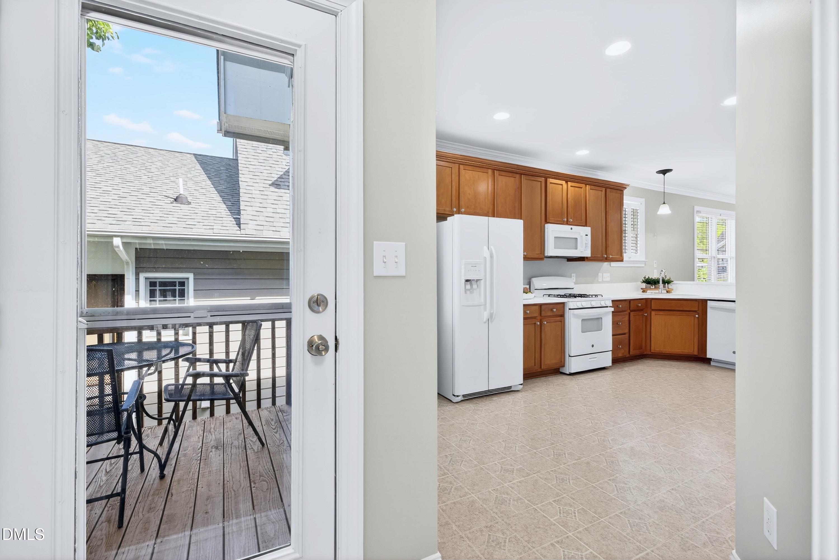
The kitchen is a stand-out with quartz counters, newer appliances (including a gas range), and a handy pantry for all your storage needs. Whether you love to cook or just heat up leftovers, this space works wonderfully.

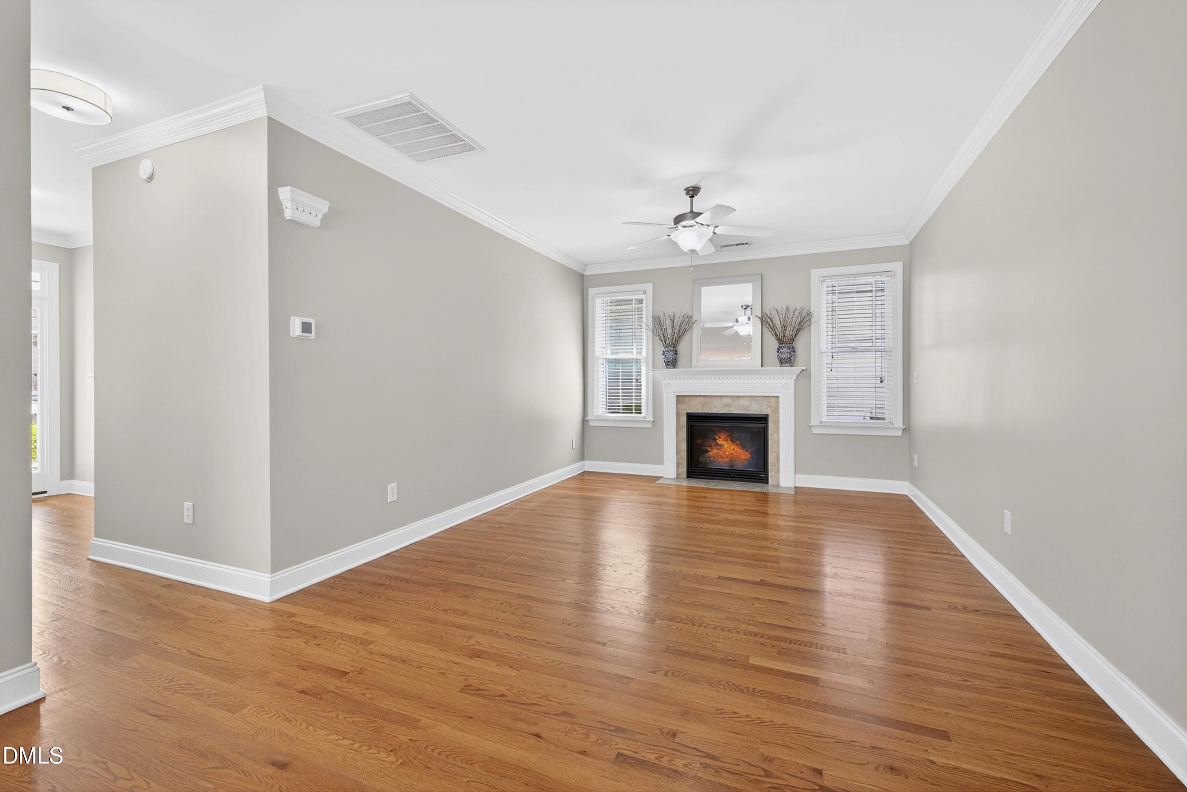
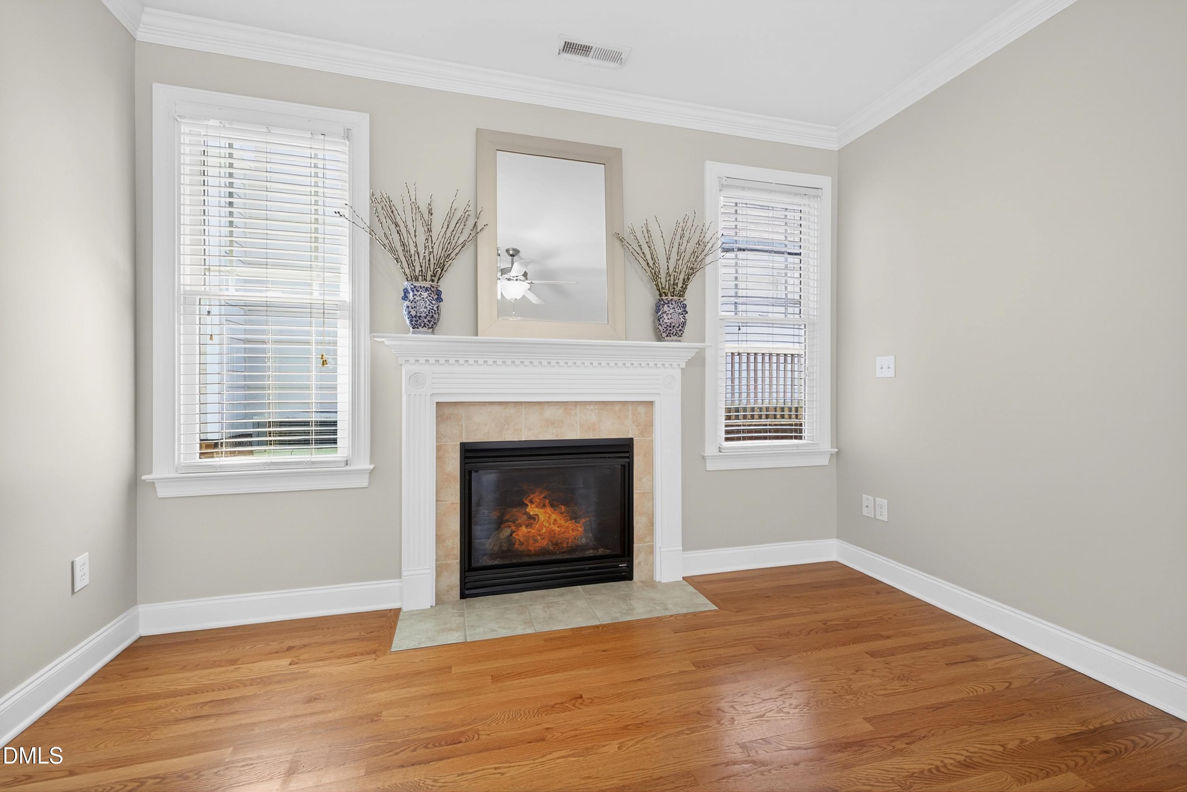
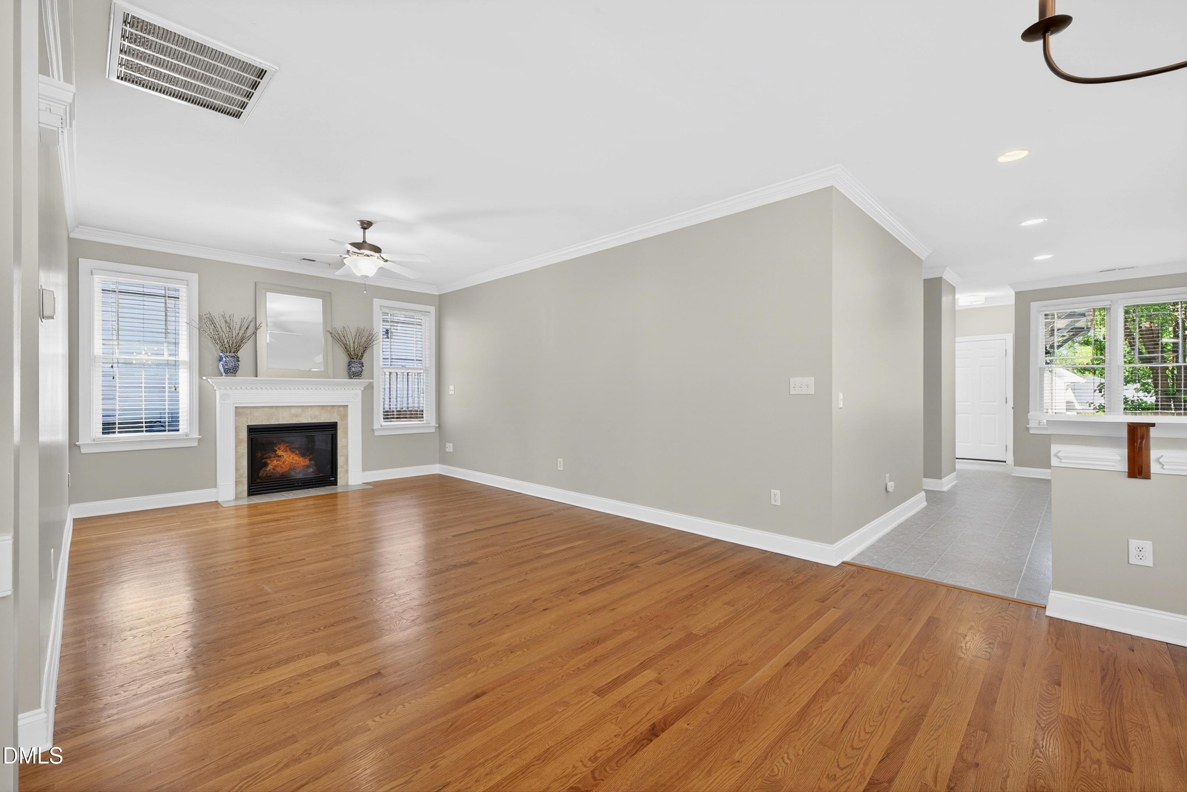
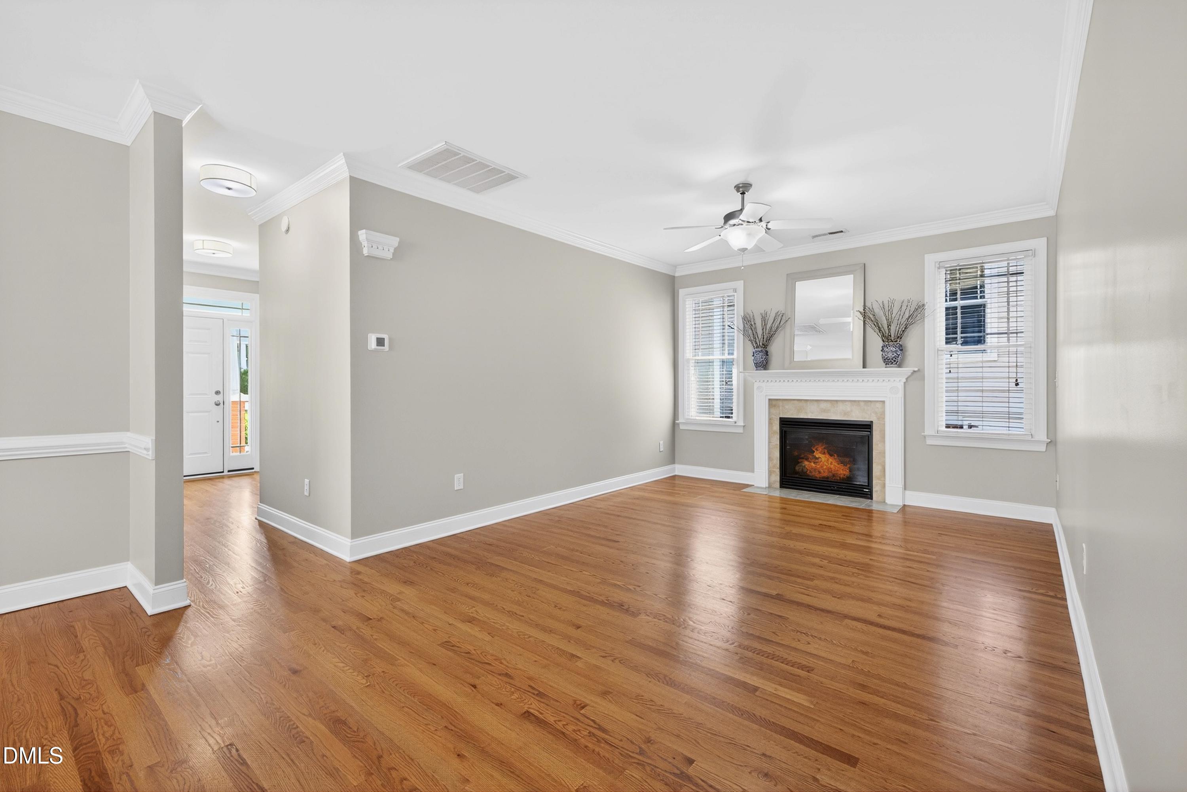
The large family room is the heart of the home, complete with a cozy gas log fireplace - perfect for lazy evenings or hanging out with friends.

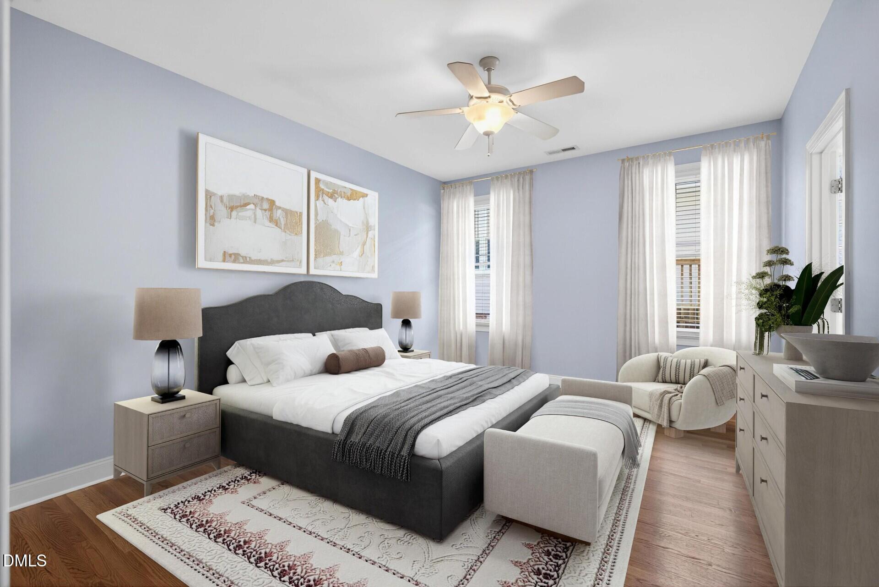
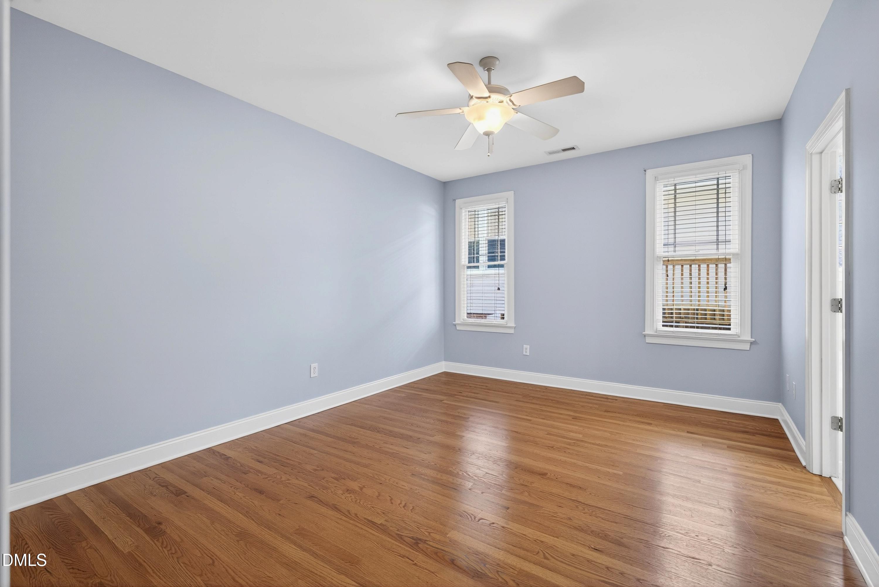
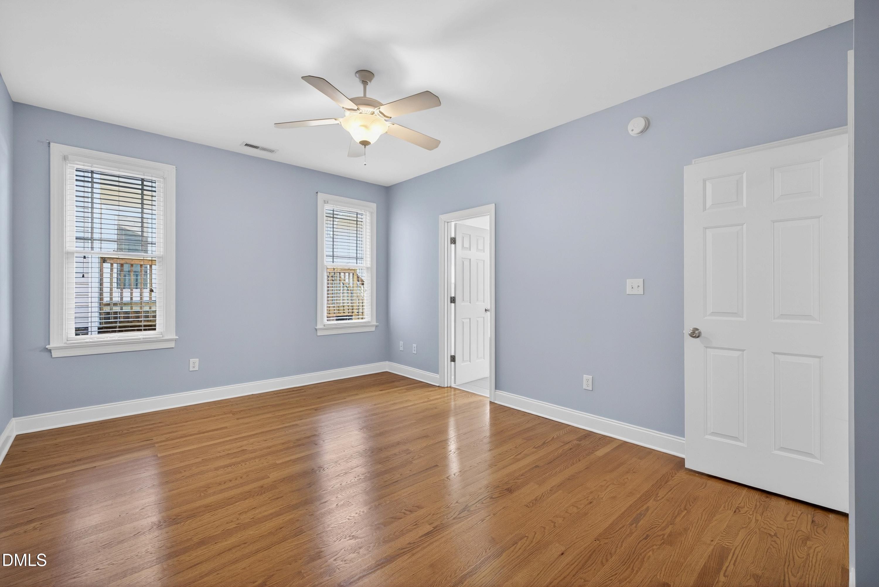
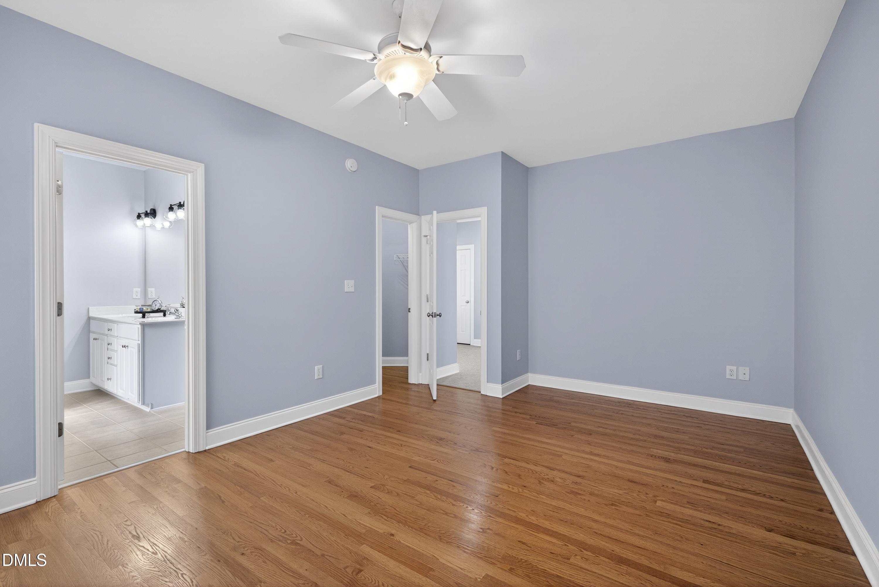
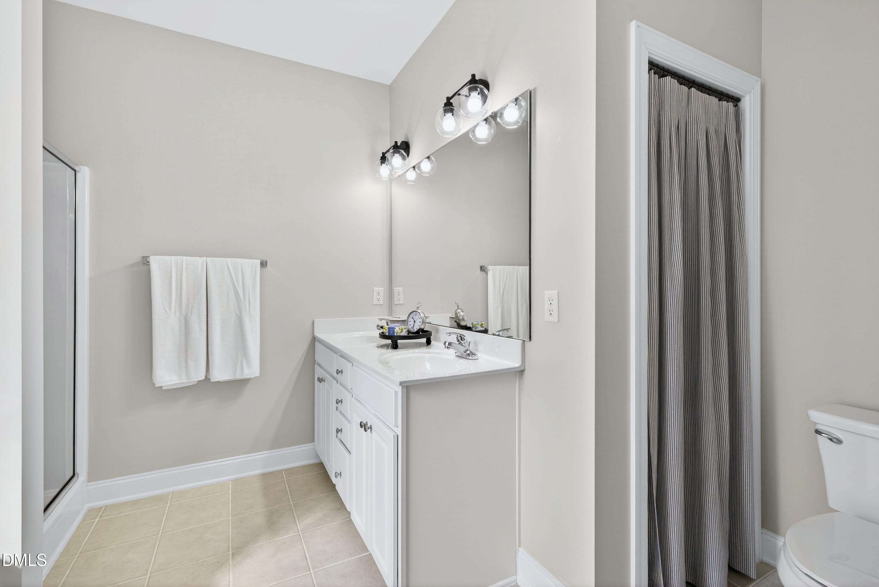
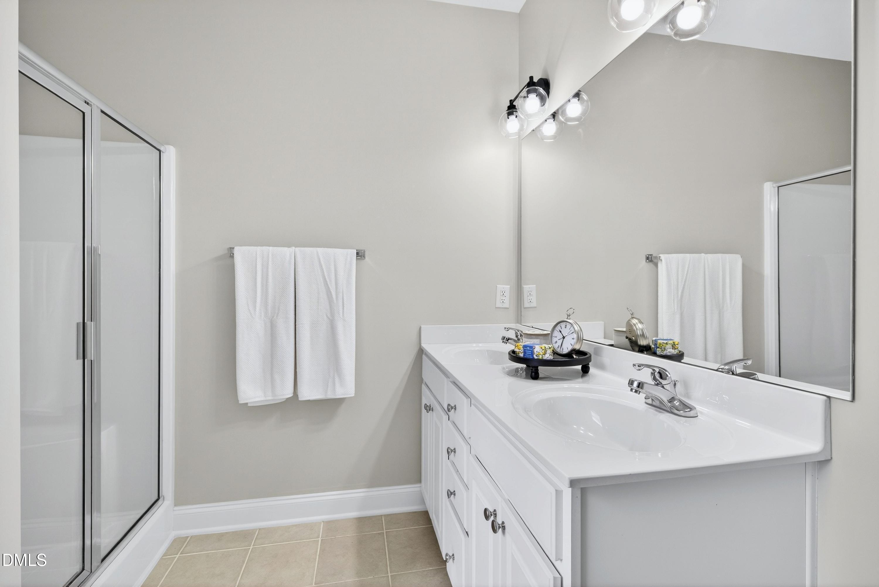
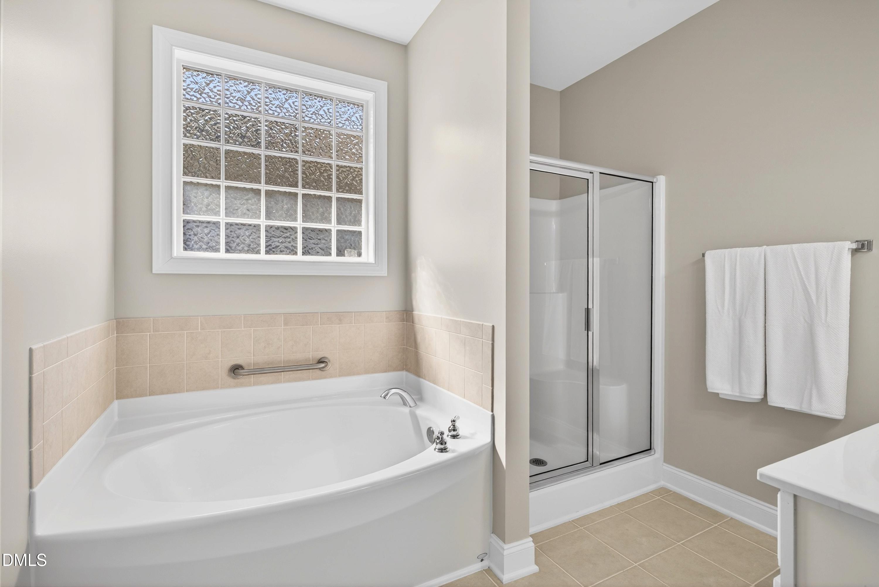
The spacious primary bedroom is a real stand-out - think of it as your personal retreat after a long day. It's the kind of room that just feels right the moment you walk in. A walk-in closet, double vanity, large soaking tub and shower complete the suite.

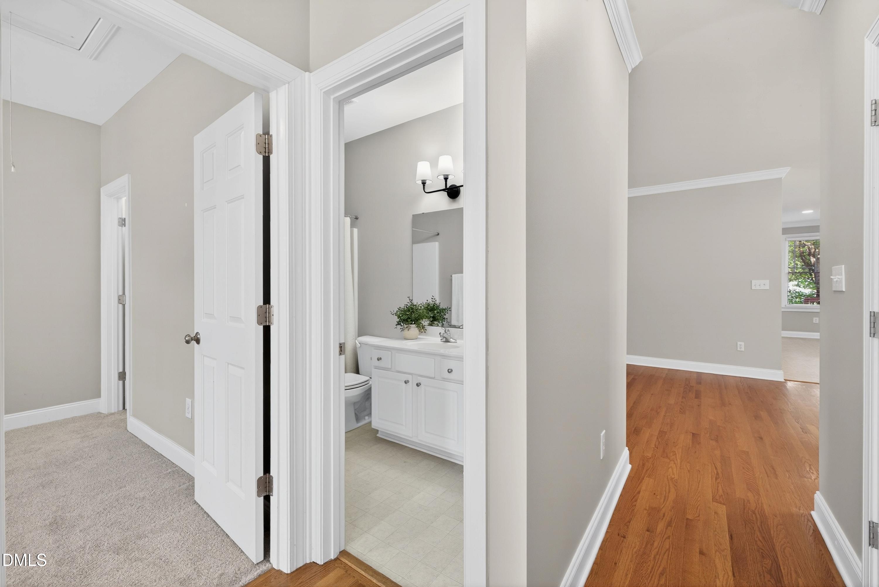
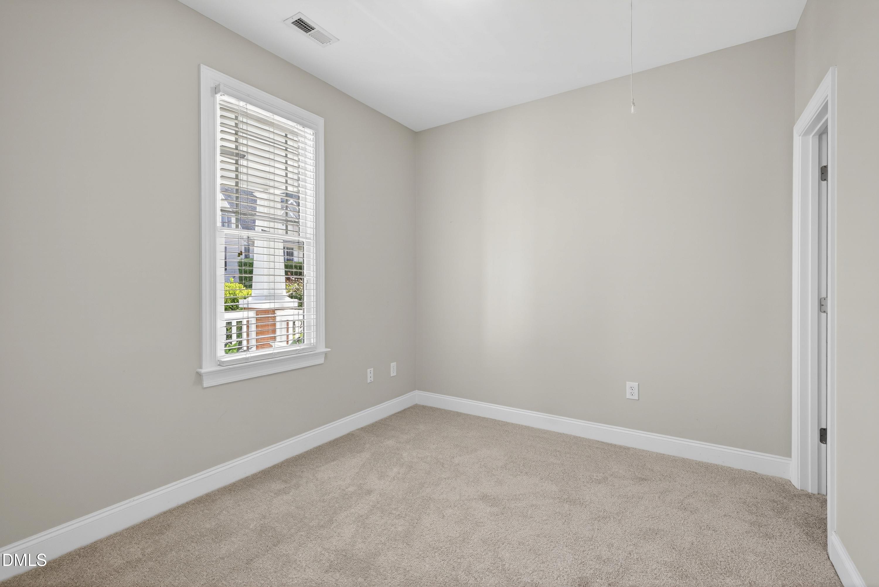
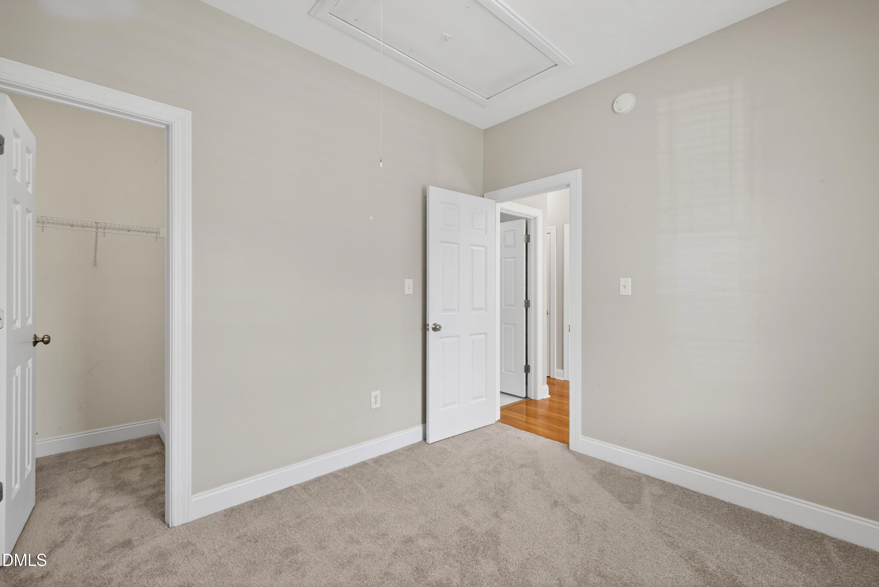
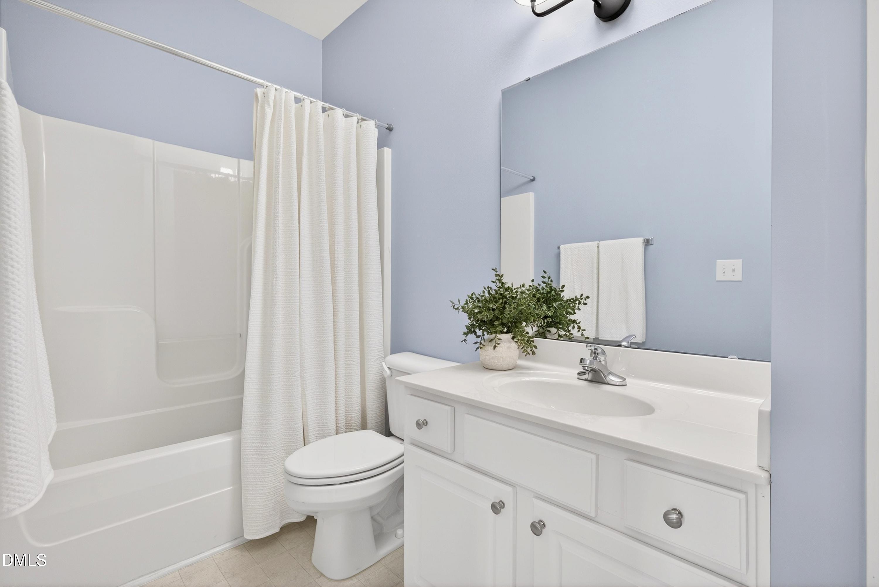
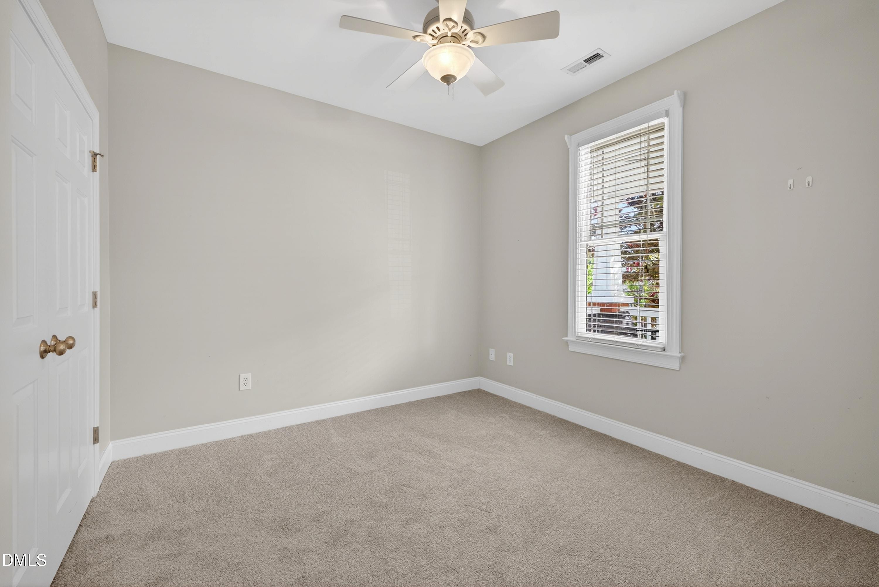
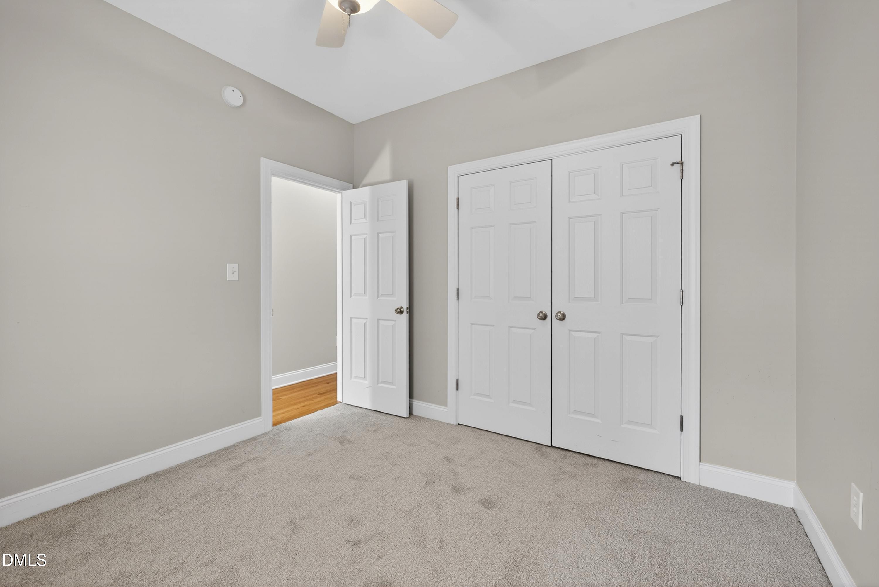
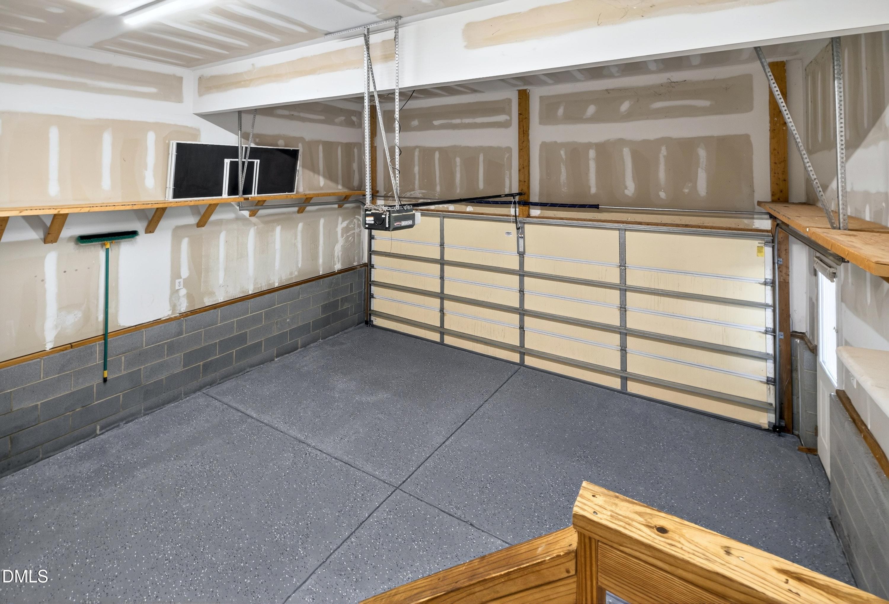
Two additional bedrooms round out the layout, offering flexibility for guests, a home office, or whatever suits your lifestyle. There's plenty of attic storage and the high garage ceilings offer additional storage opportunities.

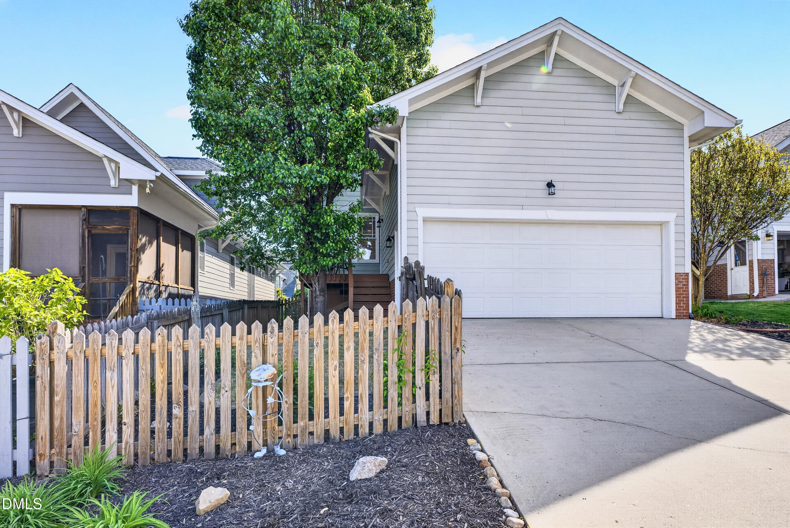
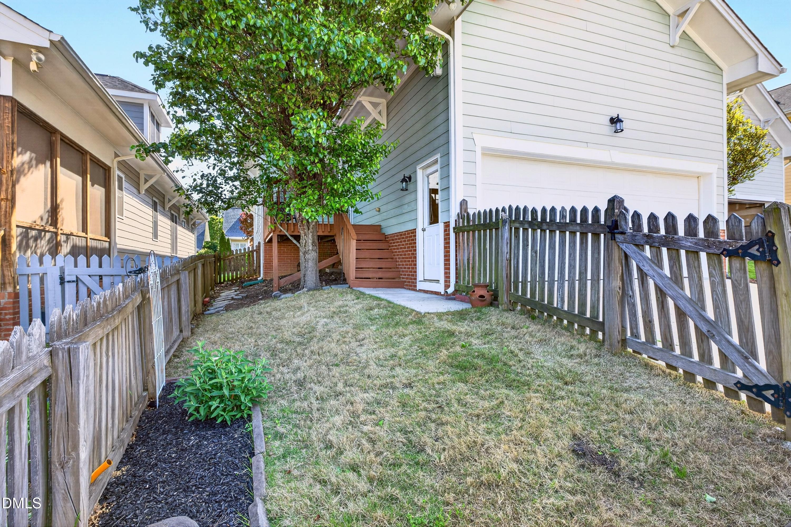
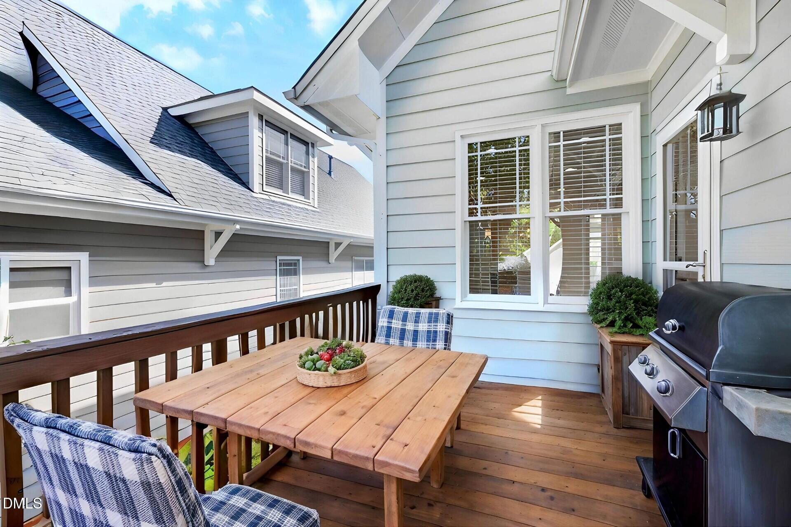
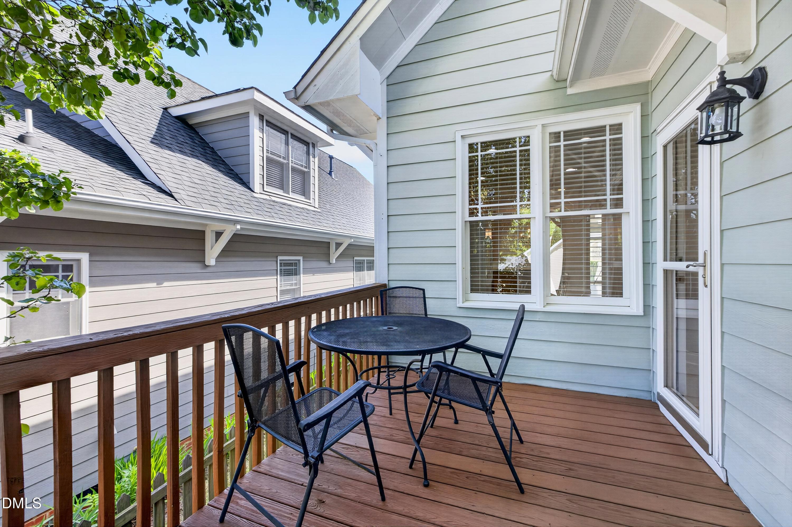
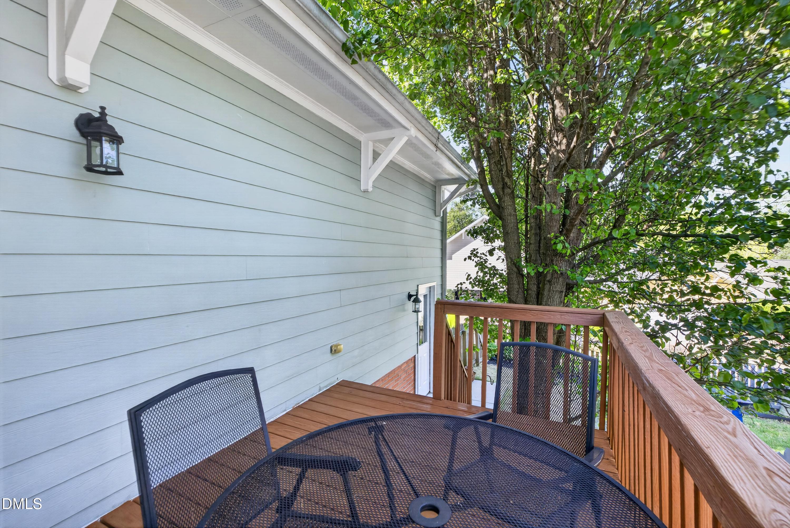
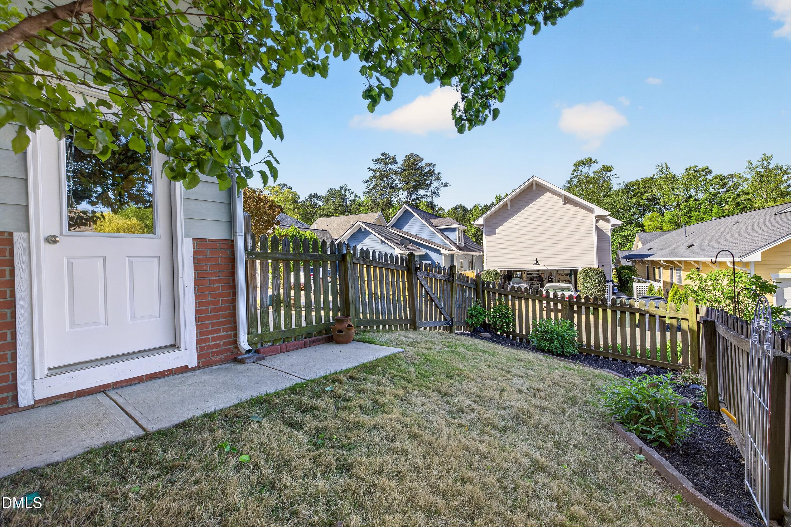
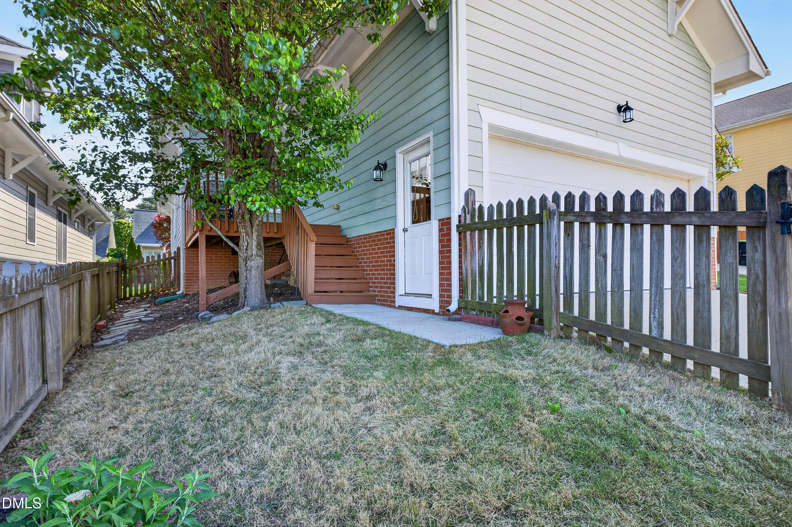
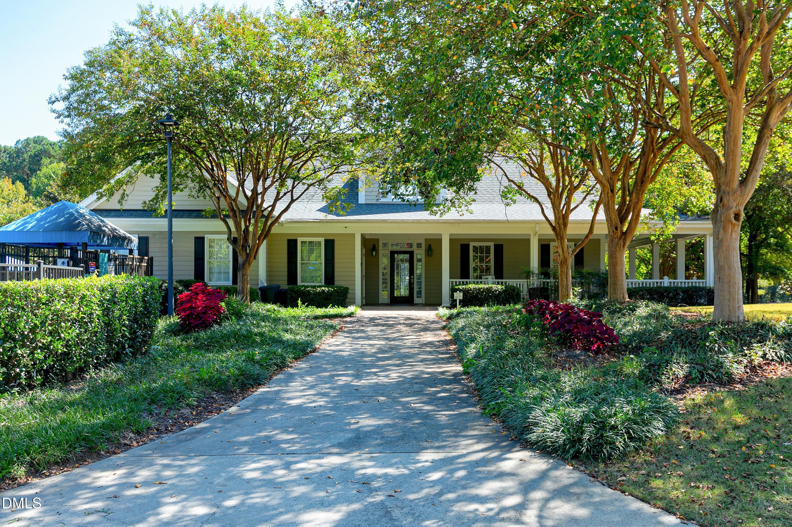
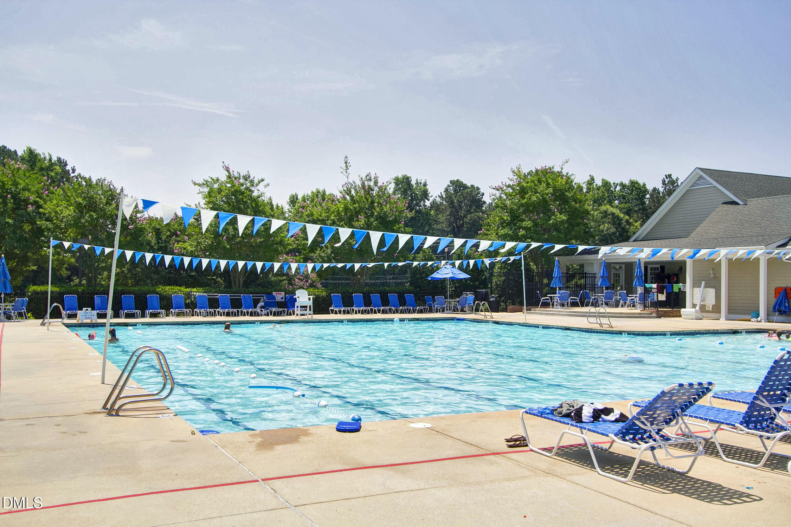
Outside, you'll find a 2-car garage, a deck overlooking the fenced yard and easy access to a nearby walking trail, so staying active is a breeze. What really sets this home apart is the neighborhood itself. It's unique, homey and genuinely peaceful. The kind of quiet, tranquil setting where you actually get to know your neighbors and enjoy the simple things.

And let's not forget - you're in Apex, one of the most sought-after towns in the Triangle. This property is located just a hop to downtown and an easy ride to RDU or RTP. Great restaurants, shops and dining are nearby, plus you're extremely close to a private PK-8 school as well Scott's Ridge Elementary school.

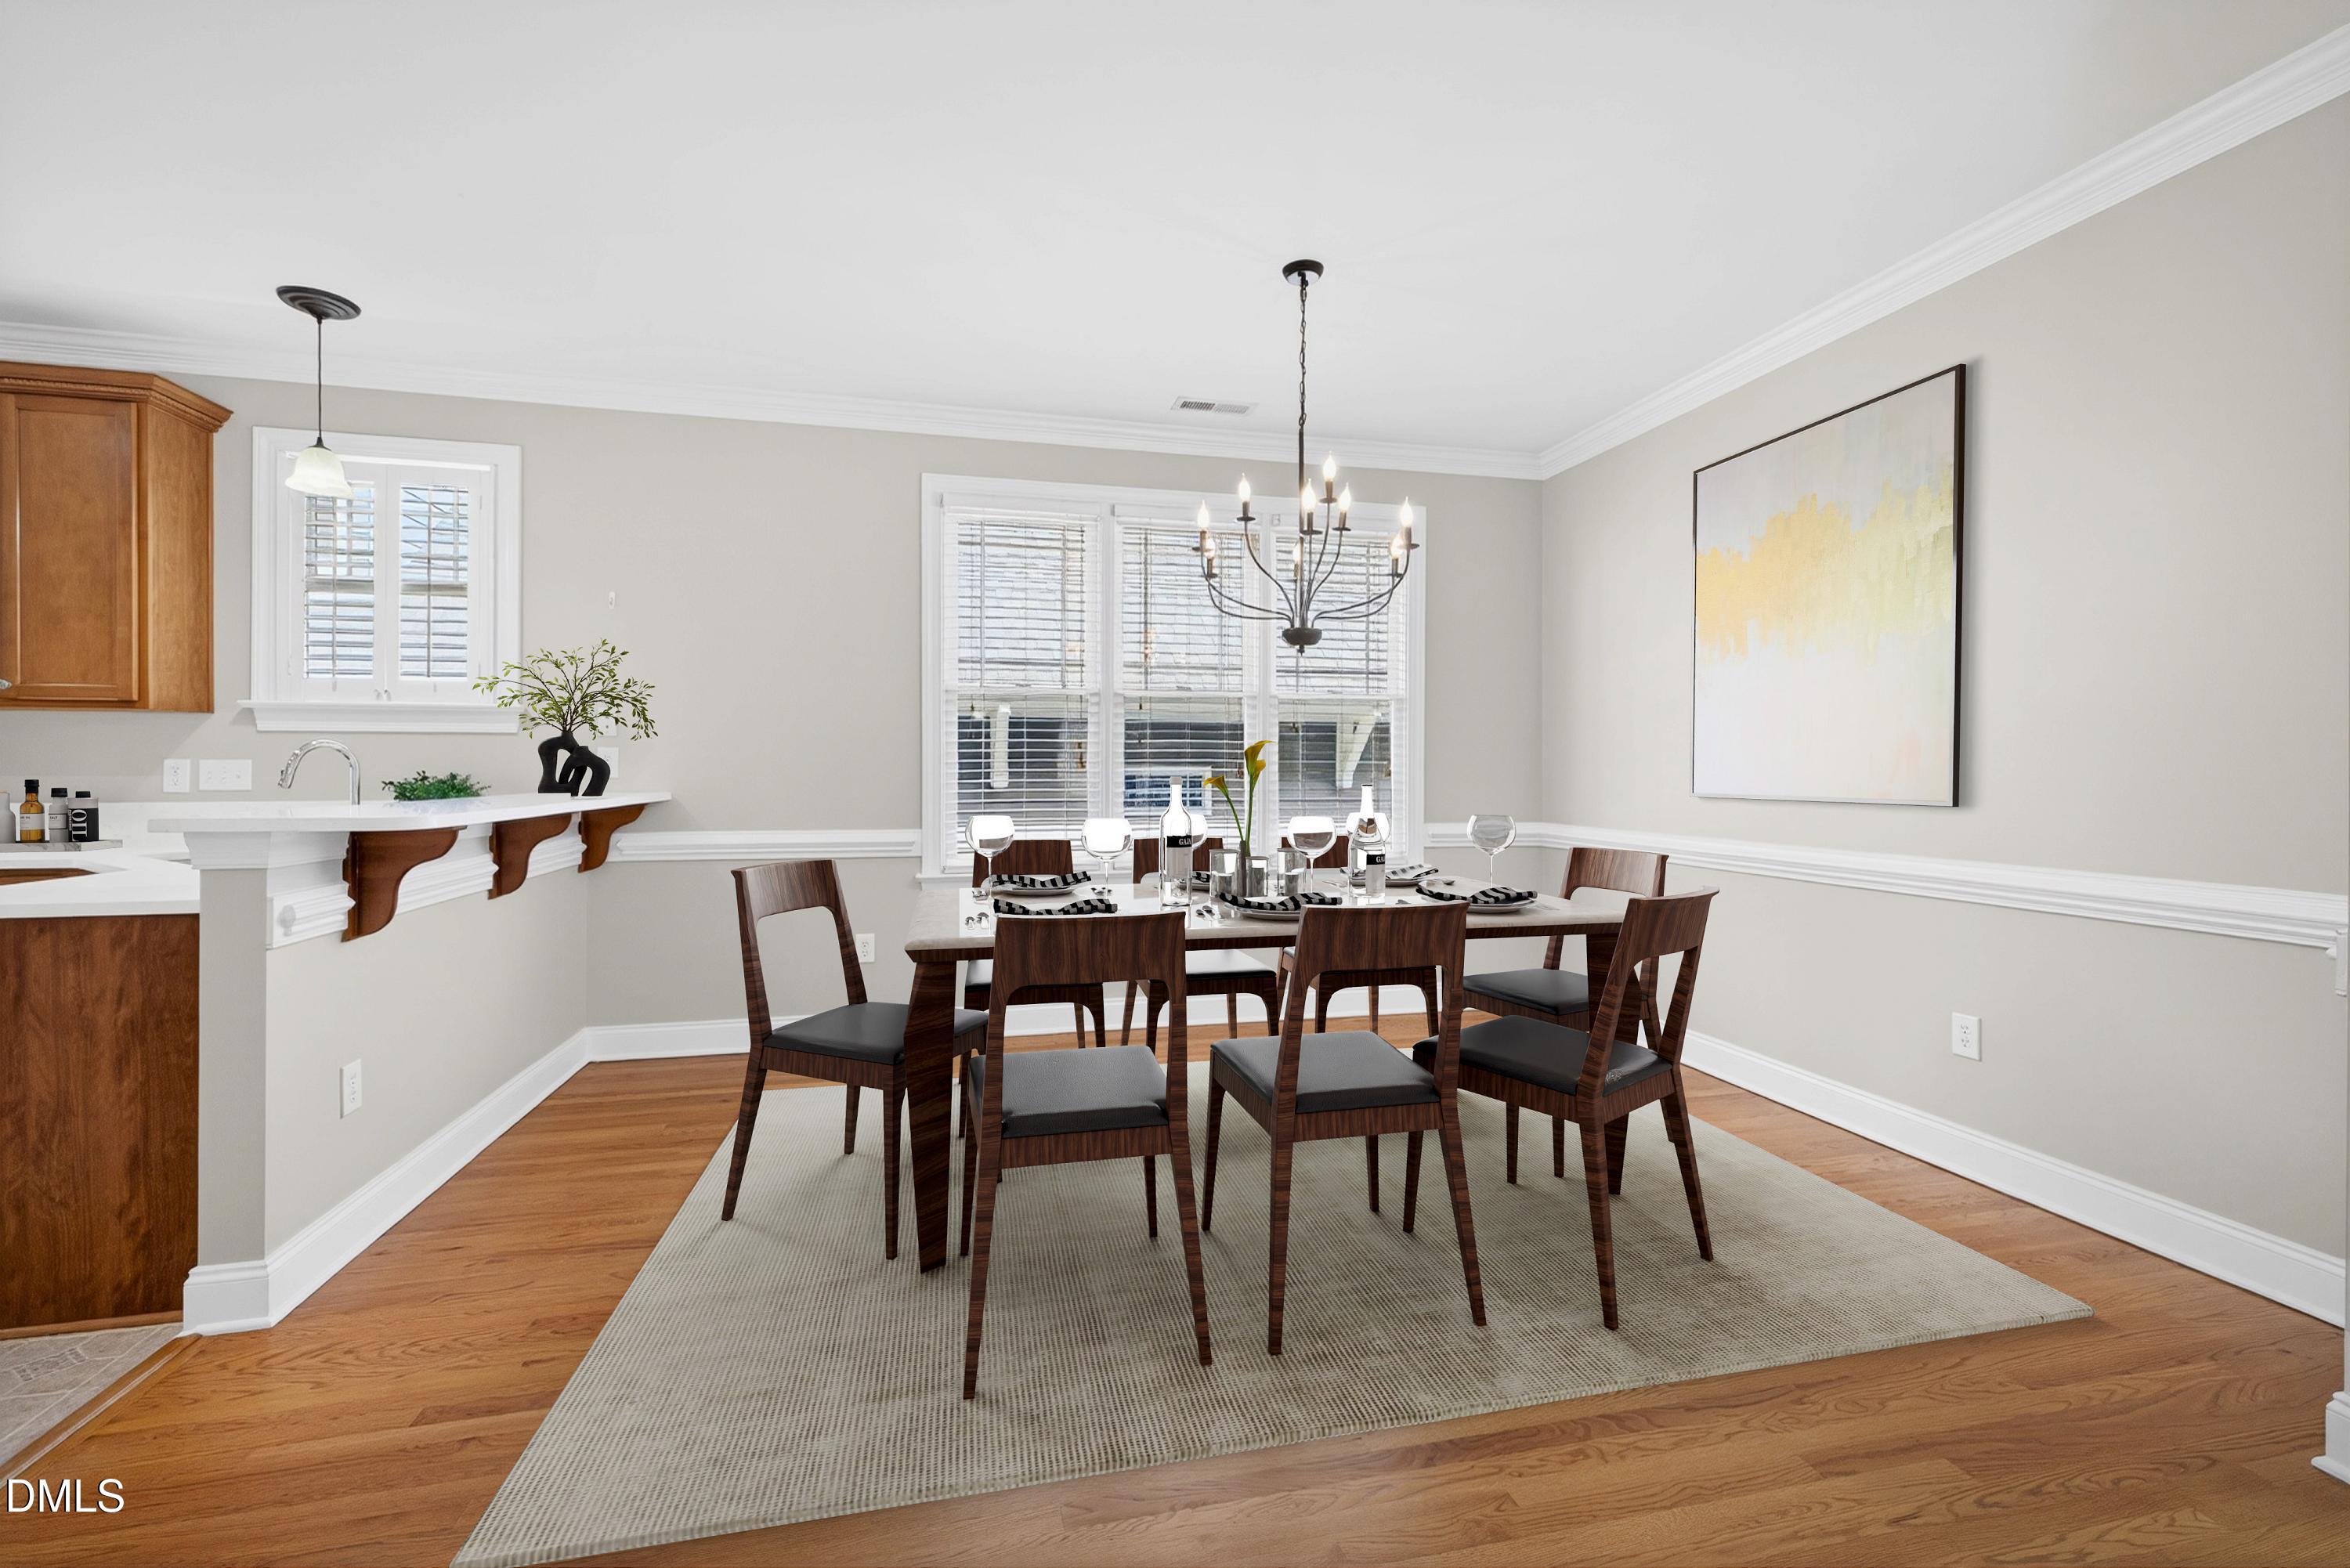
Recent updates include: HVAC (2021), roof (2019), dishwasher (2026), range (2024), new carpet (2026). Refrigerator, washer and dryer convey. Note: some photos are virtually staged.

Come visit and see what makes this bungalow so special!

Share Property

Location

105 Garden Side Way, Apex, NC 27502

Status

Sold

Date Sold

May 19, 2026
Nev  Nelson

Nev Nelson

TITLE

REALTOR®

Property Amenities

Interior
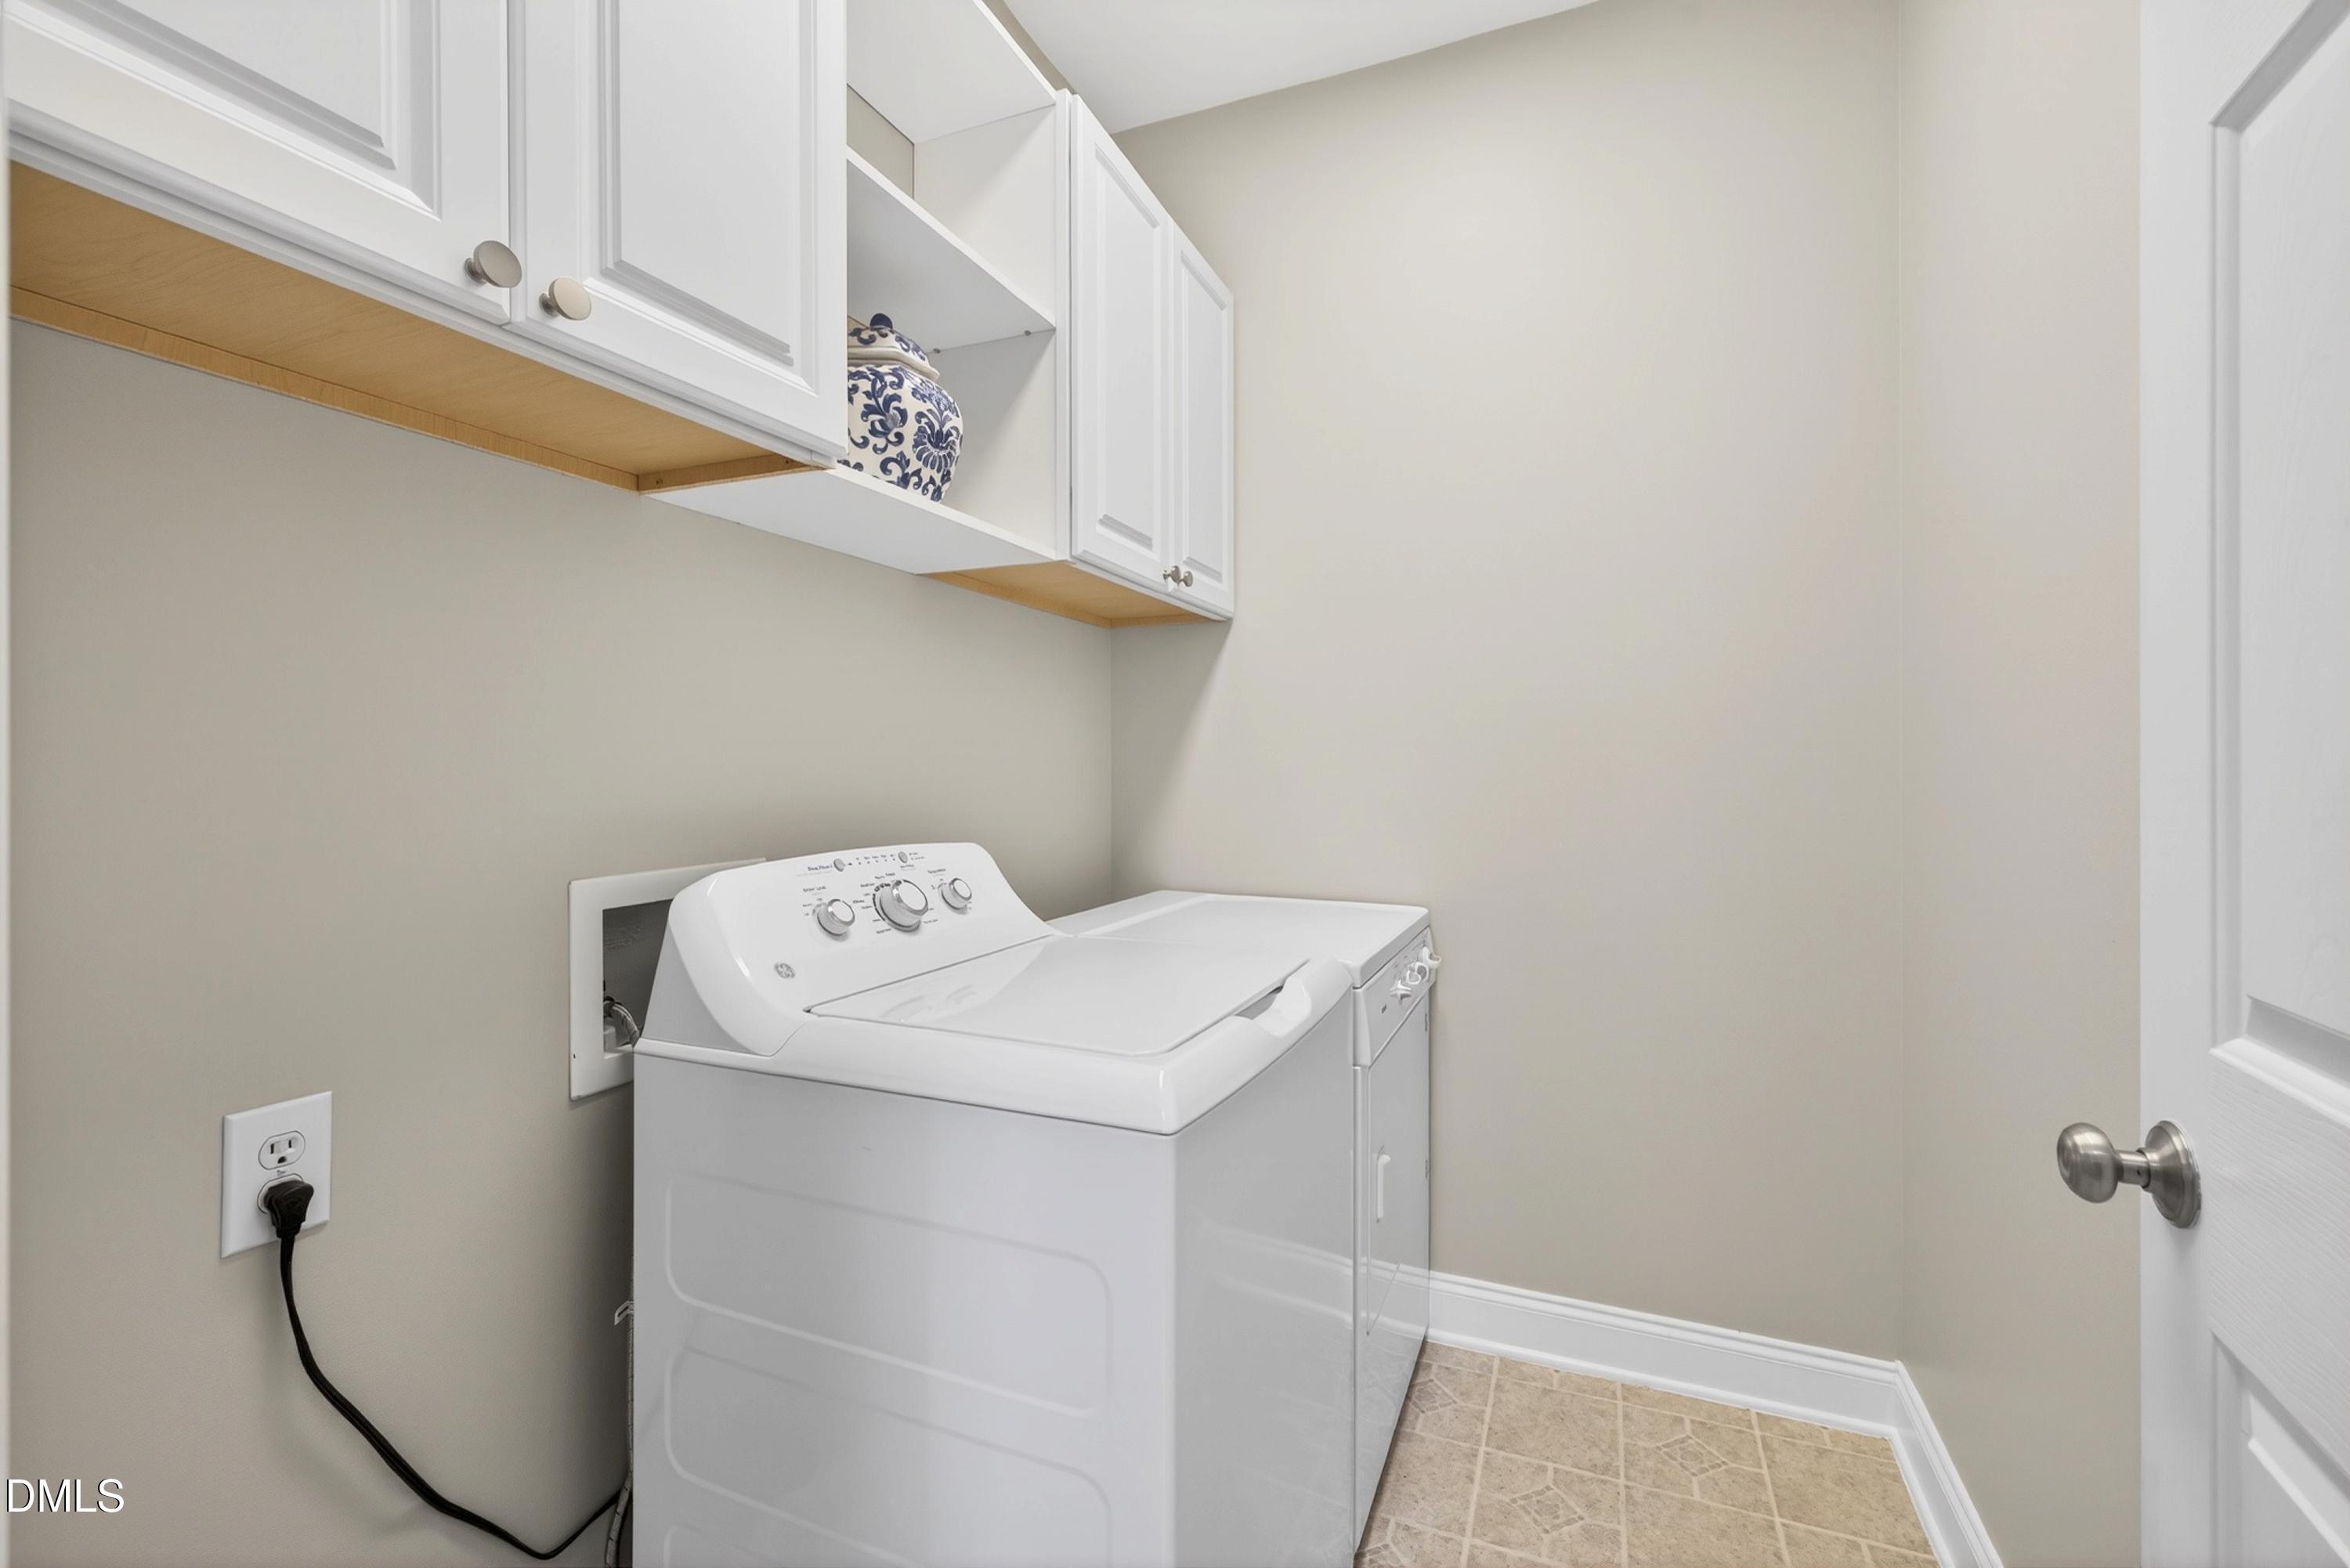
Laundry room Laundry Room, Main Level
Fireplace Family Room, Gas Log
Appliances Dishwasher, Dryer, Gas Range, Microwave, Refrigerator, Washer
Flooring Carpet, Hardwood, Tile, Vinyl
Total Bedrooms: 3
Full Bathrooms: 2
Other Interior Features Bathtub/Shower Combination, Breakfast Bar, Ceiling Fan(s), Crown Molding, Pantry, Master Downstairs, Quartz Counters, Separate Shower, Smooth Ceilings, Walk-In Closet(s)
Area & Lot
Total area 1,446 Sq.Ft.
Lot Area 4,356 Sq.Ft.
Living area 1,446 Sq.Ft.
MLS® ID 10158932
Year Built 2005
High School Wake - Apex
Middle School Wake - Apex
Elementary School Wake - Scotts Ridge
Architecture Styles Craftsman, Traditional
Type Residential
Status Sold
Exterior
Stories 1
Air conditioning Ceiling Fan(s), Central Air
Heat type Forced Air
Disability Features Level Flooring
Water Source Public
Garage Space 2.0
Sewer Public Sewer
Other Exterior Features Rain Gutters
Parking Concrete, Garage, Garage Faces Rear
Lot Features Landscaped
Roof Shingle
Finance
Sales Price $480,000
HOA Fees $365 yearly
Real Estate Tax $4,149 yearly

360 Virtual Tour

Take a tour of this property

Work With Nev

Whether you are a first-time buyer, a seasoned investor, or somewhere in between, I bring Raleigh / Triangle market knowledge and personal attention that make all the difference. I take time to understand your goals and tailor every step of the process to fit your needs. From strategy to closing, I ensure you feel confident and well-informed throughout your real estate journey.