Leave a Message

Thank you for your message. I will be in touch with you shortly.

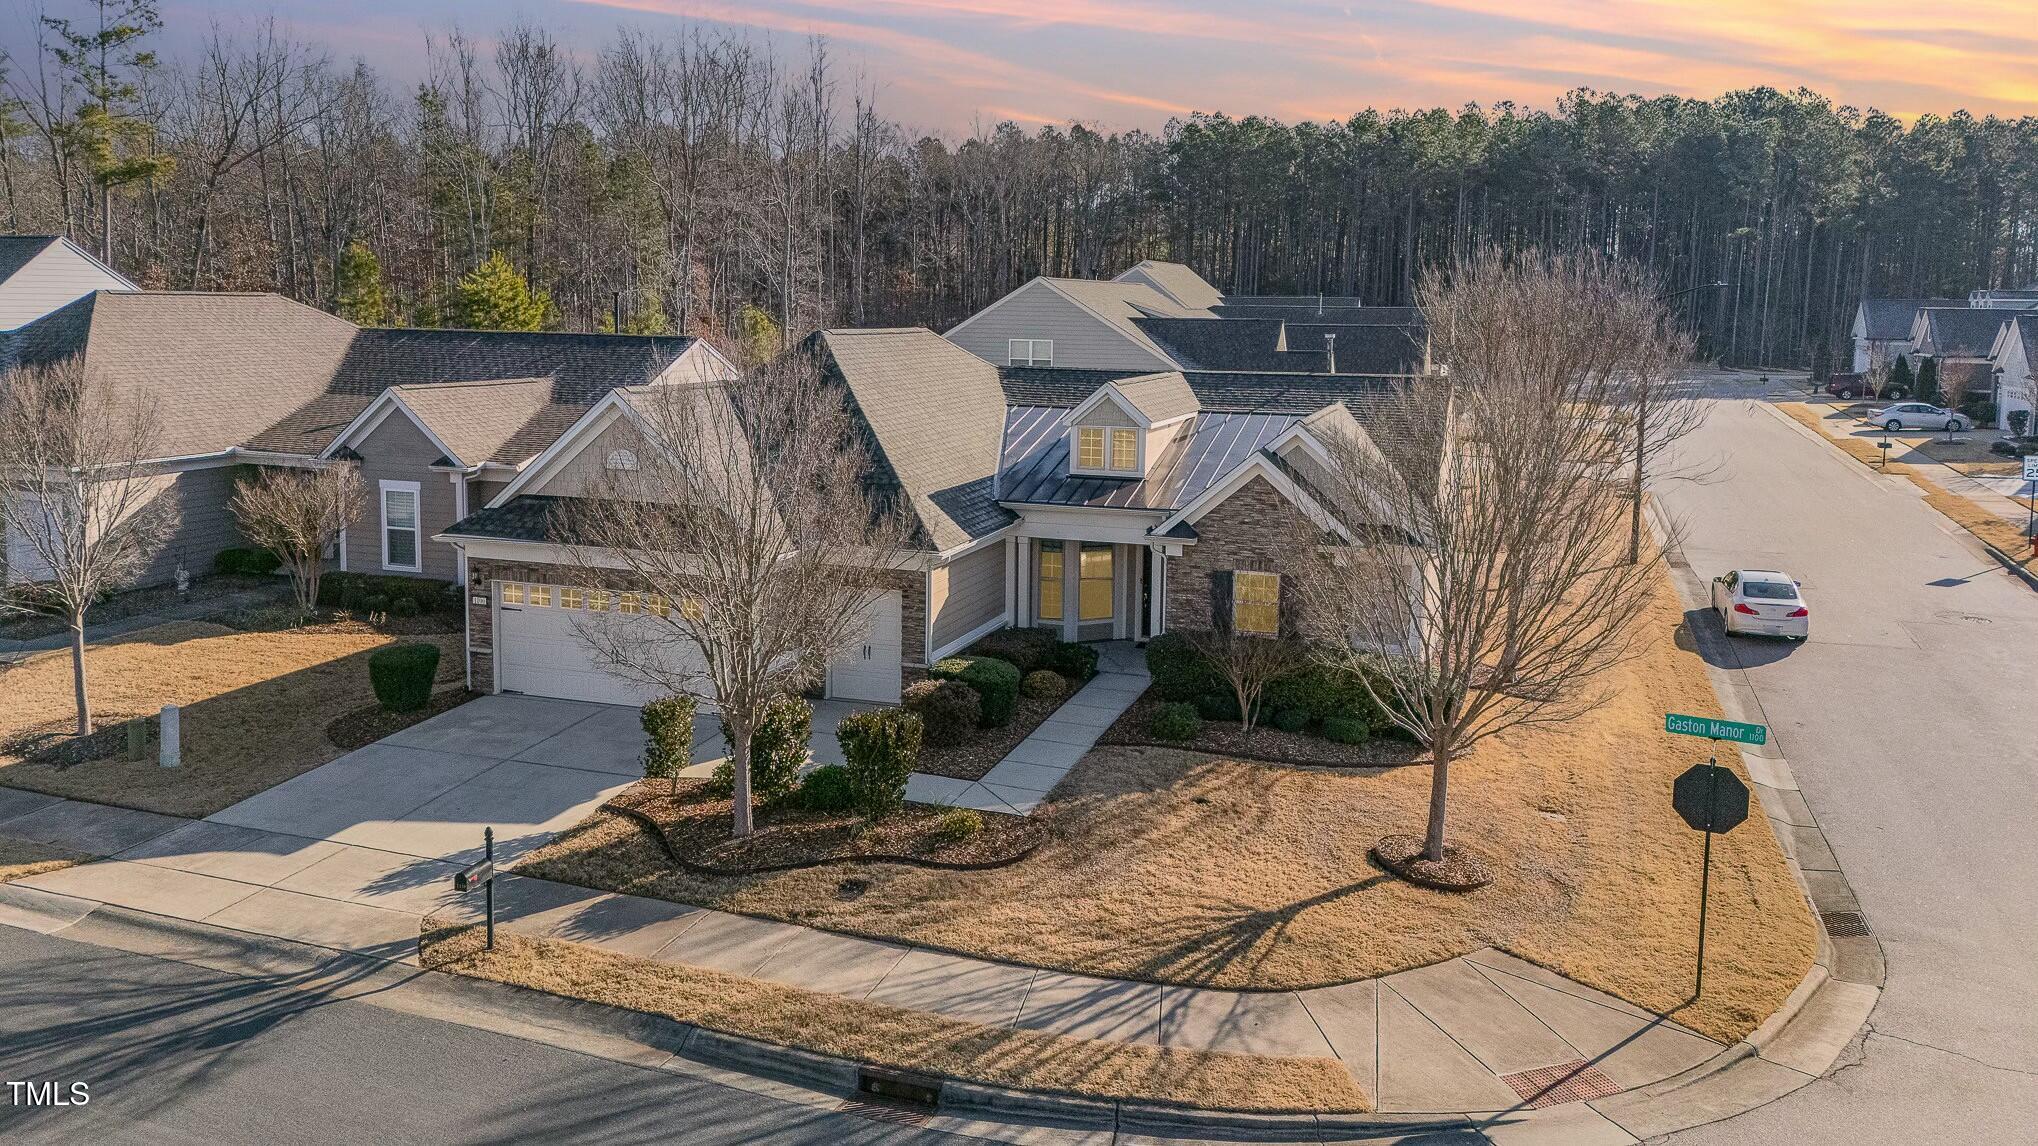
1100 Gaston Manor Drive
VIEW PHOTOS
Listing courtesy of Better Homes & Gardens Real Es
$725,000

1100 Gaston Manor Drive

3 Beds 2 Baths 2,438 Sq.Ft. 7,405.2 Sq.Ft.

Description

Price Improvement!
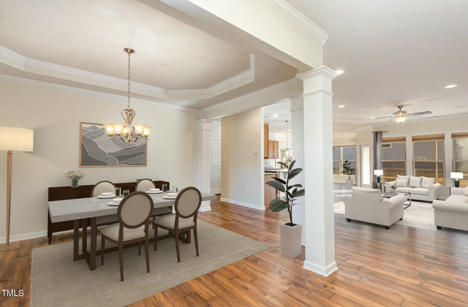
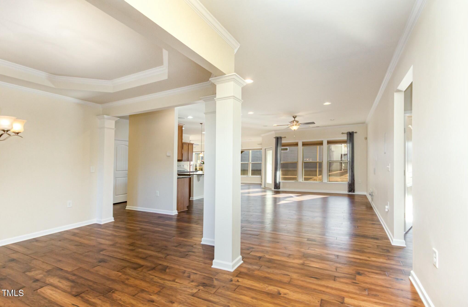
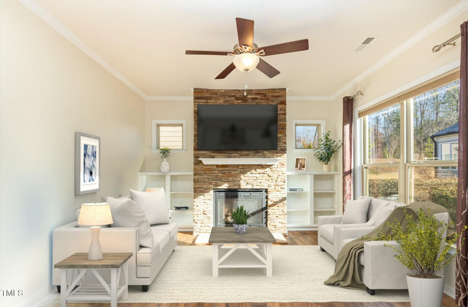
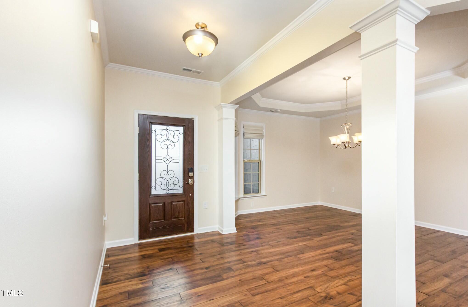
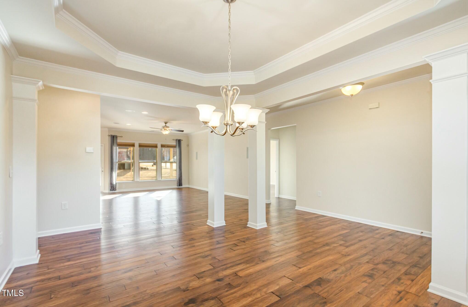
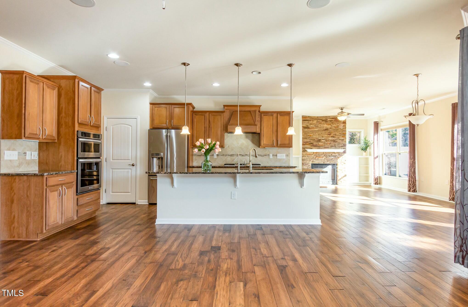
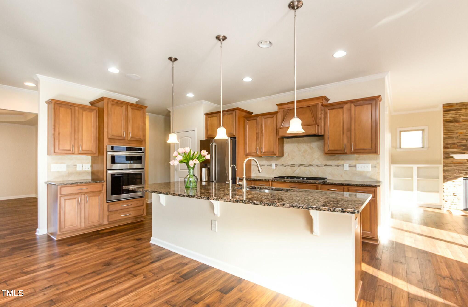
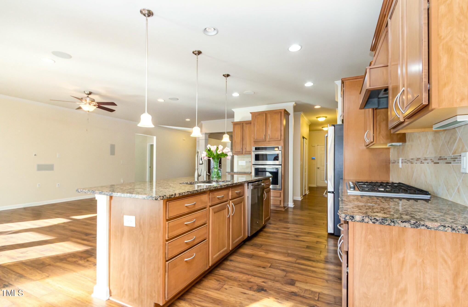
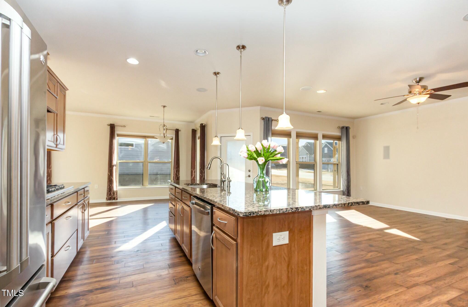
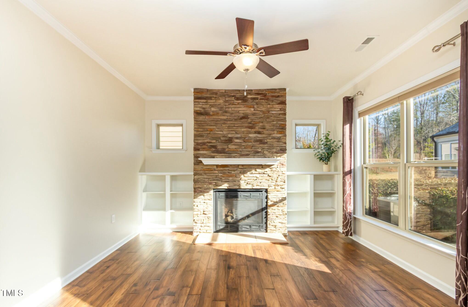
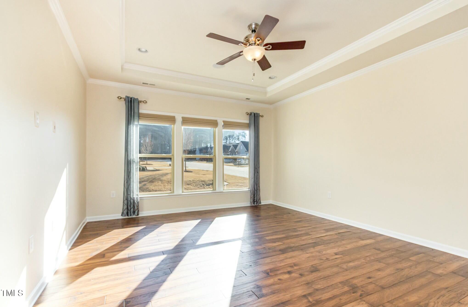
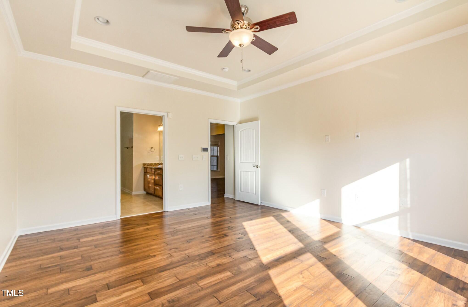
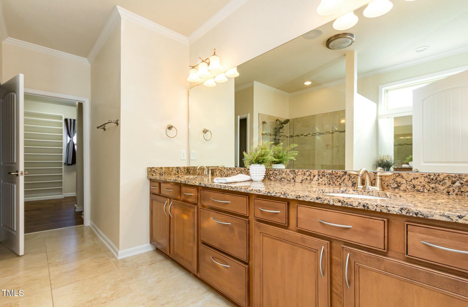
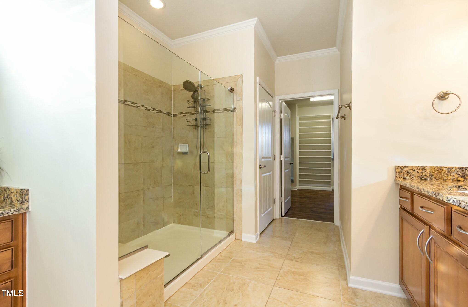
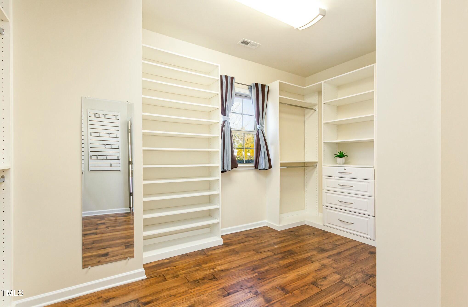
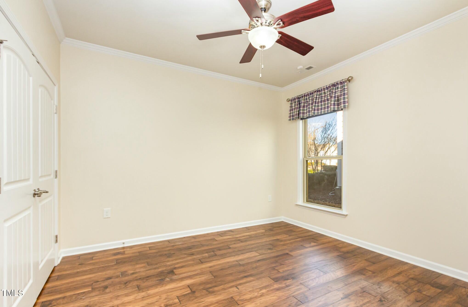
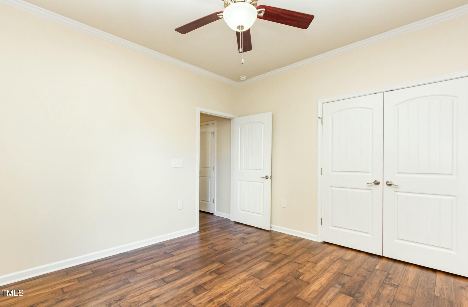
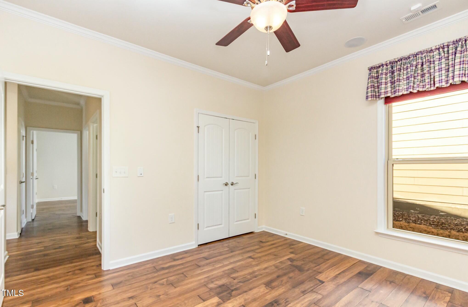
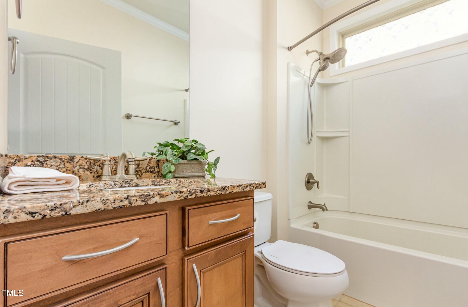
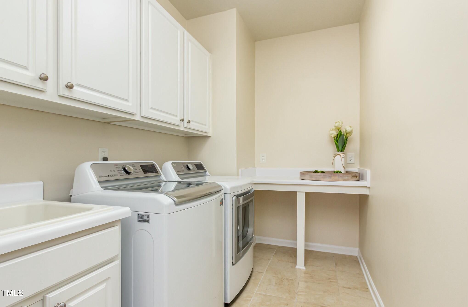
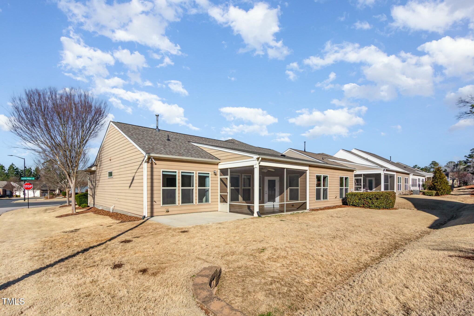
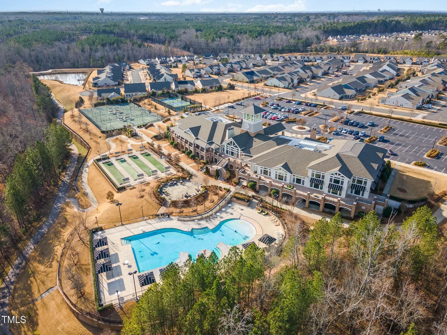
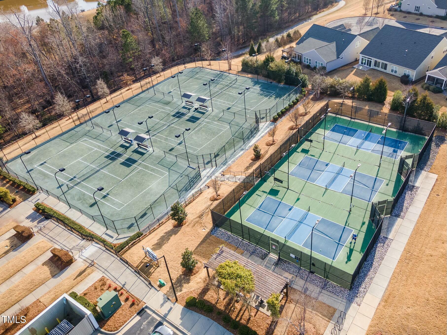
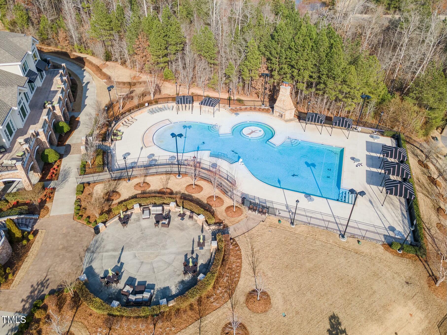
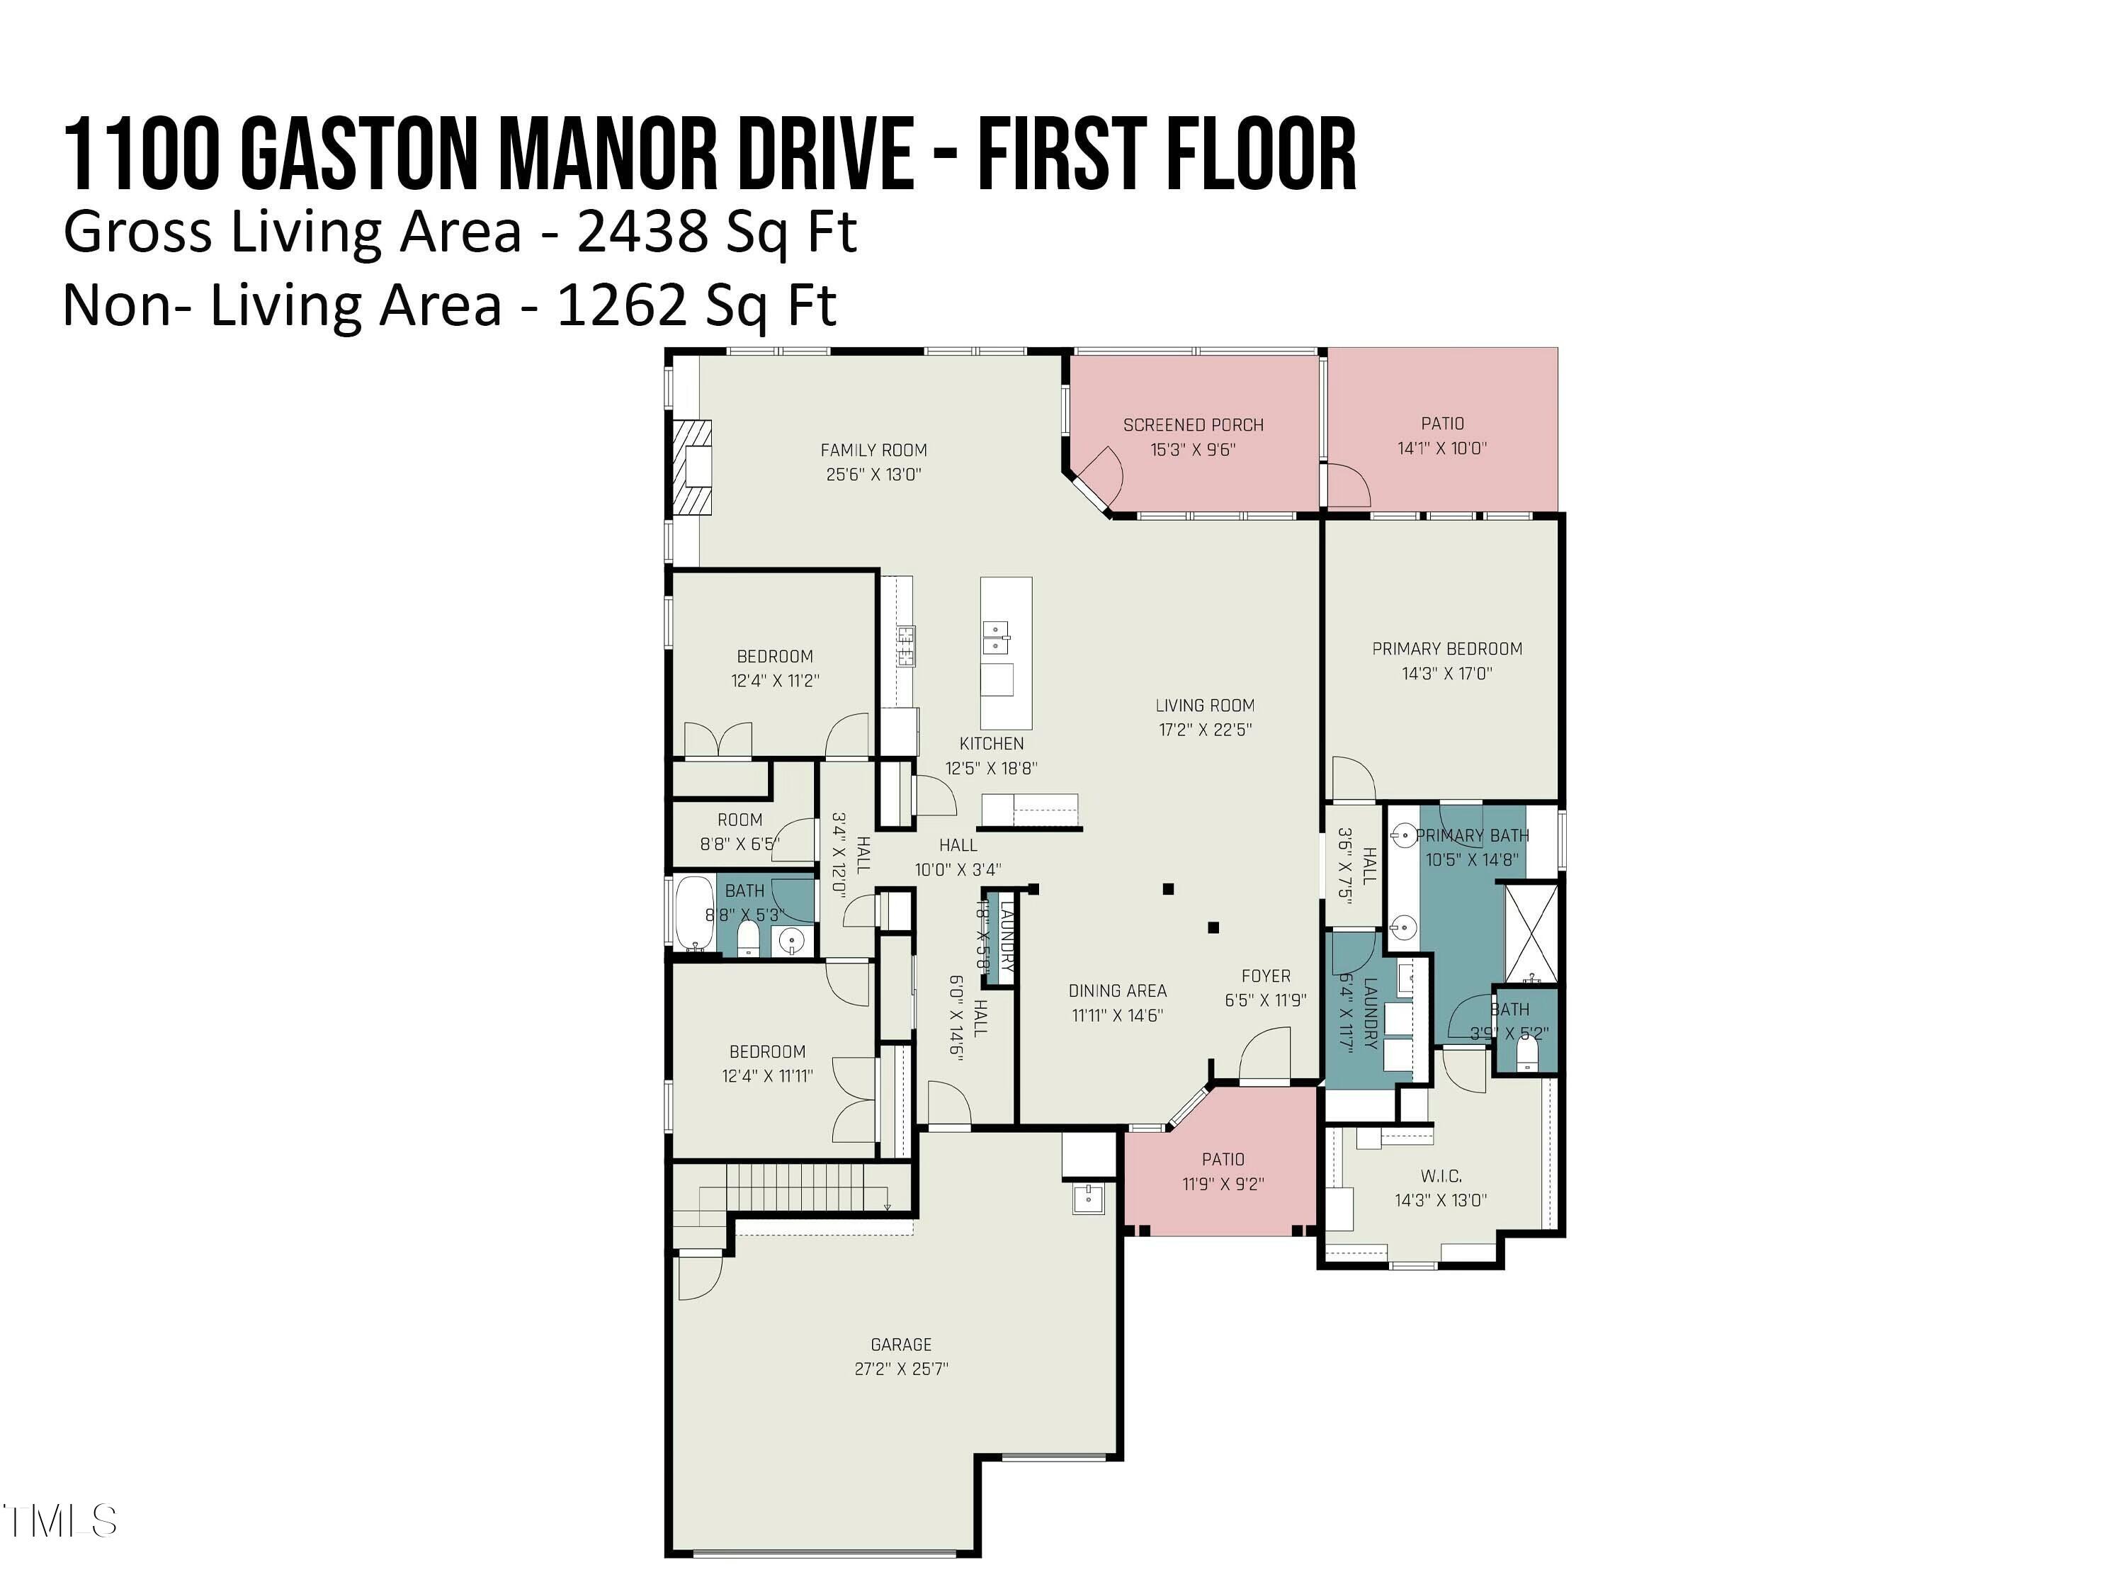
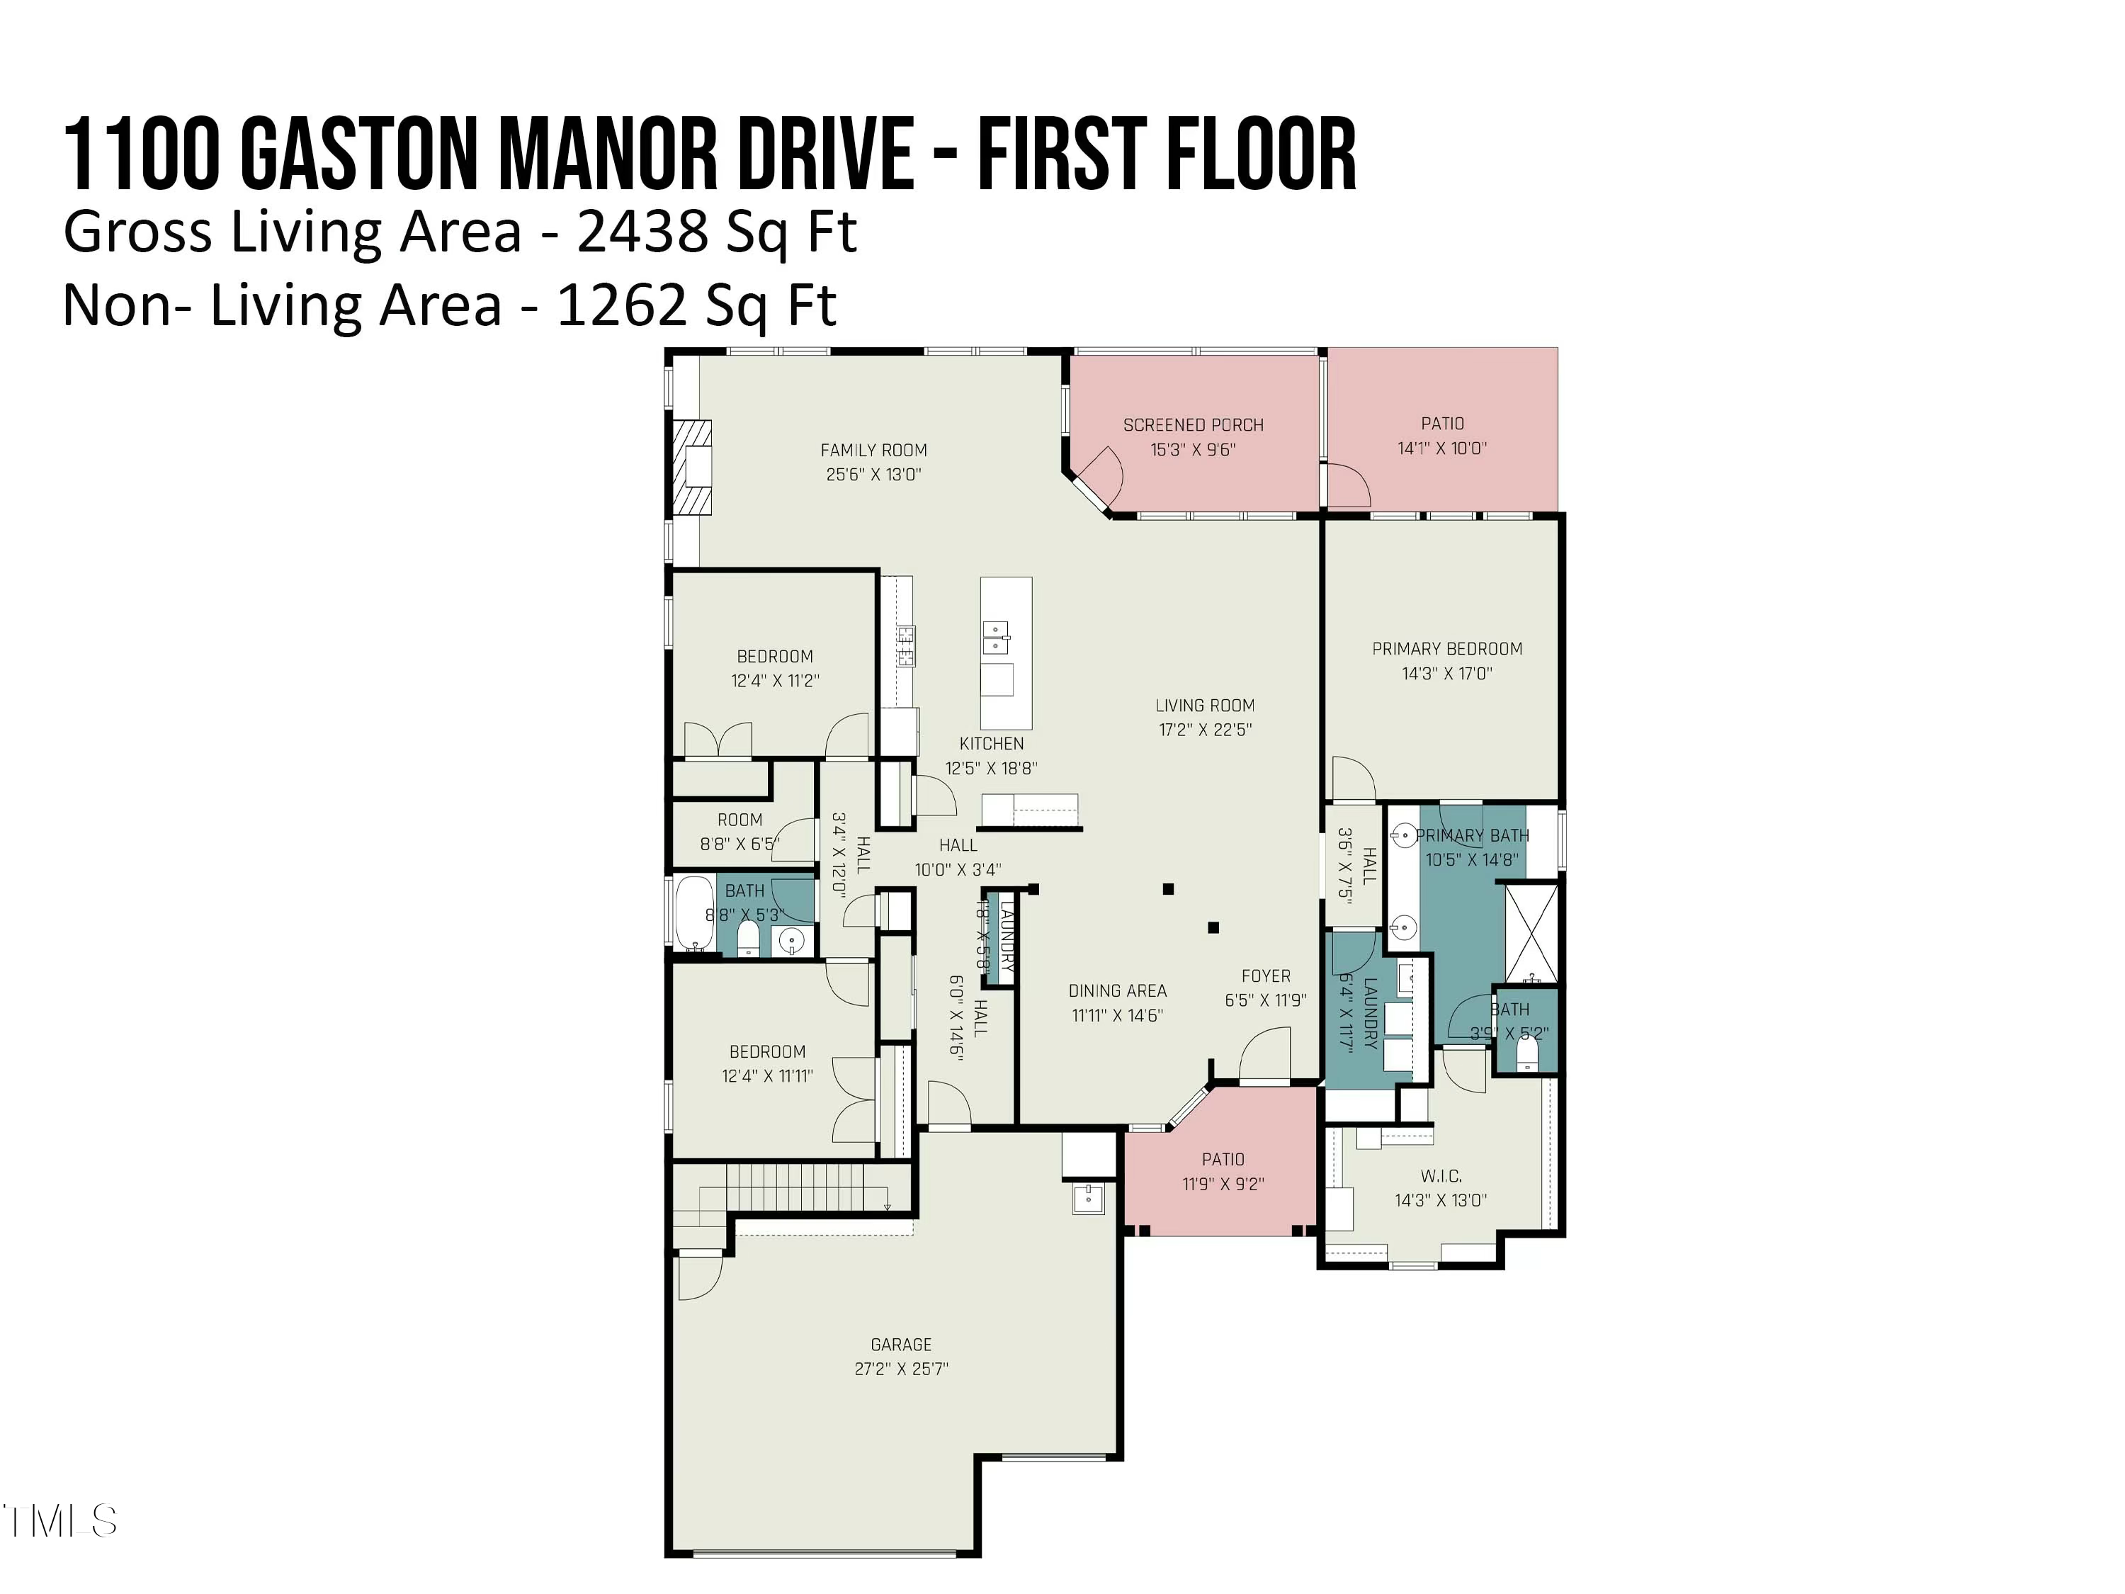
Move-In-Ready- 3BR/2BA Home in Carolina Arbors! Don't miss this rare opportunity to own this stunning 3-bedroom, 2-bathroom home on a premium corner lot in the highly sought-after 55+ Del Webb Carolina Arbors community! This beautifully freshly painted, well maintained and upgraded home features hardwood floors, a gourmet kitchen with a custom pantry, and a spacious primary suite with a custom walk-in closet. Rest assure with new upgrades- roof (2023),HVAC (2022), Dishwasher (2022). Enjoy the convenience of a large 2-car garage (with Epoxy floor) plus a separate golf cart or extra workshop garage. Relax on the screened-in back porch and enjoy the luxury of an entire built-in home sound system. Carolina Arbors offers resort-style amenities, including indoor and outdoor pools, tennis courts, walking trails, a fitness center, and a vibrant calendar of community events and activities. Conveniently located just minutes from Brier Creek shopping, dining, and the airport. Schedule your showing today and make this incredible home yours!

Share Property

Location

1100 Gaston Manor Drive, Durham, NC 27703

Status

Sold

Date Sold

July 1, 2025
Nev  Nelson

Nev Nelson

TITLE

REALTOR®

Property Amenities

Interior
Fireplace Gas Log
Appliances Built-In Gas Oven, Built-In Gas Range, Dishwasher, Refrigerator, Tankless Water Heater, Washer/Dryer
Flooring Ceramic Tile, Hardwood
Total Bedrooms: 3
Full Bathrooms: 2
Area & Lot
Total area 2,438 Sq.Ft.
Lot Area 7,405.2 Sq.Ft.
Living area 2,438 Sq.Ft.
MLS® ID 10078763
Year Built 2013
High School Alamance - Southern High
Middle School Durham - Neal
Elementary School Durham - Spring Valley
Architecture Styles Cape Cod
Type Residential
Status Sold
Exterior
Stories 1
Air conditioning Ceiling Fan(s), Central Air
Heat type Forced Air
Water Source Public
Garage Space 2.0
Sewer Public Sewer
Parking Garage, Golf Cart Garage
Roof Shingle
Utilities Cable Available, Electricity Connected, Natural Gas Available, Sewer Connected, Water Available
Finance
Sales Price $725,000
HOA Fees $244 monthly
Real Estate Tax $6,014 yearly

Work With Nev

Whether you are a first-time buyer, a seasoned investor, or somewhere in between, I bring Raleigh / Triangle market knowledge and personal attention that make all the difference. I take time to understand your goals and tailor every step of the process to fit your needs. From strategy to closing, I ensure you feel confident and well-informed throughout your real estate journey.