Leave a Message

Thank you for your message. I will be in touch with you shortly.

1408 Palace Garden Way
VIEW PHOTOS
Listing courtesy of Cambridge & Assoc. R.E. Group
$700,000

1408 Palace Garden Way

4 Beds 4 Baths 3,116 Sq.Ft. 6,969.6 Sq.Ft.

Description

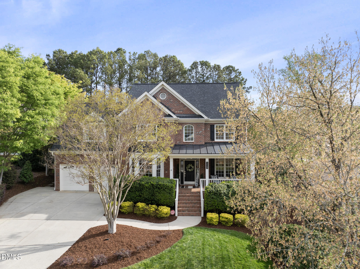
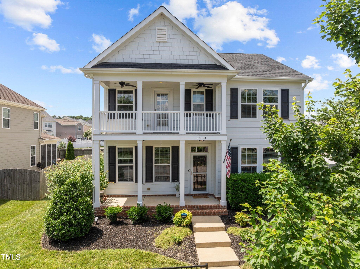
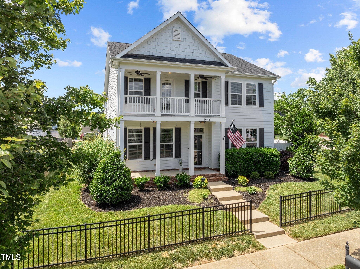
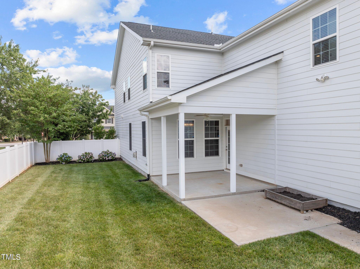
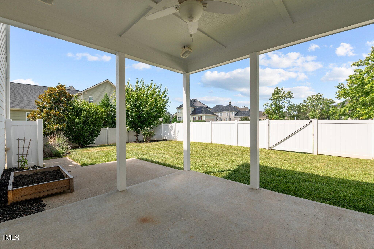
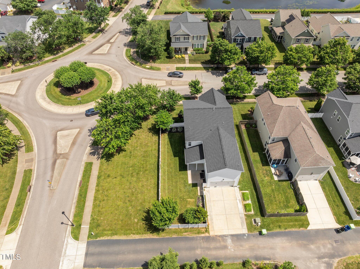
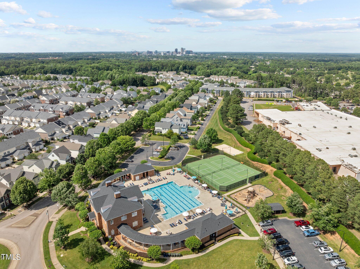
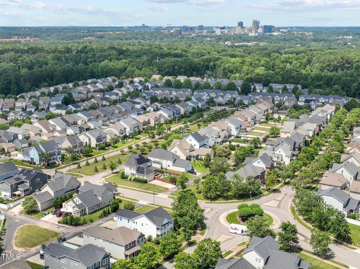
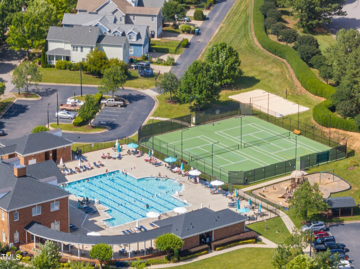
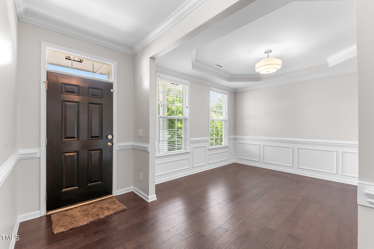
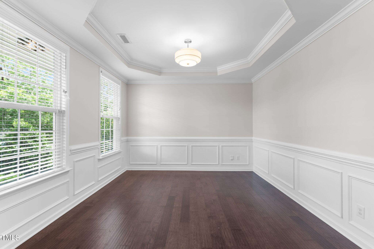
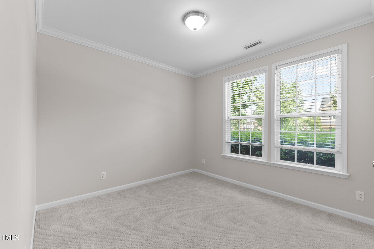
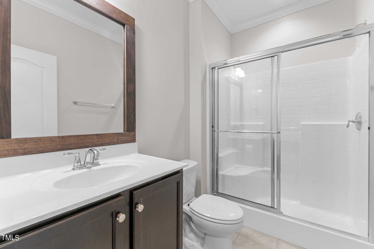
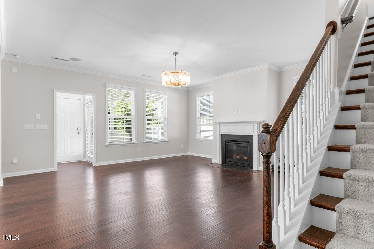
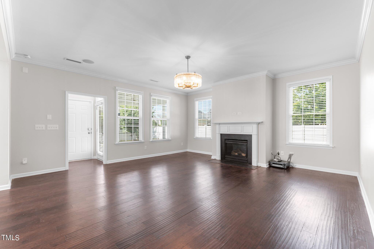
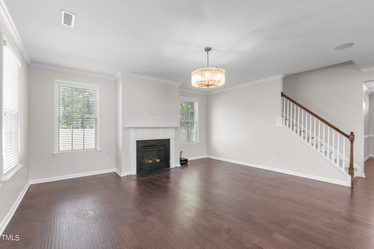
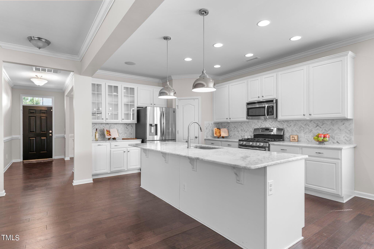
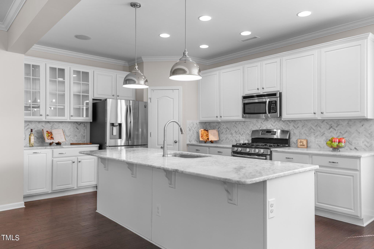
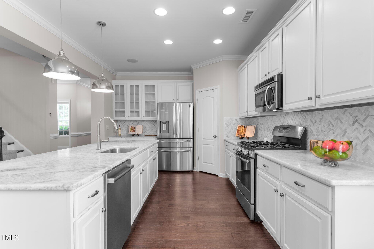
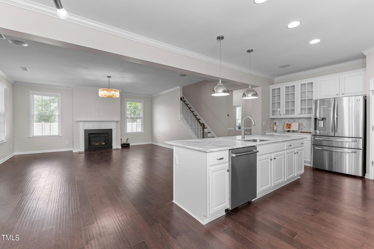
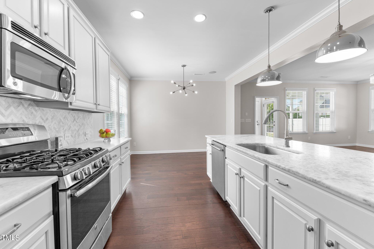
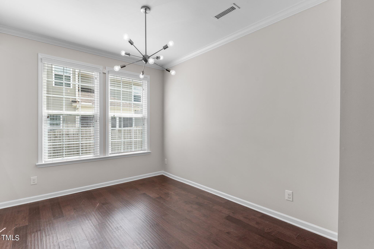
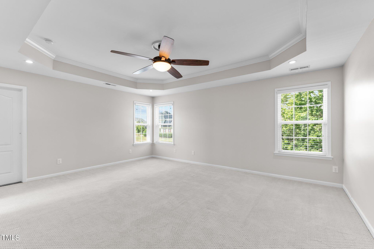
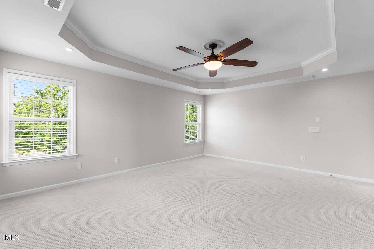
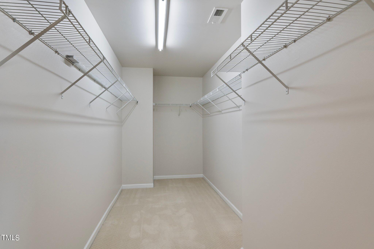
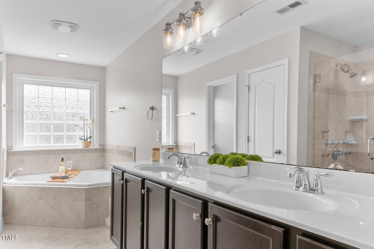
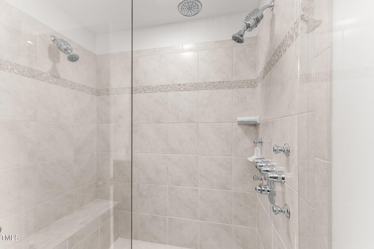
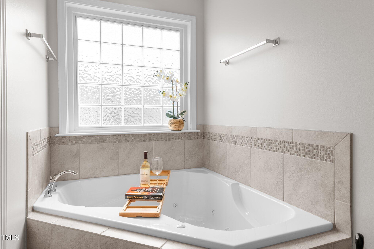
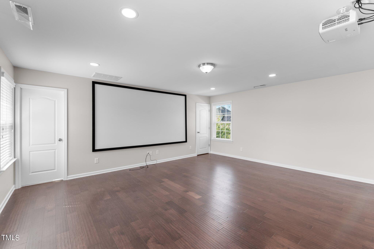
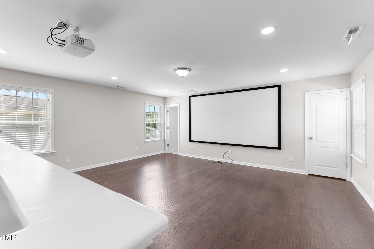
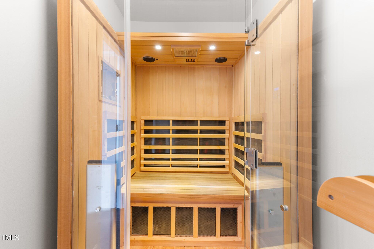
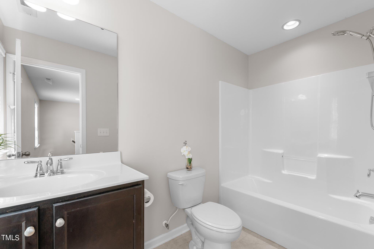
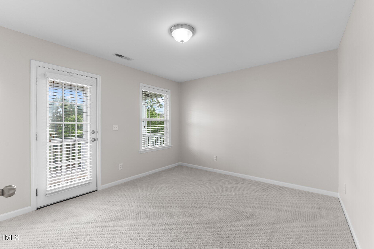
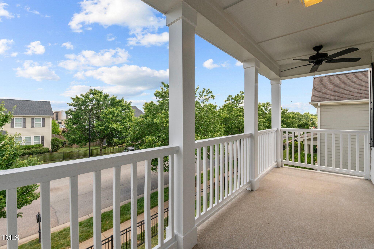
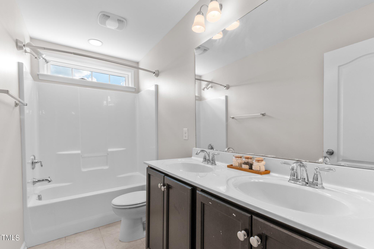
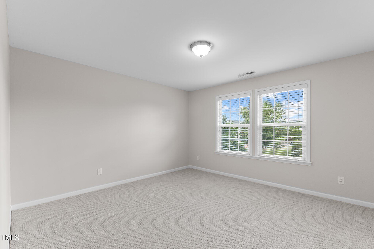
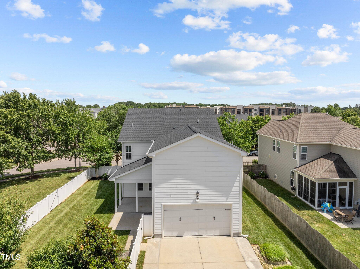
Charleston Style living in desirable Renaissance Park. All the major components of this home have been updated in the last two years including the roof, HVAC and water heater. This home has an optimal and open floor plan that will allow you to stretch out. The heart of the home is the gourmet kitchen boasting leathered granite countertops, large island, chic white cabinets with upgraded glass cabinets, walk-in pantry, updated light fixtures, stainless steel 4-door French door smart refrigerator with food showcase door and gas range. The living room has a gas fireplace and built-in ceiling speakers that are also wired to outdoor patio zoned to enjoy them together or separately. The downstairs also has a 1st floor bedroom, full bath and a study that could also be used as a dining room. Retreat to the primary suite with it's tray ceiling, HUGE closet, spa-like bathroom with dual shower heads, an additional rainfall shower head, and four additional side body mini shower heads, dual vanities, water closet and whirlpool two seater tub. Need to unwind? The flex room has it all, with a 4K projector, screen, and even an infrared sauna (all convey) tucked away in the oversized closet for relaxation. This room would be great as a bonus room, playroom, home theater room, or even a mother-in-law suite with its own full bath and private staircase. The second floor is topped off by two large bedrooms and walk-in closets, with one having its own balcony and another full bath. The outdoor area is turnkey with a covered porch and flat fenced in yard. Renaissance Park is one of the most popular neighborhoods in Raleigh due to its amenities which include one of the best pools in the Triangle, sand volleyball, pickleball court, tennis courts, sidewalks, community clubhouse, gym and short drive to downtown Raleigh and easy access to I-40.

Share Property

Location

1408 Palace Garden Way, Raleigh, NC 27603

Status

Sold

Date Sold

July 25, 2024
Nev  Nelson

Nev Nelson

TITLE

REALTOR®

Property Amenities

Interior
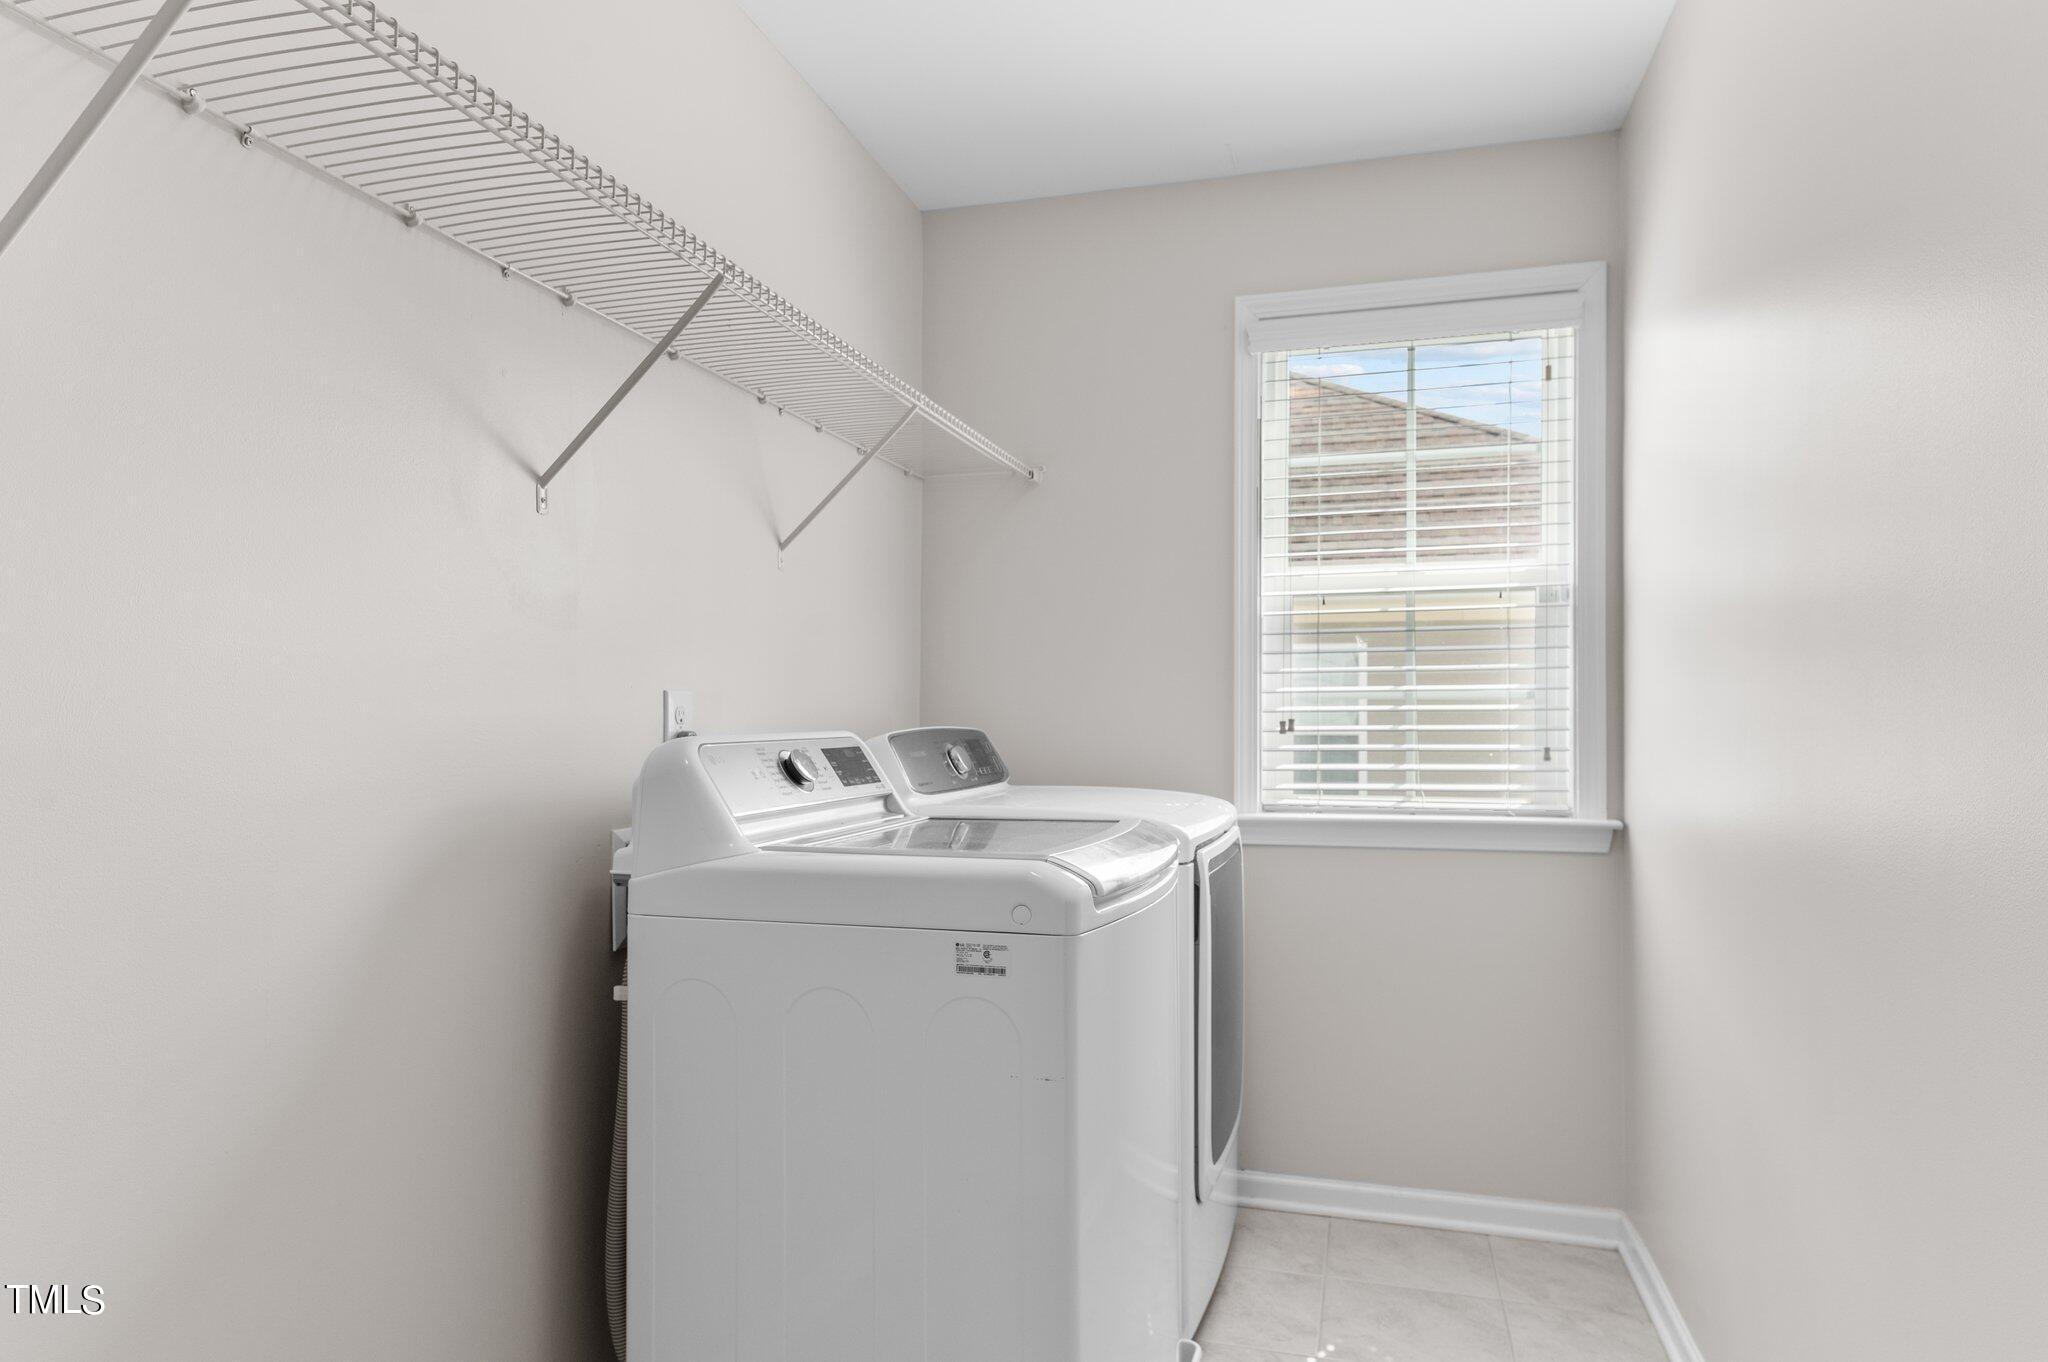
Laundry room Upper Level
Appliances Dishwasher, Disposal, Dryer, Free-Standing Range, Gas Cooktop, Microwave, Oven, Range, Refrigerator, Washer
Flooring Carpet, Simulated Wood
Total Bedrooms: 4
Full Bathrooms: 4
Other Interior Features Bathtub Only, Bathtub/Shower Combination, Ceiling Fan(s), Double Vanity, Eat-in Kitchen, Granite Counters, High Ceilings, High Speed Internet, In-Law Floorplan, Kitchen Island, Open Floorplan, Pantry, Room Over Garage, Sauna, Separate Shower, Shower Only, Smooth Ceilings, Tray Ceiling(s), Walk-In Closet(s), Walk-In Shower, Water Closet, Whirlpool Tub, Wired for Sound
Area & Lot
Total area 3,116 Sq.Ft.
Lot Area 6,969.6 Sq.Ft.
Living area 3,116 Sq.Ft.
MLS® ID 10034957
Year Built 2013
High School Wake - Garner
Middle School Wake - North Garner
Elementary School Wake - Smith
Architecture Styles Charleston
Type Residential
Status Sold
Exterior
Stories 2
Pool Community, Outdoor Pool, Swimming Pool Com/Fee
Air conditioning Central Air, Dual
Heat type Forced Air
Water Source Public
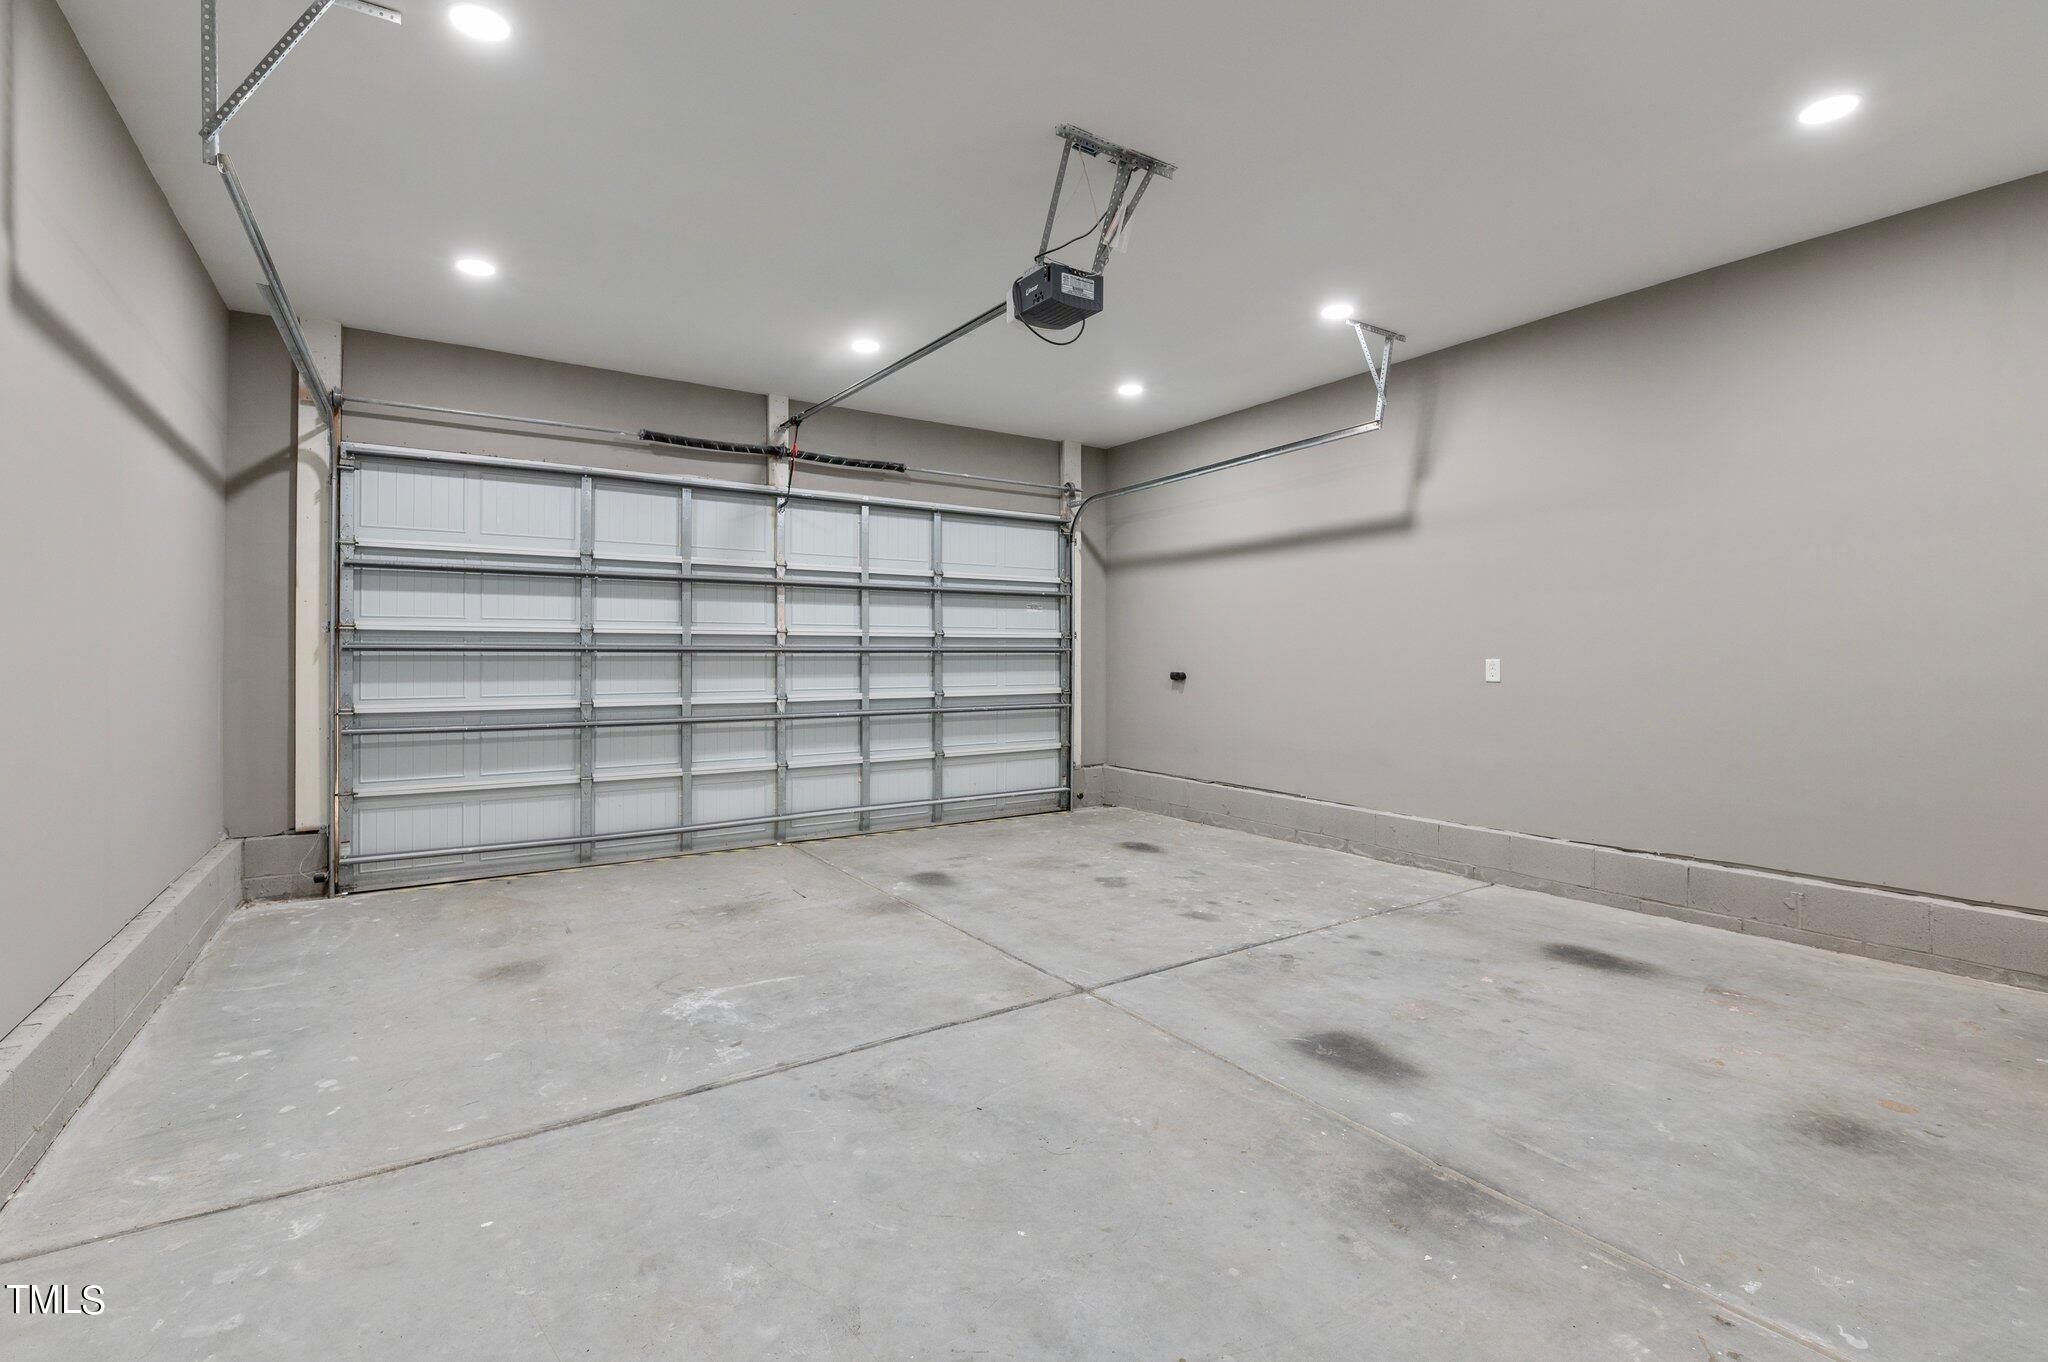
Garage Space 2.0
Sewer Public Sewer
Other Exterior Features Fenced Yard, Private Yard, Rain Gutters
Parking Attached, Garage
Lot Features Back Yard, Level, Private
Roof Shingle
Finance
Sales Price $700,000
HOA Fees $91 monthly
Real Estate Tax $4,638 yearly

360 Virtual Tour

Take a tour of this property

Work With Nev

Whether you are a first-time buyer, a seasoned investor, or somewhere in between, I bring Raleigh / Triangle market knowledge and personal attention that make all the difference. I take time to understand your goals and tailor every step of the process to fit your needs. From strategy to closing, I ensure you feel confident and well-informed throughout your real estate journey.