





Leave a Message

Thank you for your message. I will be in touch with you shortly.

1645 Goldfinch Perch Lane
VIEW PHOTOS
Listing courtesy of Lennar Carolinas LLC
$549,990

1645 Goldfinch Perch Lane

5 Beds 4 Baths 3,163 Sq.Ft. 0.27 Acres

Description

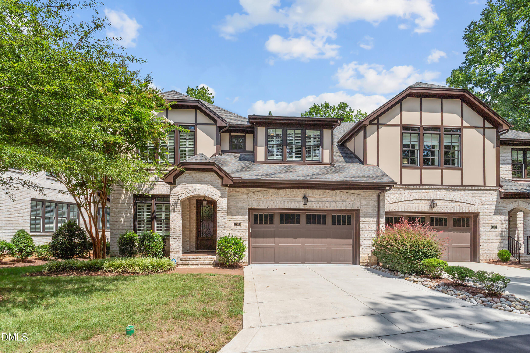
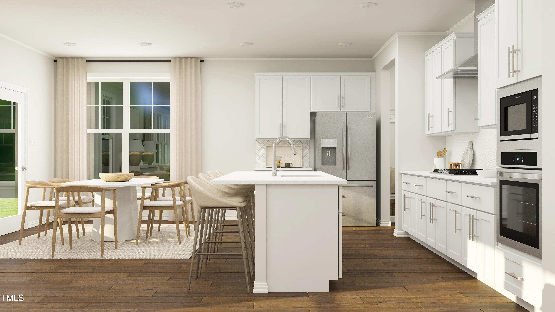
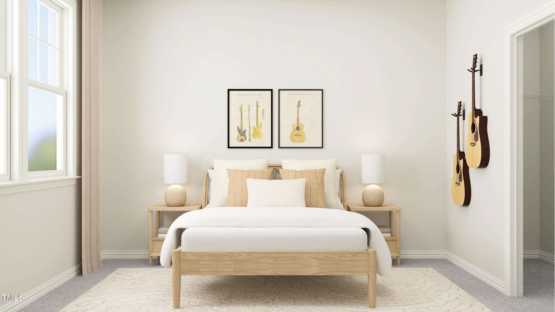
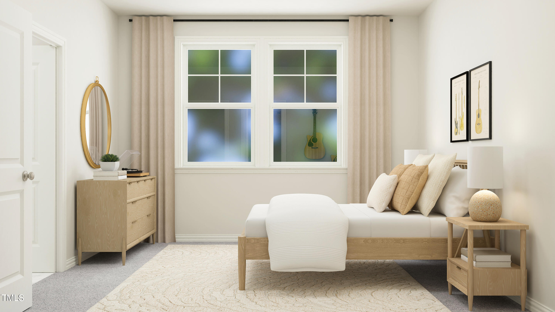
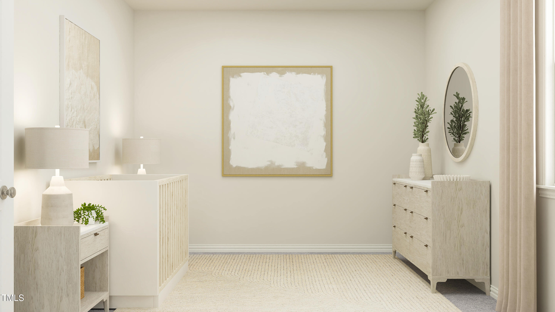
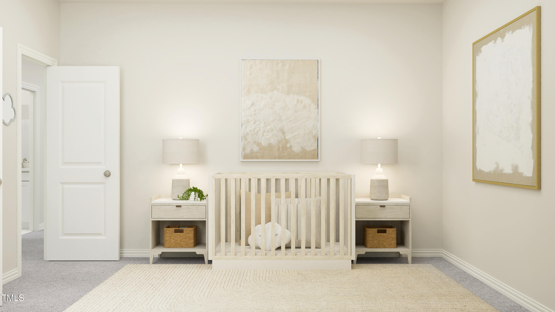
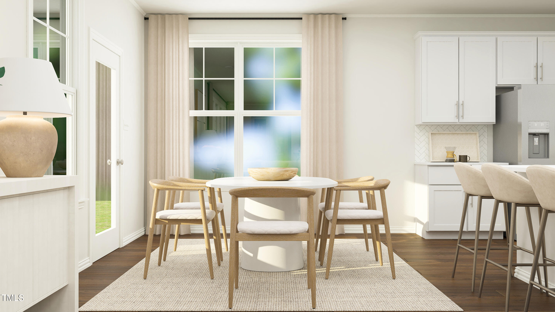
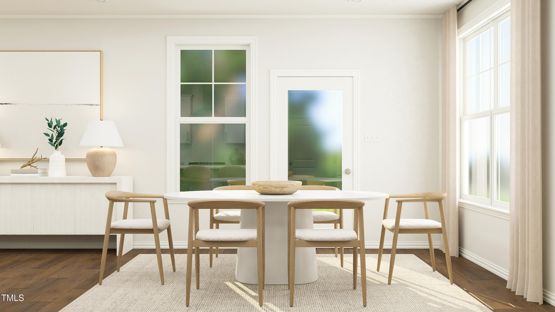
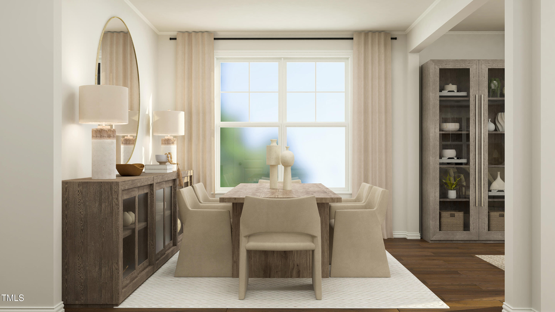
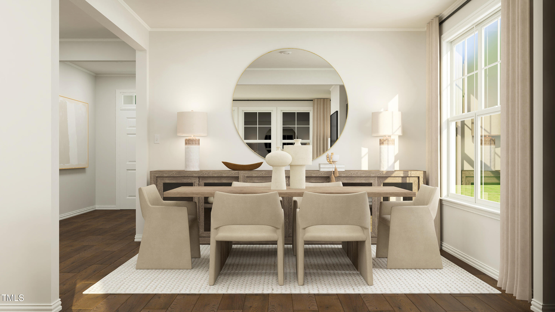
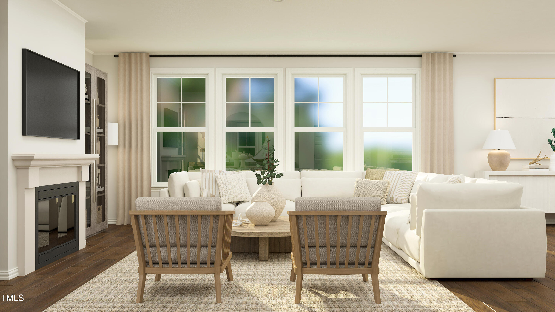
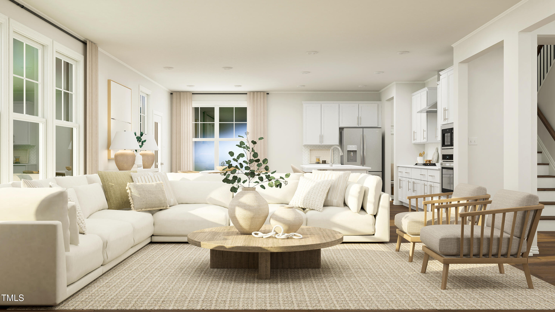
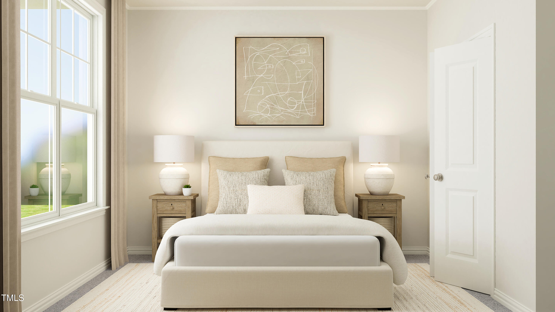
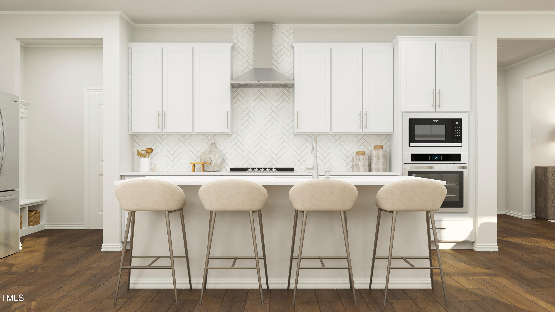
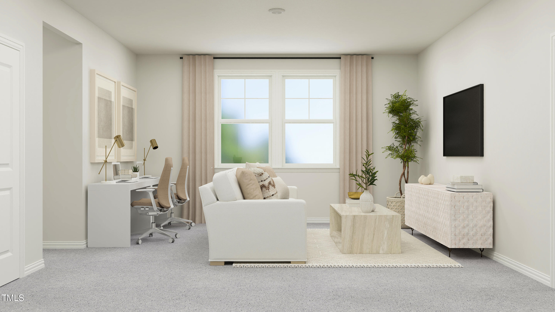
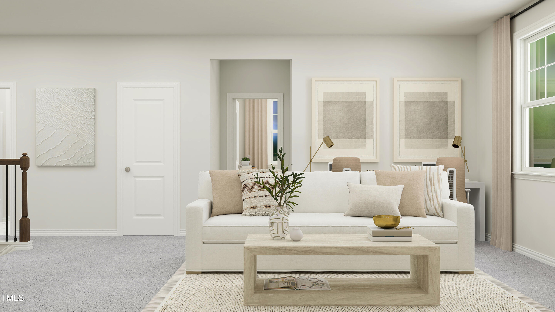
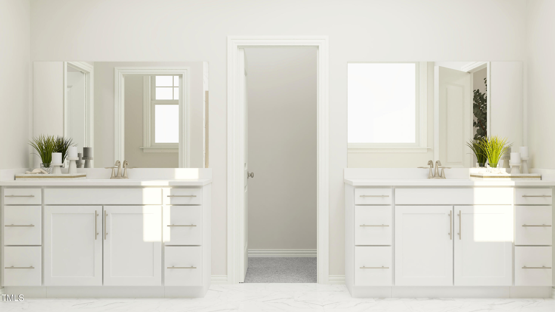
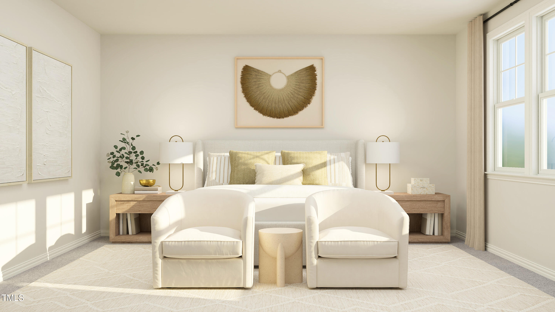
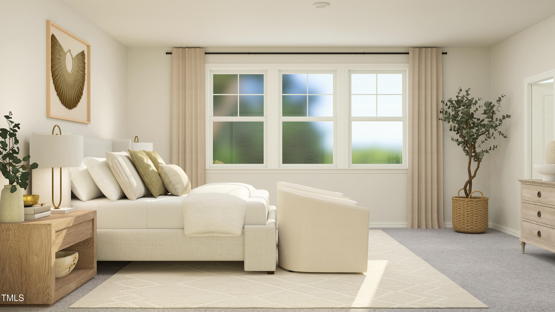
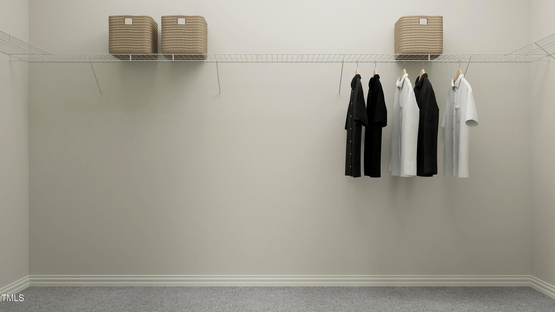
Welcome to the Eastman by Lennar This new two-story home design combines comfort and style. The first floor features an open-plan layout among a Great Room for shared moments, a formal dining area for memorable meals and a kitchen for inspired cooks. A screened porch with an additional patio enhances outdoor enjoyment. Occupying the top floor are four bedrooms, including the luxurious owner's suite with two owners' closets, plus a spacious loft for versatility.

Share Property

Location

1645 Goldfinch Perch Lane, Knightdale, NC 27545

Status

Sold

Date Sold

July 25, 2025
Nev  Nelson

Nev Nelson

TITLE

REALTOR®

Property Amenities

Interior
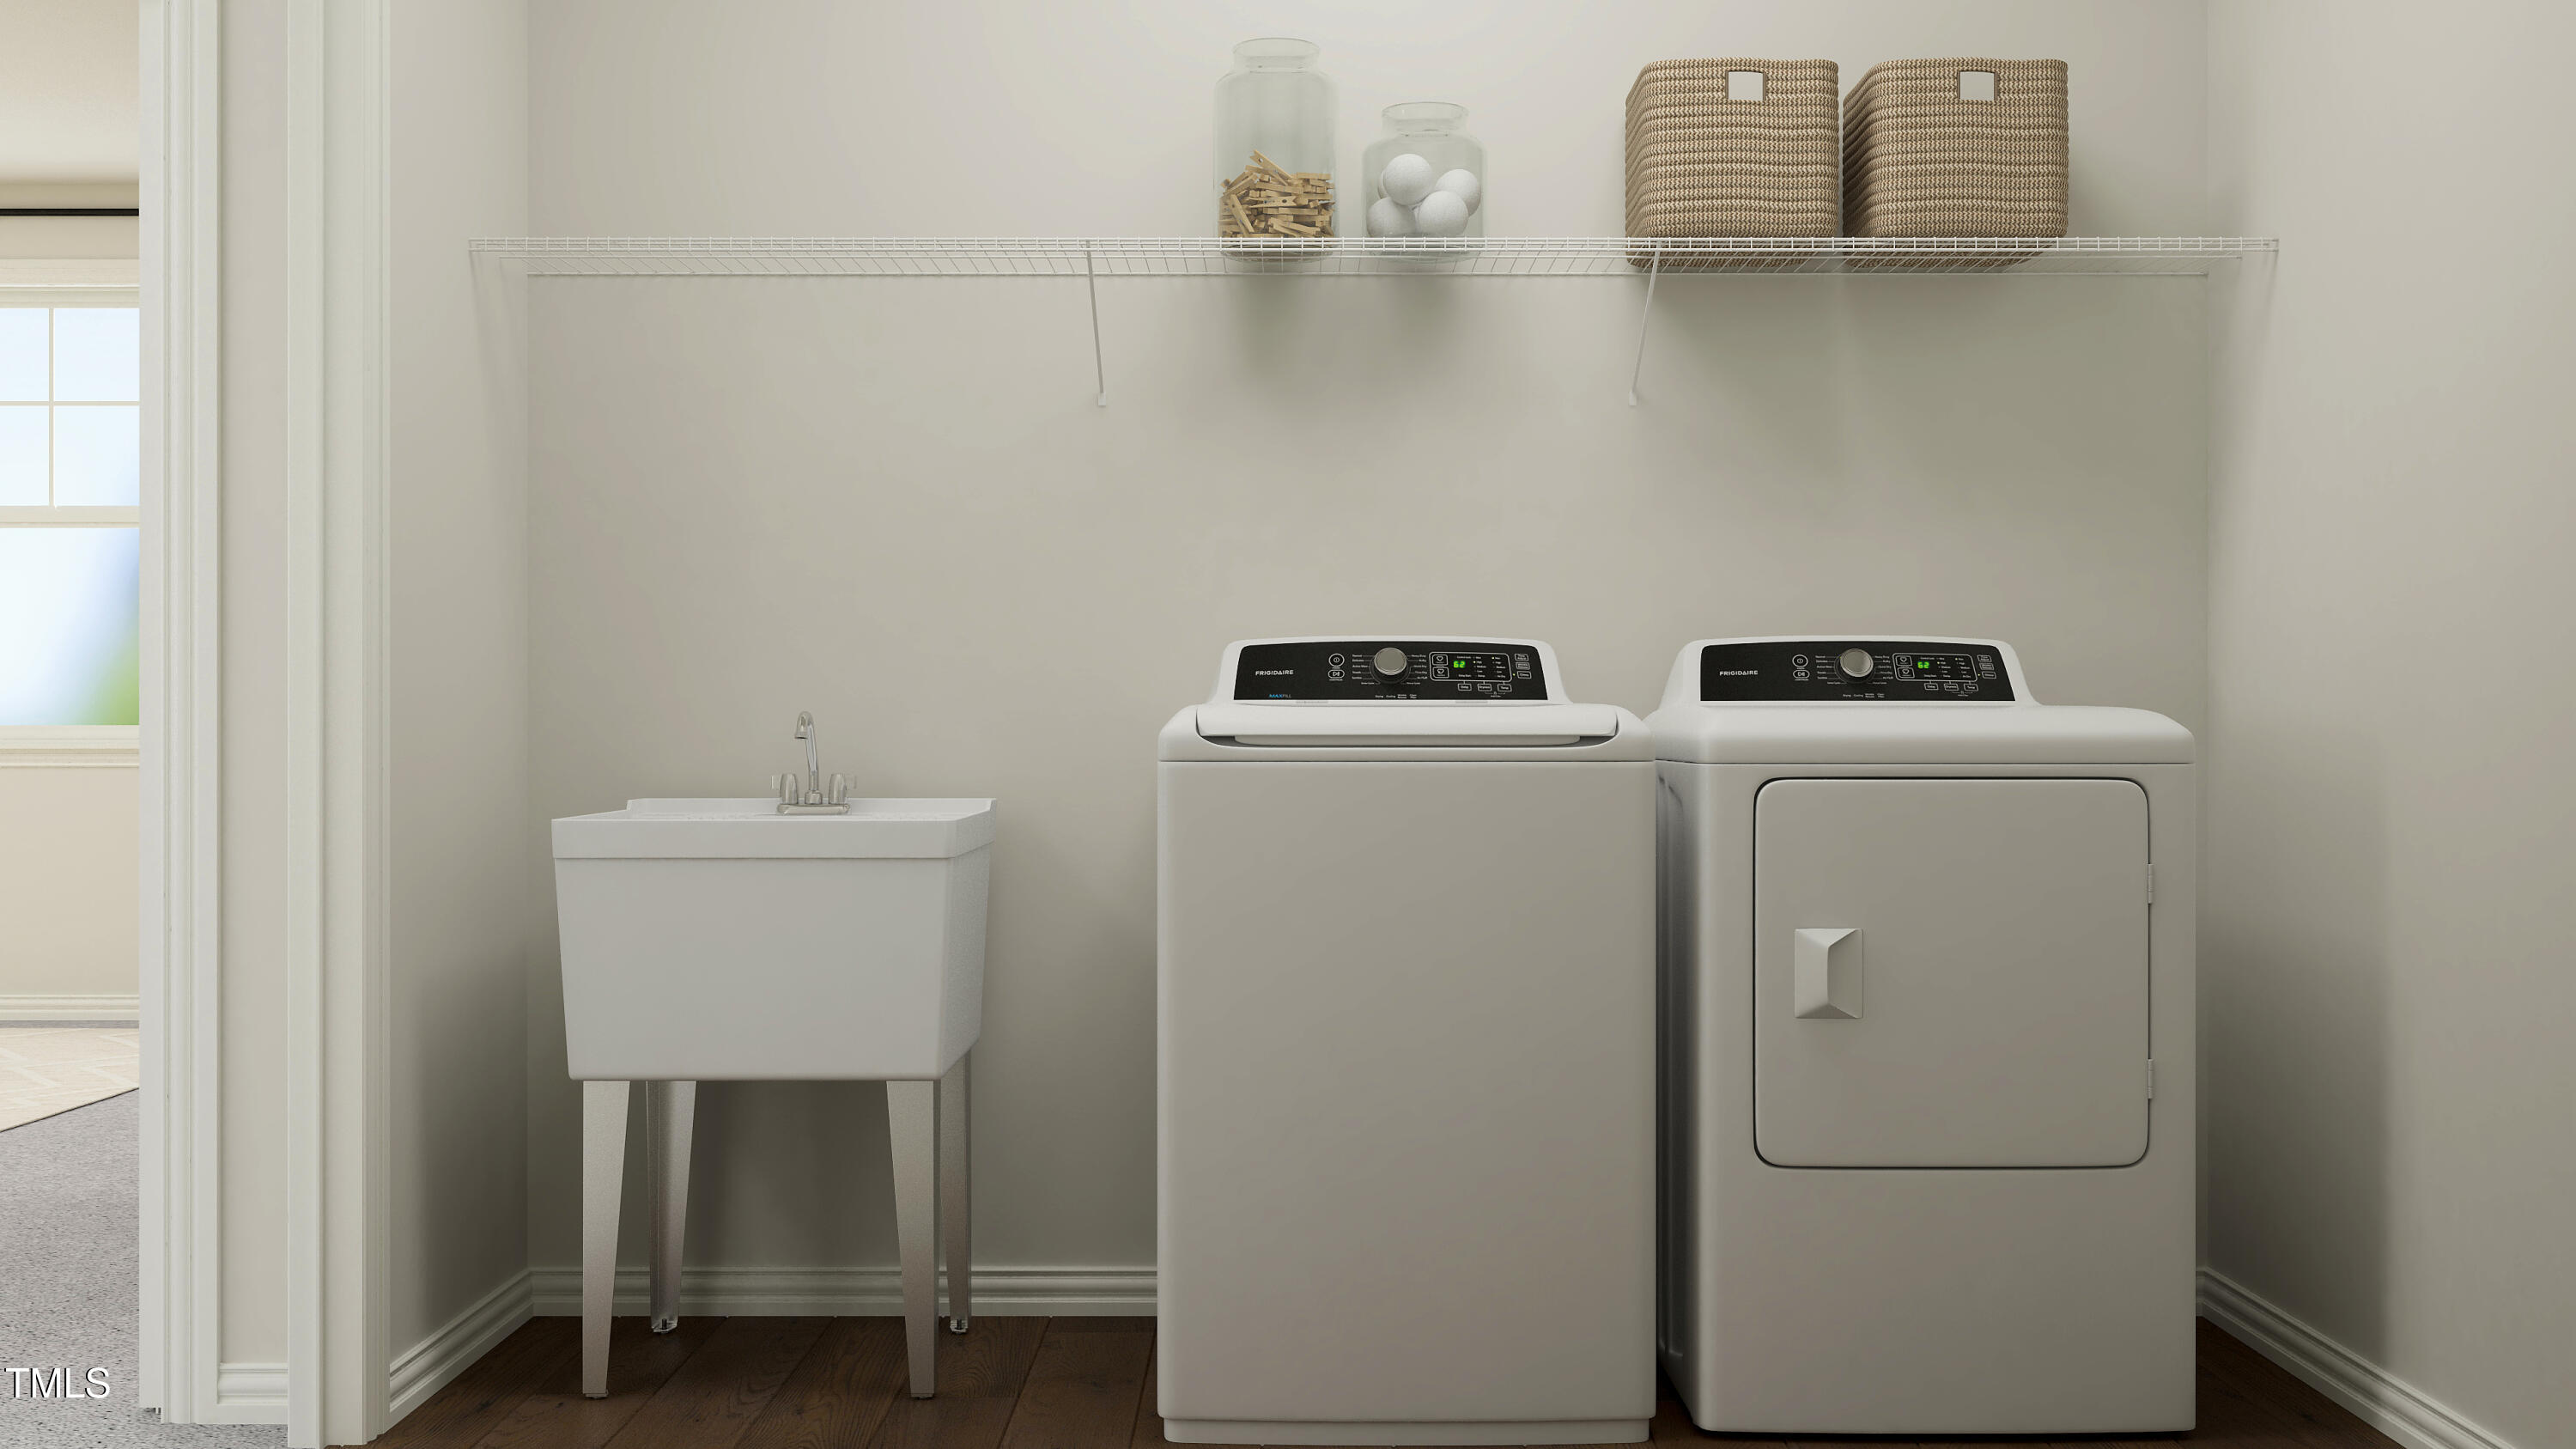
Laundry room Electric Dryer Hookup, Laundry Room, Upper Level, Washer Hookup
Appliances Dishwasher, Disposal, ENERGY STAR Qualified Dishwasher, Exhaust Fan, Gas Cooktop, Microwave, Range Hood, Stainless Steel Appliance(s), Tankless Water Heater, Vented Exhaust Fan, Oven
Flooring Carpet, Ceramic Tile, Vinyl
Total Bedrooms: 5
Full Bathrooms: 4
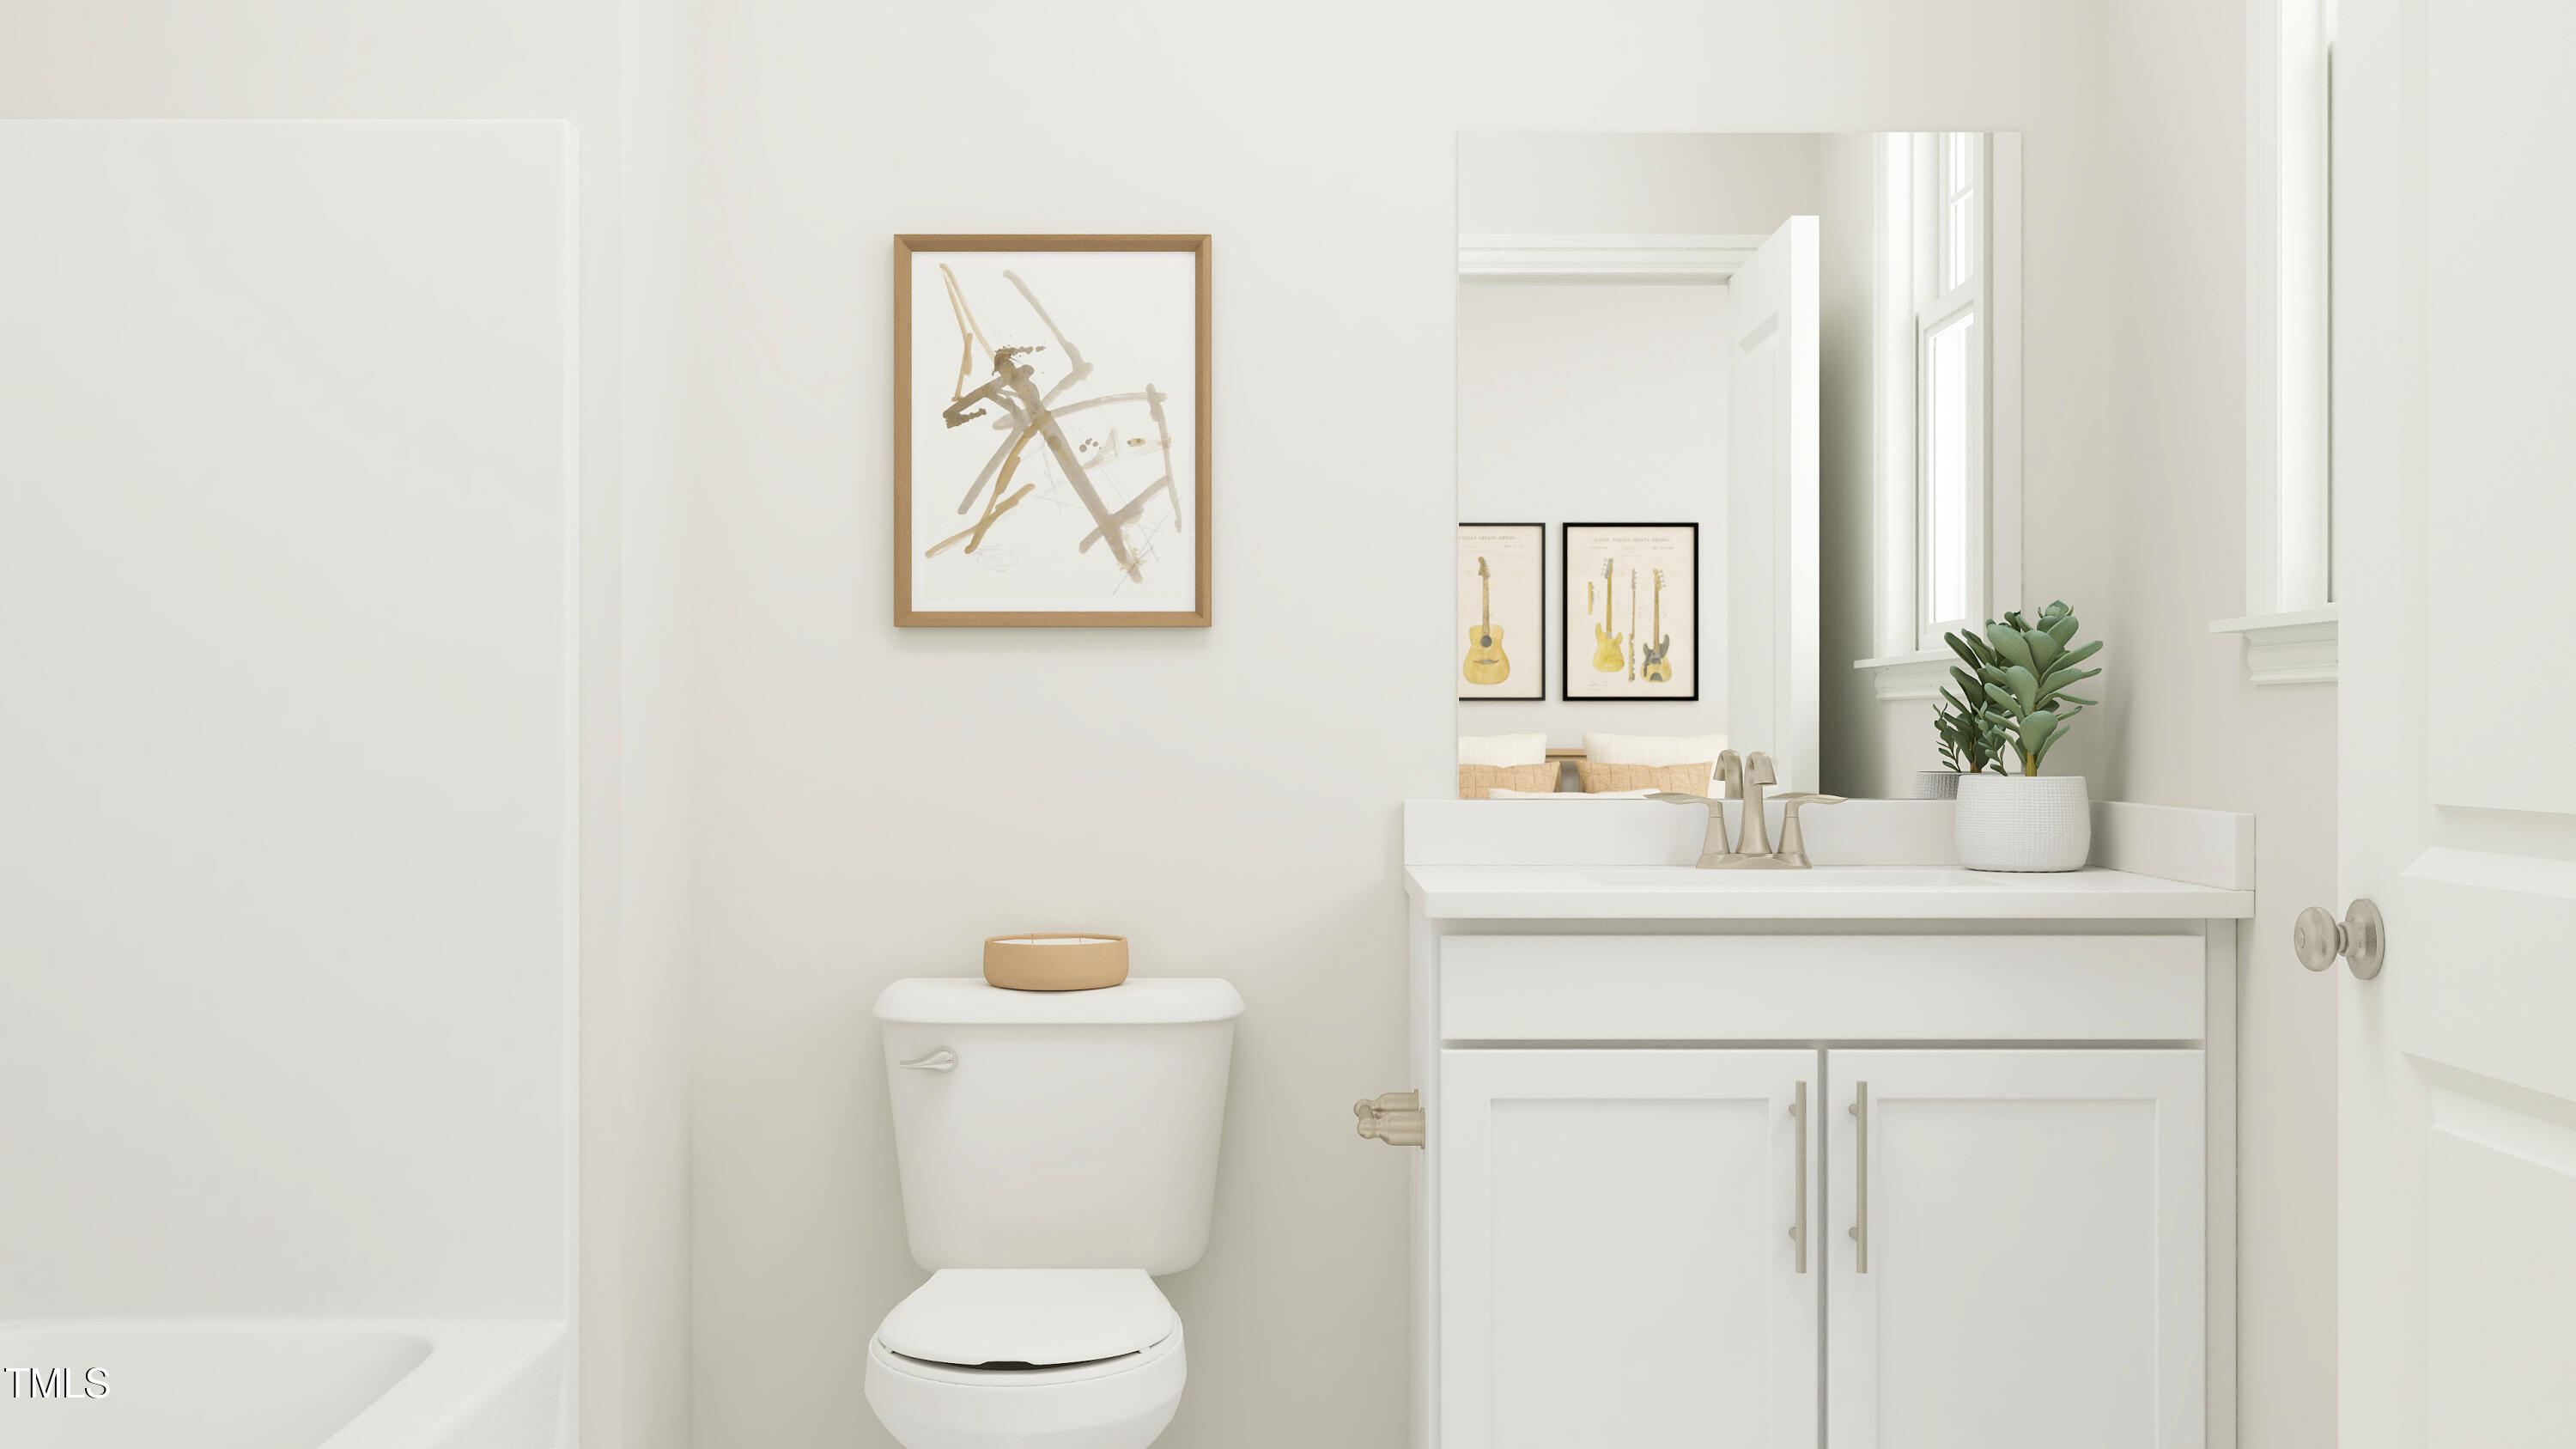
Other Interior Features Crown Molding, Double Vanity, Dual Closets, Entrance Foyer, High Ceilings, High Speed Internet, Pantry, Quartz Counters, Recessed Lighting, Smart Thermostat, Smooth Ceilings, Walk-In Closet(s), Walk-In Shower, Water Closet
Area & Lot
Total area 3,163 Sq.Ft.
Lot Area 0.27 Acres
Living area 3,163 Sq.Ft.
MLS® ID 10090189
Year Built 2025
High School Wake - Knightdale
Middle School Wake - Neuse River
Elementary School Wake - Hodge Road
View Description Trees/Woods
Architecture Styles Transitional
Type Residential
Status Sold
Exterior
Stories 2
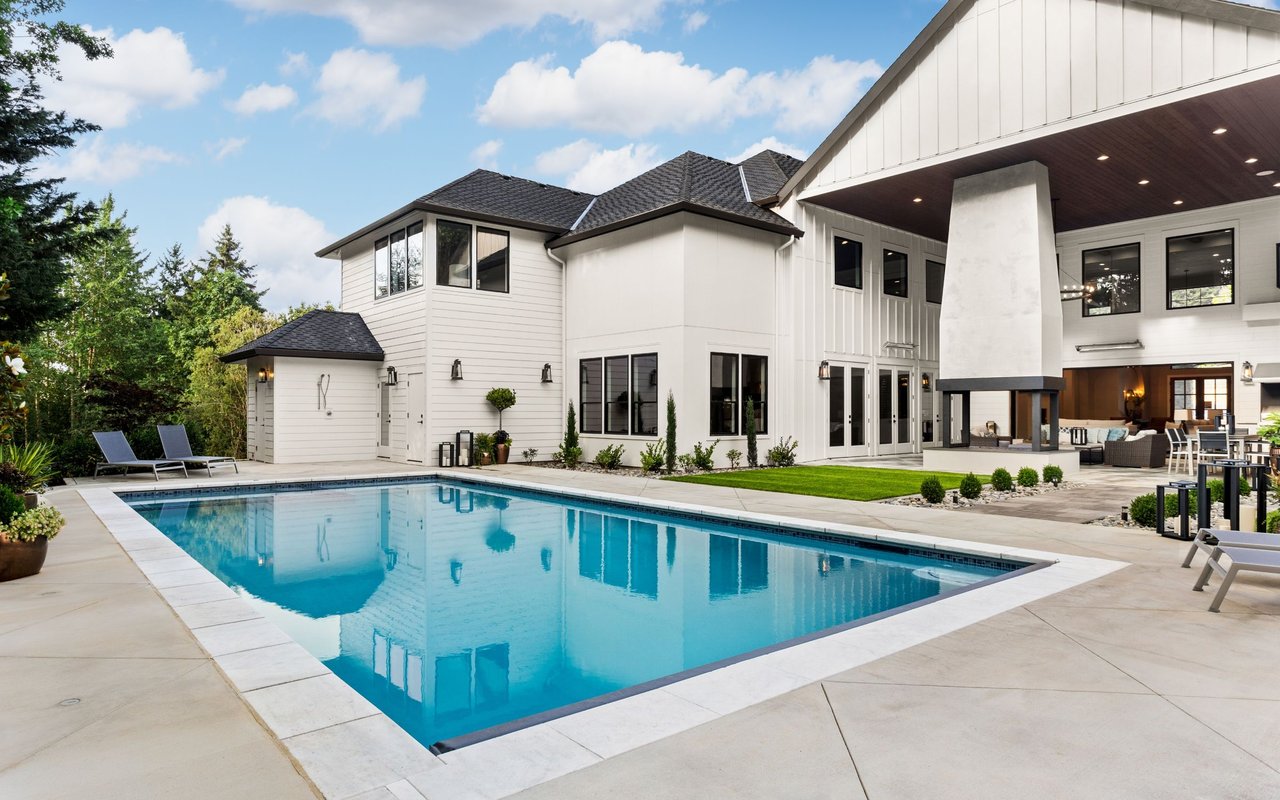
Pool Association, Community, Swimming Pool Com/Fee
Air conditioning Central Air, Zoned
Heat type Central, Fireplace(s), Forced Air
Water Source Public
Garage Space 2.0
Sewer Public Sewer
Other Exterior Features Rain Gutters
Parking Concrete, Garage, Garage Door Opener, Garage Faces Front
Lot Features Back Yard, Cleared
Roof Shingle
Utilities Cable Connected, Electricity Connected, Natural Gas Connected, Sewer Connected, Water Connected
Finance
Sales Price $549,990
HOA Fees $94 monthly

Work With Nev

Whether you are a first-time buyer, a seasoned investor, or somewhere in between, I bring Raleigh / Triangle market knowledge and personal attention that make all the difference. I take time to understand your goals and tailor every step of the process to fit your needs. From strategy to closing, I ensure you feel confident and well-informed throughout your real estate journey.