Leave a Message

Thank you for your message. I will be in touch with you shortly.

2709 Penfold Lane
2709 Penfold Lane
2709 Penfold Lane
2709 Penfold Lane
2709 Penfold Lane
2709 Penfold Lane
2709 Penfold Lane
2709 Penfold Lane
2709 Penfold Lane
2709 Penfold Lane
2709 Penfold Lane
2709 Penfold Lane
2709 Penfold Lane
2709 Penfold Lane
2709 Penfold Lane
2709 Penfold Lane
2709 Penfold Lane
2709 Penfold Lane
2709 Penfold Lane
2709 Penfold Lane
2709 Penfold Lane
2709 Penfold Lane
2709 Penfold Lane
2709 Penfold Lane
2709 Penfold Lane
2709 Penfold Lane
2709 Penfold Lane
2709 Penfold Lane
2709 Penfold Lane
2709 Penfold Lane
2709 Penfold Lane
2709 Penfold Lane
2709 Penfold Lane
2709 Penfold Lane
2709 Penfold Lane
2709 Penfold Lane
2709 Penfold Lane
VIEW PHOTOS
Listing courtesy of LPT Realty LLC
$715,000

2709 Penfold Lane

4 Beds 4 Baths 3,226 Sq.Ft. 0.51 Acres

Description

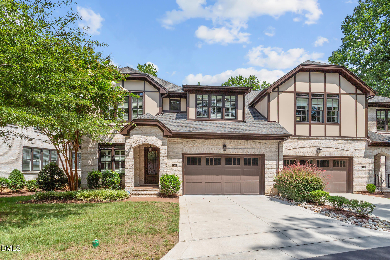
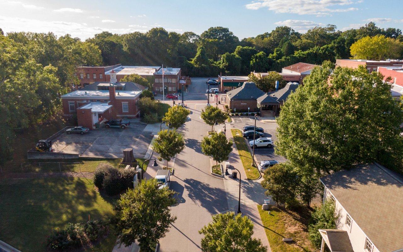
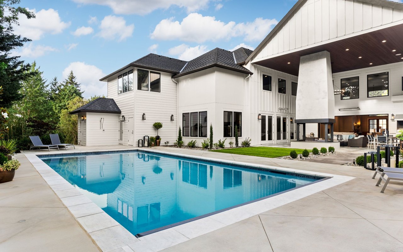
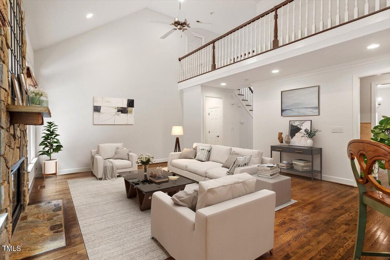
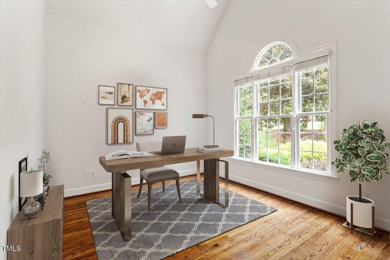
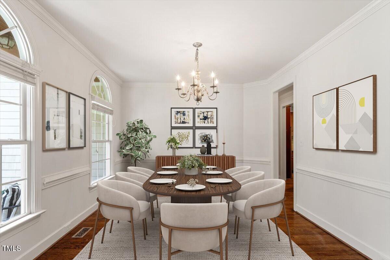
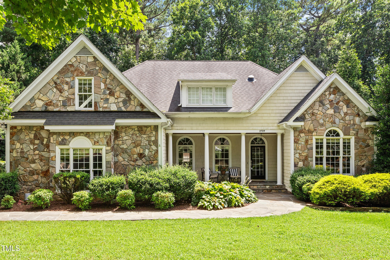
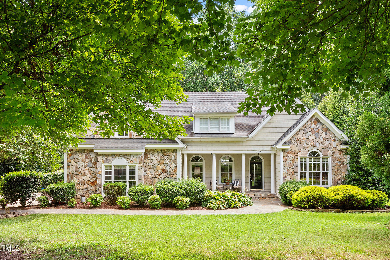
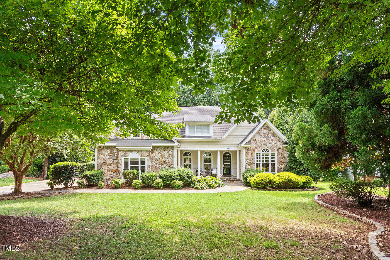
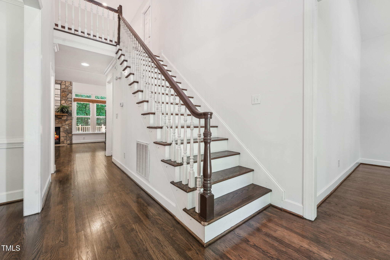
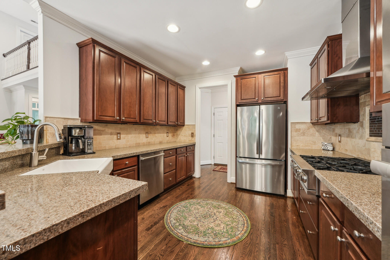
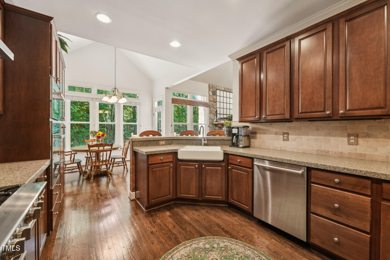
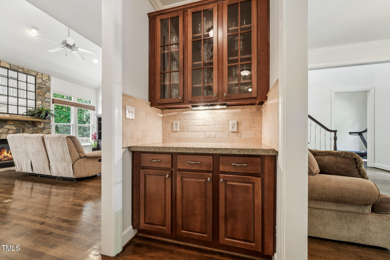
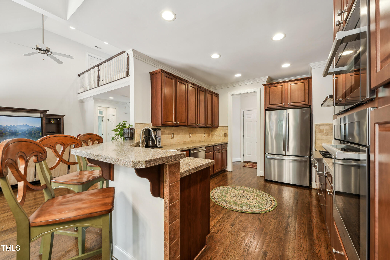
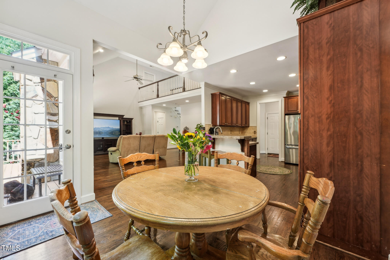
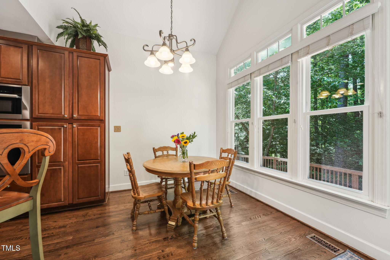
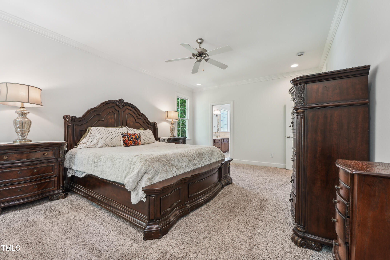
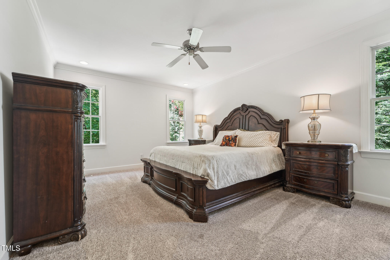
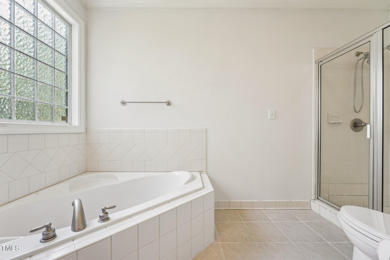
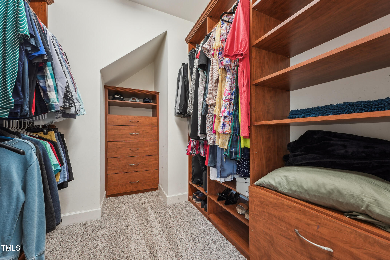
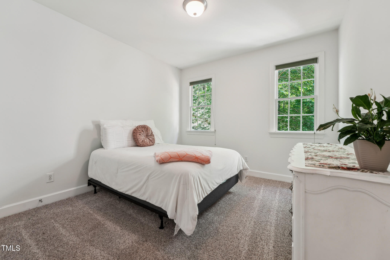
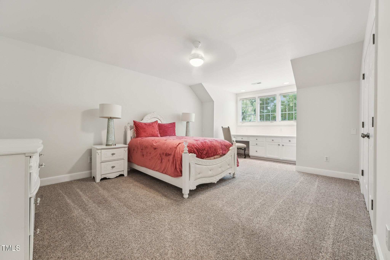
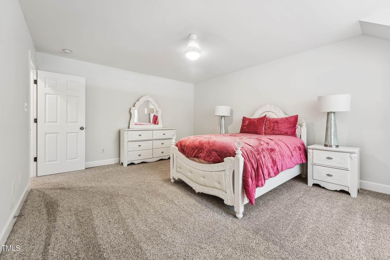
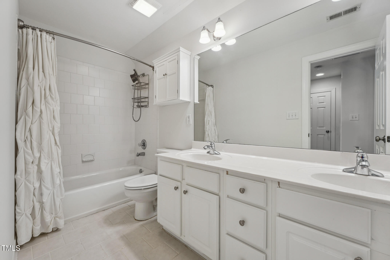
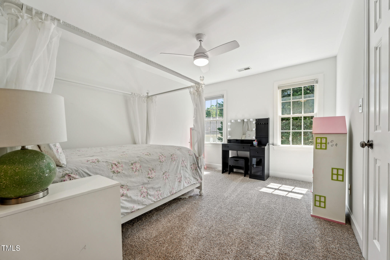
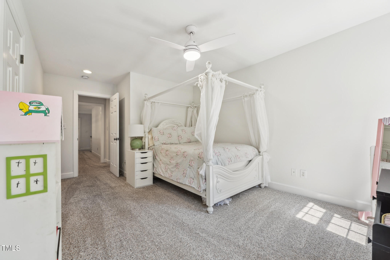
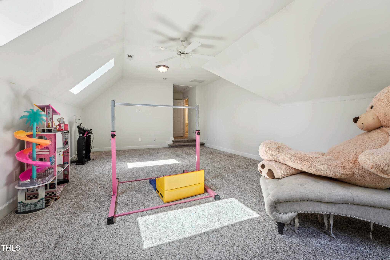
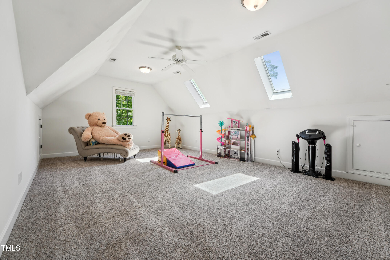
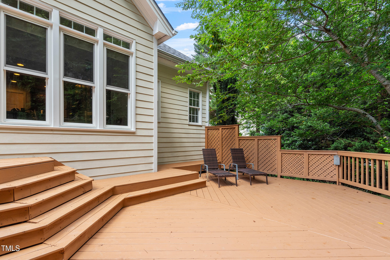
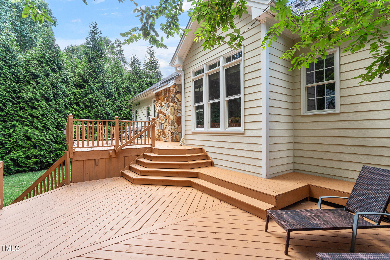
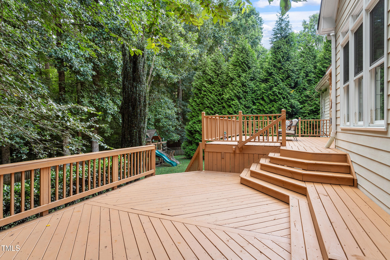
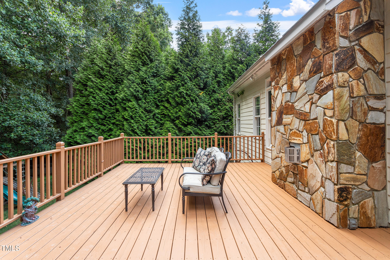
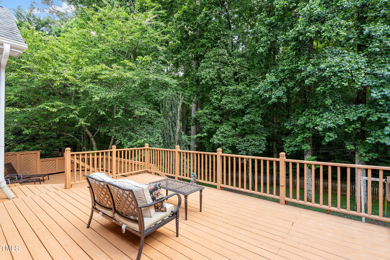
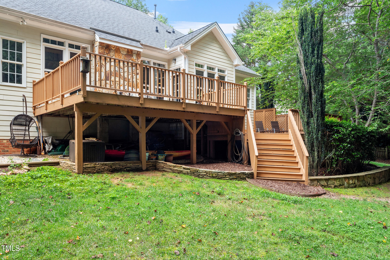
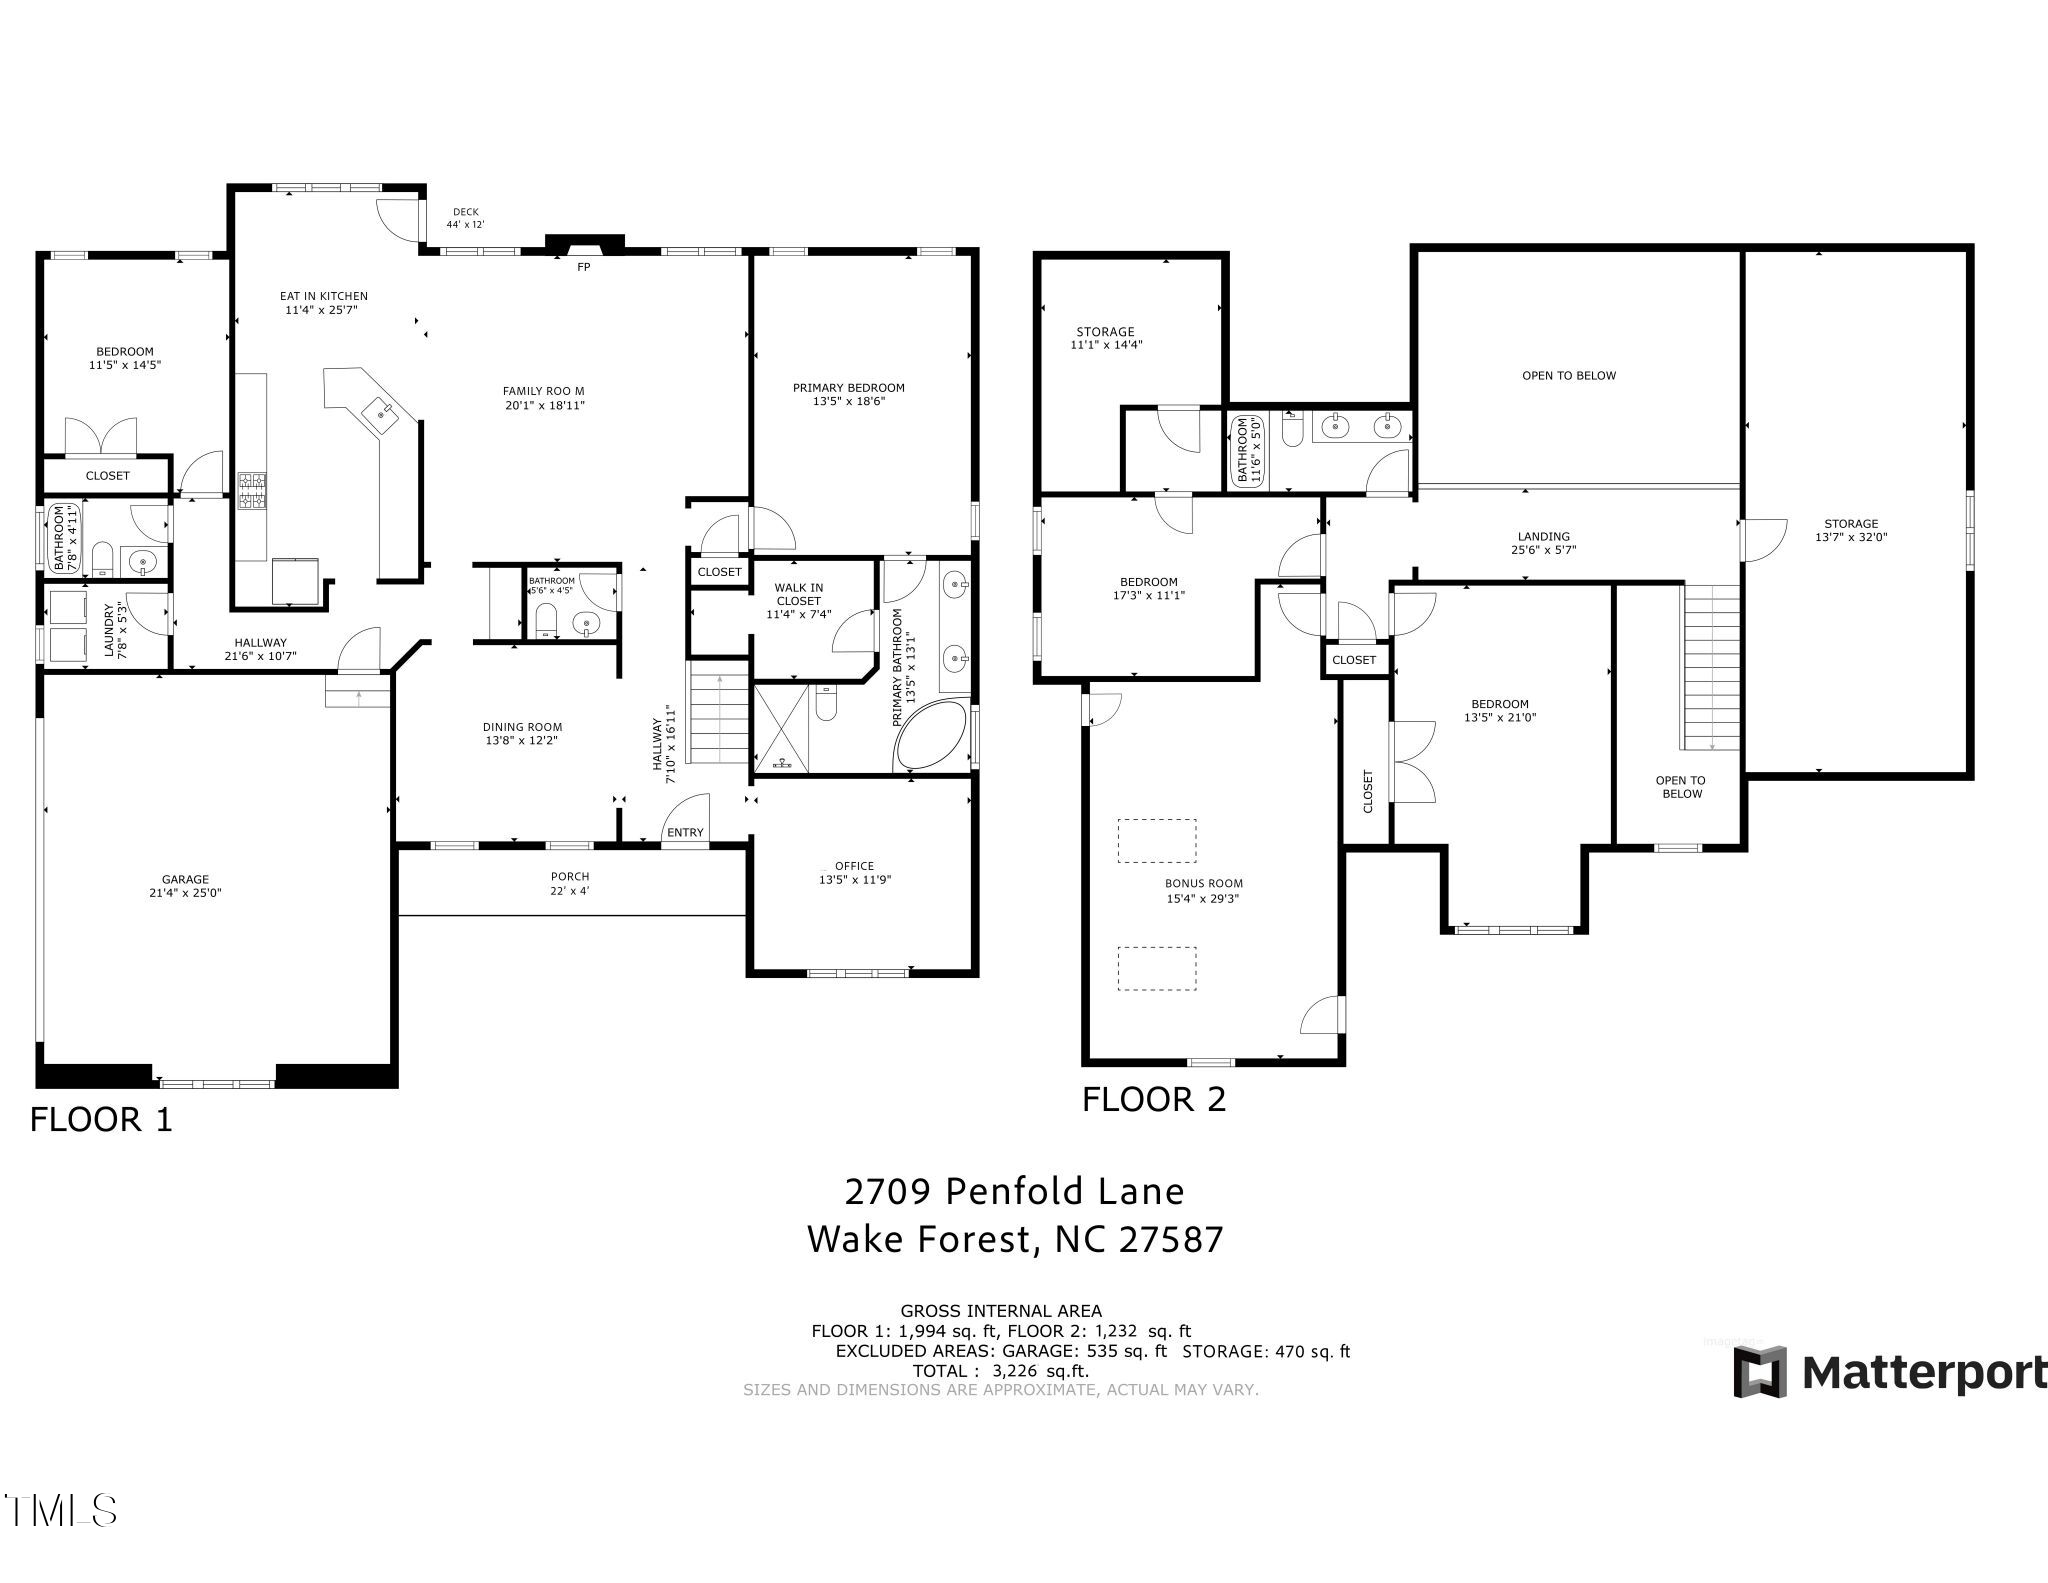
Located in a tranquil setting yet close to downtown Wake Forest, shopping, and dining, 2709 Penfold Lane combines the best of suburban living with easy access to amenities. A beautifully crafted 4-bedroom, 3.5-bathroom home nestled in the desirable Prestwicke. Built in 2001, this 3,226 sq ft residence offers a harmonious blend of comfort and sophistication on a serene 0.51-acre lot. NEW tankless water heater, NEW upstairs HVAC, furnace, newly redone deck & trusses, Clegg dehumidifier in crawlspace & energy efficient windows. Gourmet kitchen boasts granite countertops, gas range, butler's pantry & newly refinished hardwoods. Eat-in breakfast area is perfect for Sunday brunch. Family room features cathedral ceilings, a stunning stone fireplace, creating a warm and welcoming atmosphere. A versatile rec/teen suite on 2nd floor offers flexible living options. Storage abounds with walk-in closets, linen closet, 2 storage areas on 2nd floor and pull-down attic. Step outside to a private, fenced backyard that backs up to wooded open space. The multi-level deck and patio area are perfect for entertaining or relaxing. Playhouse for hours of backyard fun conveys. Your new home awaits!

1% Incentive towards Buyer's Closing Costs up to $5K with the use of Preferred Lender-Nick Overcash with FCMA and Preferred Closing Attorney-McCall Law Firm.

Share Property

Location

2709 Penfold Lane, Wake Forest, NC 27587

Status

Sold

Date Sold

October 9, 2025
Nev  Nelson

Nev Nelson

TITLE

REALTOR®

Property Amenities

Interior
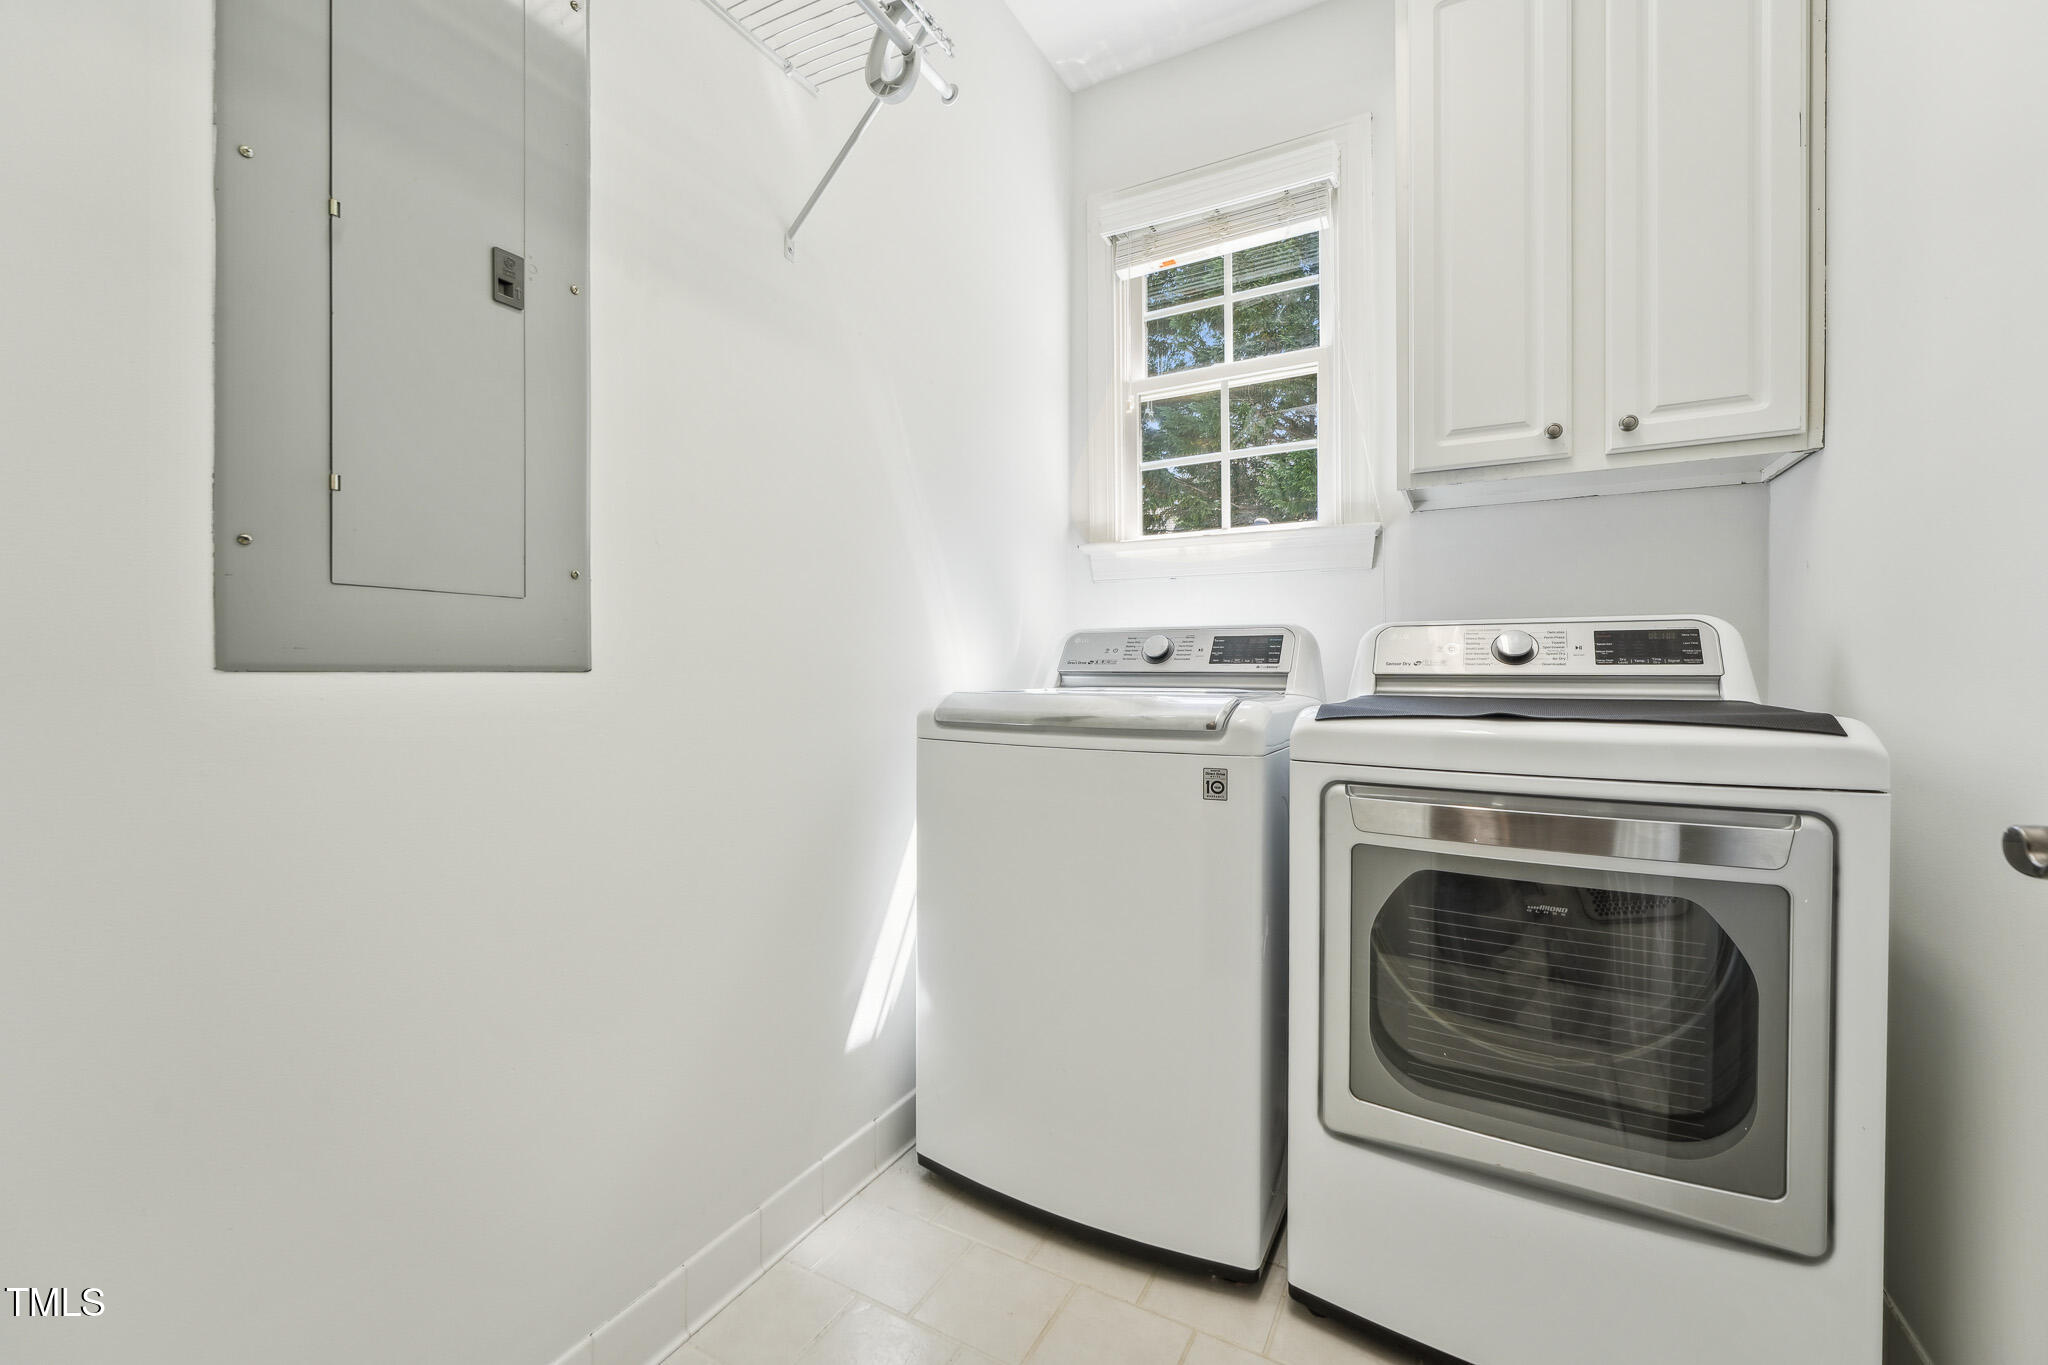
Laundry room Laundry Room, Main Level
Appliances Dishwasher, Double Oven, Gas Cooktop, Gas Range, Gas Water Heater, Microwave, Plumbed For Ice Maker, Range Hood, Tankless Water Heater, Oven
Flooring Carpet, Hardwood, Tile
Total Bedrooms: 4
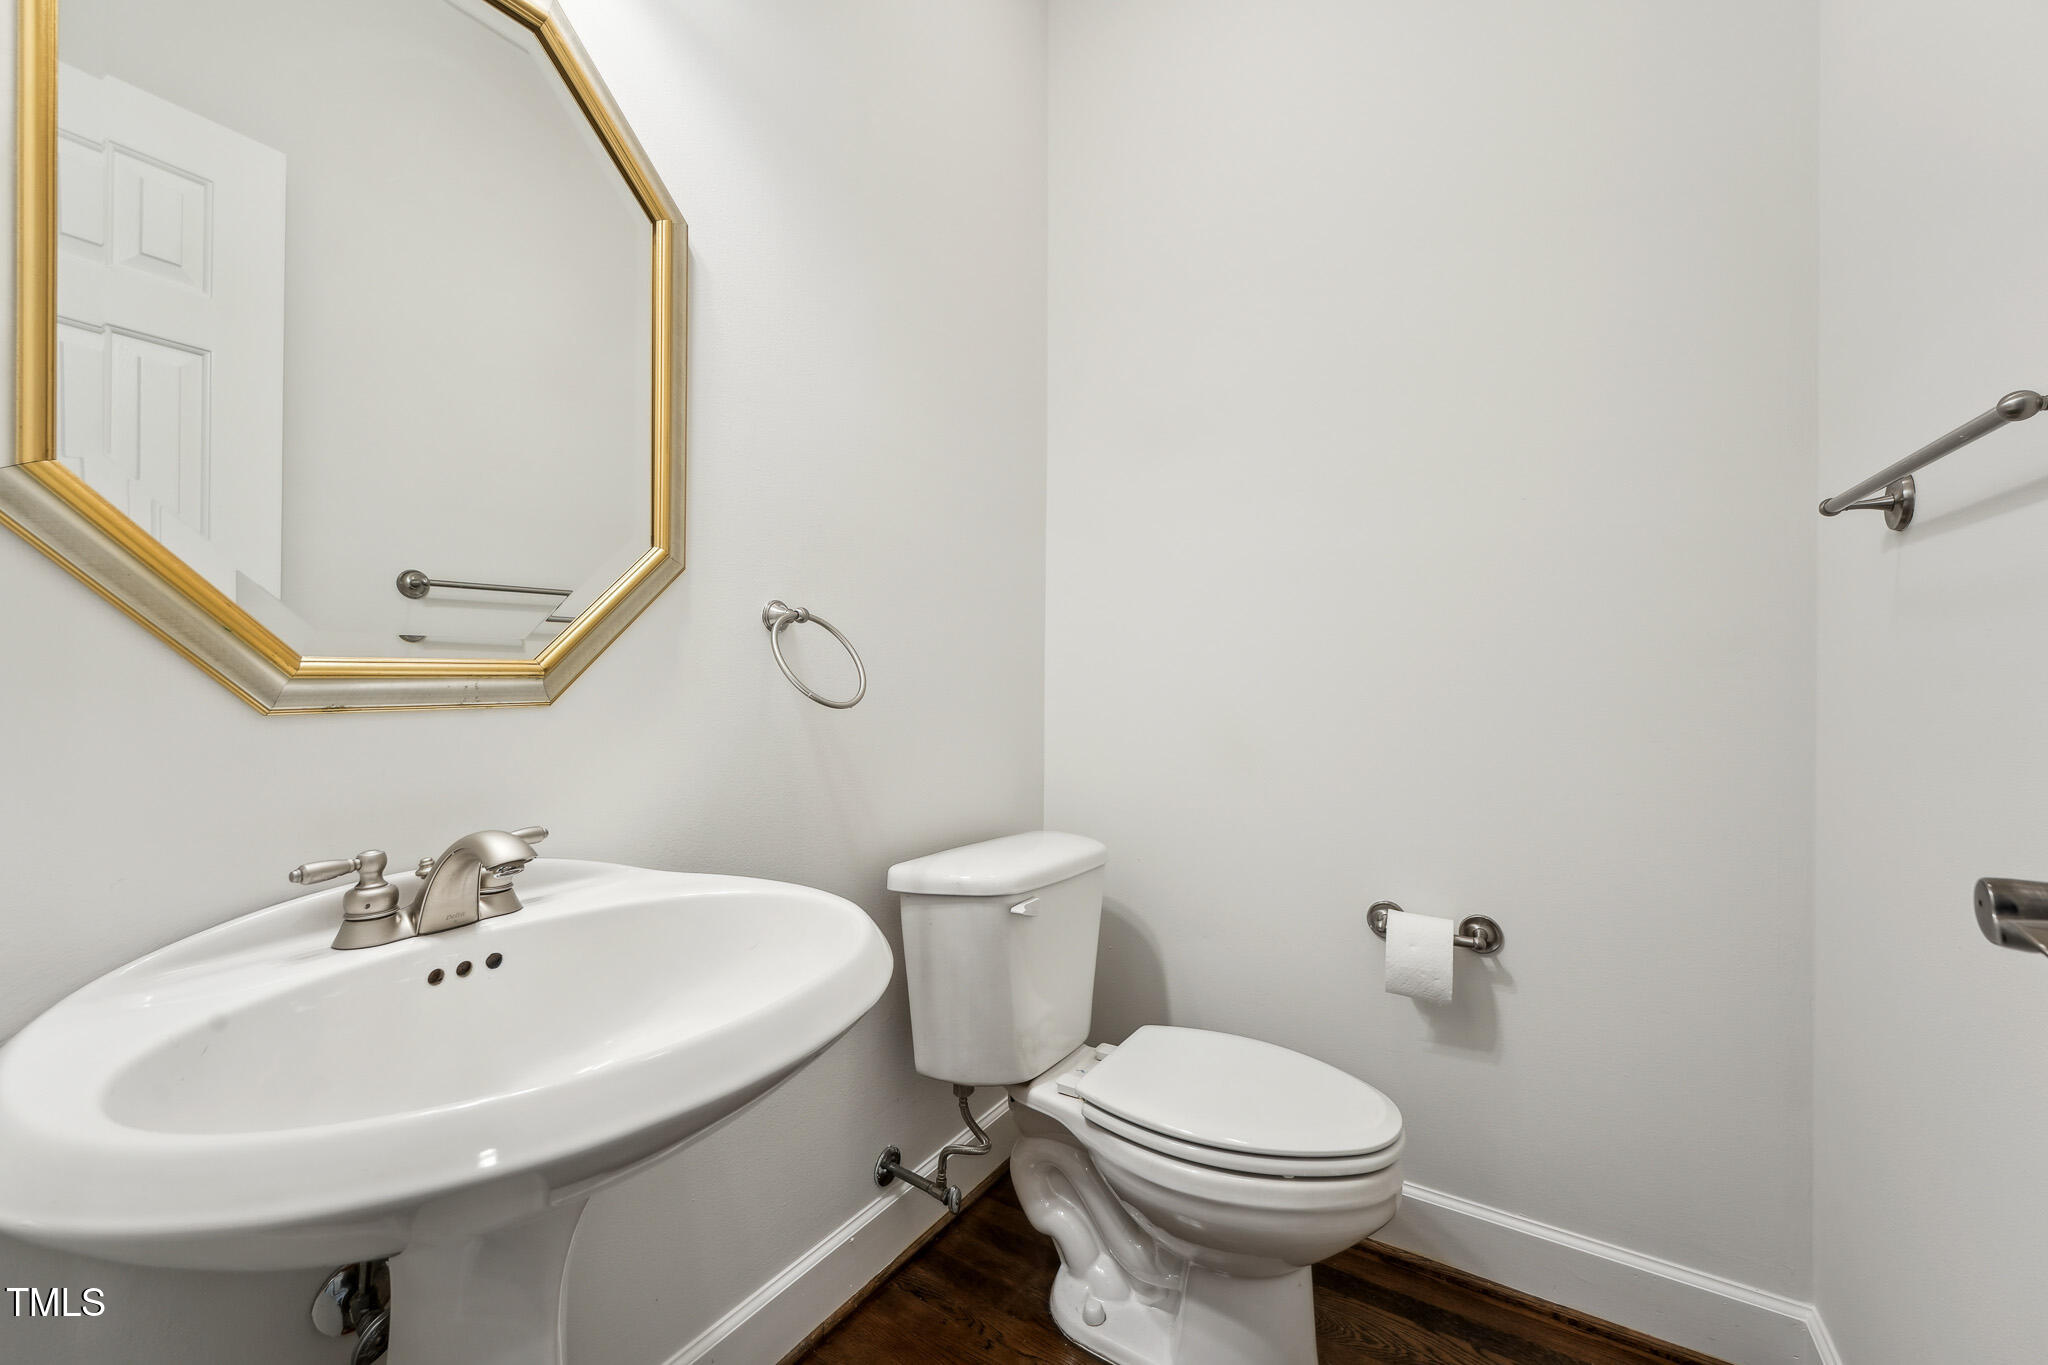
Half Bathrooms: 1
Full Bathrooms: 3
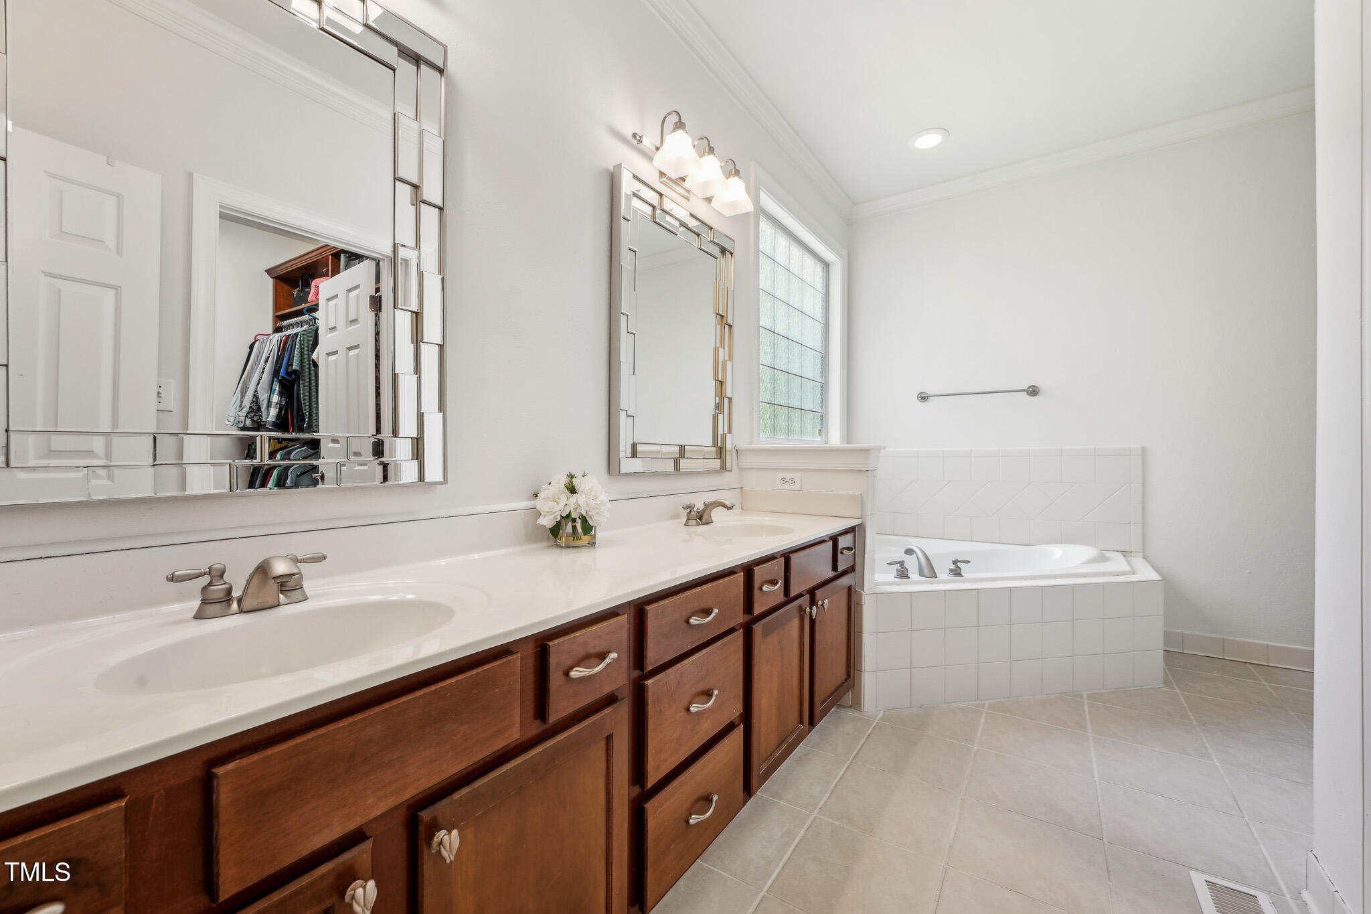
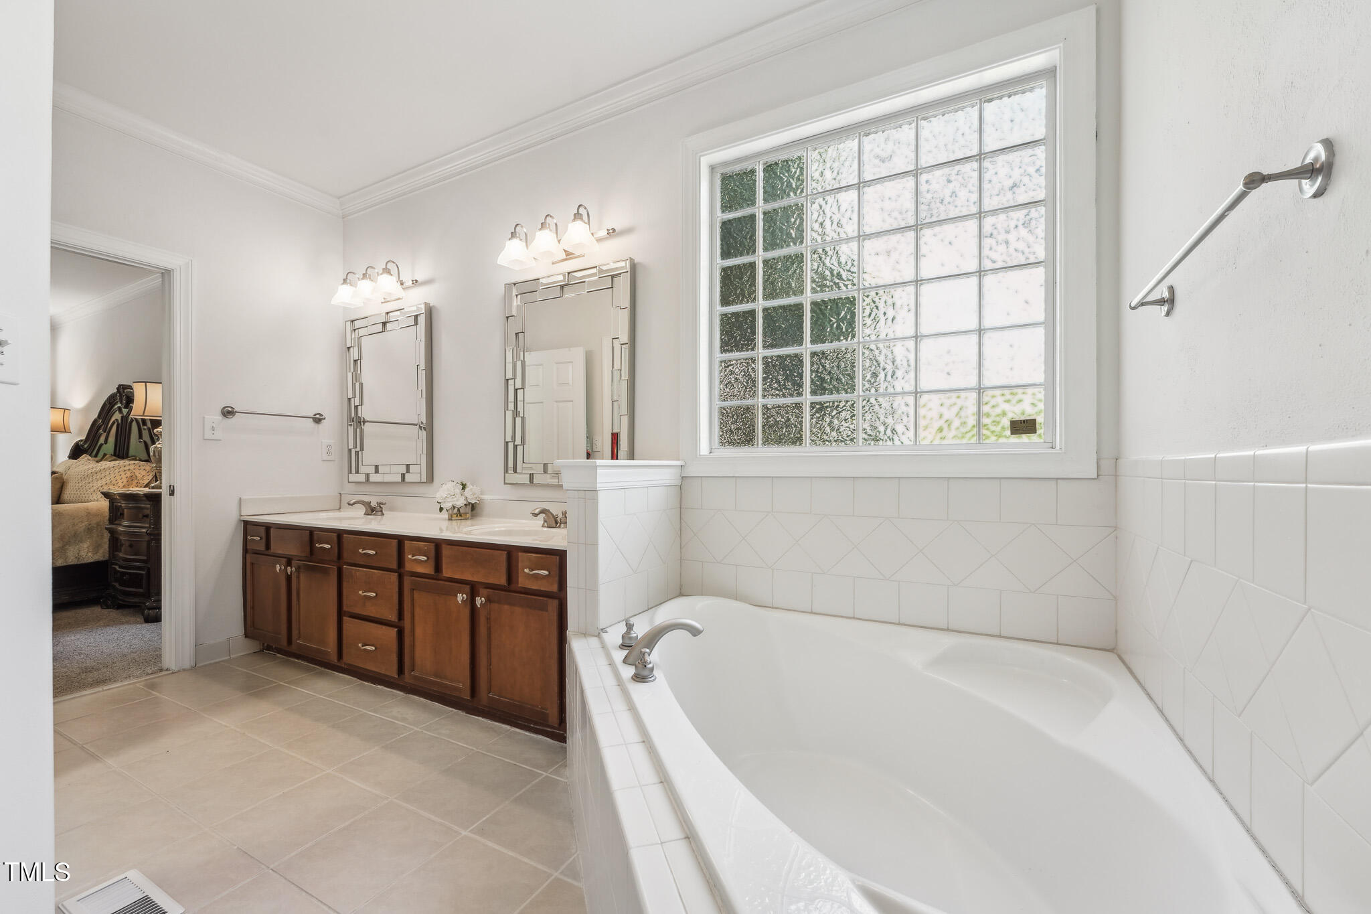
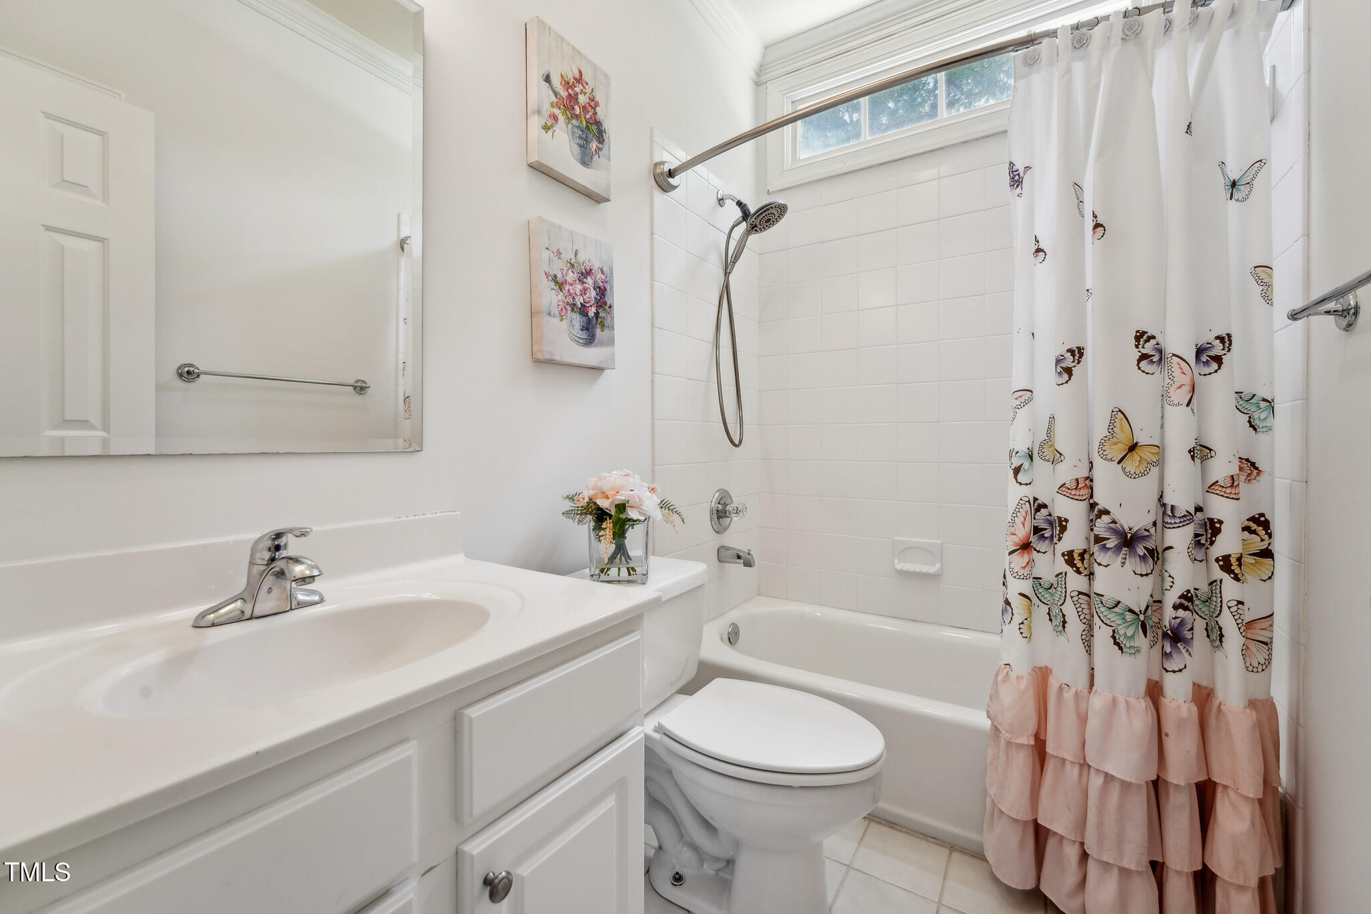
Other Interior Features Bathtub/Shower Combination, Pantry, Ceiling Fan(s), Eat-in Kitchen, Granite Counters, High Ceilings, High Speed Internet, Open Floorplan, Master Downstairs, Separate Shower, Smooth Ceilings, Soaking Tub, Storage, Vaulted Ceiling(s)
Area & Lot
Total area 3,226 Sq.Ft.
Lot Area 0.51 Acres
Living area 3,226 Sq.Ft.
MLS® ID 10095879
Year Built 2001
High School Wake County Schools
Middle School Wake County Schools
Elementary School Wake County Schools
Architecture Styles Traditional, Transitional
Type Residential
Status Sold
Exterior
Stories 2
Air conditioning Central Air, Zoned
Heat type Forced Air, Natural Gas, Zoned
Water Source Public
Garage Space 2.0
Sewer Public Sewer
Other Exterior Features Fenced Yard, Lighting, Playground, Private Yard, Rain Gutters
Parking Attached, Concrete, Driveway, Garage, Garage Door Opener, Garage Faces Side
Lot Features Hardwood Trees, Landscaped, Open Lot, Wooded
Roof Shingle
Finance
Sales Price $715,000
HOA Fees $300 yearly
Real Estate Tax $6,549 yearly

Wake Forest

Work With Nev

Whether you are a first-time buyer, a seasoned investor, or somewhere in between, I bring Raleigh / Triangle market knowledge and personal attention that make all the difference. I take time to understand your goals and tailor every step of the process to fit your needs. From strategy to closing, I ensure you feel confident and well-informed throughout your real estate journey.