Leave a Message

Thank you for your message. I will be in touch with you shortly.

3001 Valleystone Drive
VIEW PHOTOS
Listing courtesy of Keller Williams Legacy
$655,000

3001 Valleystone Drive

4 Beds 4 Baths 2,379.55 Sq.Ft. 2,178 Sq.Ft.

Description

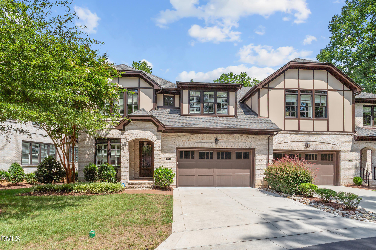
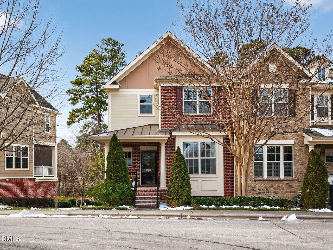
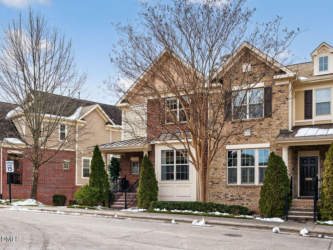
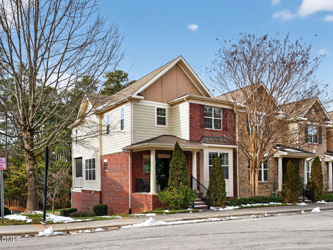
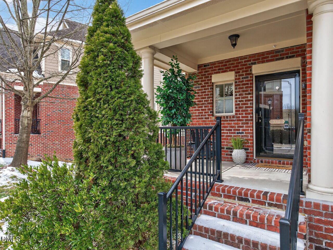
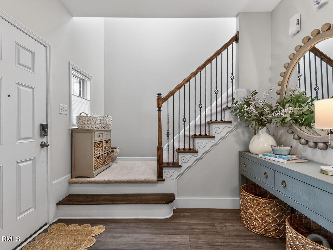
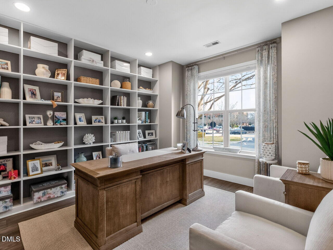
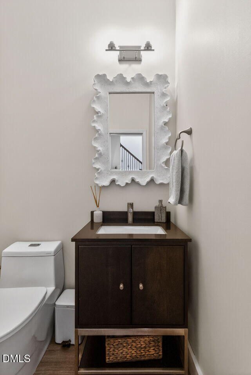
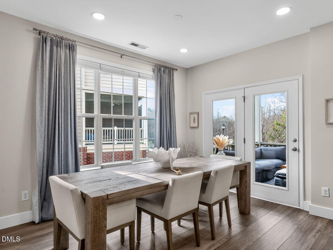
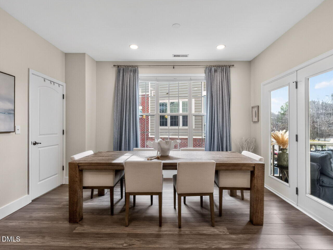
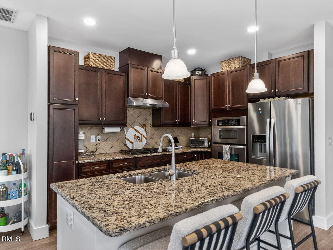
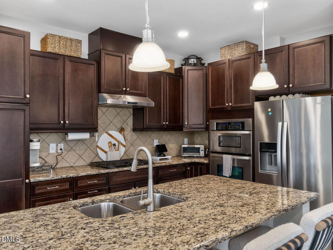
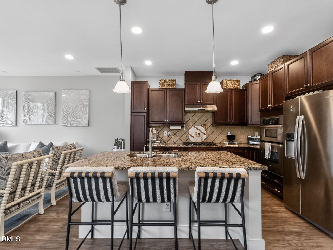
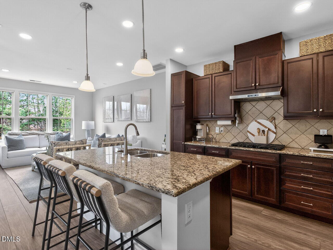
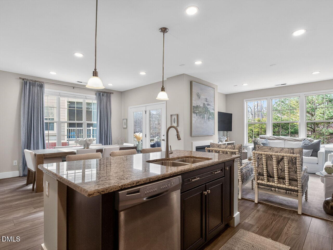
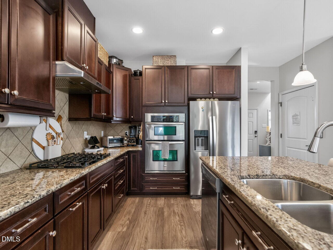
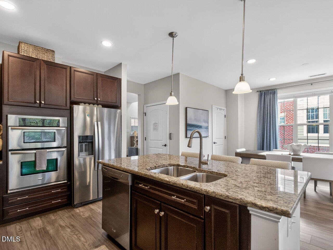
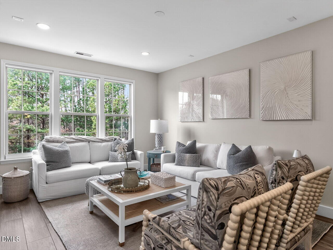
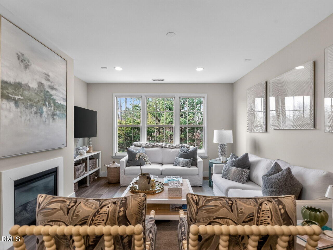
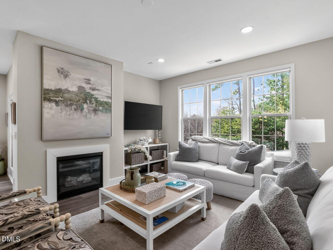
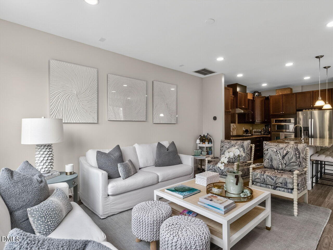
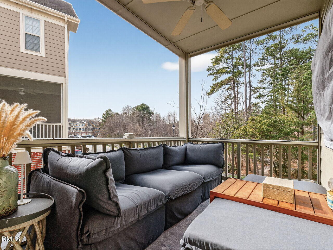
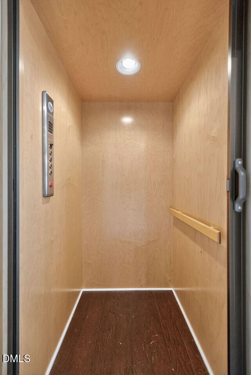
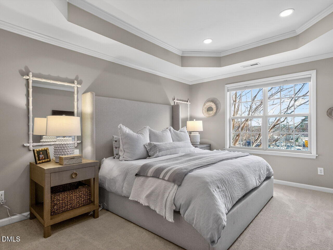
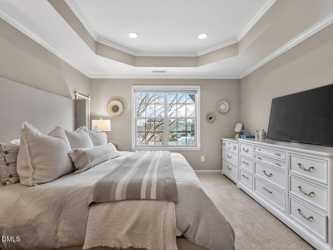
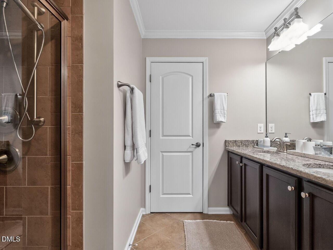
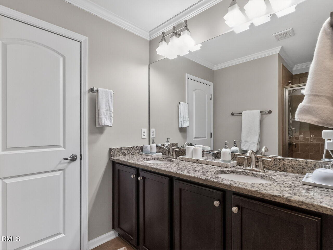
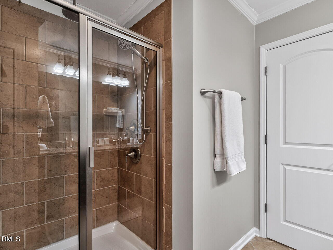
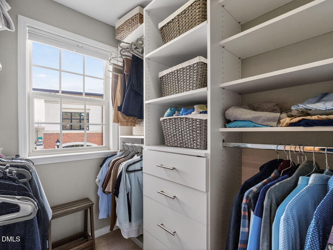
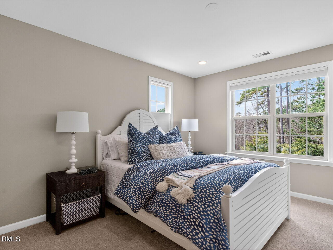
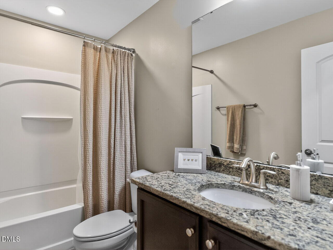
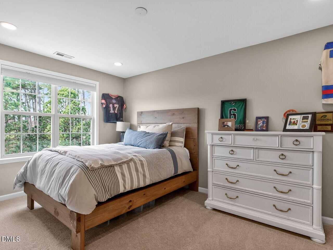
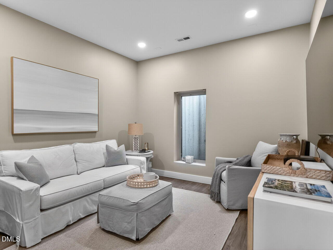
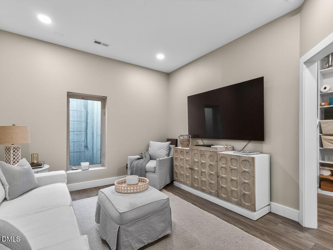
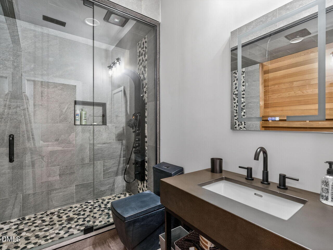
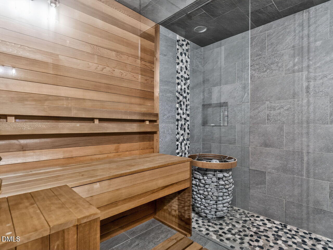
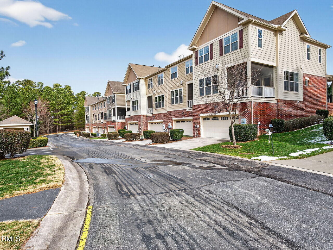
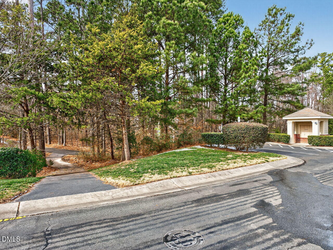
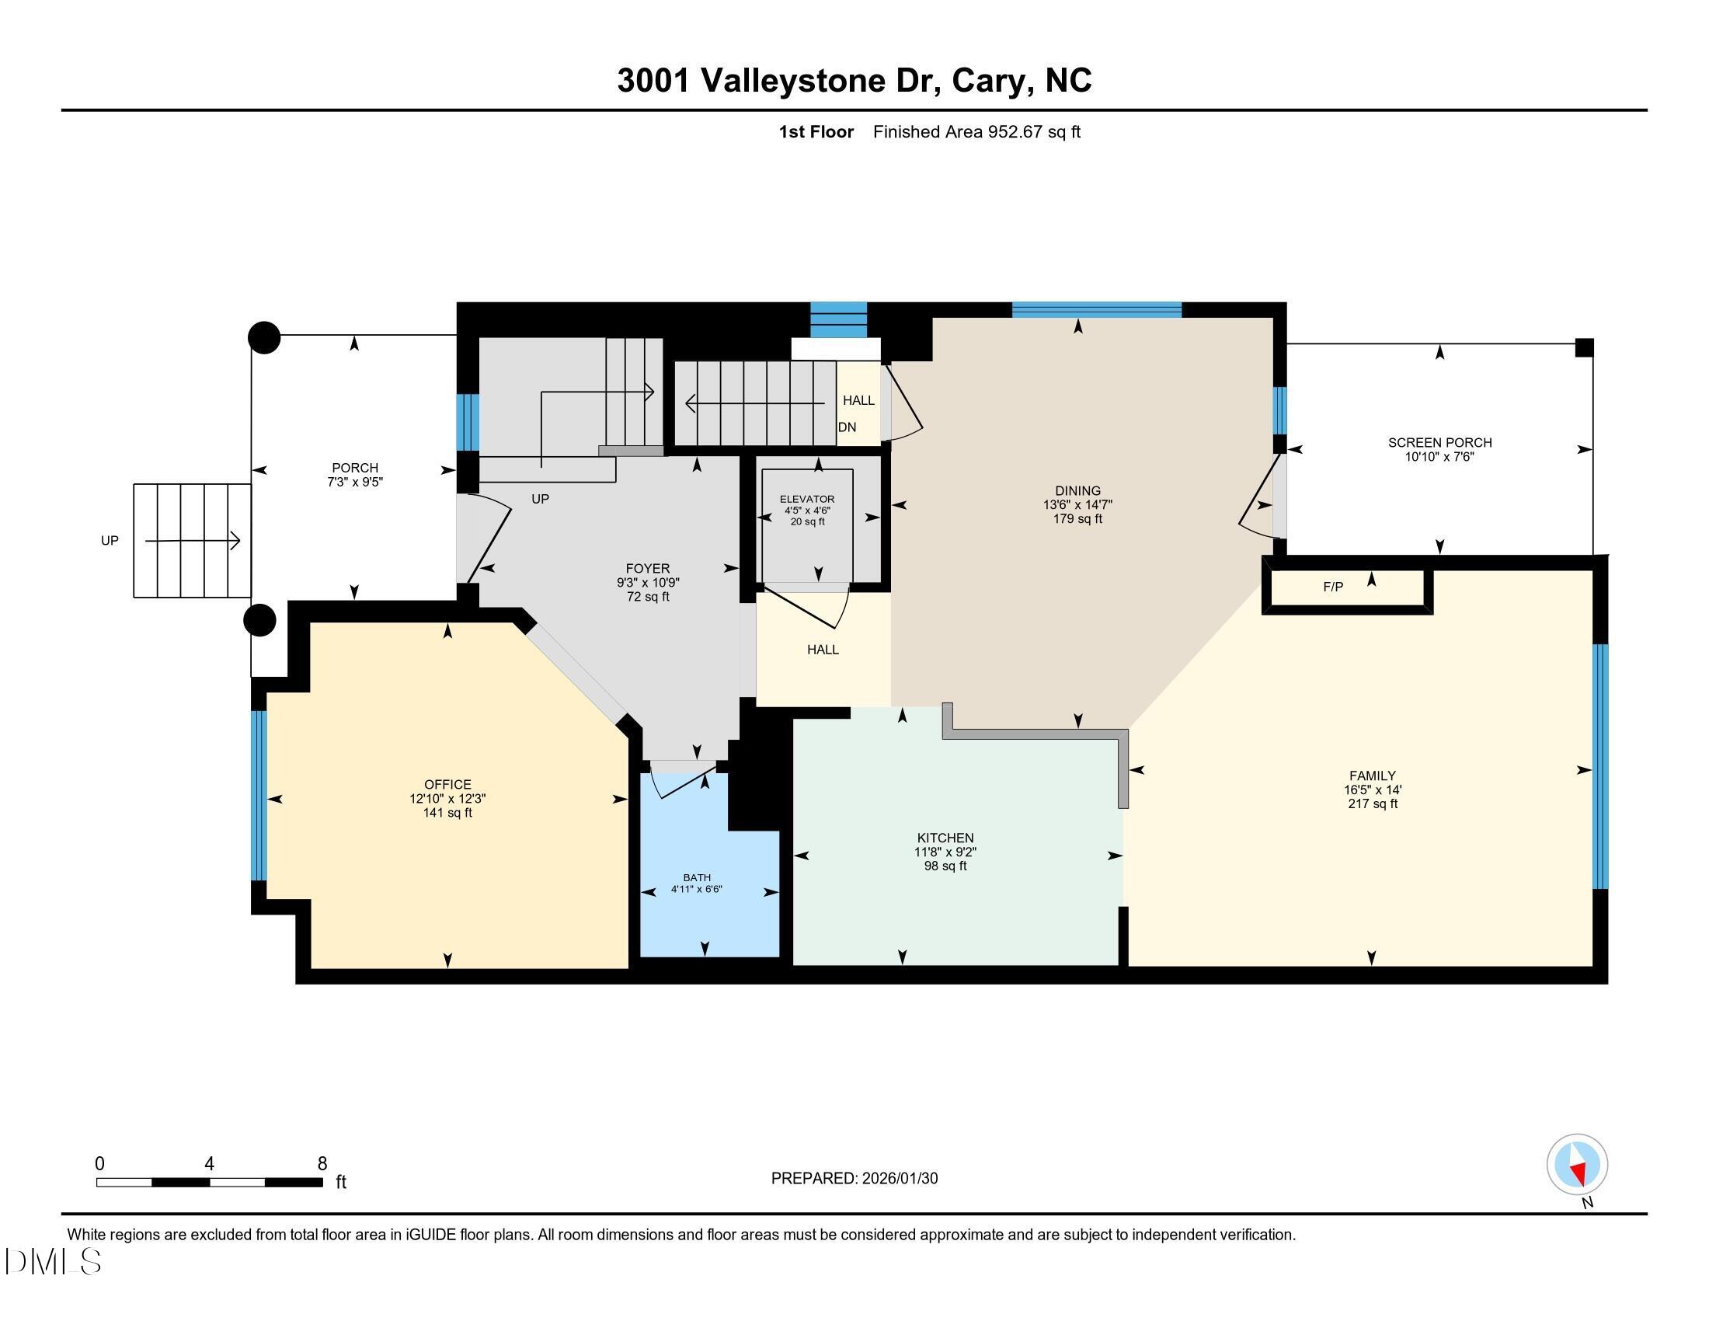
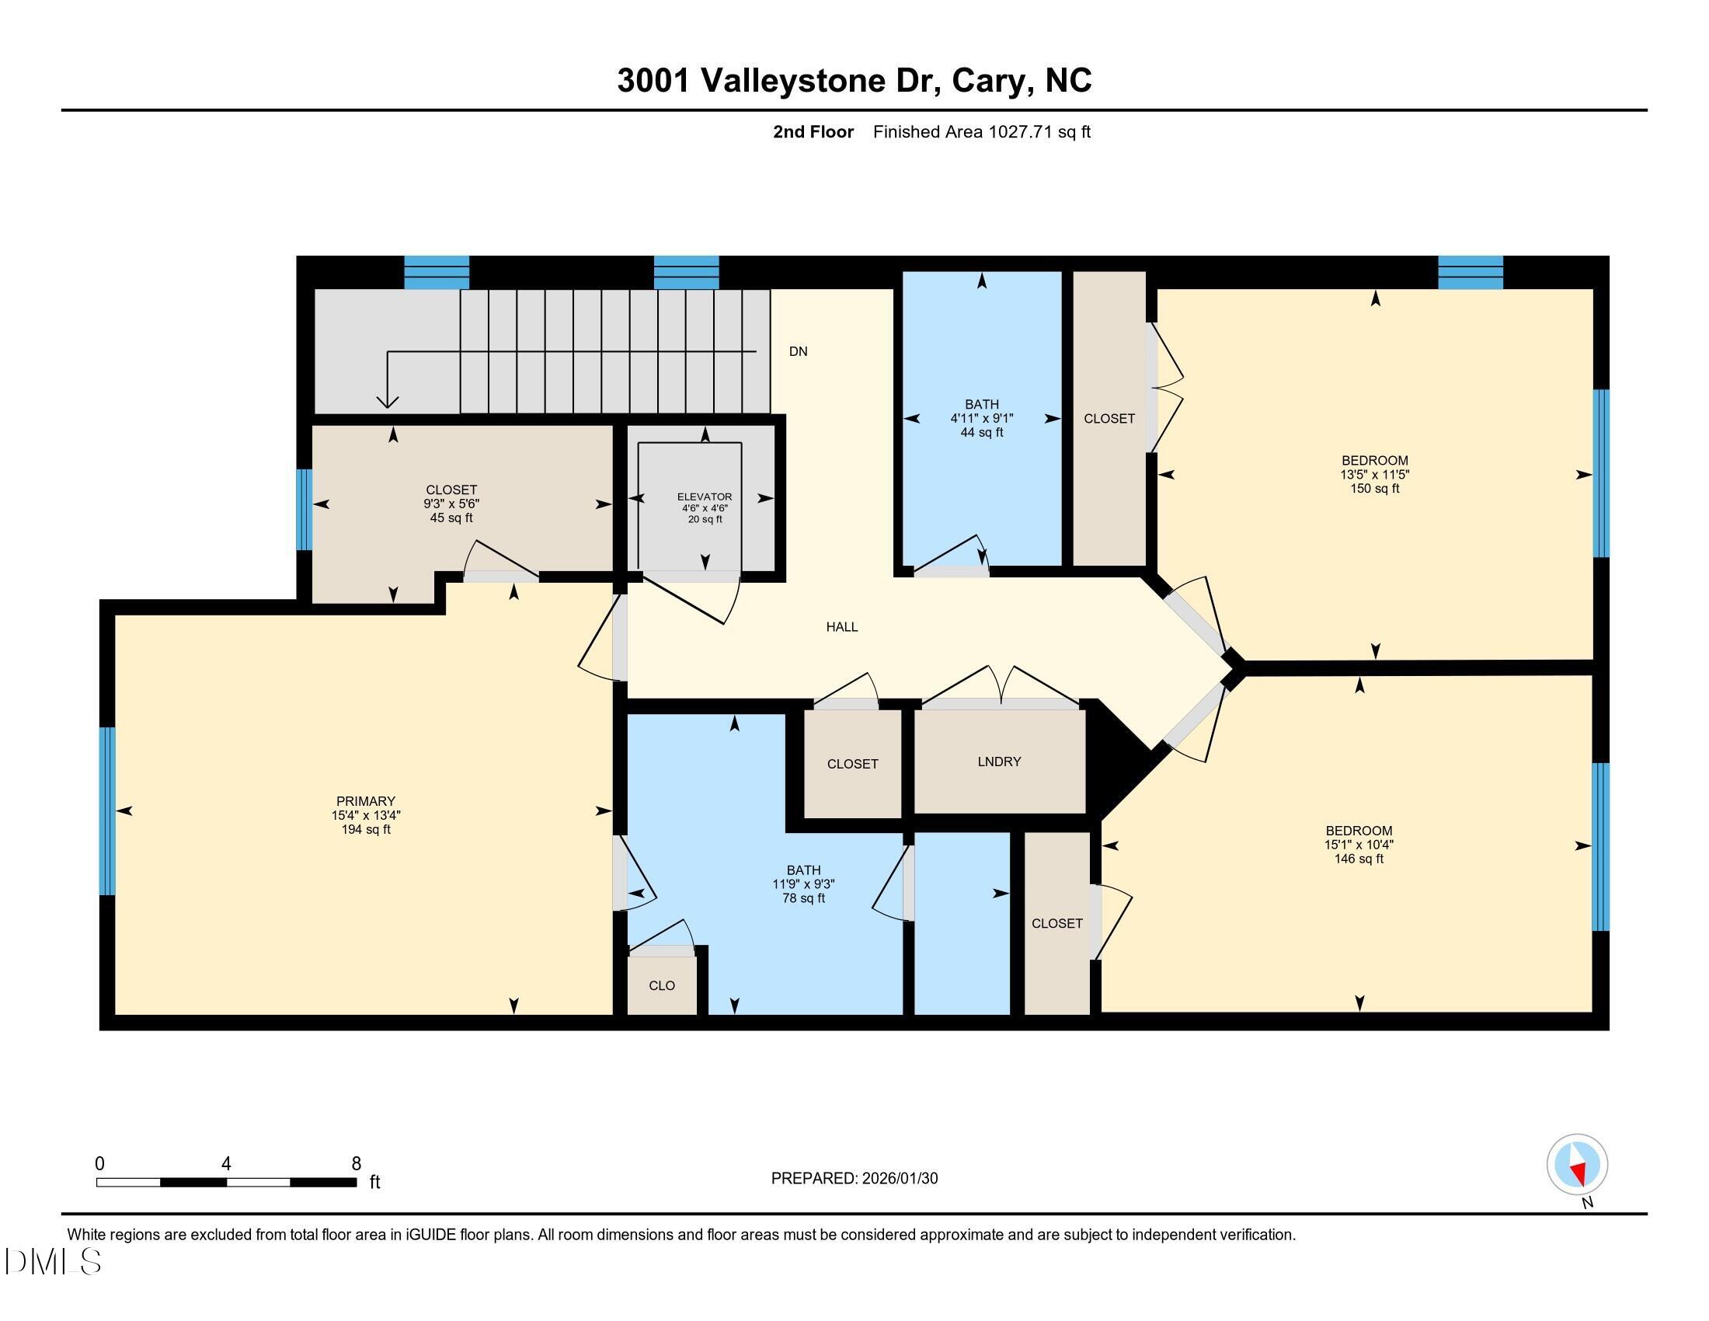
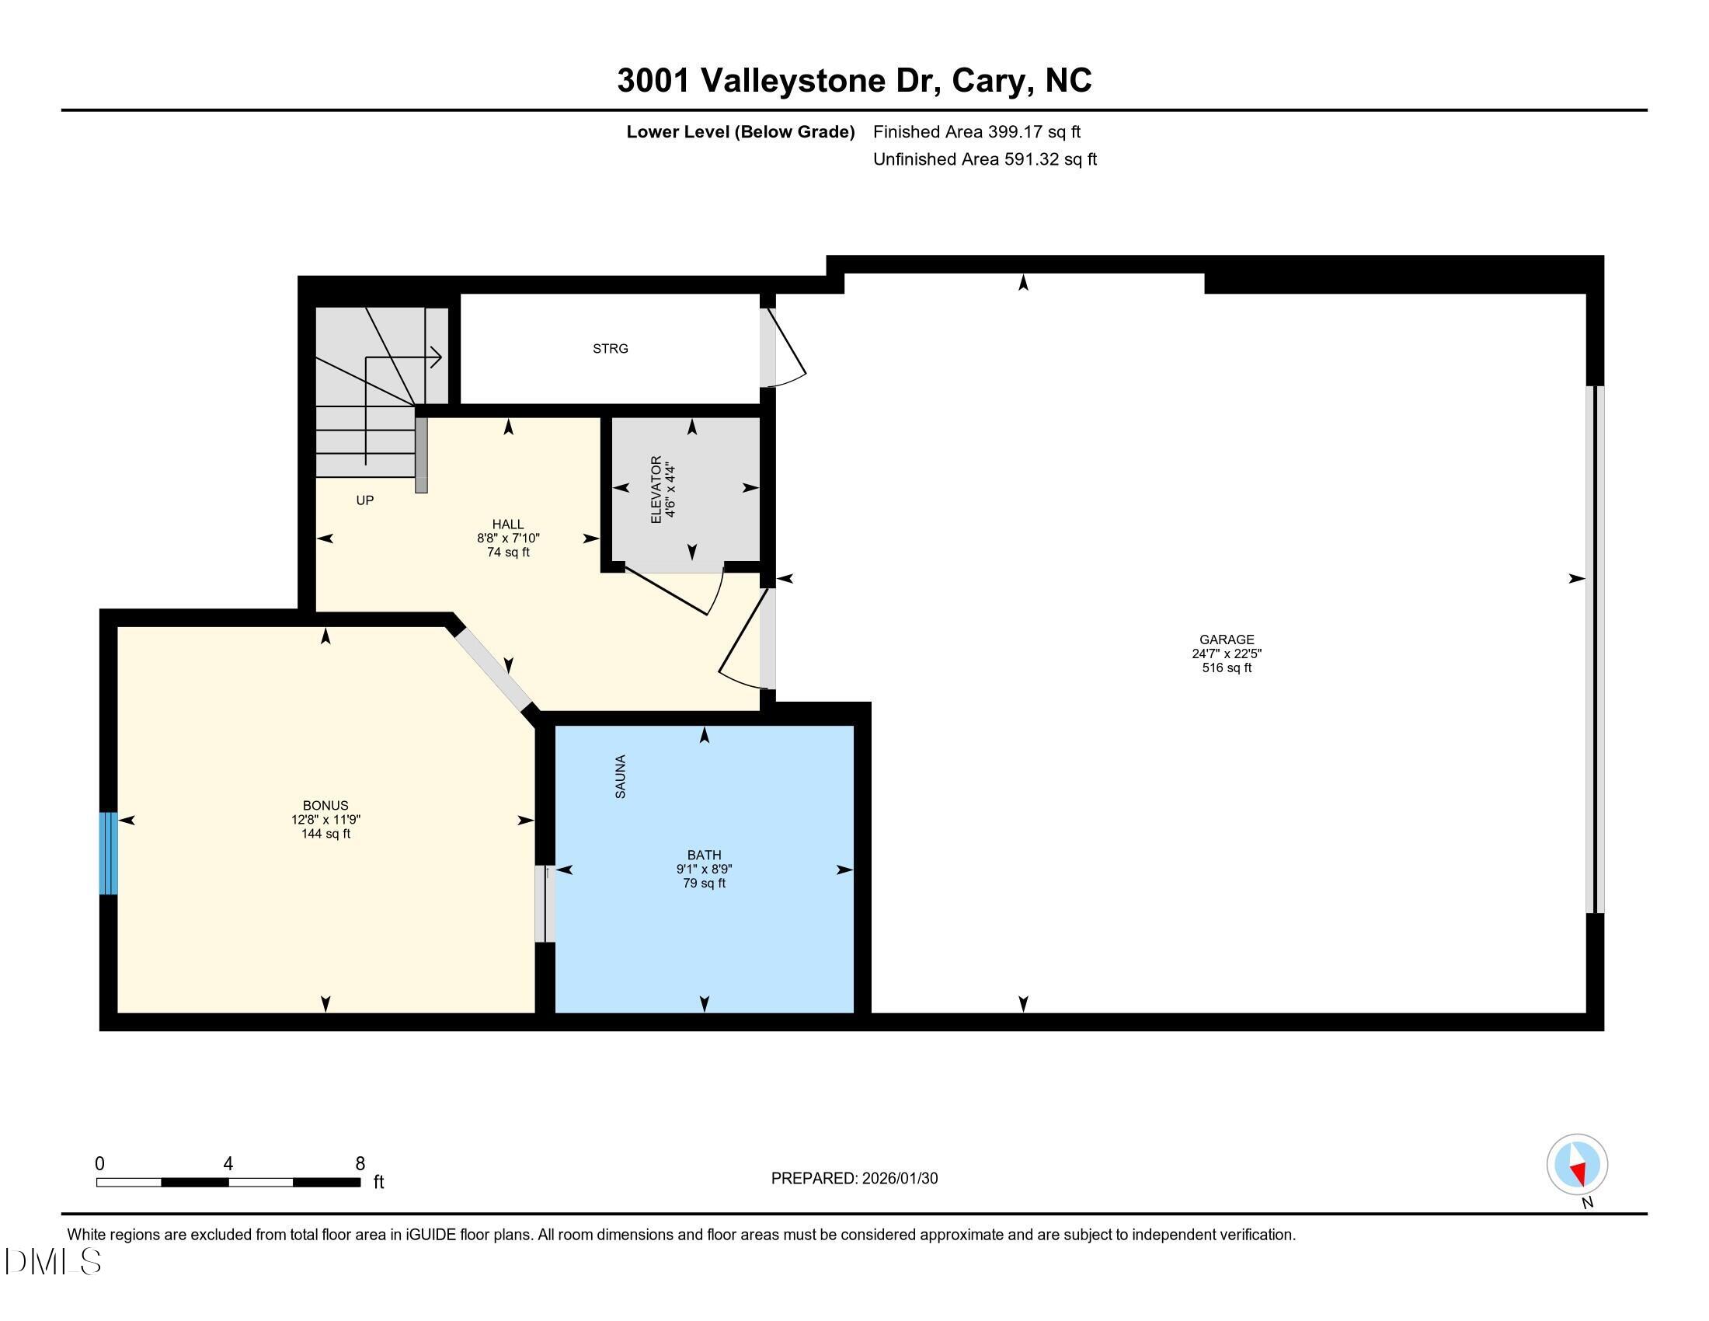
I am excited to present this beautiful end-unit townhome with a private elevator in the highly sought-after Enclave at Stone Creek Village. This residence offers an exceptional location, just steps away from grocery stores, pharmacies, dining, and medical facilities, with direct access to the Town of Cary Greenway located right behind the property. Close to Prestonwood CC! The functional floor plan spans 2,380 square feet across three levels and is move-in-ready! The home features 3 bedrooms, 3.5 baths with a large 2-car garage. Recent updates include custom built-ins, ''newer'' carpeting and paint throughout! The main level is filled with natural light and boasts engineered hardwoods, a dedicated office, and a family room with a fireplace. The gourmet kitchen is well-appointed with a large island, granite countertops, stainless steel appliances and a gas cooktop with a vented hood. One standout feature is the screened porch, which served as a favorite getaway for the owners. Upstairs, the primary suite offers elegant trey ceilings and a private en-suite bath. New ''closet systems'' in master and second bed! The unique lower-level flex room features a full bath with a custom sauna. The garage door opener has been replaced. This home is like new! Please let me know if you would like to schedule a private tour or if you have any questions regarding this property.

Share Property

Location

3001 Valleystone Drive, Cary, NC 27519

Status

Sold

Date Sold

March 20, 2026
Nev  Nelson

Nev Nelson

TITLE

REALTOR®

Property Amenities

Interior
Laundry room In Hall, Inside, Laundry Closet, Upper Level
Appliances Gas Cooktop, Microwave, Range Hood, Stainless Steel Appliance(s), Oven
Flooring Carpet, Tile, Wood
Total Bedrooms: 4
Half Bathrooms: 1
Full Bathrooms: 3
Other Interior Features Bathtub/Shower Combination, Bookcases, Ceiling Fan(s), Double Vanity, Eat-in Kitchen, Elevator, Entrance Foyer, Granite Counters, Kitchen Island, Open Floorplan, Recessed Lighting, Sauna, Smooth Ceilings, Tray Ceiling(s), Walk-In Closet(s)
Area & Lot
Total area 2,379.55 Sq.Ft.
Lot Area 2,178 Sq.Ft.
Living area 2,379.55 Sq.Ft.
MLS® ID 10144868
Year Built 2011
High School Wake - Green Hope
Middle School Wake - Davis Drive
Elementary School Wake - Green Hope
Architecture Styles Traditional
Type Townhouse
Status Sold
Exterior
Stories 2
Air conditioning Ceiling Fan(s), Central Air
Heat type Central, Forced Air, Natural Gas
Water Source Public
Garage Space 2.0
Sewer Public Sewer
Parking Garage, Garage Door Opener, Garage Faces Rear
Lot Features Landscaped
Roof Metal, Shingle
Utilities Electricity Connected, Natural Gas Connected, Water Connected
Finance
Sales Price $655,000
HOA Fees $319 monthly
Real Estate Tax $5,327 yearly

360 Virtual Tour

Take a tour of this property

Work With Nev

Whether you are a first-time buyer, a seasoned investor, or somewhere in between, I bring Raleigh / Triangle market knowledge and personal attention that make all the difference. I take time to understand your goals and tailor every step of the process to fit your needs. From strategy to closing, I ensure you feel confident and well-informed throughout your real estate journey.