Leave a Message

Thank you for your message. I will be in touch with you shortly.

4020 Stonewood Lane
4020 Stonewood Lane
4020 Stonewood Lane
4020 Stonewood Lane
4020 Stonewood Lane
4020 Stonewood Lane
4020 Stonewood Lane
4020 Stonewood Lane
4020 Stonewood Lane
VIEW PHOTOS
Listing courtesy of Beazer Homes
$645,750

4020 Stonewood Lane

4 Beds 3 Baths 2,637 Sq.Ft. 10,018.8 Sq.Ft.

Description

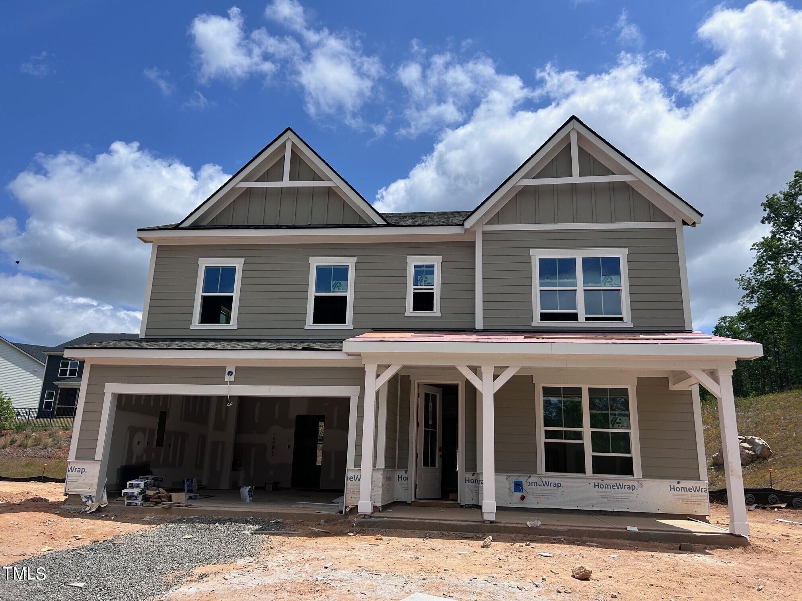
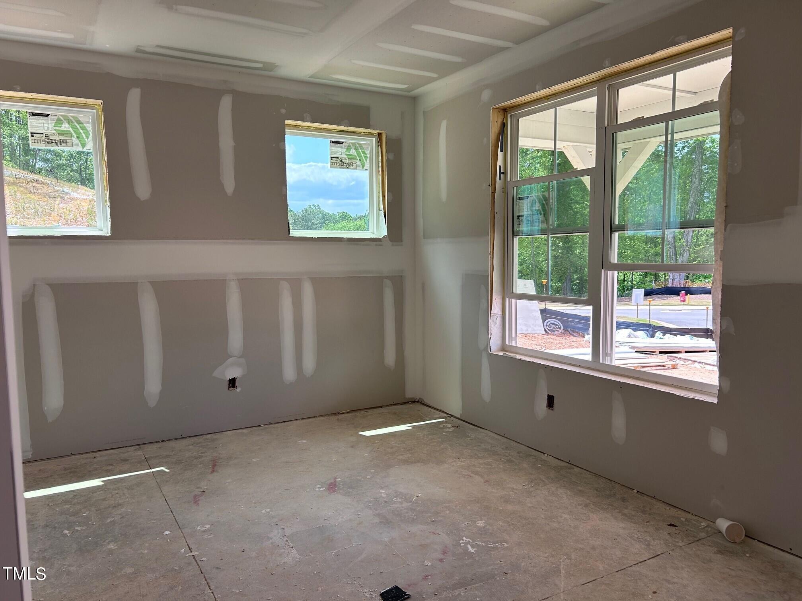
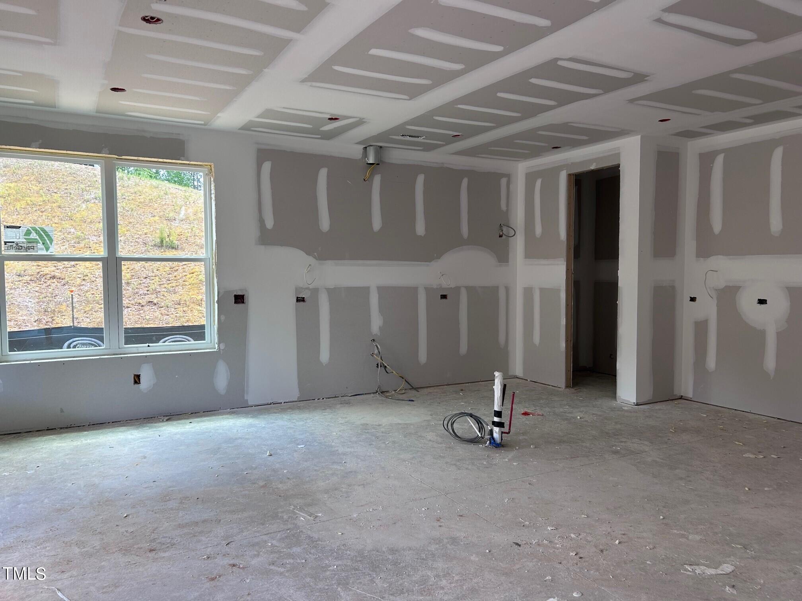
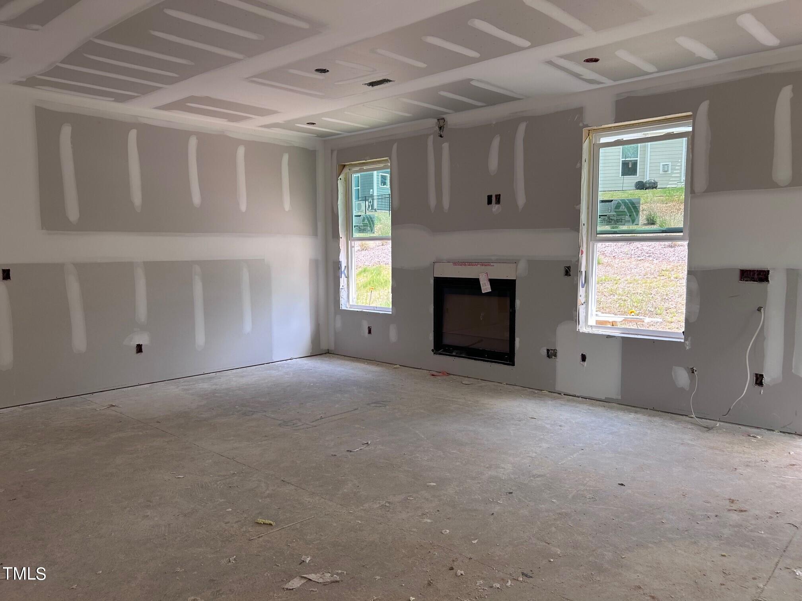
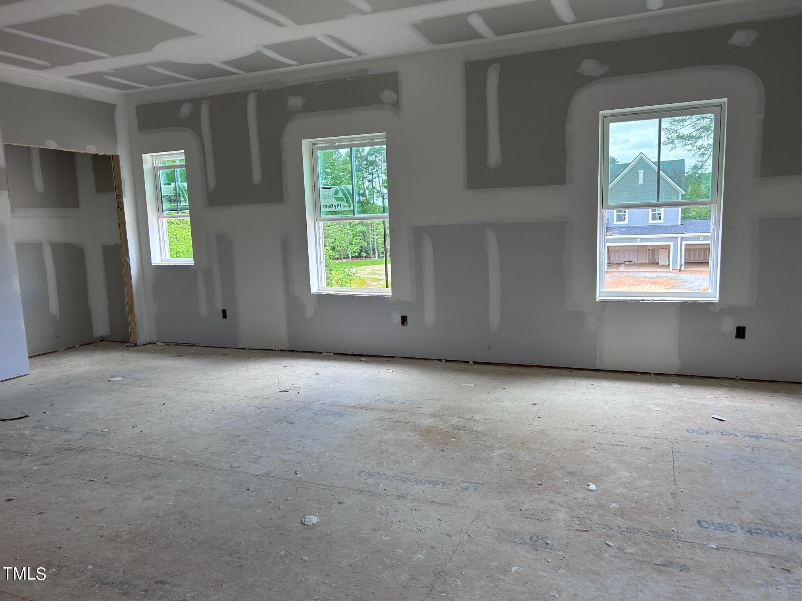
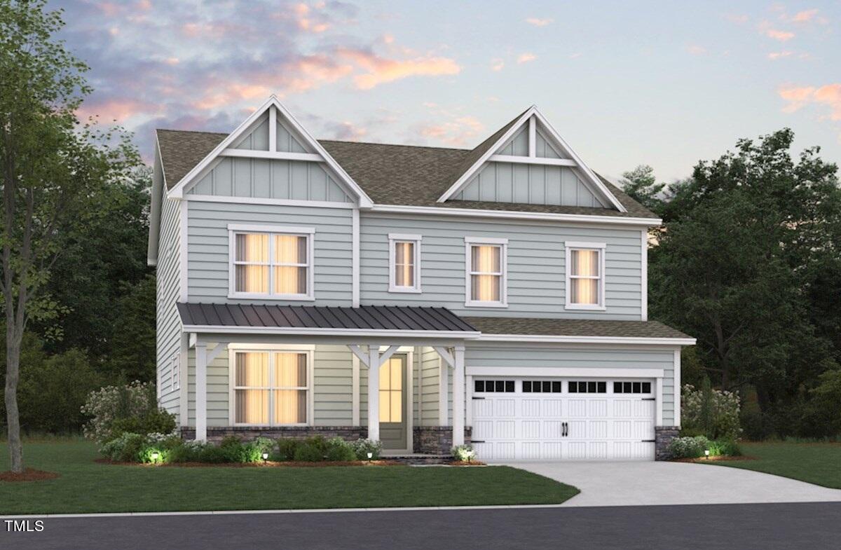
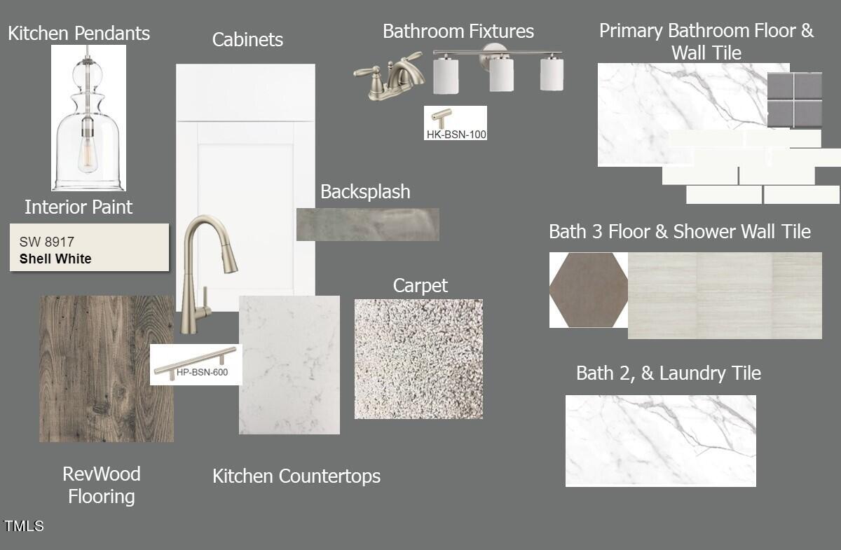
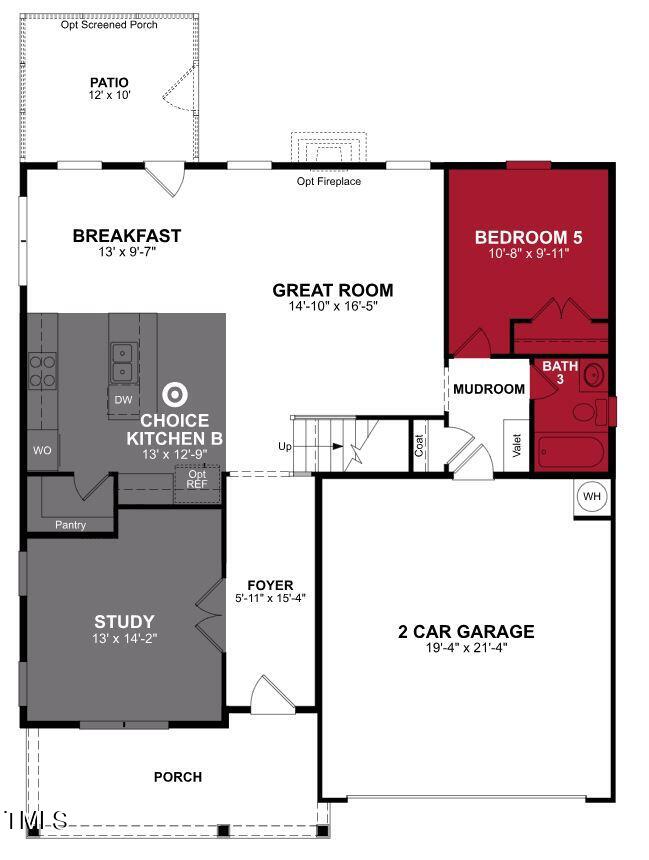
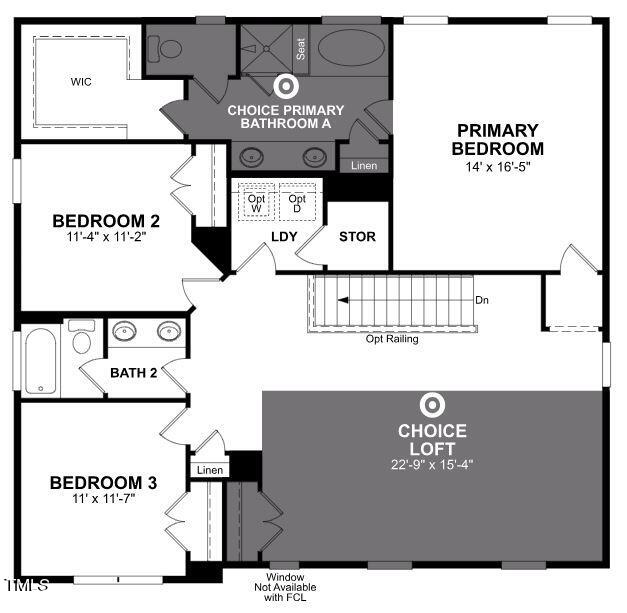
Ask about our GREAT promotions! Brand new community convenient to Duke Hospital! The Elizabeth - open floorplan with 1st floor guest suite. Kitchen flows to formal dining via butlers pantry. Entire 1st floor has laminate flooring that continues on stairs. 3bdrms and huge loft on 2nd floor. Every home at Stonewood Estates will be a certified Dept of Energy Zero Energy Ready Home. These homes are so efficient all or most of the annual energy use can be offset with renewable energy.

Share Property

Location

4020 Stonewood Lane, Durham, NC 27705

Status

Sold

Date Sold

July 24, 2024
Nev  Nelson

Nev Nelson

TITLE

REALTOR®

Property Amenities

Interior
Laundry room Laundry Room, Upper Level
Fireplace Family Room
Appliances Electric Water Heater, ENERGY STAR Qualified Appliances
Flooring Carpet, Laminate, Tile
Total Bedrooms: 4
Full Bathrooms: 3
Other Interior Features Quartz Counters
Area & Lot
Total area 2,637 Sq.Ft.
Lot Area 10,018.8 Sq.Ft.
Living area 2,637 Sq.Ft.
MLS® ID 10015770
Year Built 2023
High School Durham - Riverside
Middle School Durham - Brogden
Elementary School Durham - Hillandale
Architecture Styles French Provincial
Type Residential
Status Sold
Exterior
Stories 2
Air conditioning Central Air
Heat type Electric, Forced Air
Garage Space 2.0
Other Exterior Features Rain Gutters
Parking Concrete, Driveway, Electric Vehicle Charging Station(s), Garage
Finance
Sales Price $645,750
HOA Fees $60 monthly

Work With Nev

Whether you are a first-time buyer, a seasoned investor, or somewhere in between, I bring Raleigh / Triangle market knowledge and personal attention that make all the difference. I take time to understand your goals and tailor every step of the process to fit your needs. From strategy to closing, I ensure you feel confident and well-informed throughout your real estate journey.