Leave a Message

Thank you for your message. I will be in touch with you shortly.

515 Garendon Drive
515 Garendon Drive
515 Garendon Drive
515 Garendon Drive
515 Garendon Drive
515 Garendon Drive
515 Garendon Drive
515 Garendon Drive
515 Garendon Drive
515 Garendon Drive
515 Garendon Drive
515 Garendon Drive
515 Garendon Drive
515 Garendon Drive
515 Garendon Drive
515 Garendon Drive
515 Garendon Drive
515 Garendon Drive
515 Garendon Drive
515 Garendon Drive
515 Garendon Drive
515 Garendon Drive
515 Garendon Drive
515 Garendon Drive
515 Garendon Drive
515 Garendon Drive
515 Garendon Drive
515 Garendon Drive
515 Garendon Drive
515 Garendon Drive
515 Garendon Drive
515 Garendon Drive
515 Garendon Drive
515 Garendon Drive
515 Garendon Drive
515 Garendon Drive
515 Garendon Drive
515 Garendon Drive
515 Garendon Drive
515 Garendon Drive
515 Garendon Drive
515 Garendon Drive
515 Garendon Drive
VIEW PHOTOS
Listing courtesy of Nest Realty of the Triangle
$635,000

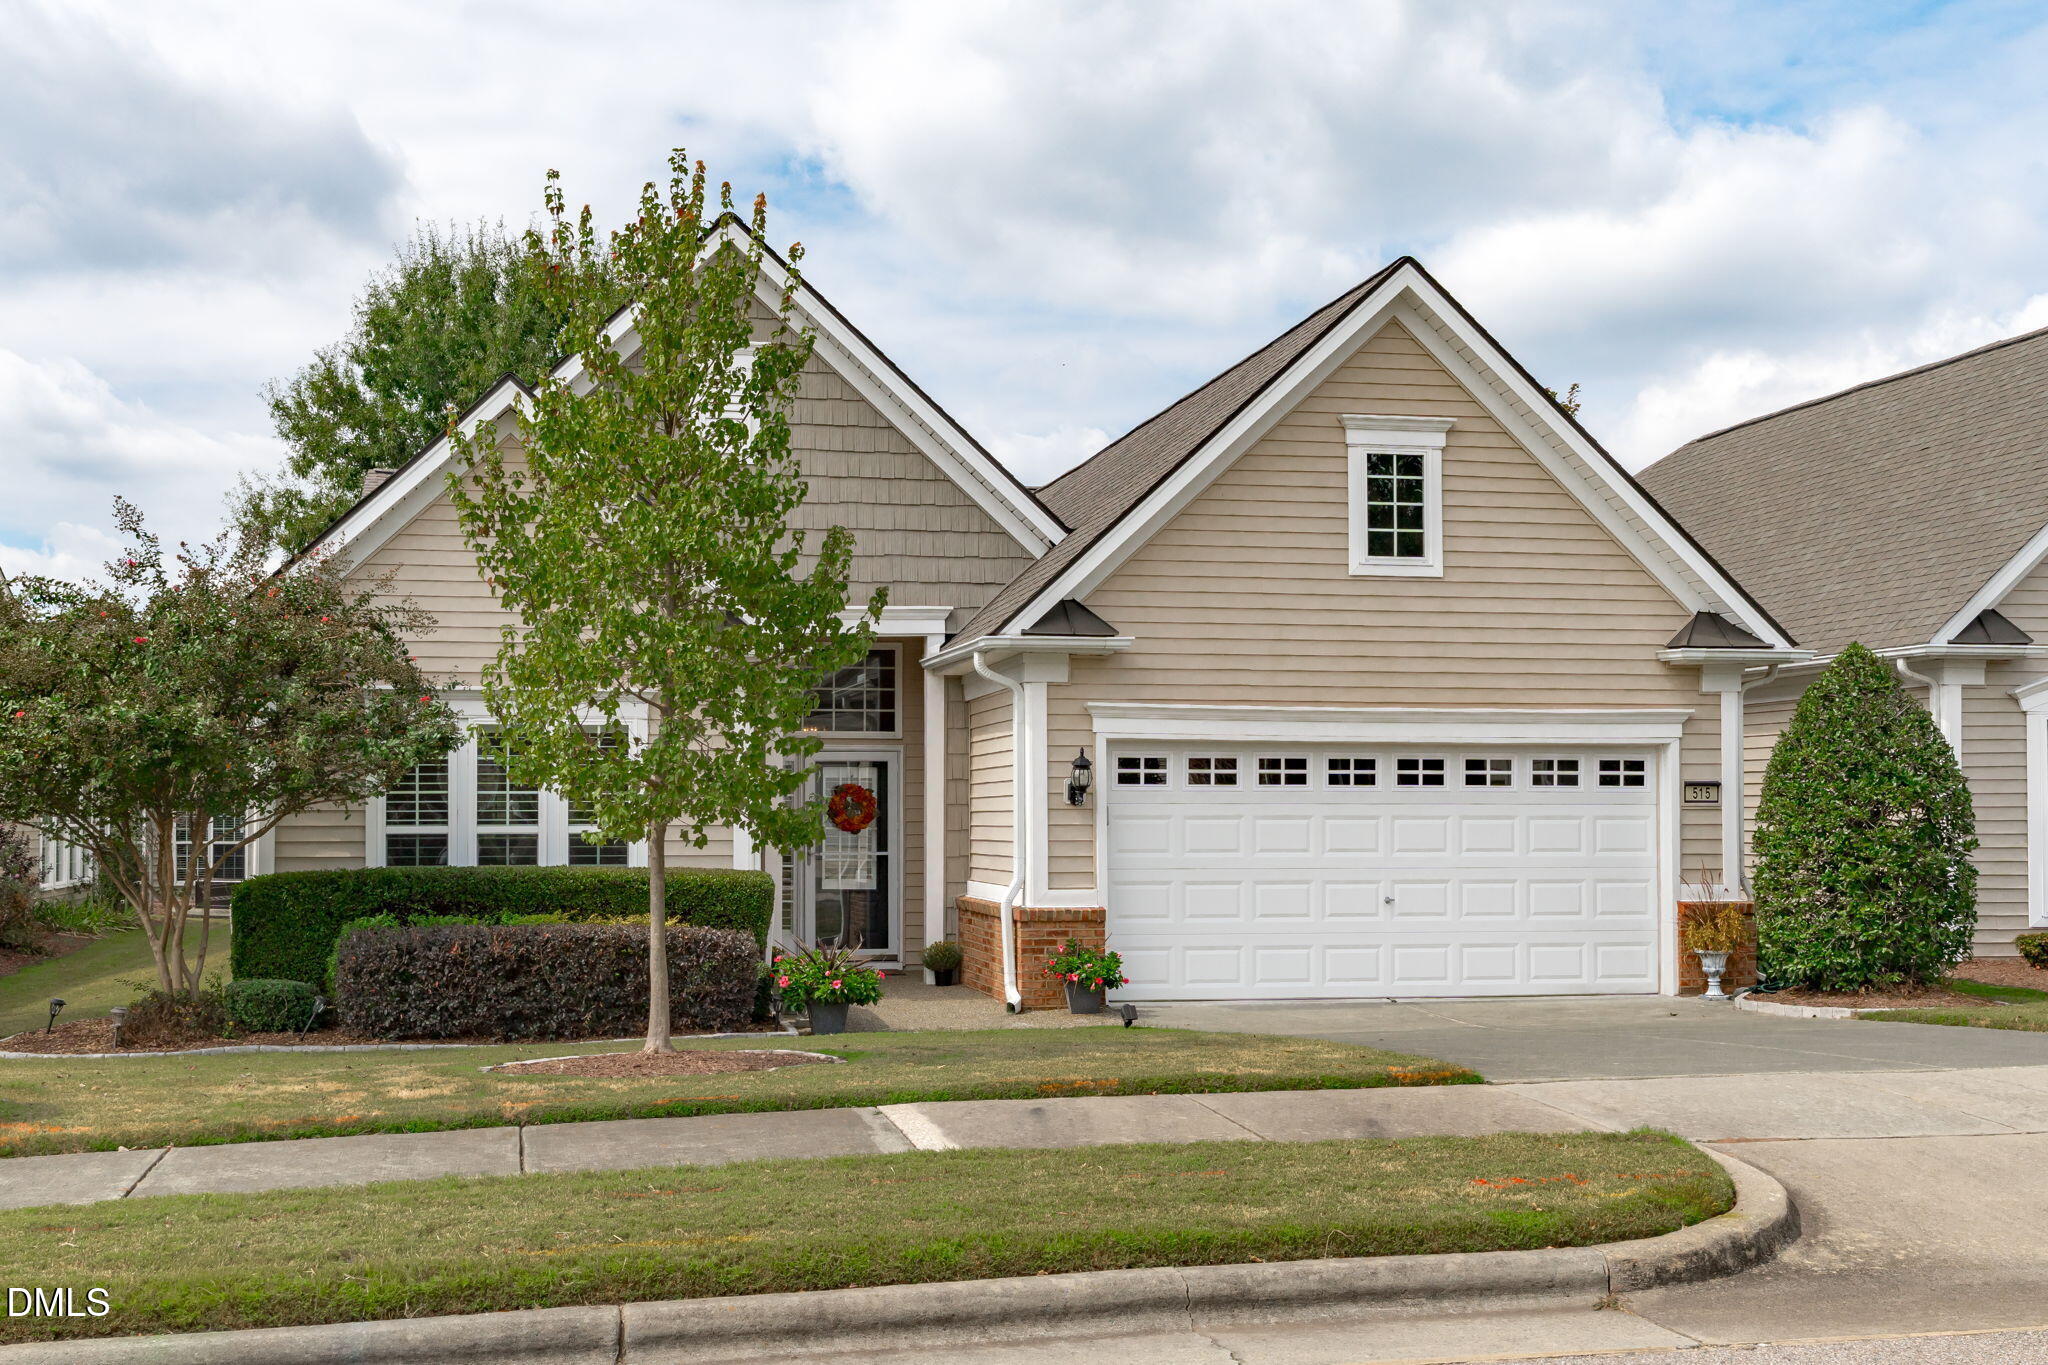
515 Garendon Drive

2 Beds 2 Baths 1,929 Sq.Ft. 5,662.8 Sq.Ft.

Description

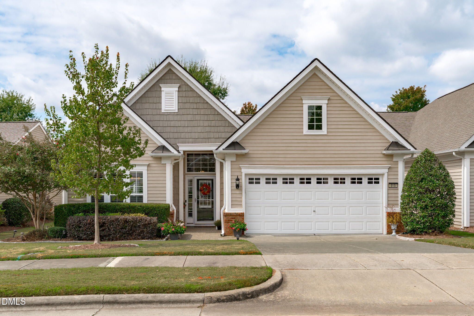
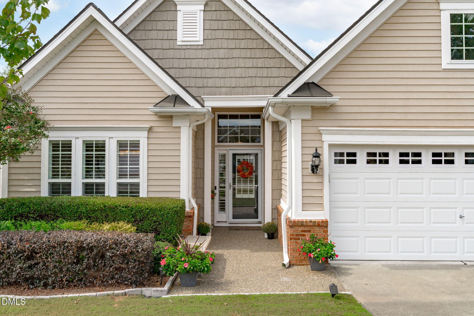
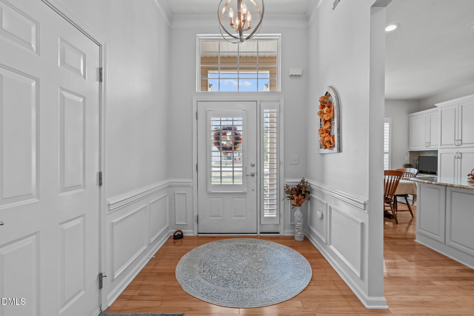
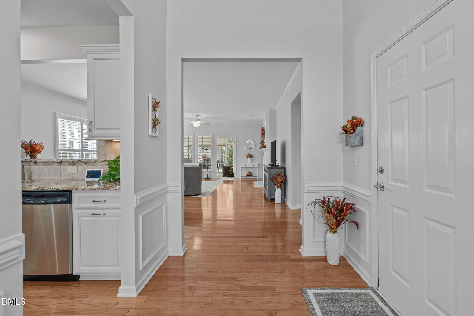
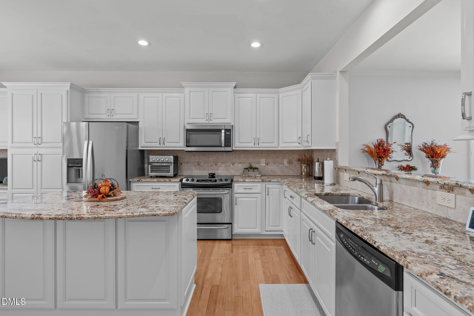
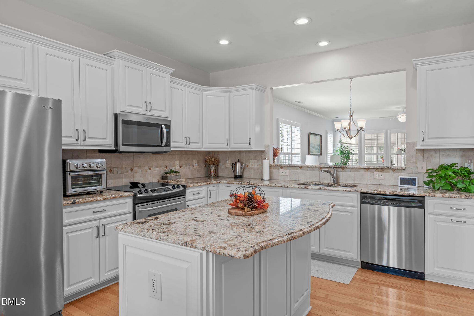
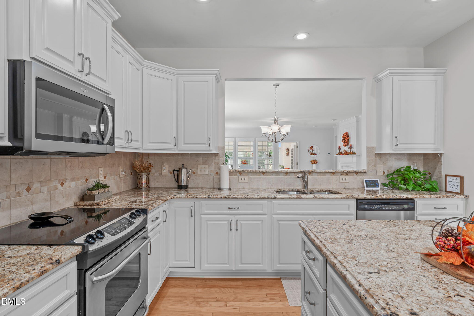
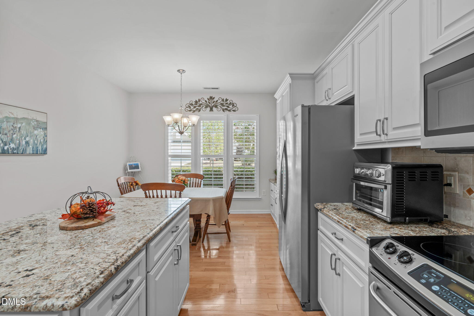
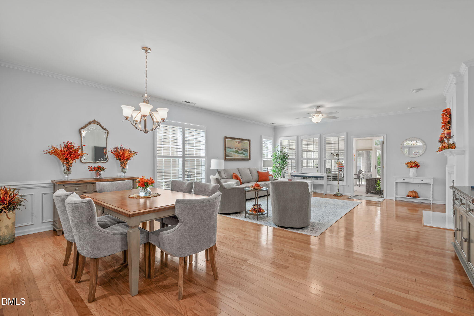
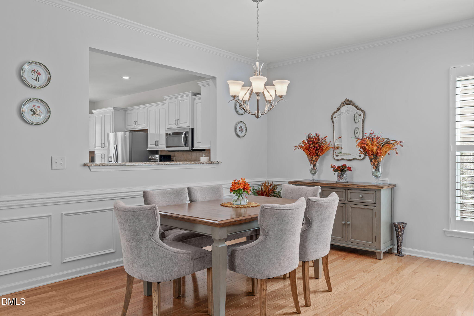
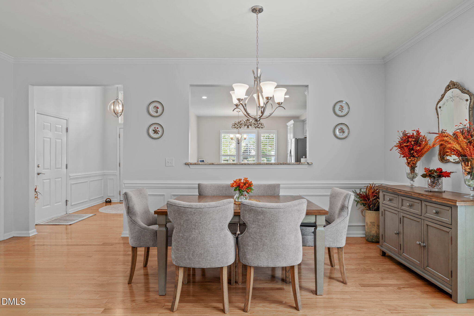
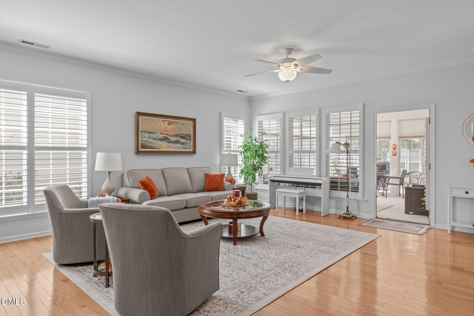
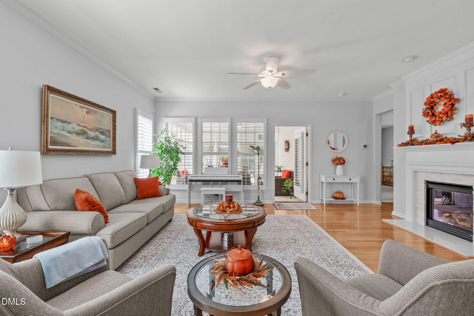
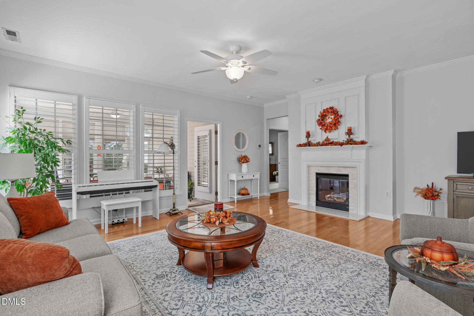
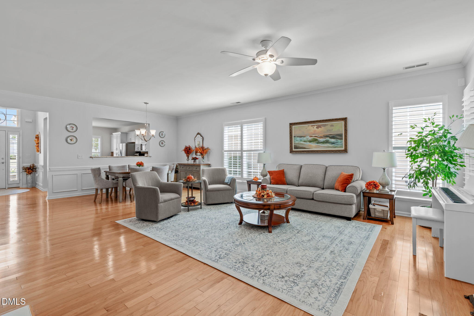
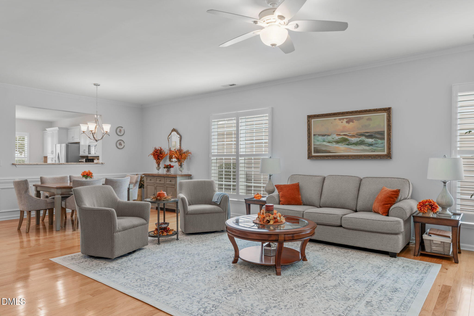
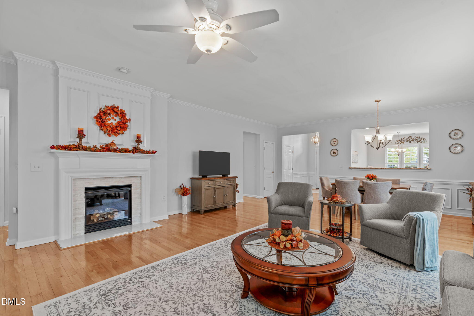
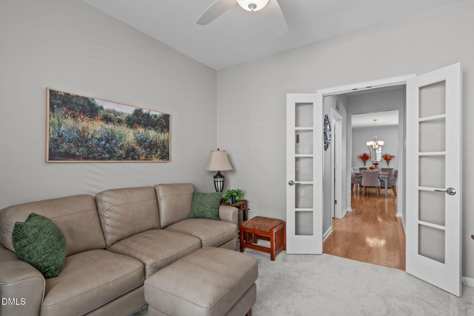
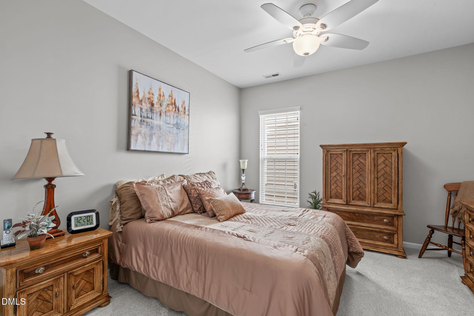
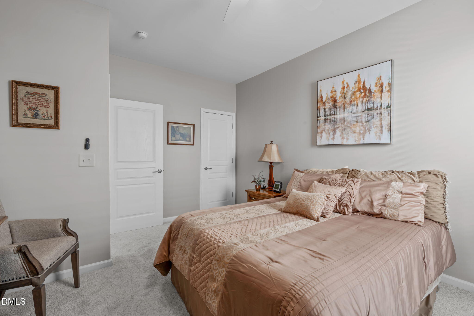
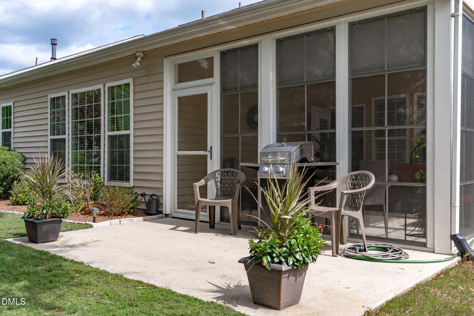
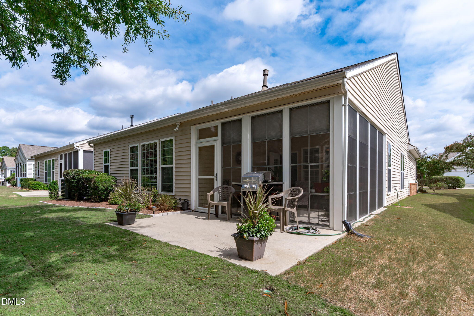
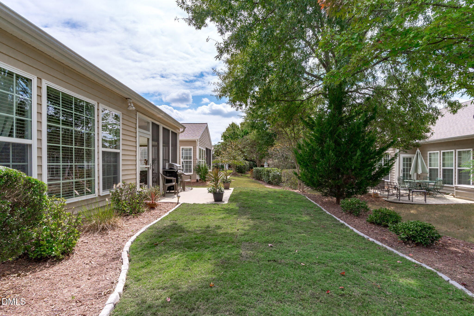
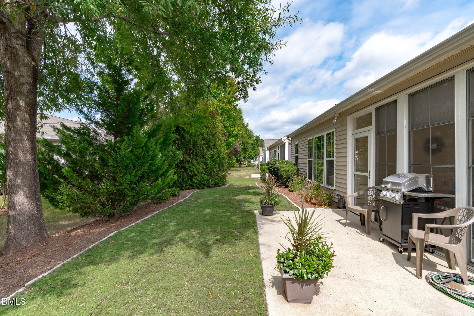
The shiniest penny in Carolina Preserve is here! With world class amenities, this home hits all the right notes, product, proximity, and price! The Willow Bend floor plan offers flexibility with an open concept. Don't miss the white kitchen, updates, upgrades, and style of this home. This listing is buttoned up and ready for the next fortunate resident of Carolina Preserve. You're welcome.

Share Property

Location

515 Garendon Drive, Cary, NC 27519

Status

Sold

Date Sold

October 28, 2025
Nev  Nelson

Nev Nelson

TITLE

REALTOR®

Property Amenities

Interior
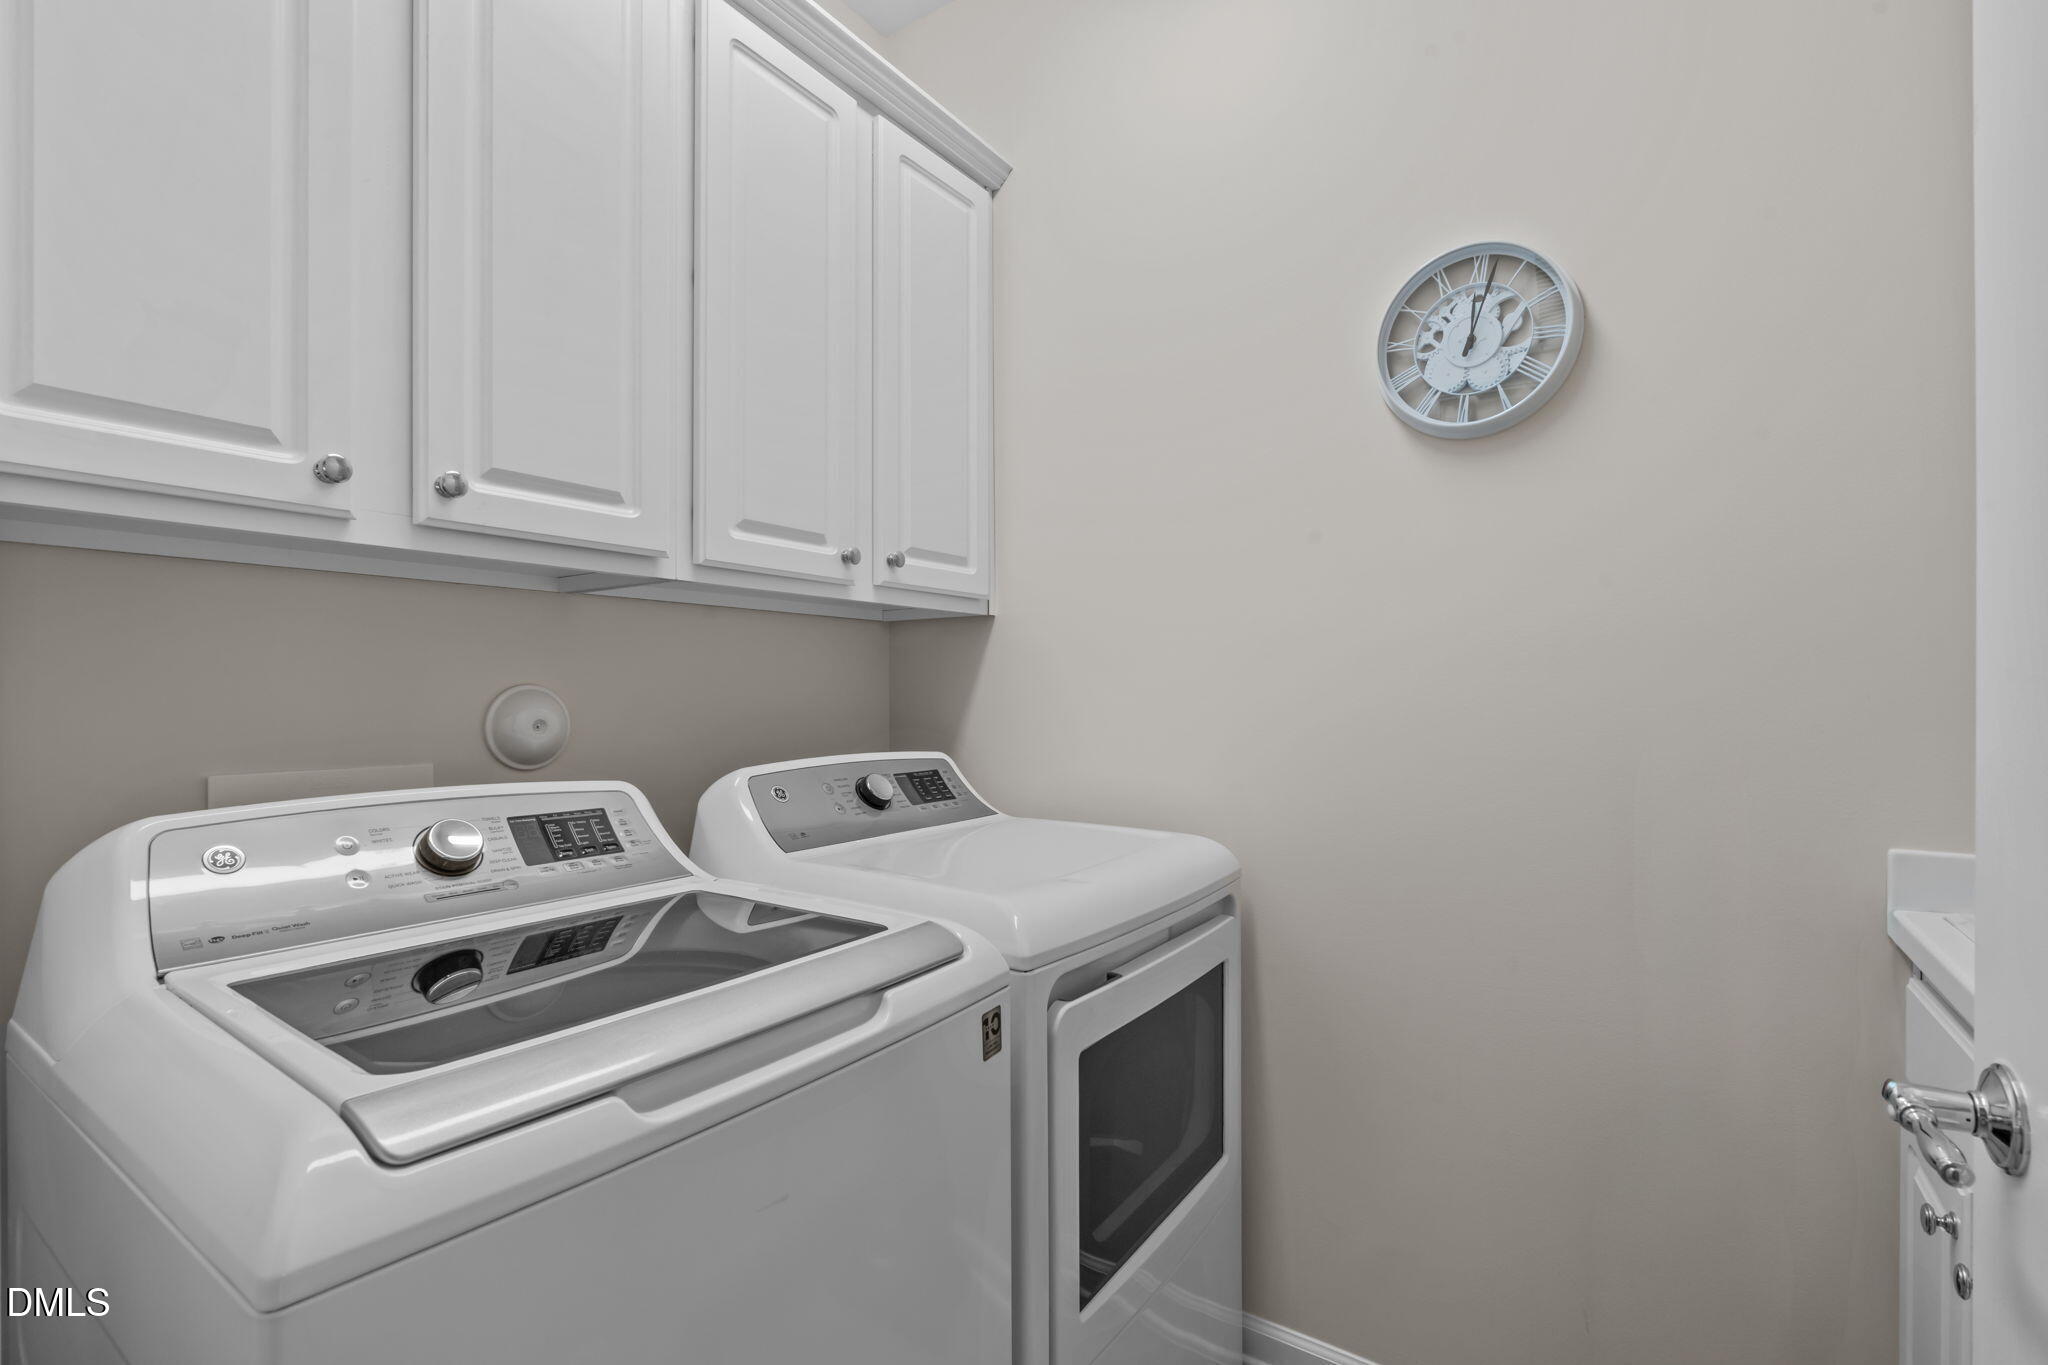
Laundry room Main Level
Appliances Dishwasher, Electric Cooktop, Electric Oven, Gas Water Heater, Microwave
Flooring Carpet, Hardwood, Tile
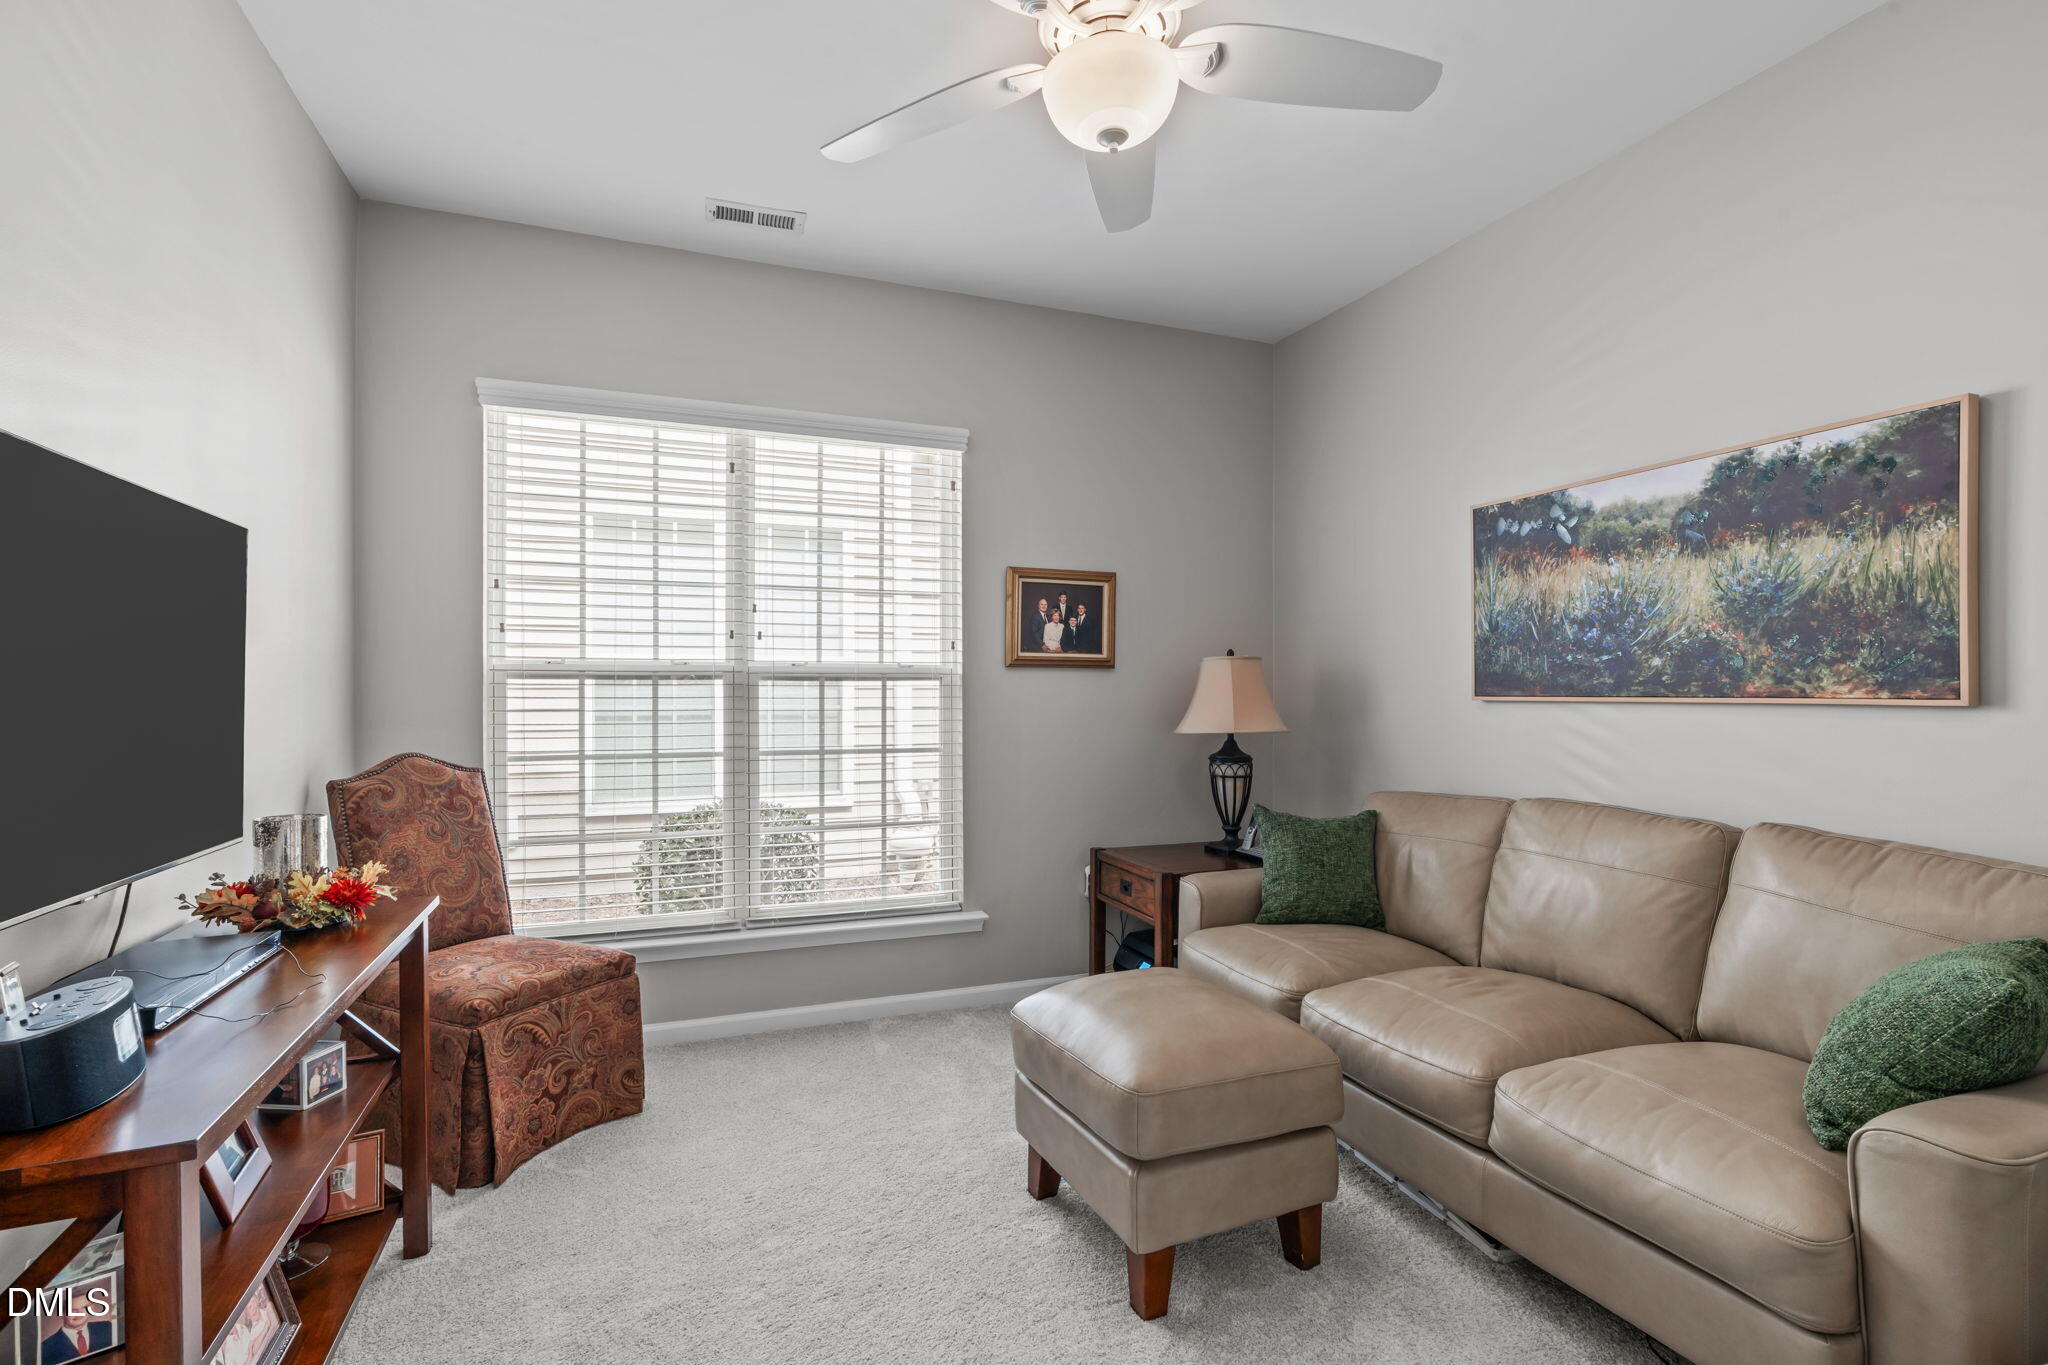
Total Bedrooms: 2
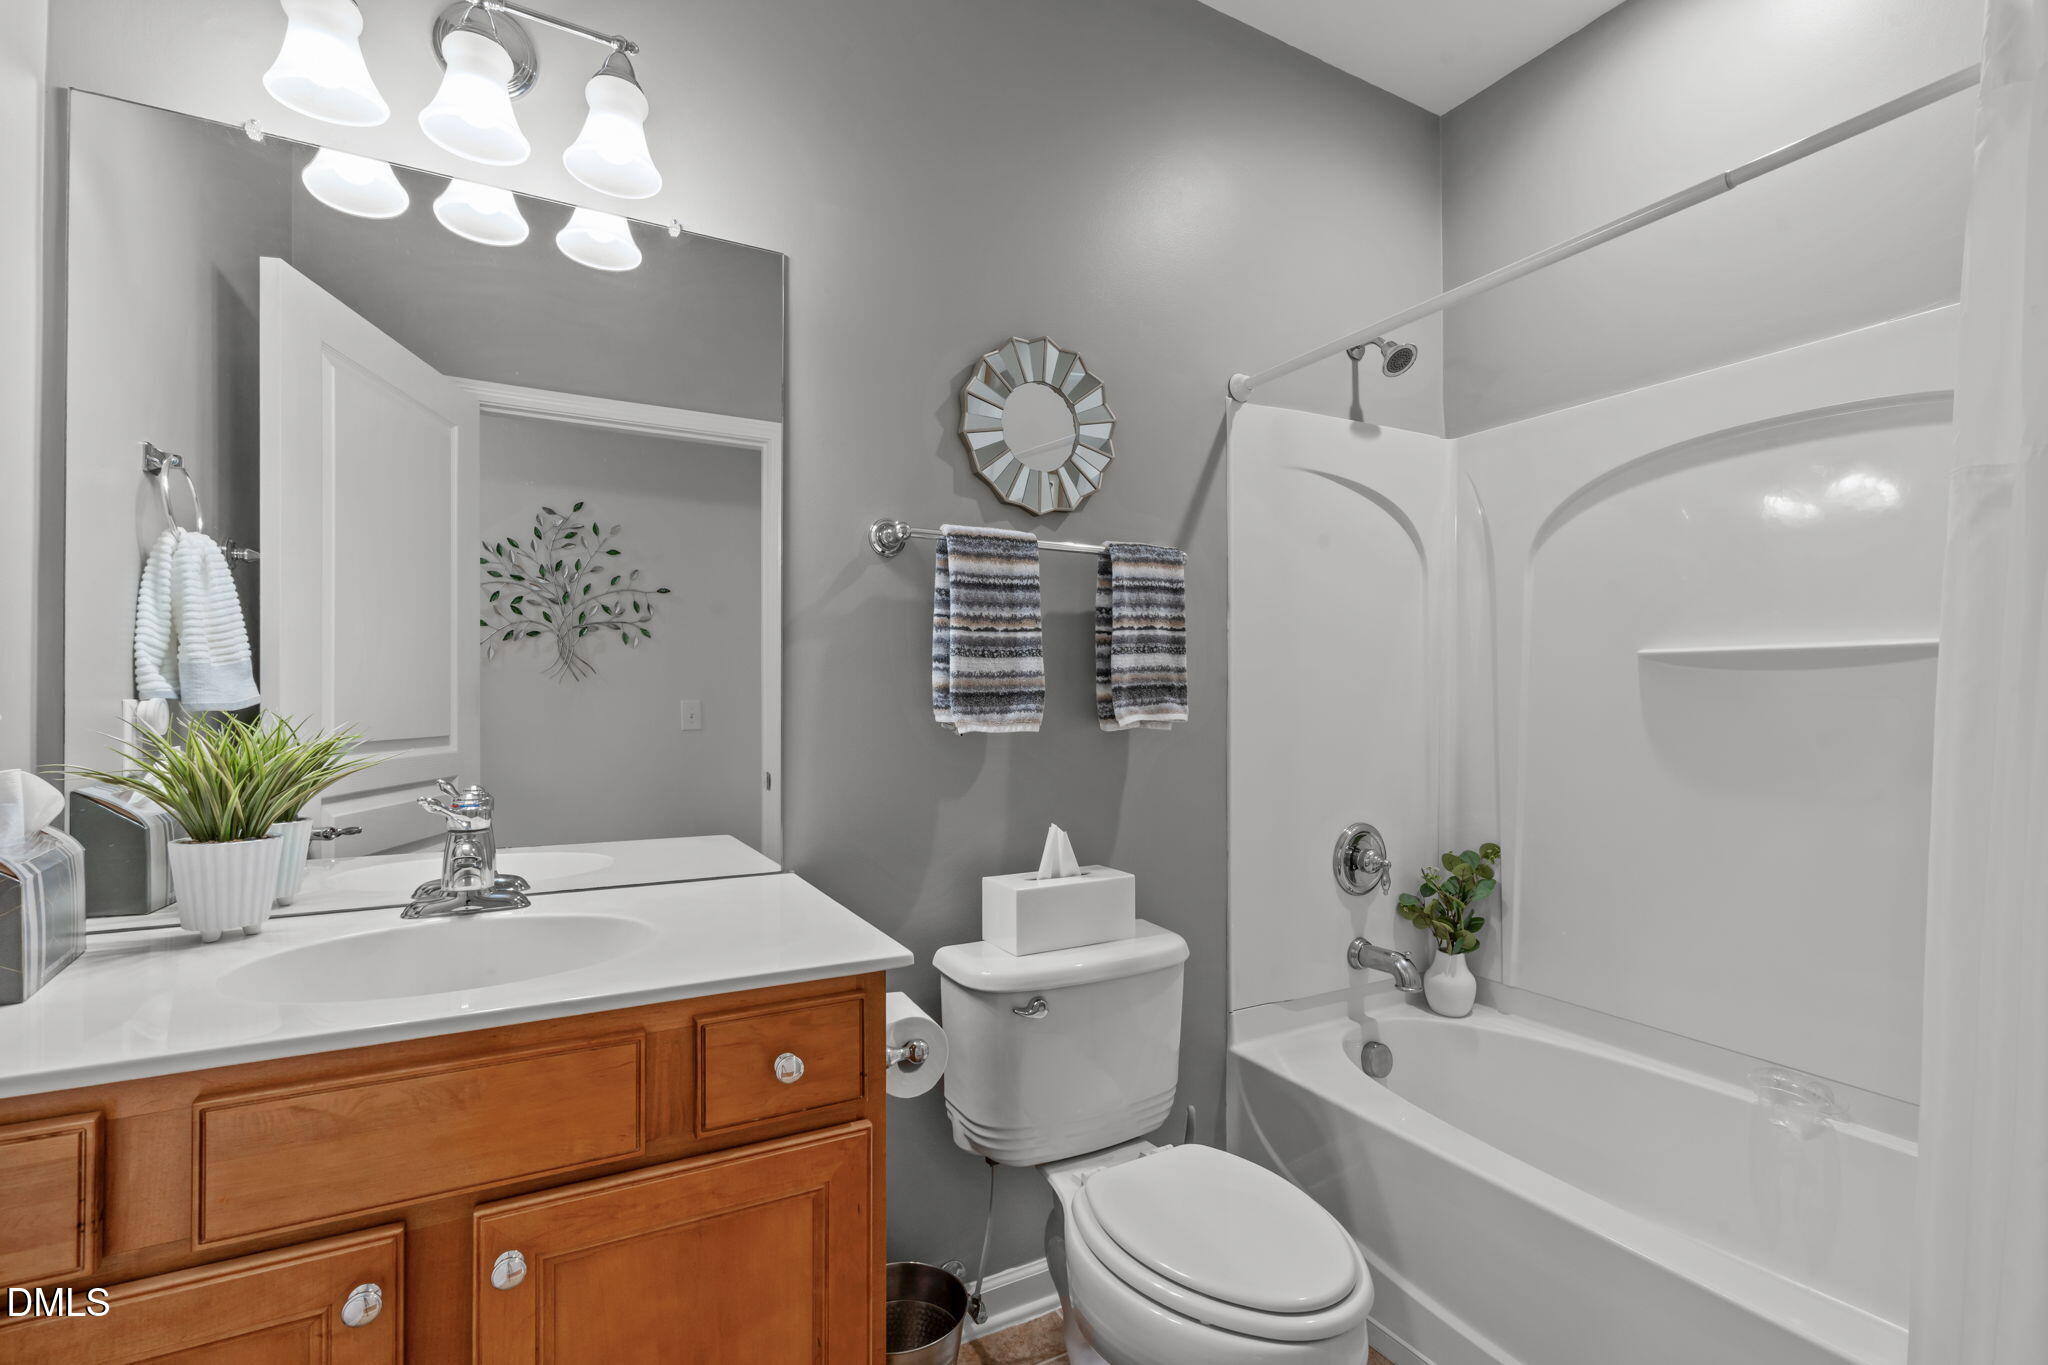
Full Bathrooms: 2
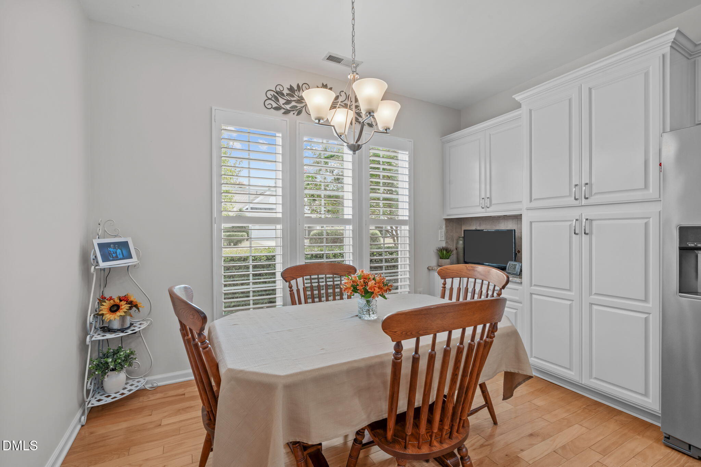
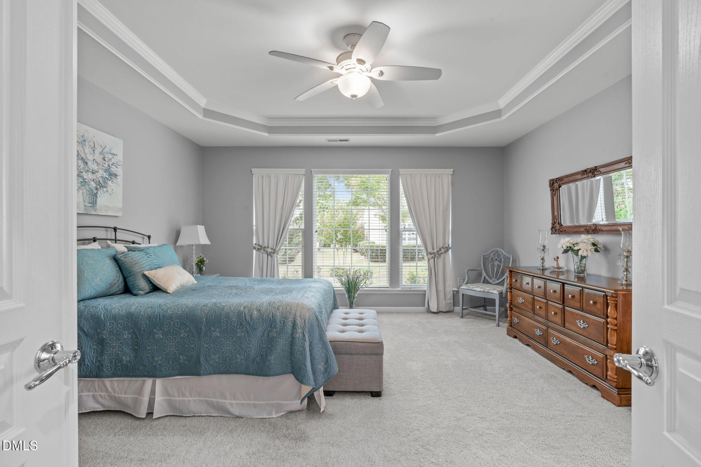
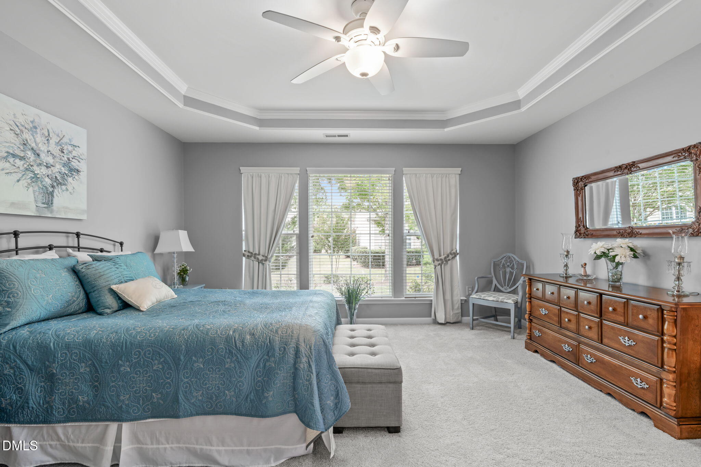
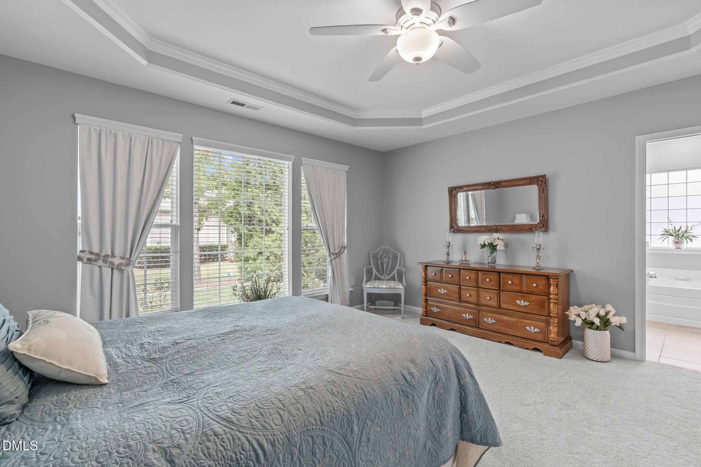
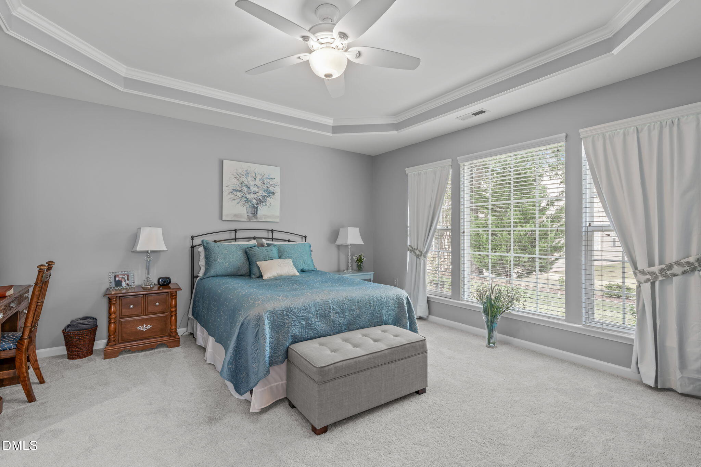
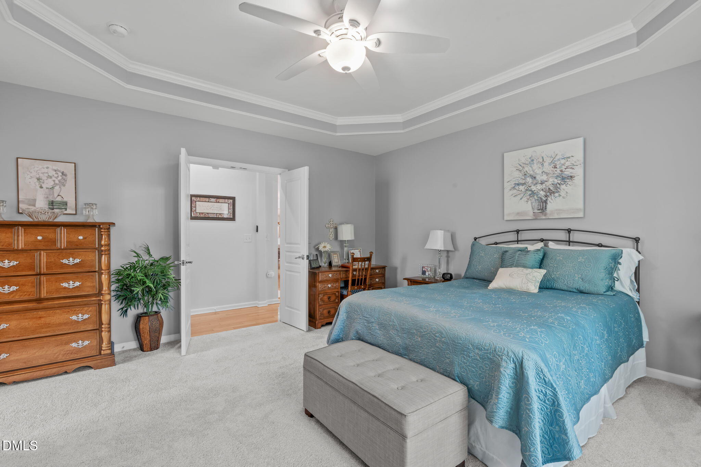
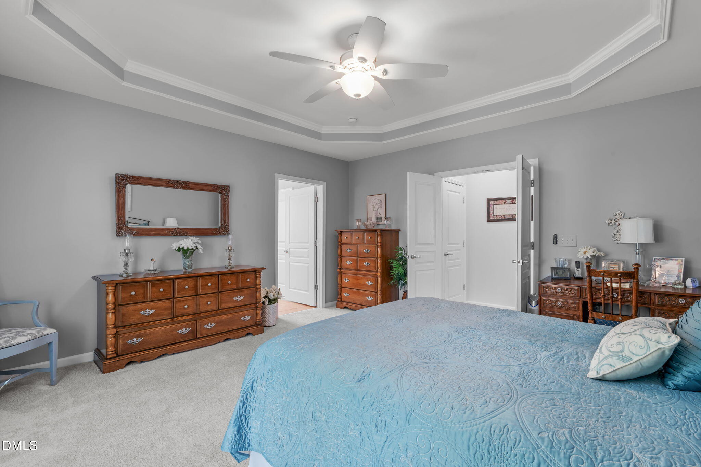
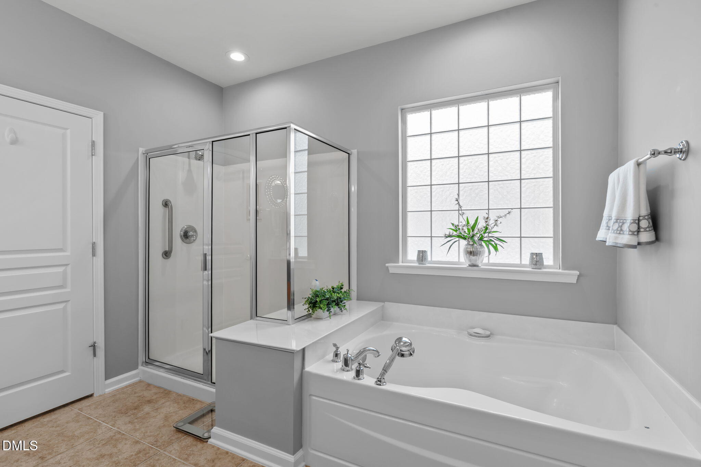
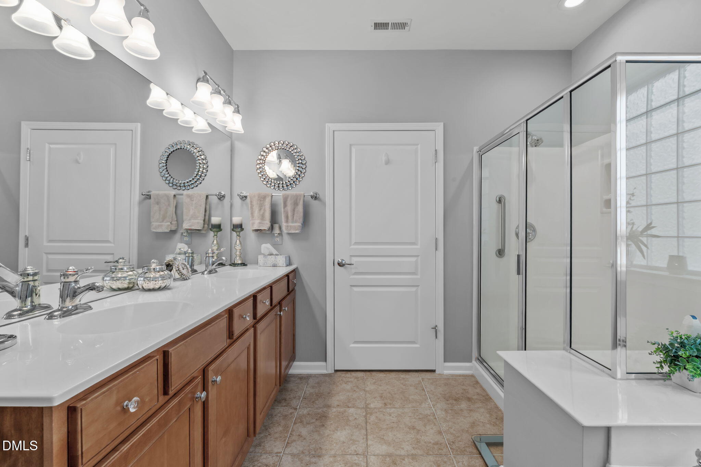
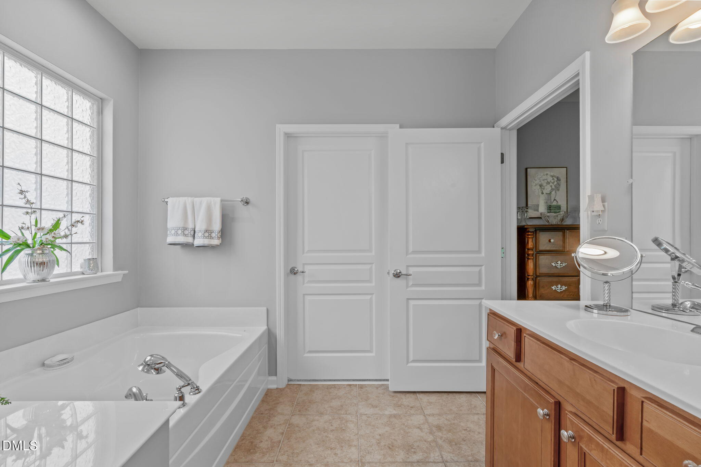
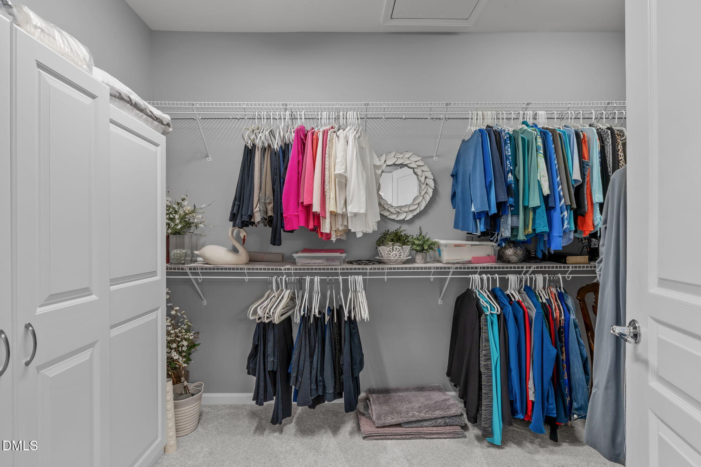
Other Interior Features Ceiling Fan(s), Eat-in Kitchen, Entrance Foyer, Granite Counters, High Speed Internet, Living/Dining Room Combination, Master Downstairs, Separate Shower, Shower Only, Smooth Ceilings, Soaking Tub, Tray Ceiling(s), Walk-In Closet(s), Walk-In Shower
Area & Lot
Total area 1,929 Sq.Ft.
Lot Area 5,662.8 Sq.Ft.
Living area 1,929 Sq.Ft.
MLS® ID 10122639
Year Built 2006
High School Chatham - Seaforth
Middle School Chatham - Margaret B Pollard
Elementary School Chatham - N Chatham
View Description Neighborhood
Architecture Styles Ranch, Transitional
Type Residential
Status Sold
Exterior
Stories 1
Pool Heated, Salt Water
Air conditioning Central Air
Heat type Fireplace(s), Forced Air, Natural Gas
Water Source Public
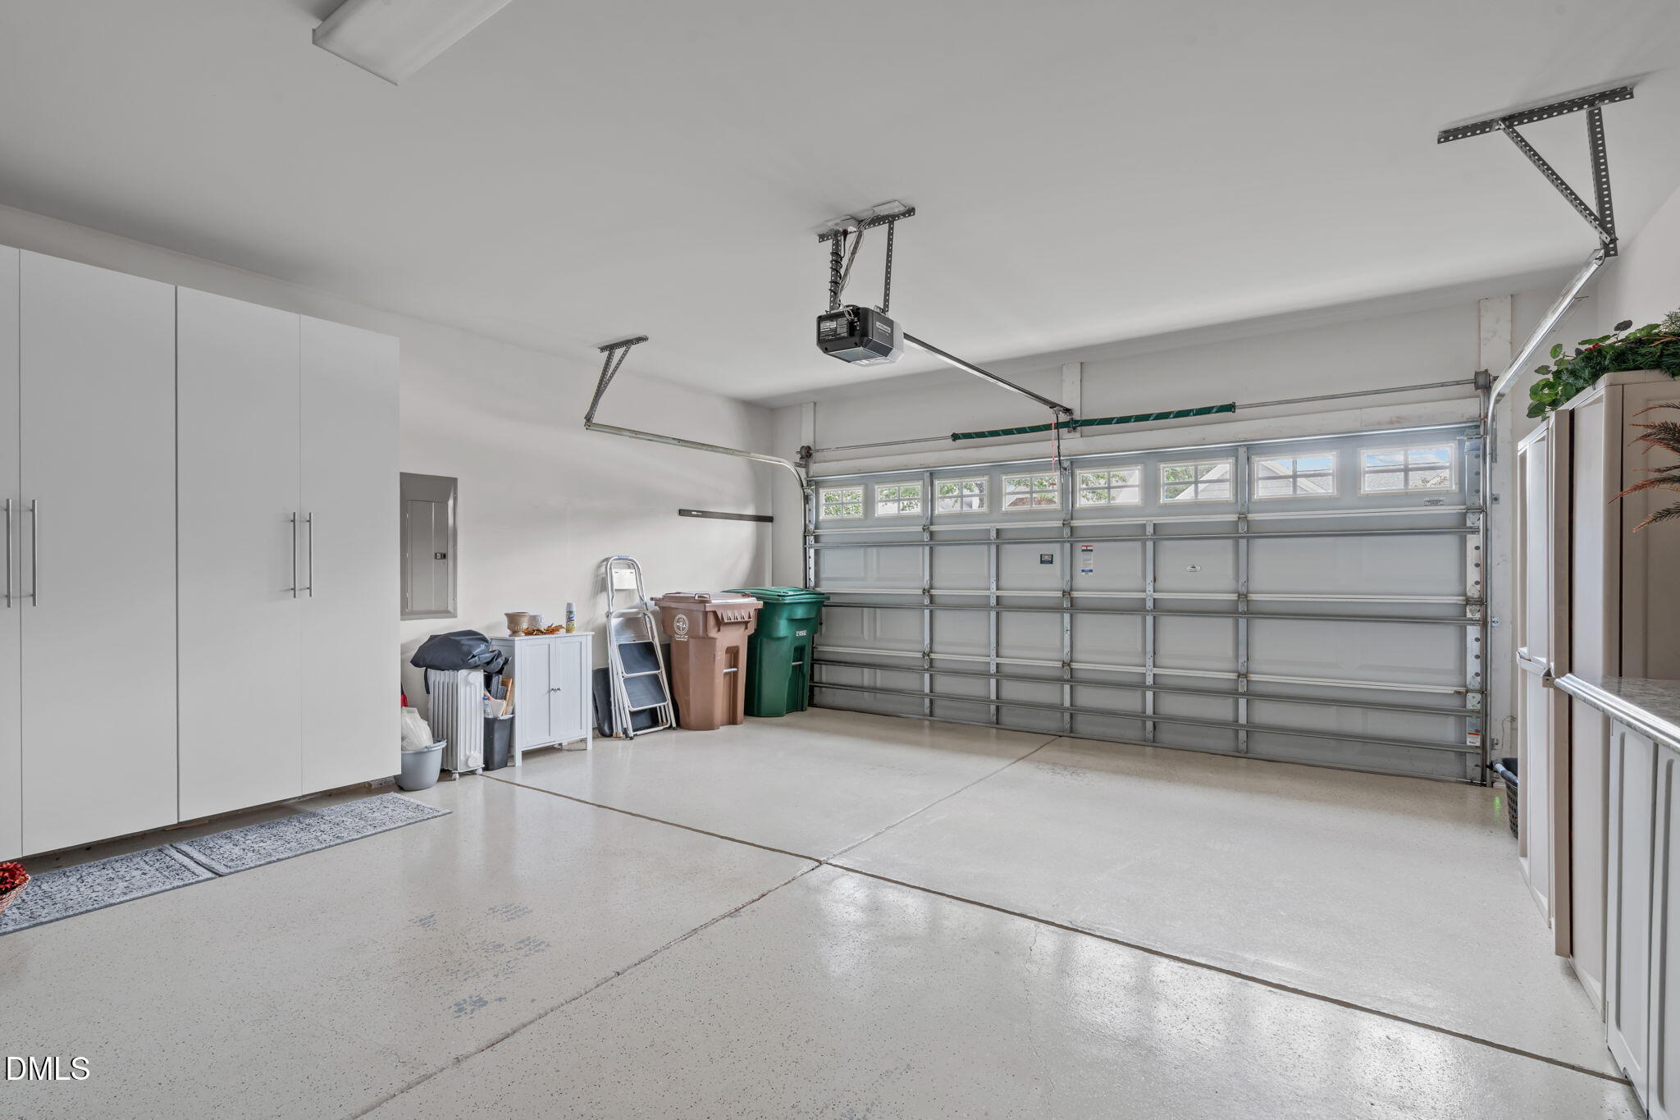
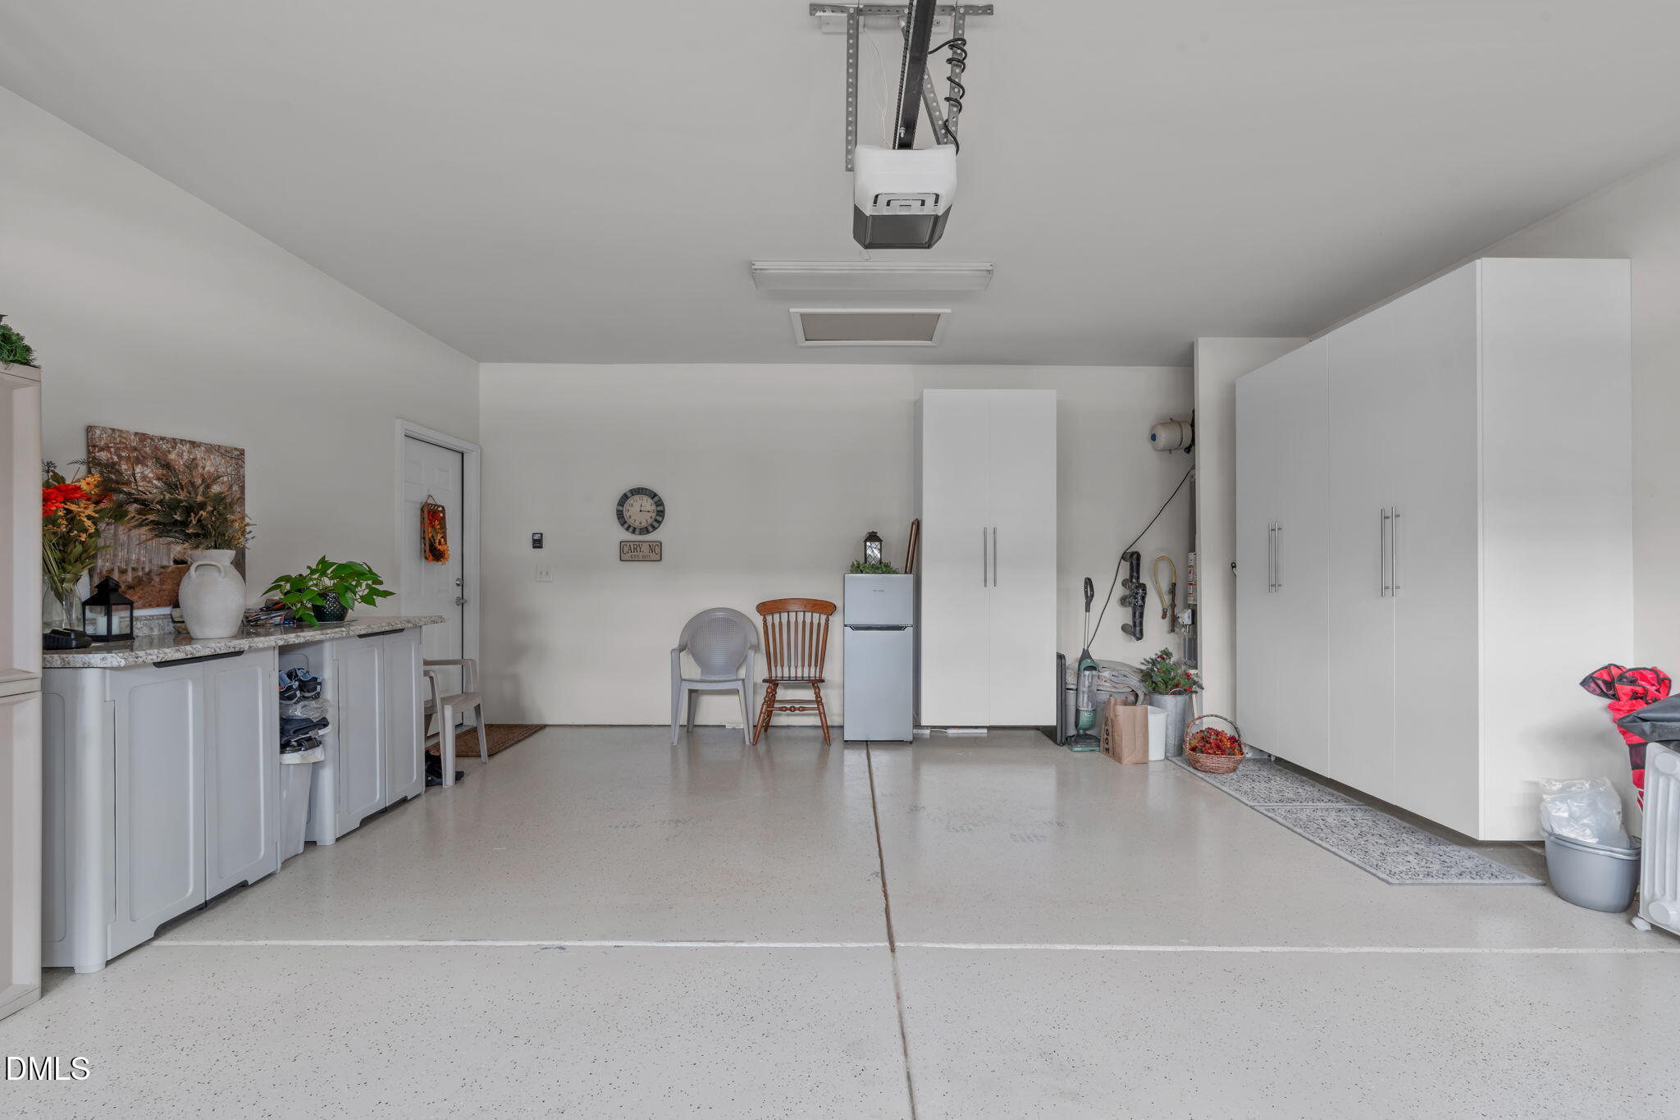
Garage Space 2.0
Sewer Public Sewer
Parking Driveway, Garage
Lot Features Landscaped
Roof Shingle
Utilities Cable Available, Electricity Connected, Natural Gas Connected, Water Connected, Underground Utilities
Finance
Sales Price $635,000
HOA Fees $307 monthly
Real Estate Tax $5,422 yearly

Work With Nev

Whether you are a first-time buyer, a seasoned investor, or somewhere in between, I bring Raleigh / Triangle market knowledge and personal attention that make all the difference. I take time to understand your goals and tailor every step of the process to fit your needs. From strategy to closing, I ensure you feel confident and well-informed throughout your real estate journey.