Leave a Message

Thank you for your message. I will be in touch with you shortly.

52 Rock Ledge Drive
52 Rock Ledge Drive
52 Rock Ledge Drive
52 Rock Ledge Drive
52 Rock Ledge Drive
52 Rock Ledge Drive
52 Rock Ledge Drive
52 Rock Ledge Drive
52 Rock Ledge Drive
52 Rock Ledge Drive
52 Rock Ledge Drive
52 Rock Ledge Drive
52 Rock Ledge Drive
52 Rock Ledge Drive
52 Rock Ledge Drive
52 Rock Ledge Drive
52 Rock Ledge Drive
52 Rock Ledge Drive
52 Rock Ledge Drive
52 Rock Ledge Drive
52 Rock Ledge Drive
52 Rock Ledge Drive
52 Rock Ledge Drive
52 Rock Ledge Drive
52 Rock Ledge Drive
52 Rock Ledge Drive
52 Rock Ledge Drive
52 Rock Ledge Drive
52 Rock Ledge Drive
52 Rock Ledge Drive
52 Rock Ledge Drive
52 Rock Ledge Drive
52 Rock Ledge Drive
52 Rock Ledge Drive
52 Rock Ledge Drive
52 Rock Ledge Drive
52 Rock Ledge Drive
52 Rock Ledge Drive
52 Rock Ledge Drive
52 Rock Ledge Drive
52 Rock Ledge Drive
52 Rock Ledge Drive
52 Rock Ledge Drive
52 Rock Ledge Drive
52 Rock Ledge Drive
52 Rock Ledge Drive
52 Rock Ledge Drive
52 Rock Ledge Drive
52 Rock Ledge Drive
52 Rock Ledge Drive
52 Rock Ledge Drive
VIEW PHOTOS
$680,000

52 Rock Ledge Drive

3 Beds 3 Baths 2,564 Sq.Ft. 6,098.4 Sq.Ft.

Description

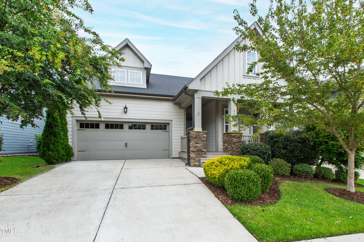
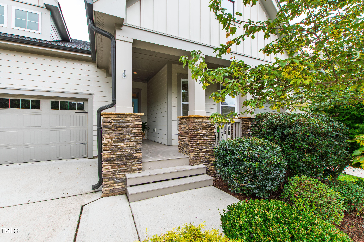
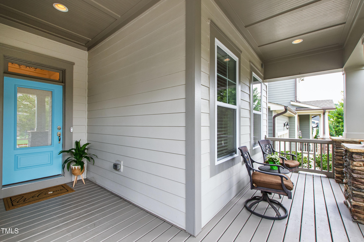
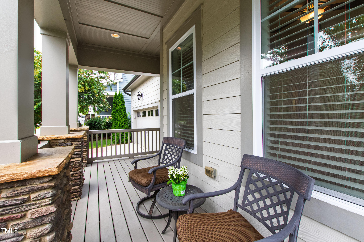
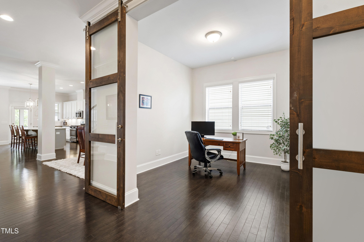
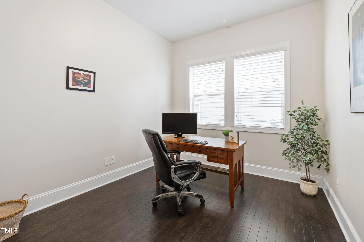
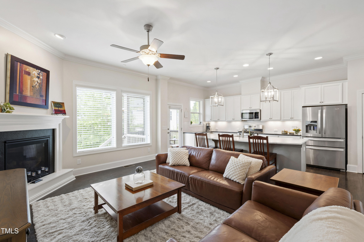
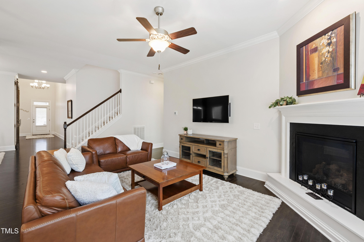
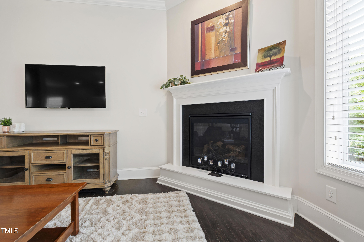
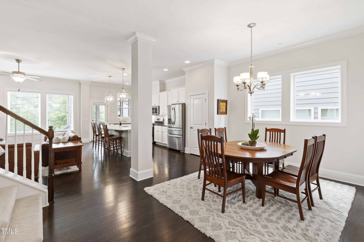
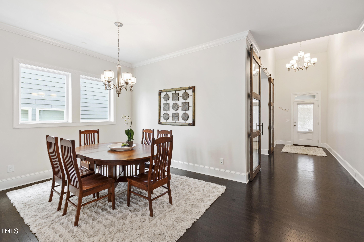
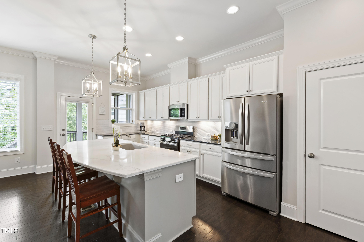
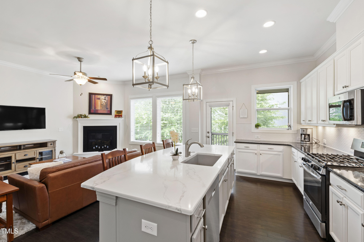
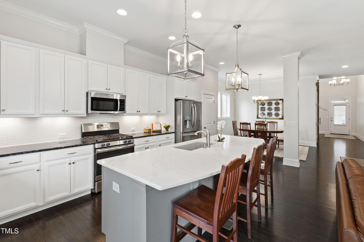
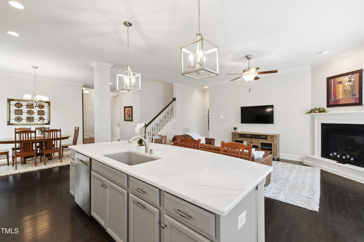
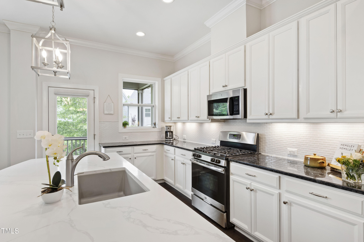
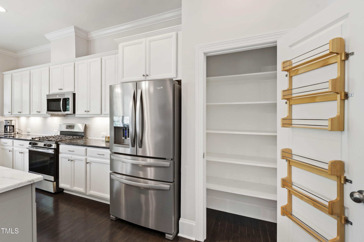
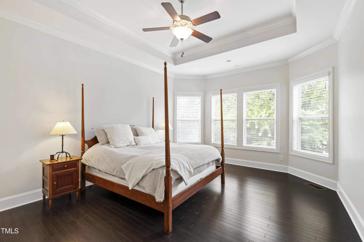
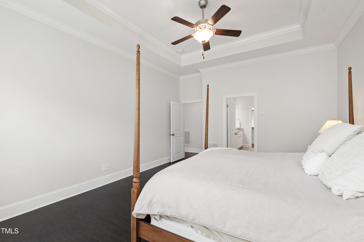
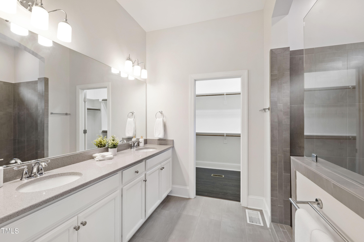
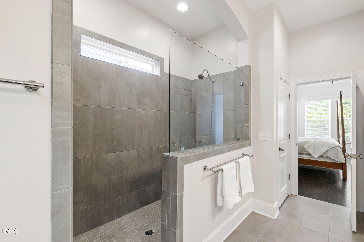
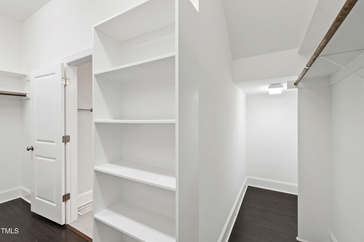
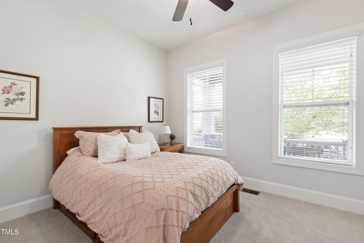
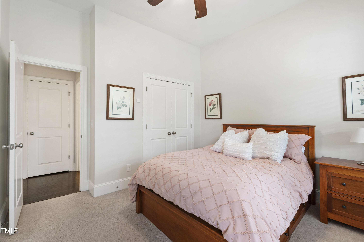
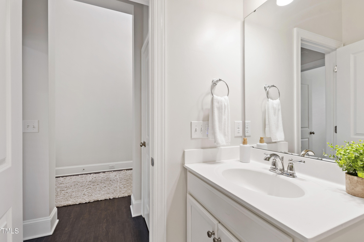
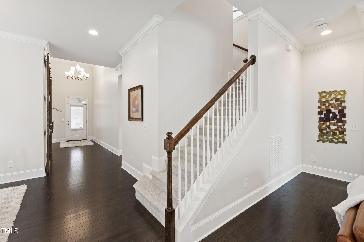
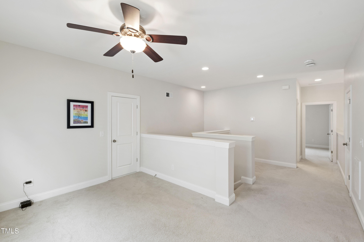
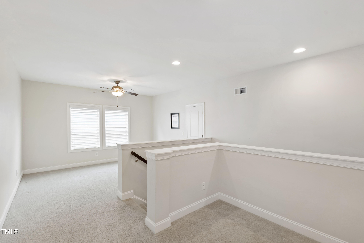
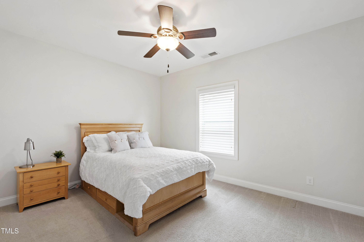
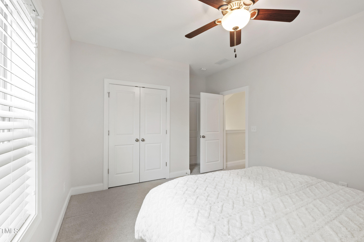
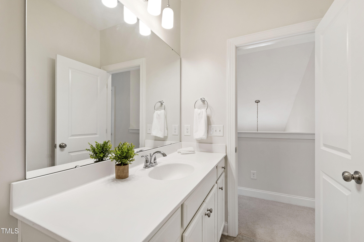
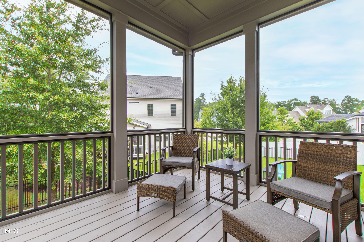
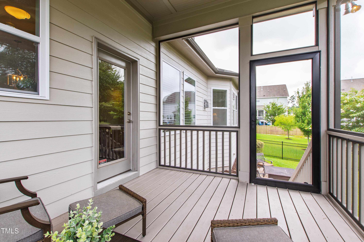
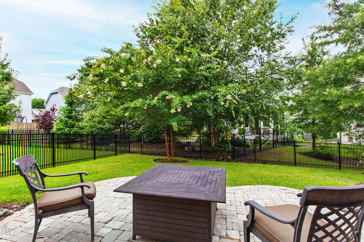
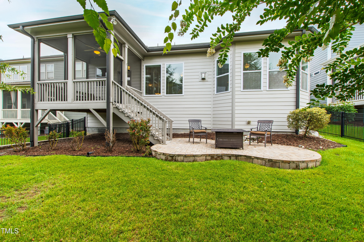
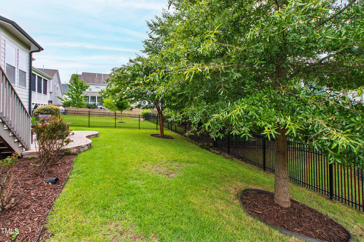
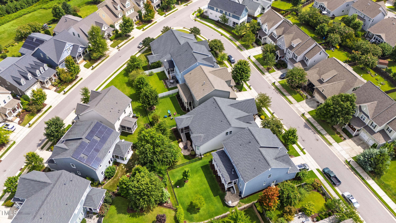
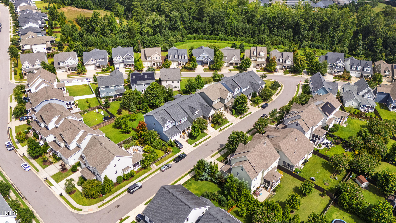
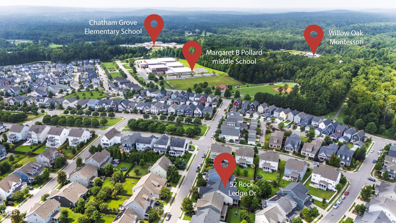
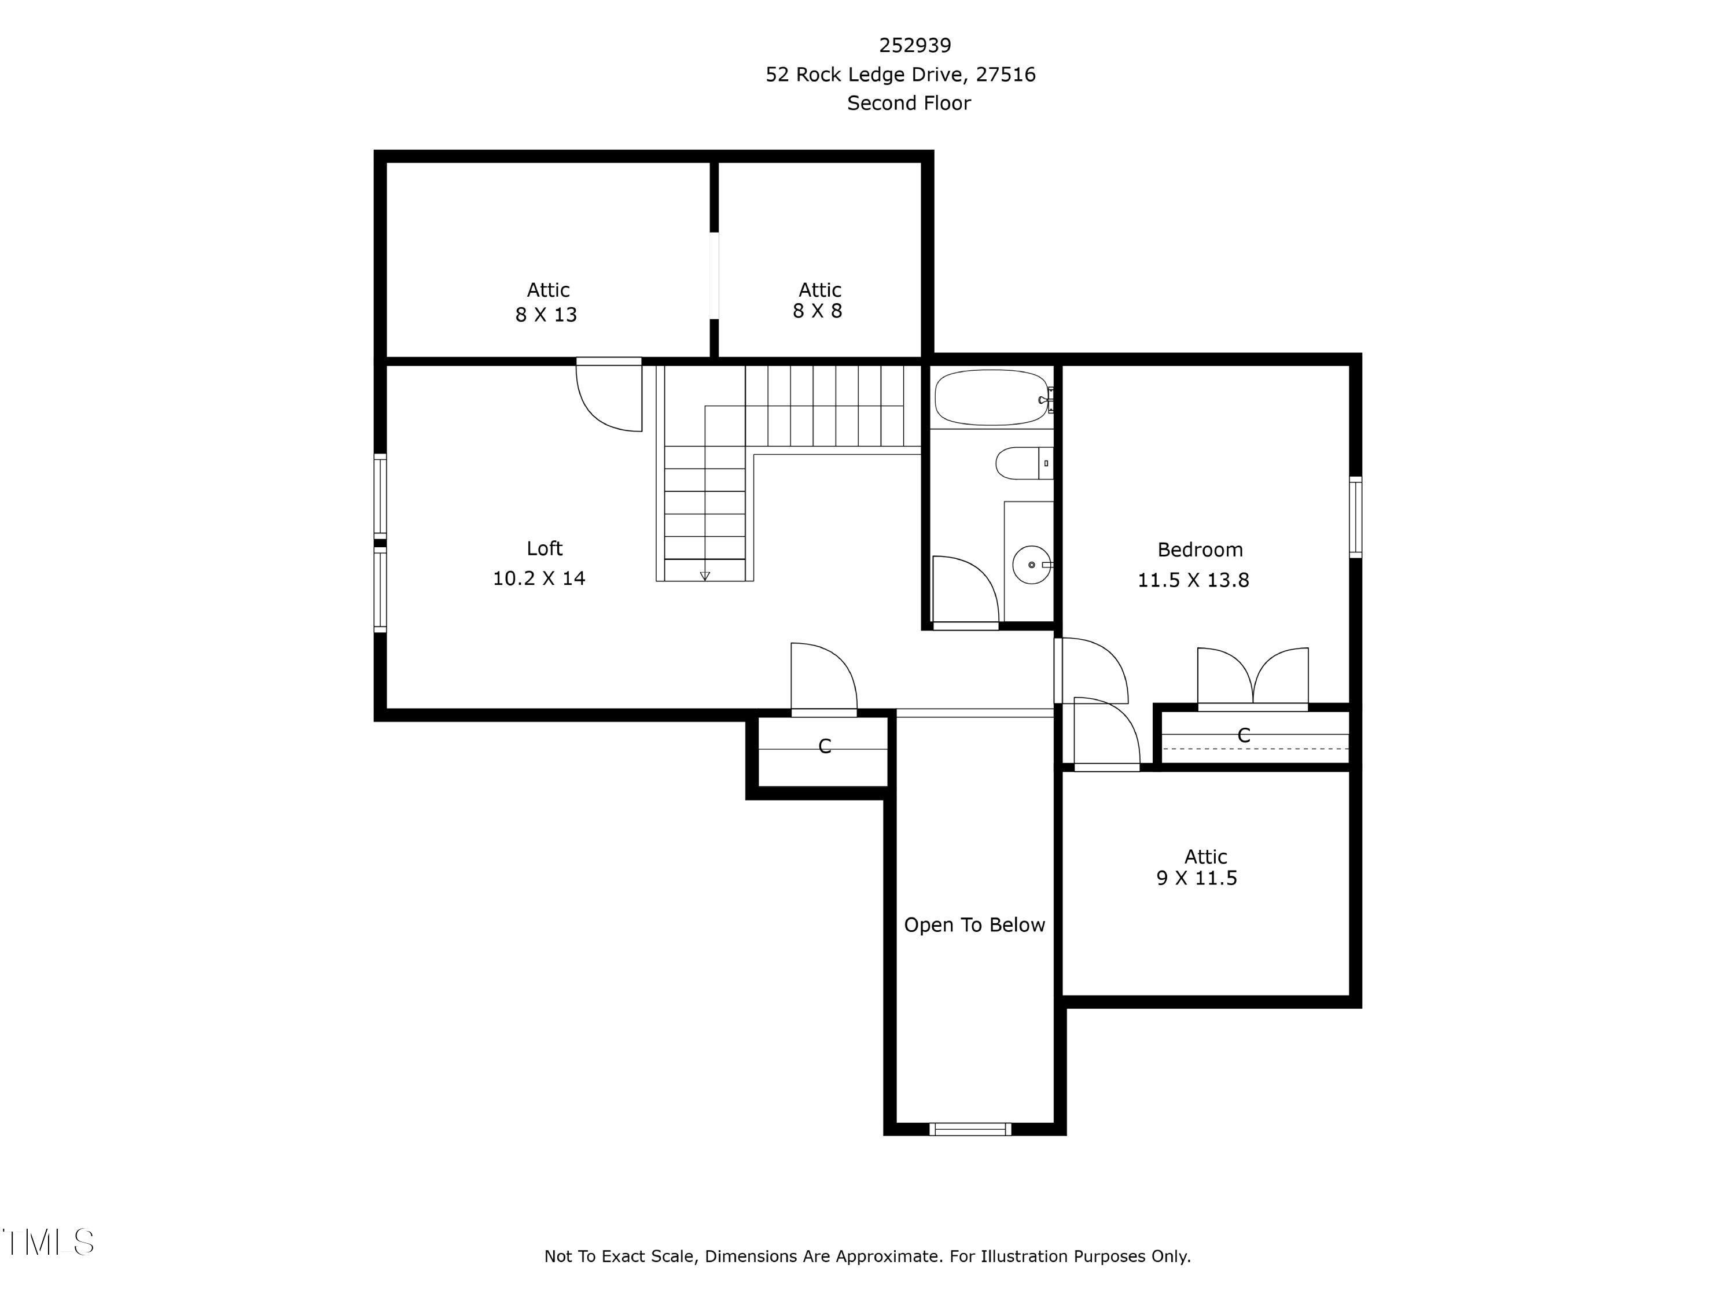
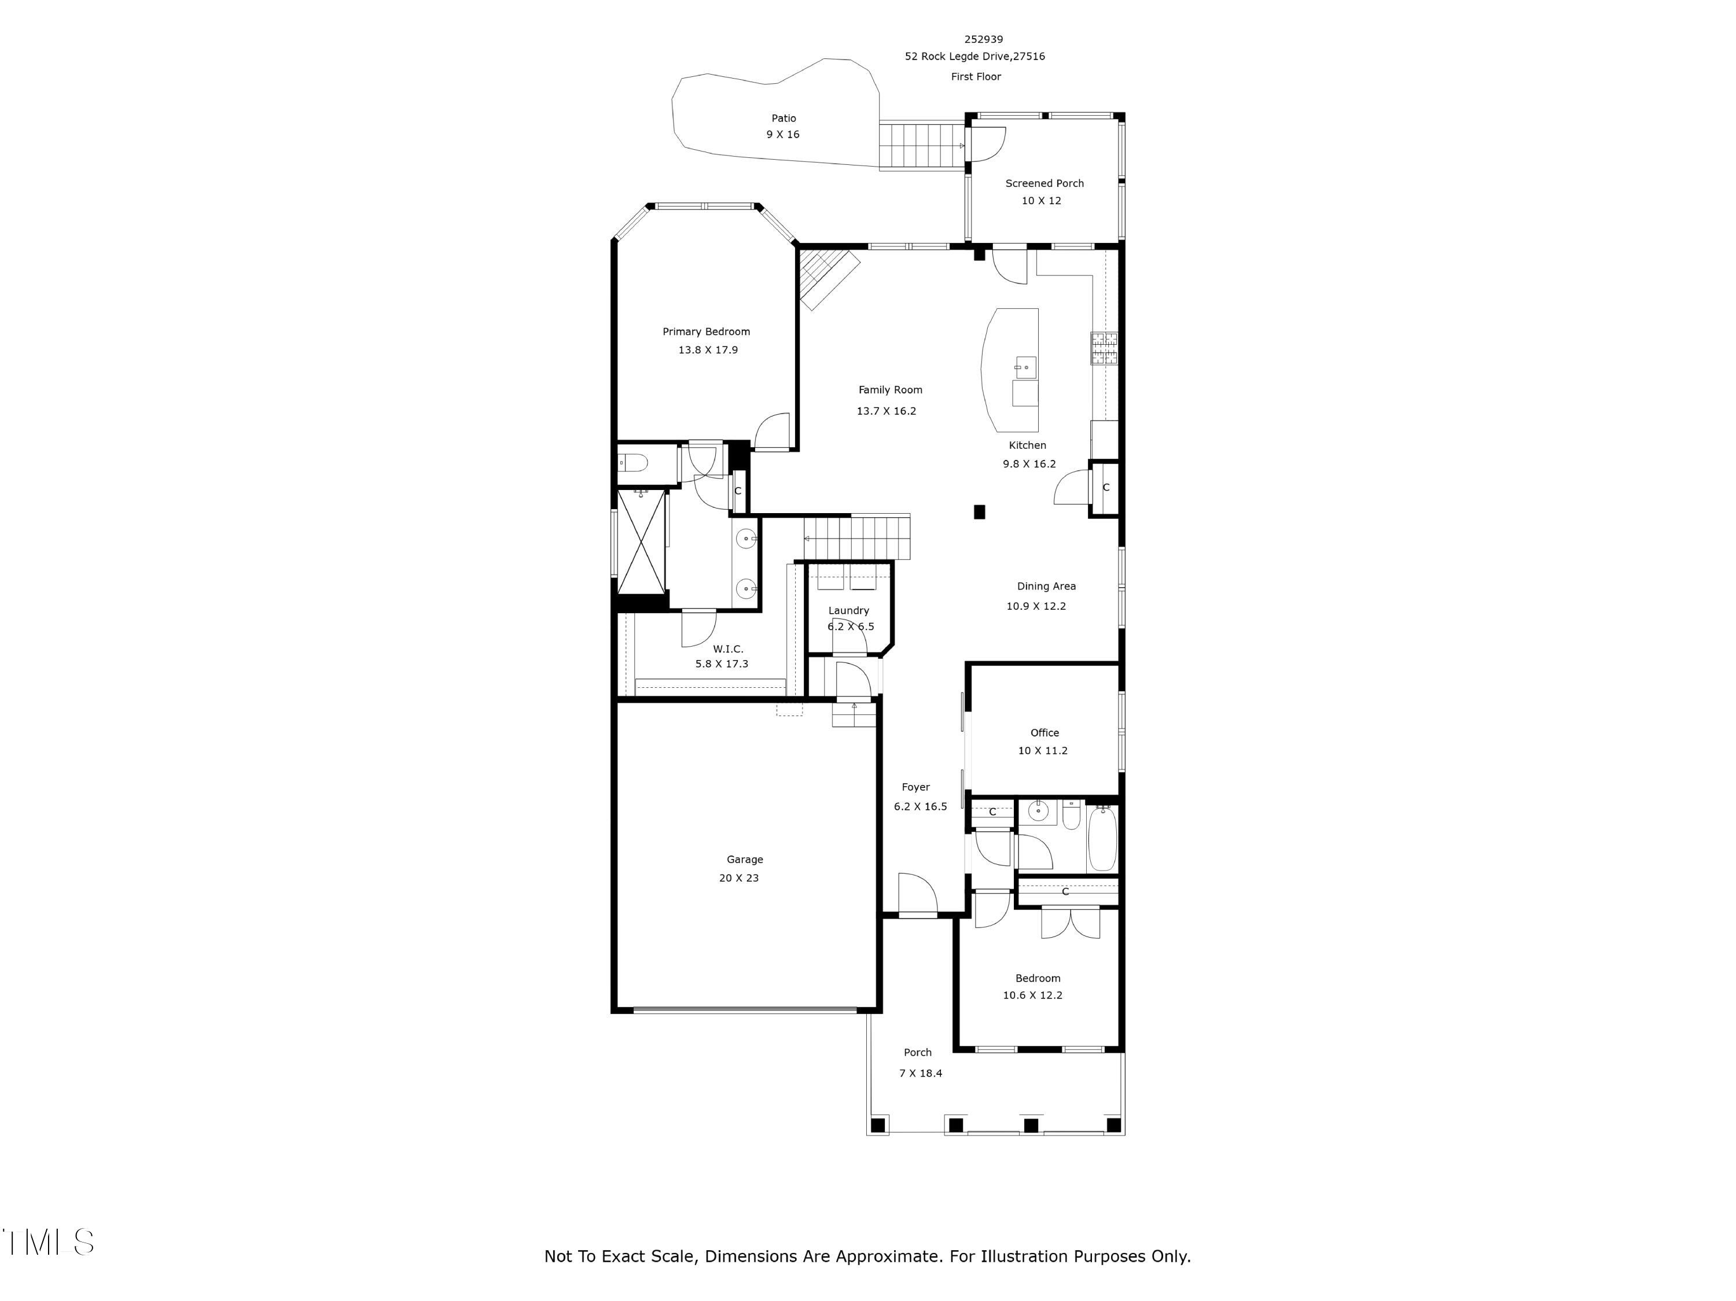
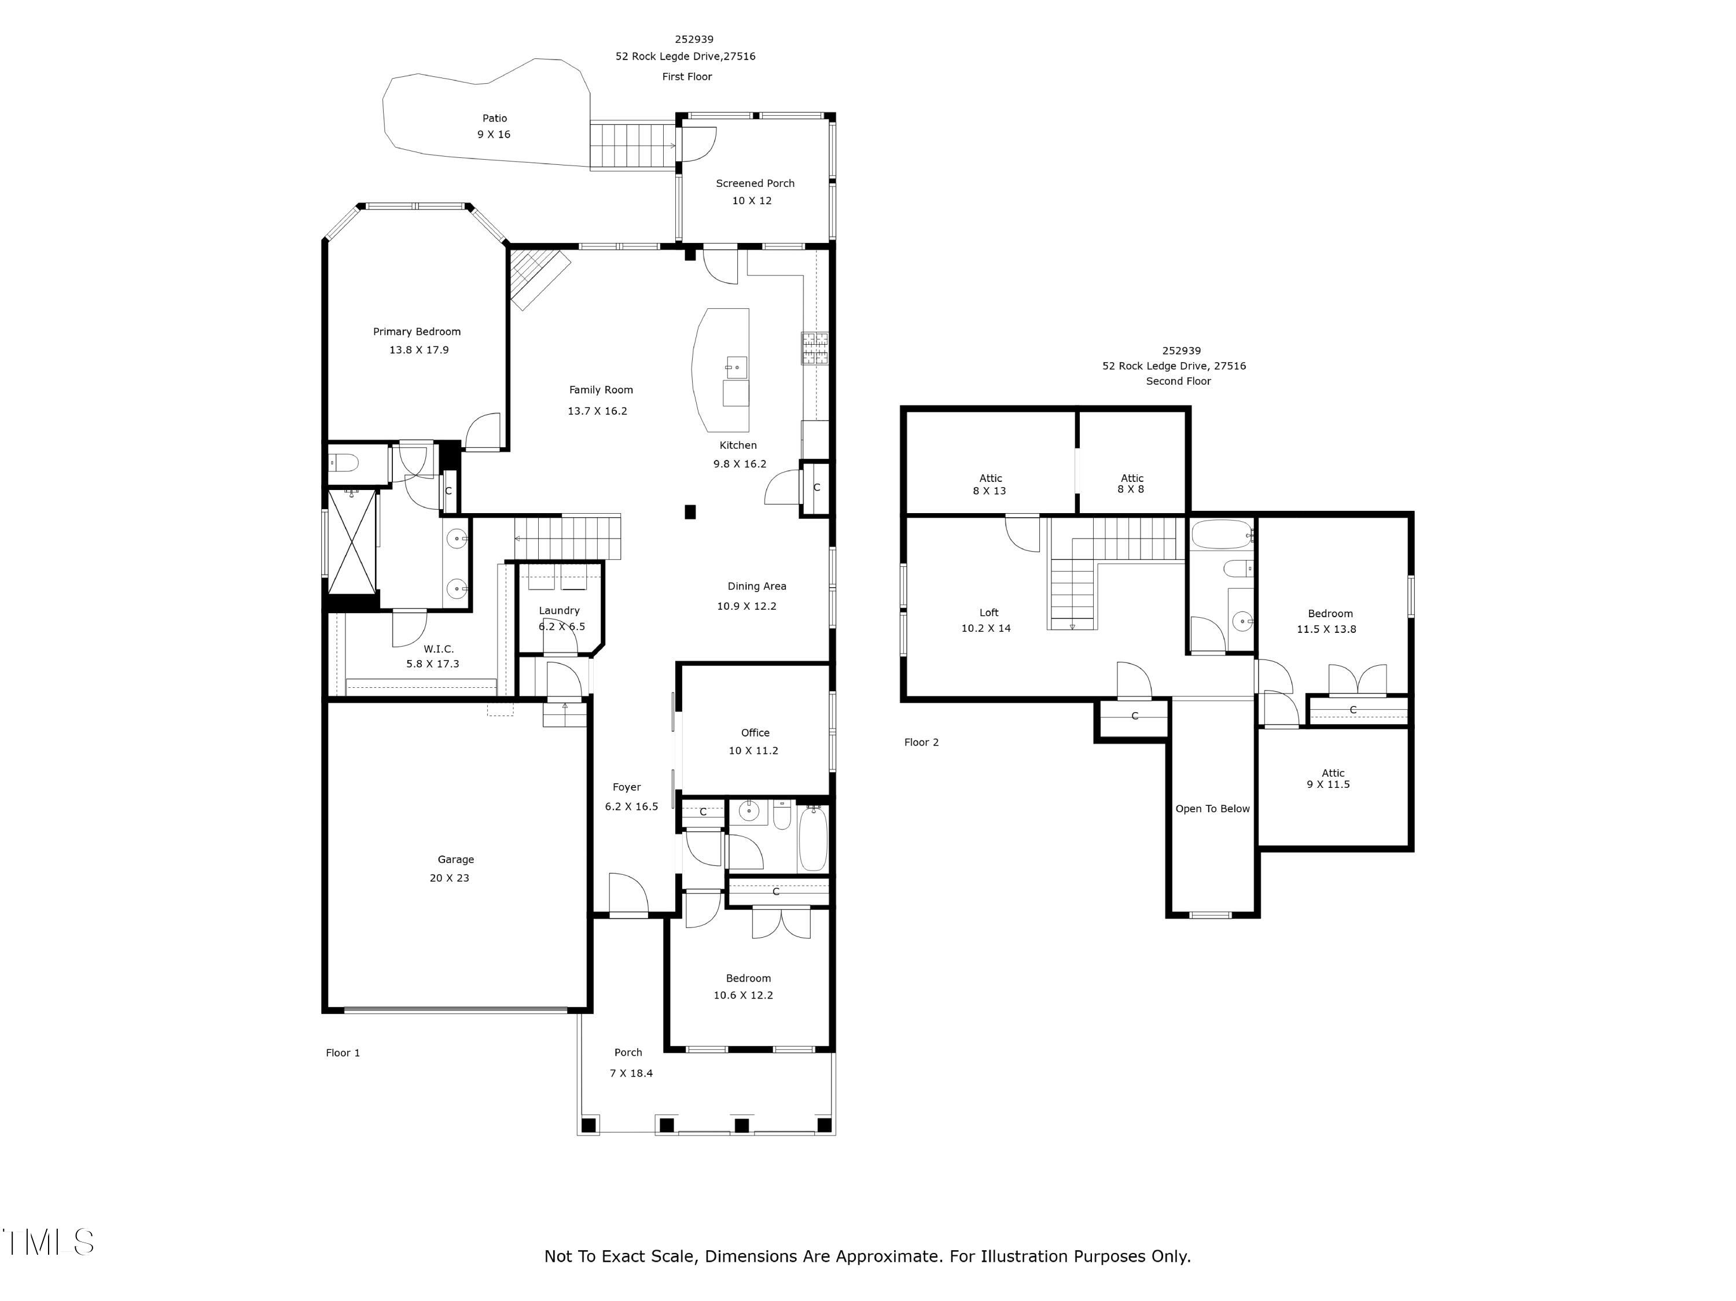
Prepare to be captivated by this stunning Briar Chapel home, where a rare opportunity awaits to make it your own. The moment you arrive, you'll be charmed by its incredible curb appeal, a prelude to the meticulously maintained beauty you'll discover inside. This home is one of the few in the neighborhood to feature three full bathrooms, providing convenience and ample space for everyone. Step through the front door and be greeted by an abundance of natural light dancing across gorgeous, pristine hardwood floors. The main-floor dining room creates an inviting atmosphere perfect for hosting intimate dinner parties. For the aspiring chef, the kitchen is a dream come true, boasting a center island, pantry, stainless steel appliances with gas cooking, and sleek quartz countertops. As you prepare a meal, you can enjoy views of the cozy family room with its comforting gas fireplace. Imagine starting your day with a cup of coffee on the charming front porch as the world awakens. Inside, every detail reflects a level of care that is second to none, from the flawless hardwood floors and crown moldings, to the perfectly maintained walls and high ceilings. This home is truly move-in ready and feels as new as the day it was built. A main-floor primary suite provides a peaceful sanctuary with its tranquil views of the private backyard. Its en-suite bathroom is a showstopper, featuring a spectacular walk-in shower that must be seen to be believed. A versatile upper-level bonus room offers the perfect space for entertainment, thoughtfully separated from the bedrooms for privacy. Work from home in style in the stunning office, enclosed by elegant tall glass/wood barn doors. An added bonus is the walkability to elementary, middle, and K-12 charter schools located within the community. Head outside to the back porch, the perfect spot for entertaining friends and family. The low maintenance backyard with a wraparound fence includes a stone patio ready for outdoor furniture. Nearby are beautiful, forested walking and biking trails just steps away. This is more than a home, it's a lifestyle. Don't let this incredible opportunity slip away.

Share Property

Location

52 Rock Ledge Drive, Chapel Hill, NC 27516

Status

Sold

Date Sold

October 1, 2025
Nev  Nelson

Nev Nelson

TITLE

REALTOR®

Property Amenities

Interior
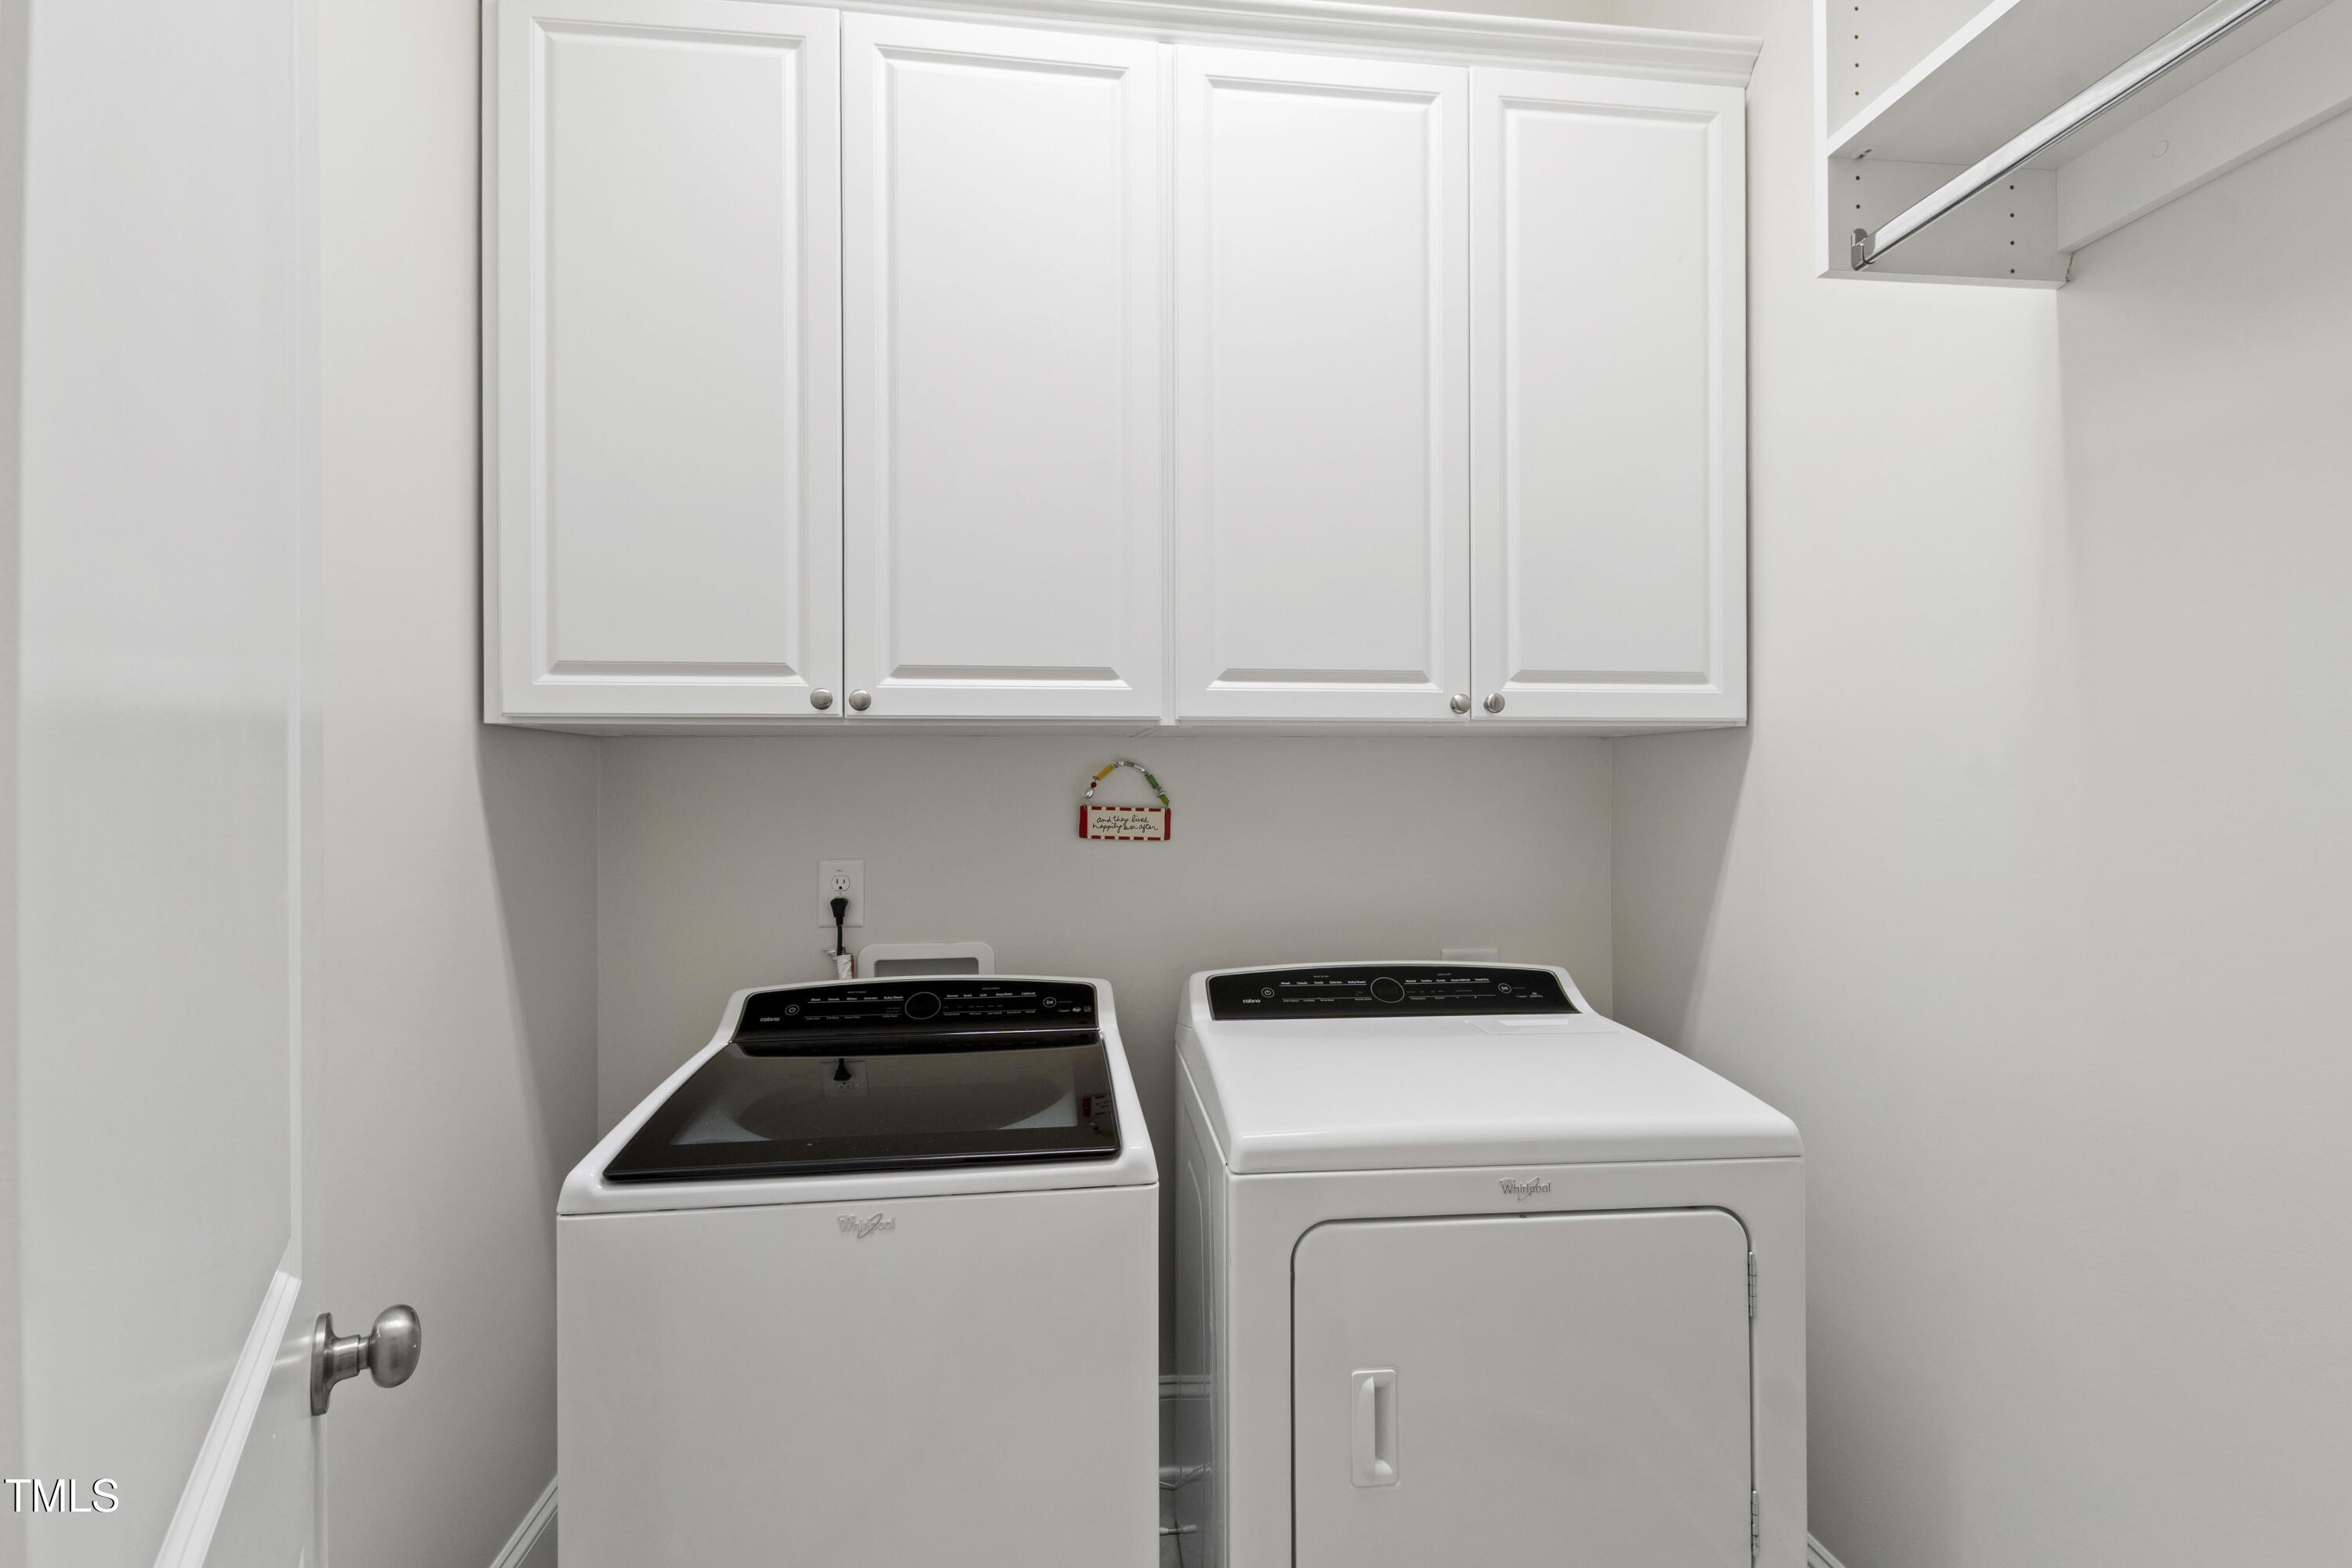
Laundry room Electric Dryer Hookup, Inside, Laundry Room, Main Level, Washer Hookup
Fireplace Family Room, Gas, Sealed Combustion
Appliances Dishwasher, Disposal, Dryer, Microwave, Oven, Plumbed For Ice Maker, Range, Refrigerator, Self Cleaning Oven, Smart Appliance(s), Stainless Steel Appliance(s), Tankless Water Heater, Washer
Flooring Carpet, Ceramic Tile, Hardwood
Total Bedrooms: 3
Full Bathrooms: 3
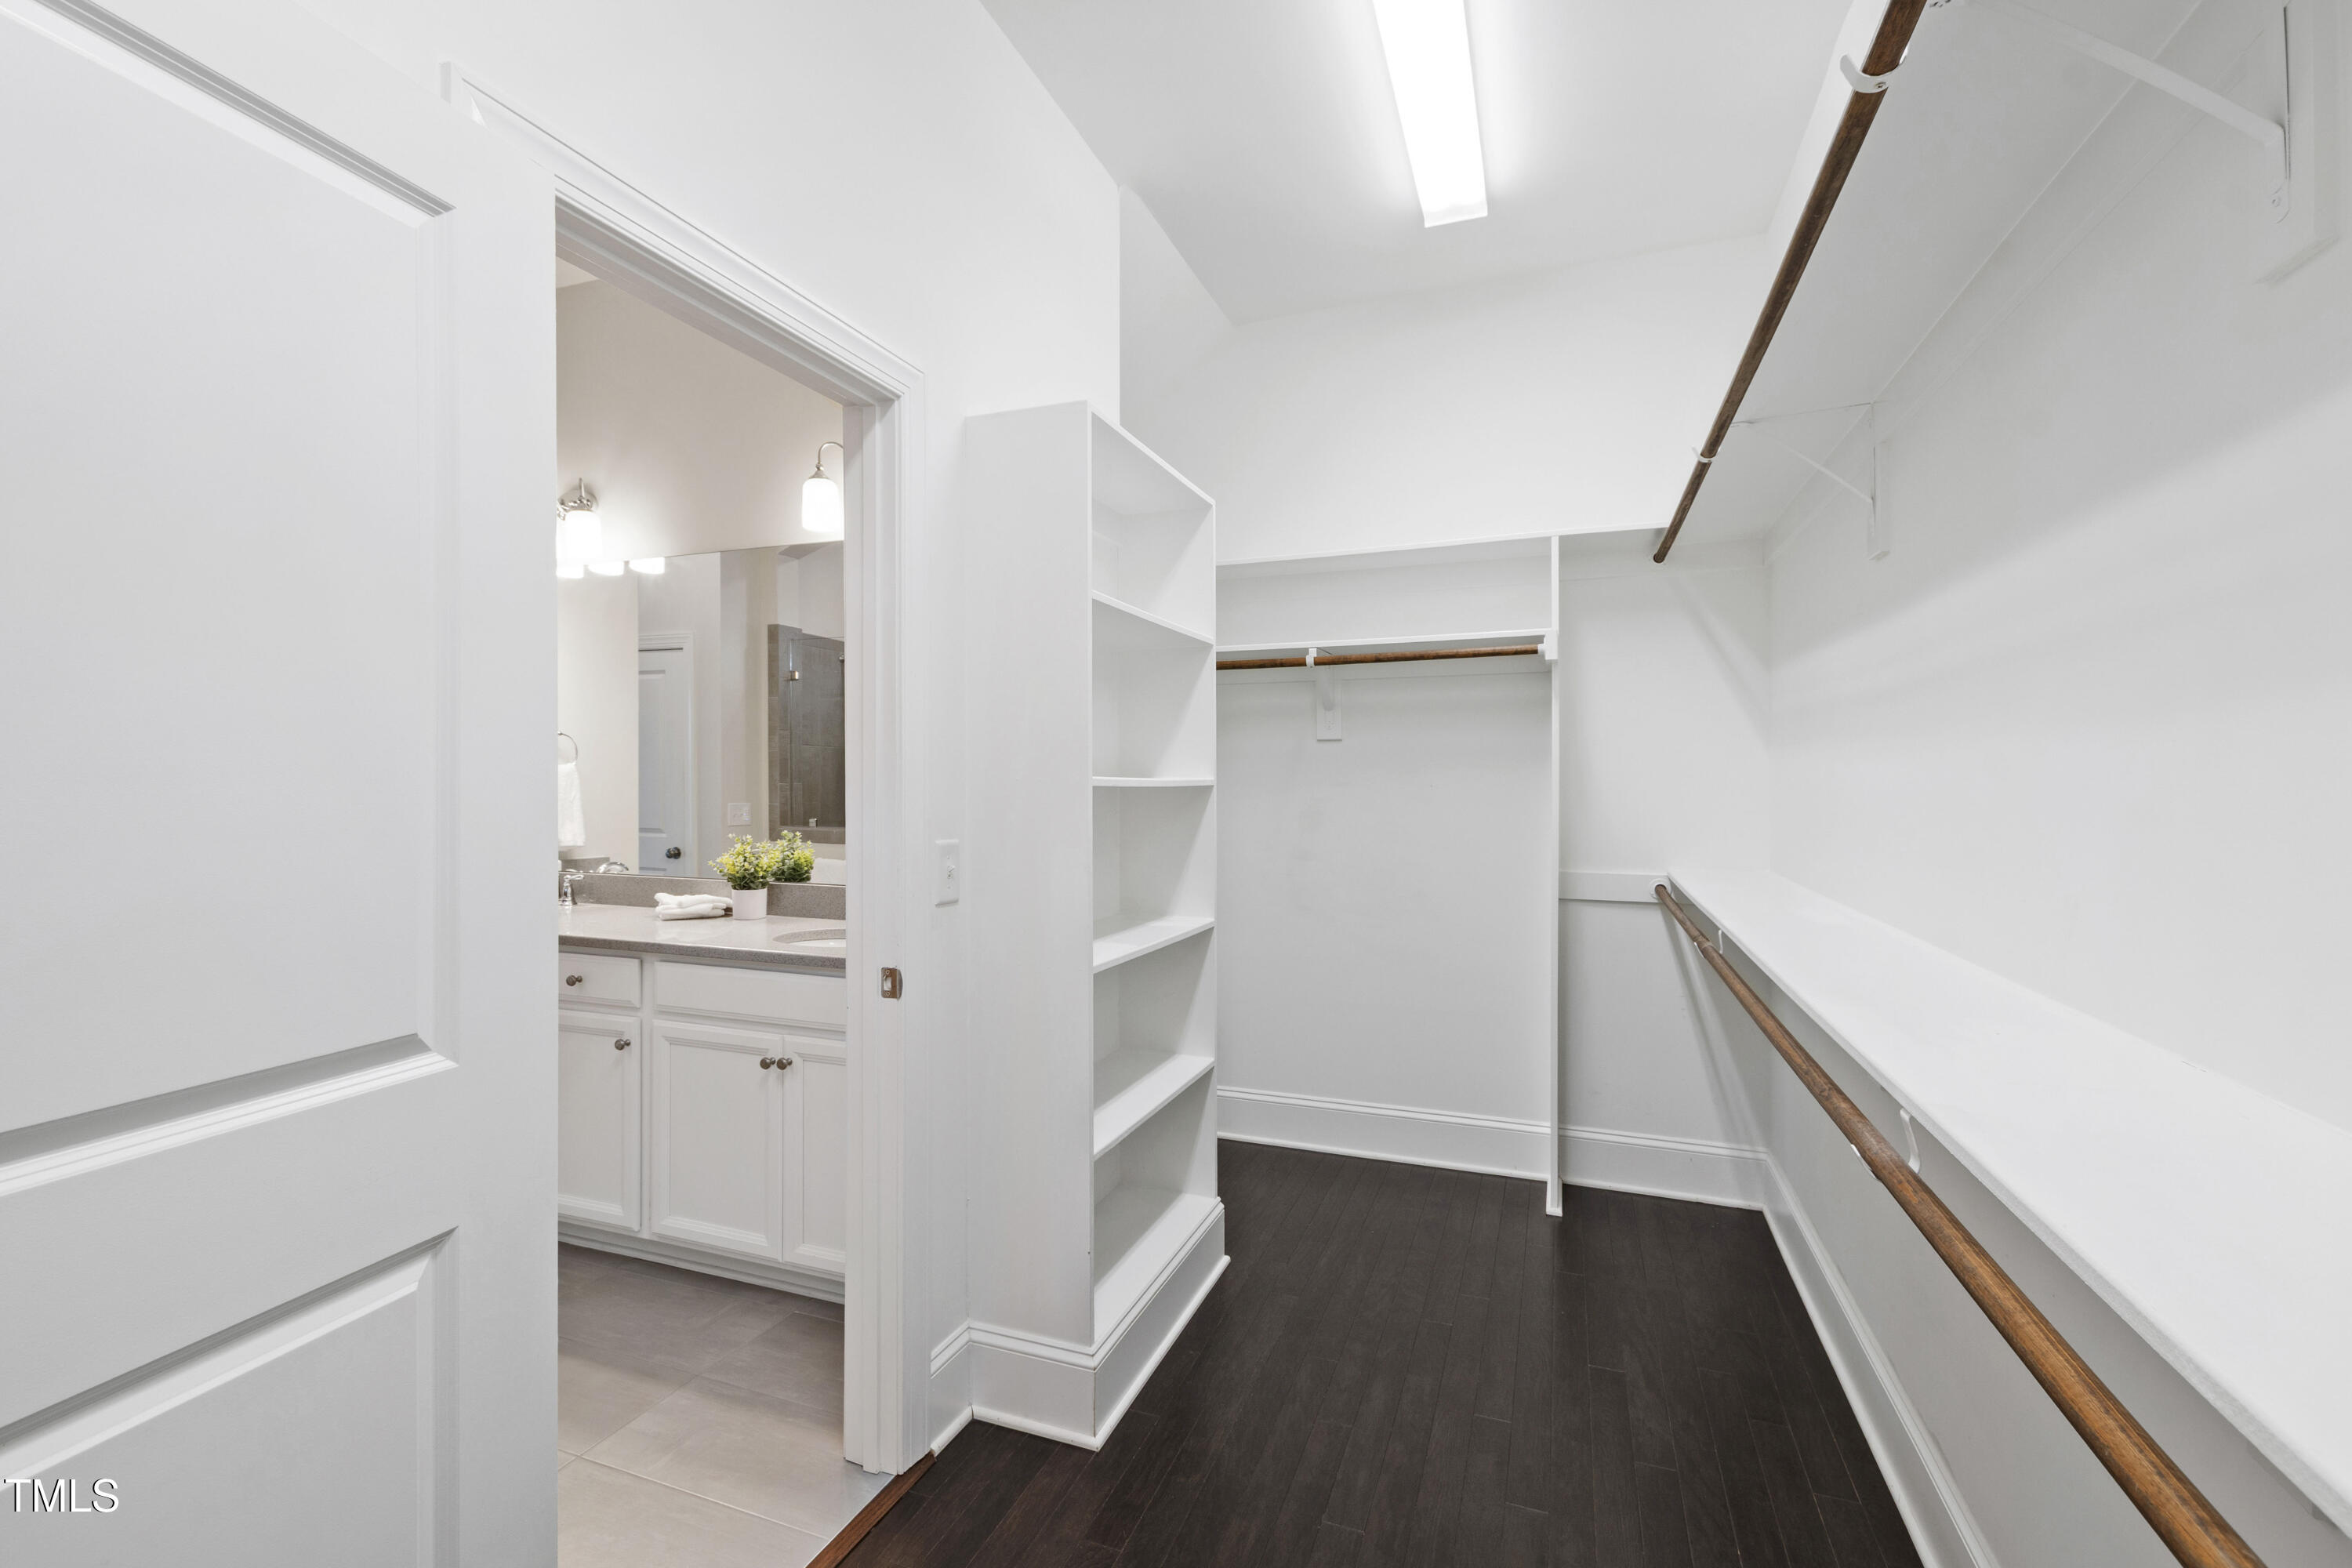
Other Interior Features Bathtub/Shower Combination, Ceiling Fan(s), Chandelier, Crown Molding, Double Vanity, High Ceilings, High Speed Internet, Kitchen Island, Kitchen/Dining Room Combination, Living/Dining Room Combination, Open Floorplan, Quartz Counters, Recessed Lighting, Smart Camera(s)/Recording, Smart Light(s), Smart Thermostat, Smooth Ceilings, Tray Ceiling(s), Walk-In Closet(s), Walk-In Shower, Water Closet, Wired for Data
Area & Lot
Total area 2,564 Sq.Ft.
Lot Area 6,098.4 Sq.Ft.
Living area 2,564 Sq.Ft.
MLS® ID 10115156
Year Built 2017
High School Chatham - Seaforth
Middle School Chatham - Margaret B Pollard
Elementary School Chatham - Chatham Grove
View Description Neighborhood
Architecture Styles Bungalow
Type Residential
Status Sold
Exterior
Stories 2
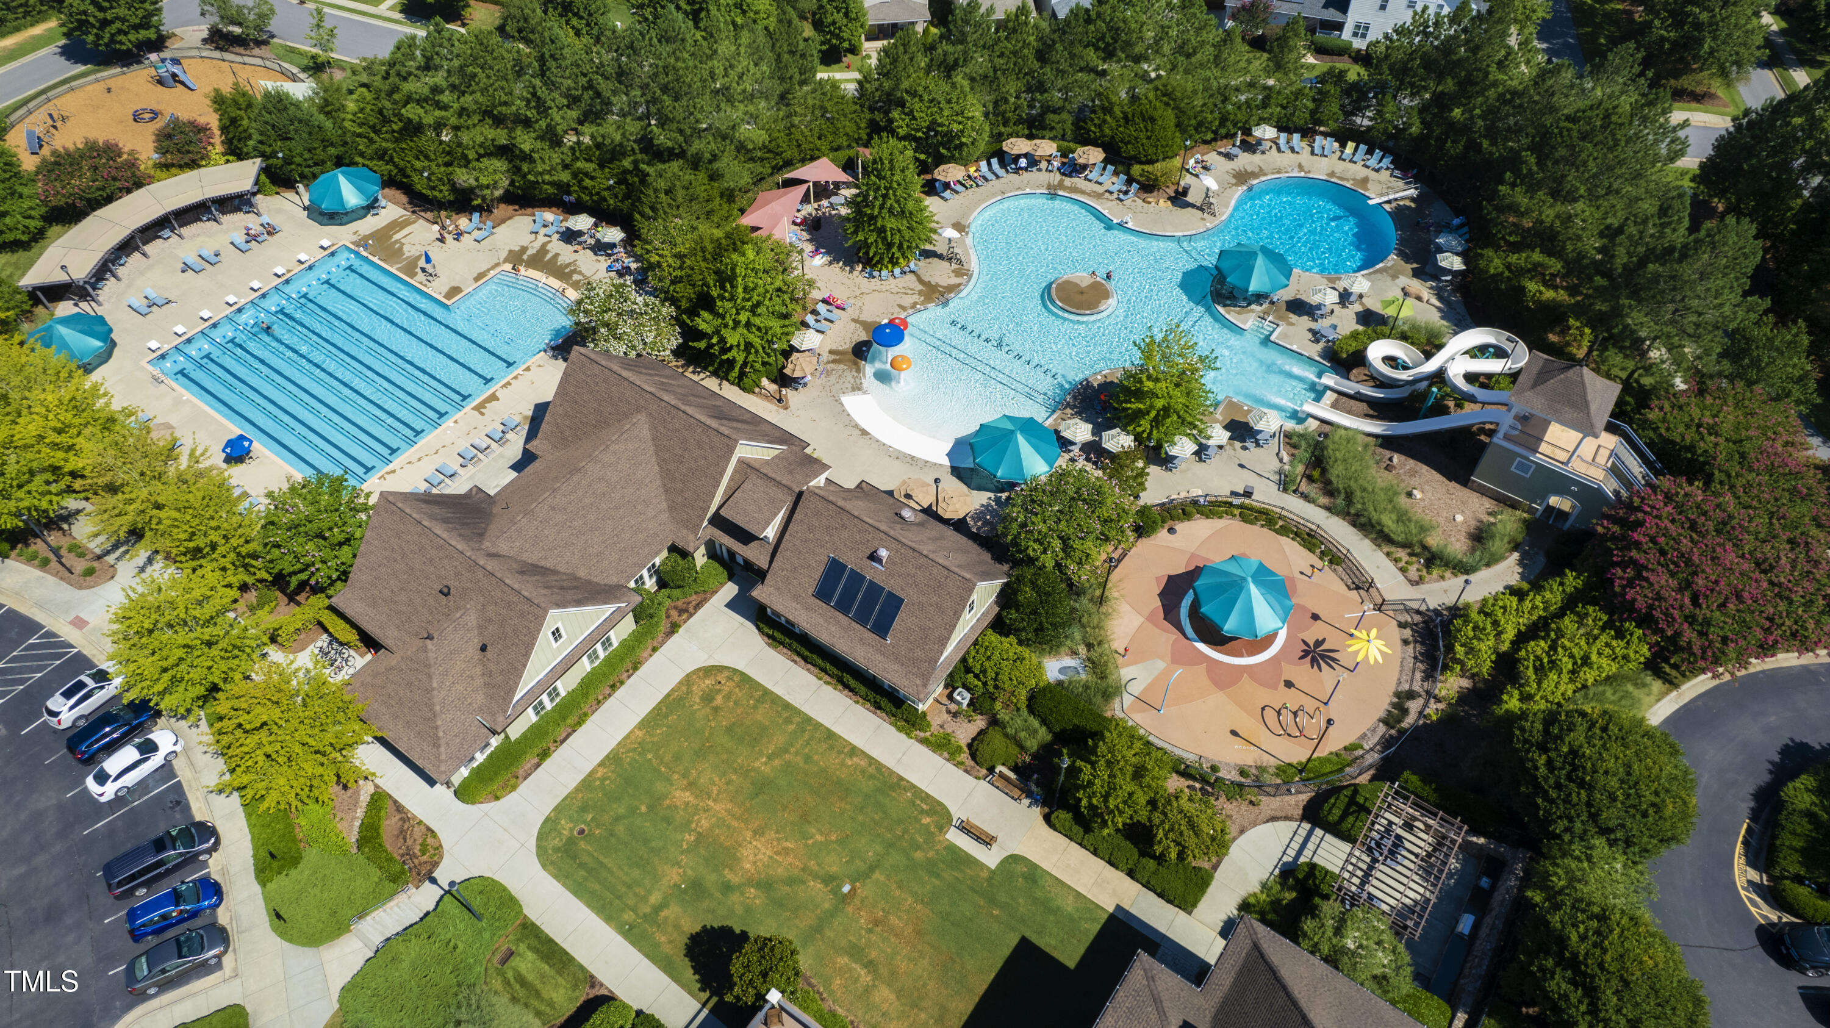
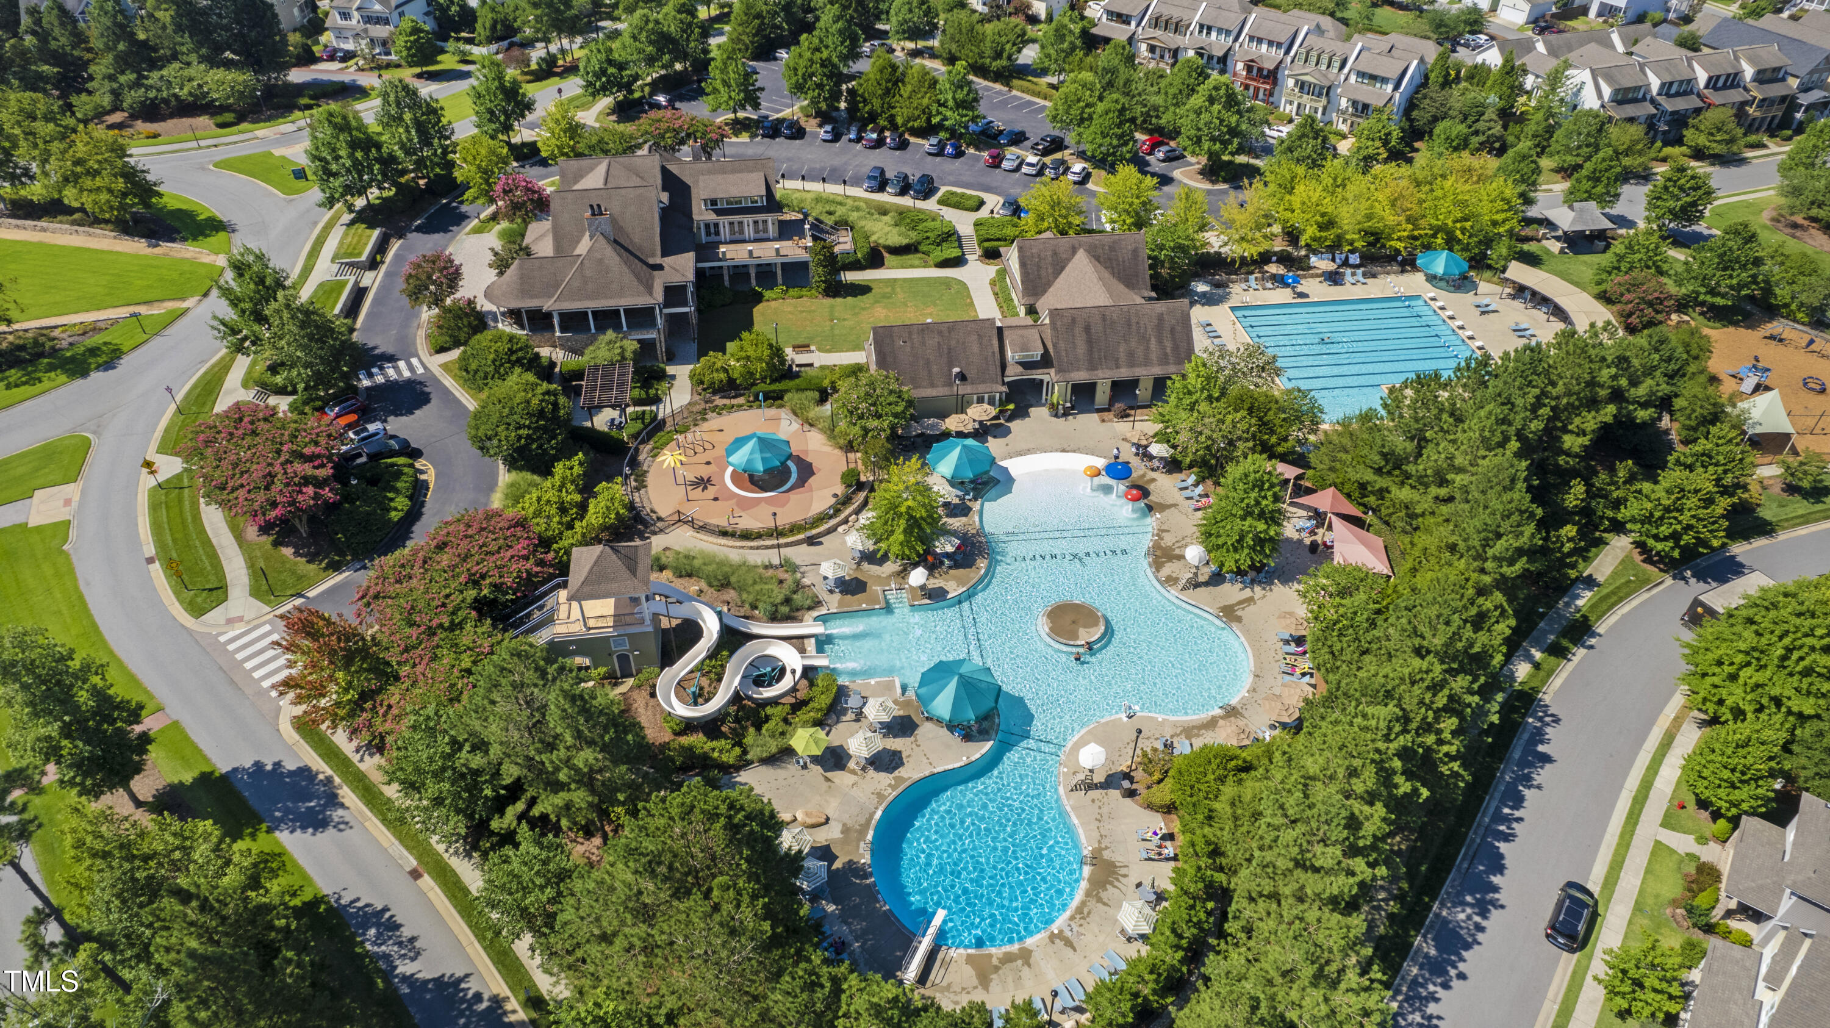
Pool Association, Community, In Ground
Air conditioning Central Air, Gas, Humidity Control, Zoned
Heat type Central, Forced Air, Humidity Control, Natural Gas
Disability Features Electronic Environmental Controls, Smart Technology
Water Source Public
Garage Space 2.0
Sewer Public Sewer
Other Exterior Features Fenced Yard, Smart Camera(s)/Recording, Smart Light(s)
Parking Concrete, Driveway, Garage, Garage Door Opener, Garage Faces Front, Kitchen Level, Off Street, On Street
Lot Features Back Yard, City Lot, Few Trees, Front Yard, Interior Lot, Paved, Rectangular Lot
Roof Asphalt, Shingle
Utilities Cable Connected, Electricity Connected, Natural Gas Connected, Phone Connected, Sewer Connected, Water Connected, Underground Utilities
Finance
Sales Price $680,000
HOA Fees $192 monthly
Real Estate Tax $3,685 yearly

360 Virtual Tour

Take a tour of this property

Chapel Hill

Work With Nev

Whether you are a first-time buyer, a seasoned investor, or somewhere in between, I bring Raleigh / Triangle market knowledge and personal attention that make all the difference. I take time to understand your goals and tailor every step of the process to fit your needs. From strategy to closing, I ensure you feel confident and well-informed throughout your real estate journey.