Leave a Message

Thank you for your message. I will be in touch with you shortly.

526 Weathergreen Drive
VIEW PHOTOS
Listing courtesy of Choice Residential Real Estate
$450,000

526 Weathergreen Drive

4 Beds 4 Baths 2,259 Sq.Ft. 2,178 Sq.Ft.

Description

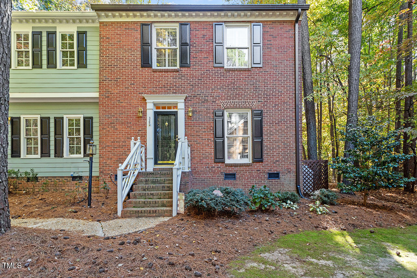
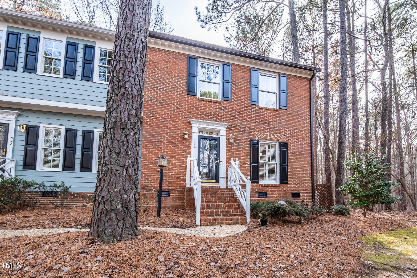
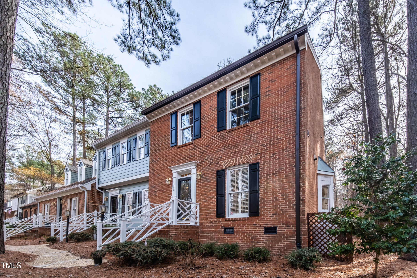
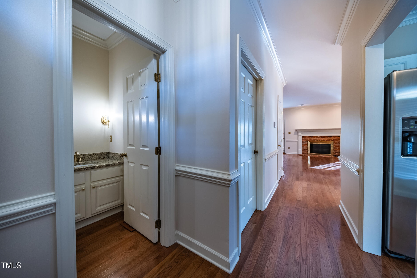
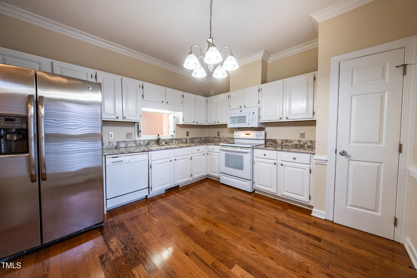
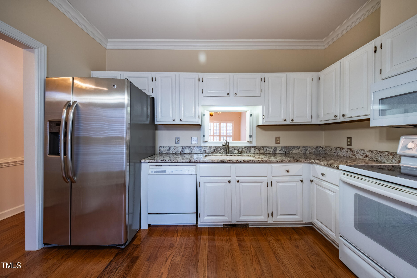
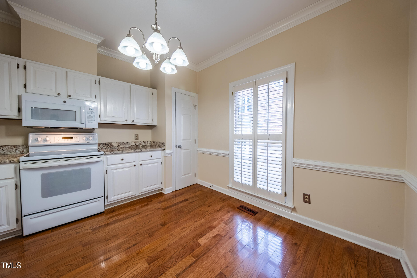
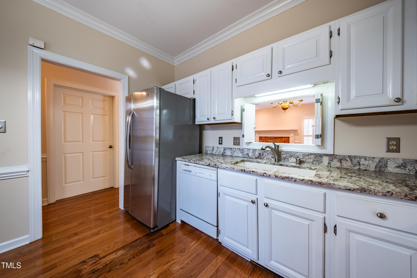
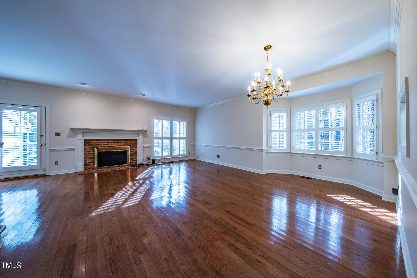
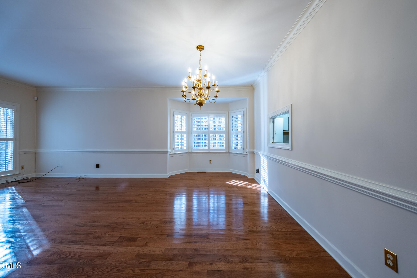
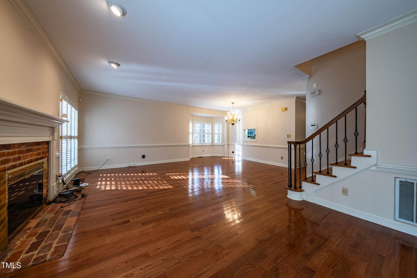
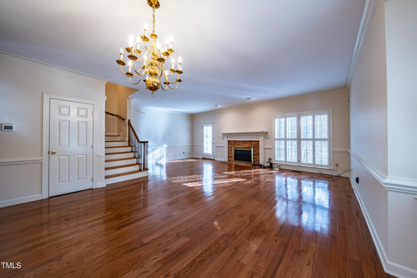
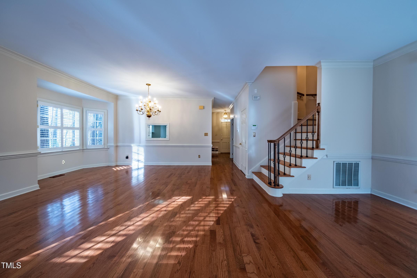
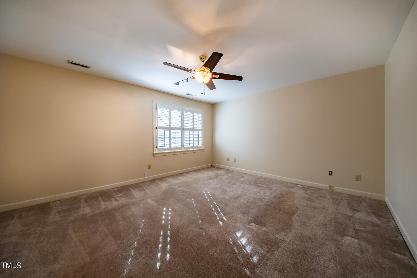
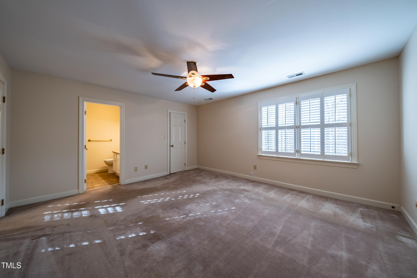
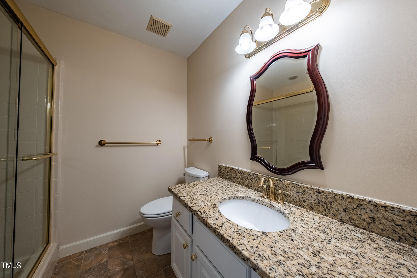
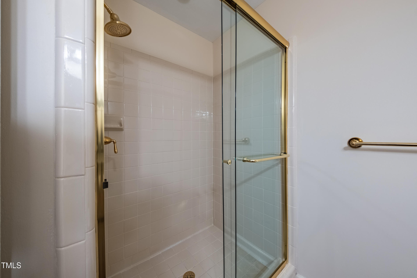
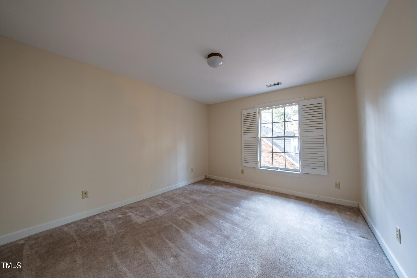
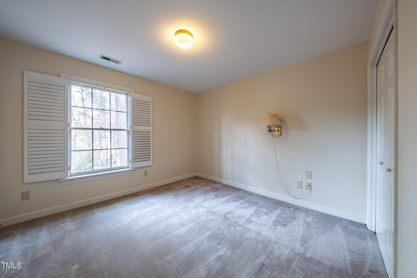
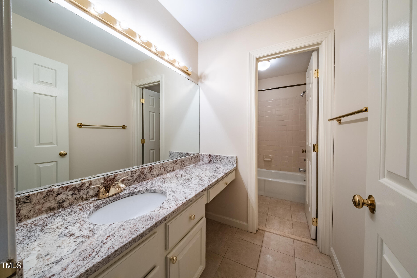
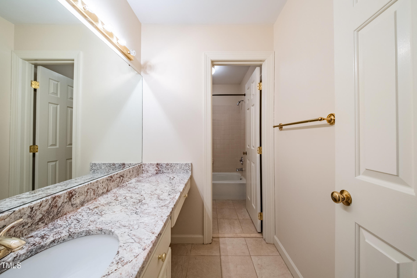
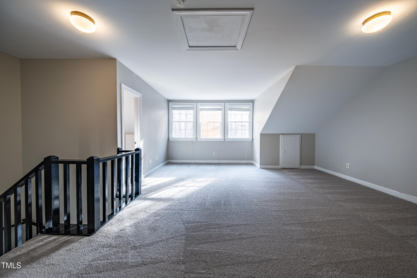
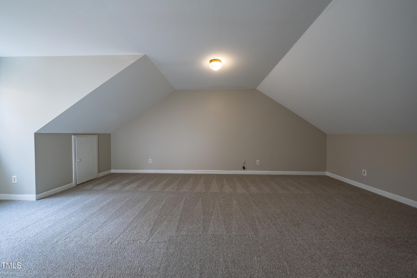
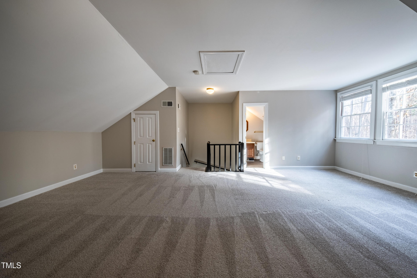
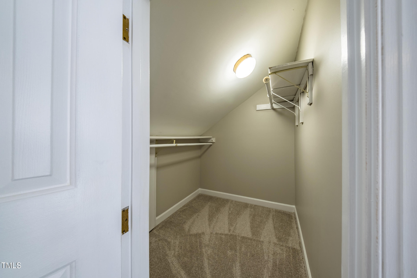
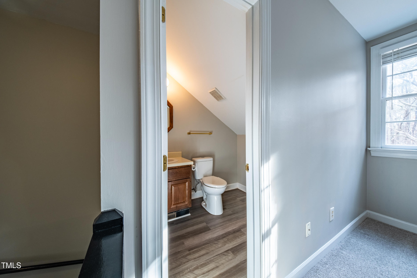
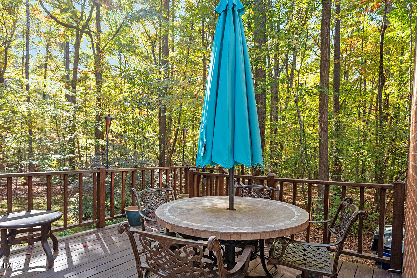
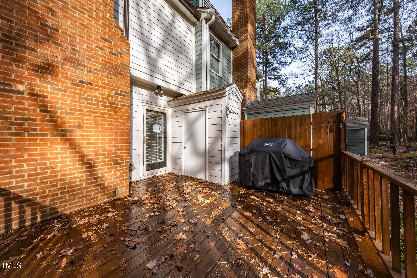
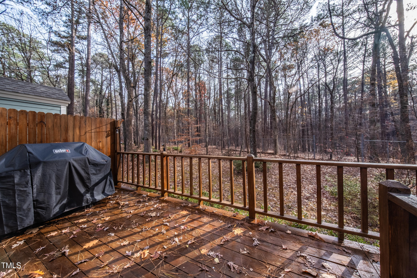
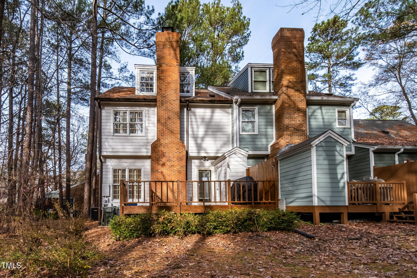
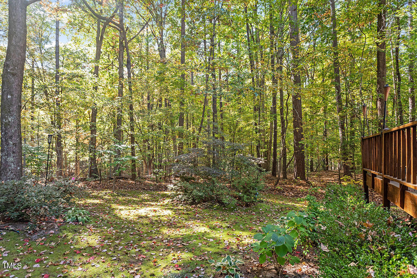
Home was off market to paint entire home and is now ready for new buyers! Beautiful brick end unit townhome located in the heart of N Raleigh. Updated hardwood flooring throughout first floor. Plantation shutters throughout first and second floor. Adorable eat-in kitchen w/ updated granite countertops, white cabinets, SS fridge & pantry. Dining area open to family room w/ brick, gas log fireplace. Second floor features large master w/ updated bath, granite countertop & walk-in shower. Two additional bedrooms or office space & updated hall, full bath with granite countertop. Updated, oversized bedroom on third floor w/ new carpet & paint, walk-in closet & half bath. Perfect for a 4th bedroom or bonus/playroom. Back deck overlooking woods for privacy. Gas line for gas grill perfect for entertaining. Newer HVAC (2022), New roof (2018). Neighborhood pool. Close to shopping, dining & 540.

Share Property

Location

526 Weathergreen Drive, Raleigh, NC 27615

Status

Sold

Date Sold

January 21, 2025
Nev  Nelson

Nev Nelson

TITLE

REALTOR®

Property Amenities

Interior
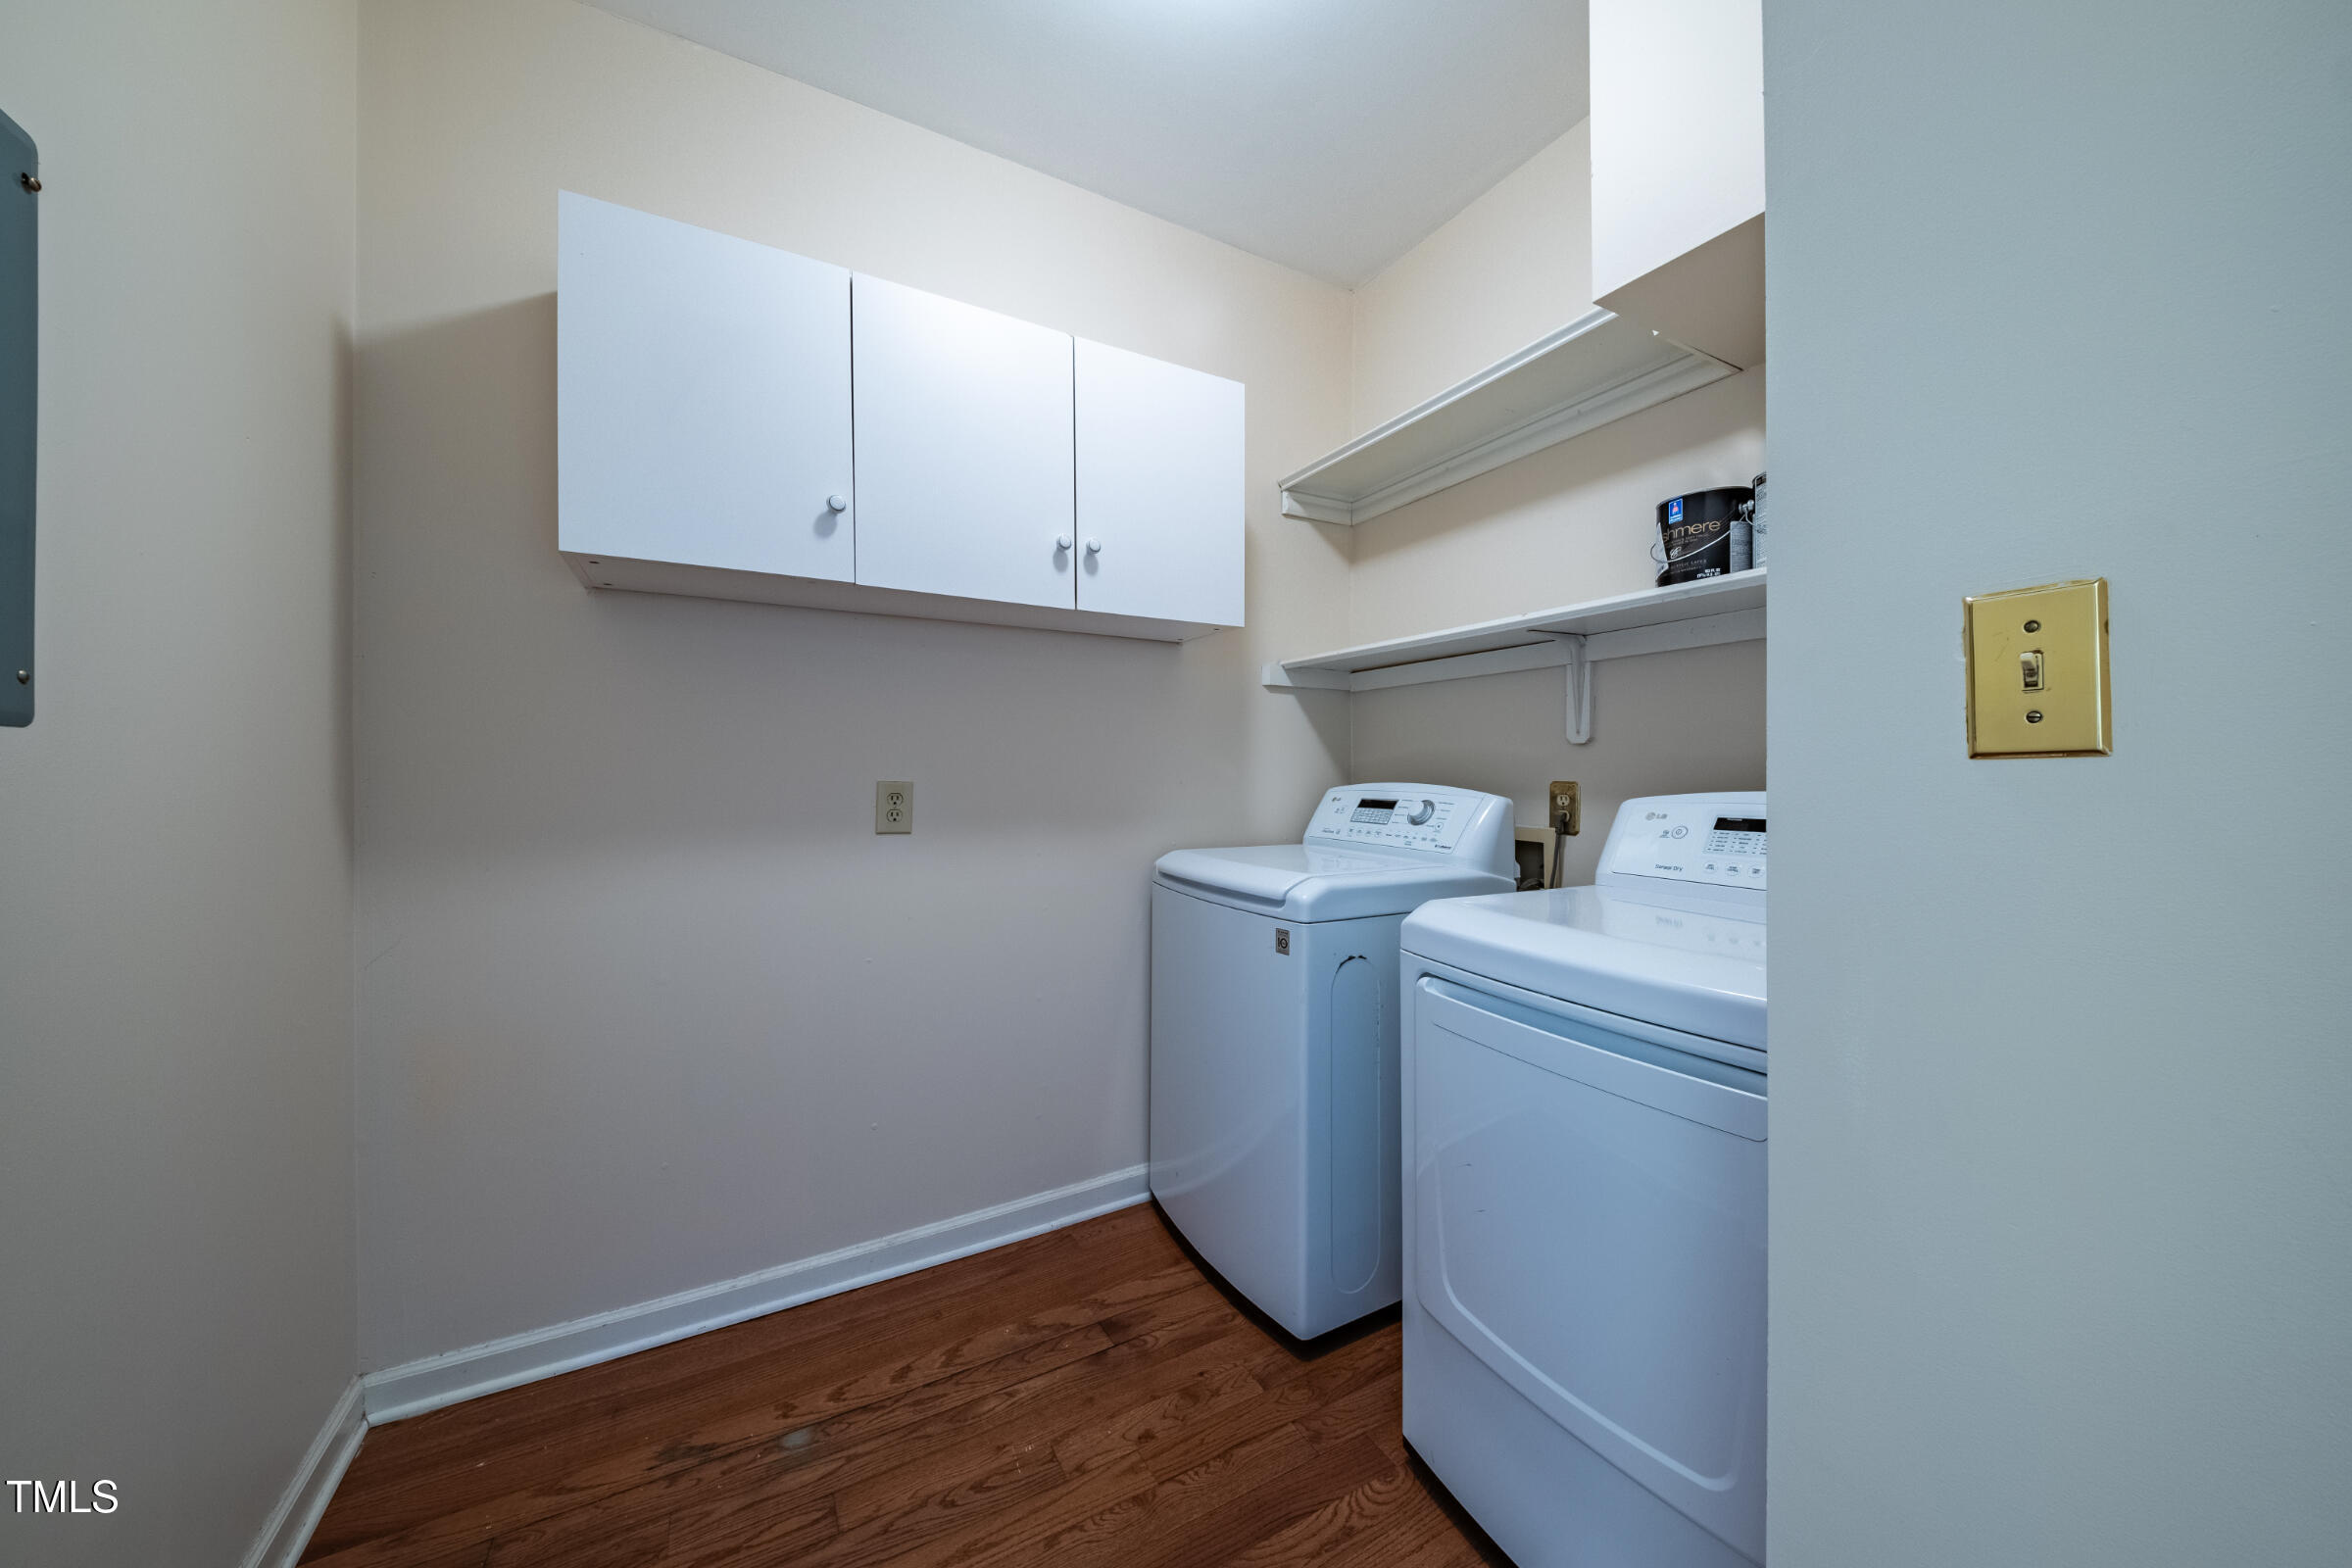
Laundry room Electric Dryer Hookup, In Hall, Laundry Room, Main Level, Washer Hookup
Fireplace Family Room, Gas Log, Propane
Appliances Dishwasher, Dryer, Electric Water Heater, Free-Standing Electric Range, Microwave, Refrigerator, Washer
Flooring Carpet, Ceramic Tile, Hardwood
Total Bedrooms: 4
Half Bathrooms: 2
Full Bathrooms: 2
Other Interior Features Bathtub/Shower Combination, Eat-in Kitchen, Entrance Foyer, Living/Dining Room Combination, Pantry, Separate Shower, Walk-In Shower
Area & Lot
Total area 2,259 Sq.Ft.
Lot Area 2,178 Sq.Ft.
Living area 2,259 Sq.Ft.
MLS® ID 10060308
Year Built 1984
High School Wake - Sanderson
Middle School Wake - West Millbrook
Elementary School Wake - North Ridge
Architecture Styles Traditional, Transitional
Type Townhouse
Status Sold
Exterior
Stories 3
Pool Community, Fenced
Air conditioning Central Air, Heat Pump
Heat type Electric, Forced Air, Heat Pump
Water Source Public
Sewer Public Sewer
Other Exterior Features Storage
Lot Features Hardwood Trees, Landscaped
Roof Shingle
Utilities Cable Available, Propane
Finance
Sales Price $450,000
HOA Fees $279 monthly
Real Estate Tax $3,155 yearly

Work With Nev

Whether you are a first-time buyer, a seasoned investor, or somewhere in between, I bring Raleigh / Triangle market knowledge and personal attention that make all the difference. I take time to understand your goals and tailor every step of the process to fit your needs. From strategy to closing, I ensure you feel confident and well-informed throughout your real estate journey.