Leave a Message

Thank you for your message. I will be in touch with you shortly.

802 Landuff Court
802 Landuff Court
802 Landuff Court
802 Landuff Court
802 Landuff Court
802 Landuff Court
802 Landuff Court
802 Landuff Court
802 Landuff Court
802 Landuff Court
802 Landuff Court
802 Landuff Court
802 Landuff Court
802 Landuff Court
802 Landuff Court
802 Landuff Court
802 Landuff Court
802 Landuff Court
802 Landuff Court
802 Landuff Court
802 Landuff Court
802 Landuff Court
802 Landuff Court
802 Landuff Court
802 Landuff Court
802 Landuff Court
802 Landuff Court
802 Landuff Court
802 Landuff Court
802 Landuff Court
802 Landuff Court
802 Landuff Court
802 Landuff Court
802 Landuff Court
802 Landuff Court
802 Landuff Court
802 Landuff Court
802 Landuff Court
802 Landuff Court
802 Landuff Court
802 Landuff Court
802 Landuff Court
802 Landuff Court
802 Landuff Court
802 Landuff Court
802 Landuff Court
802 Landuff Court
802 Landuff Court
802 Landuff Court
802 Landuff Court
802 Landuff Court
802 Landuff Court
802 Landuff Court
802 Landuff Court
802 Landuff Court
802 Landuff Court
802 Landuff Court
802 Landuff Court
VIEW PHOTOS
Listing courtesy of Navigate Realty
$1,229,100

802 Landuff Court

5 Beds 4 Baths 3,574 Sq.Ft. 0.38 Acres

Description

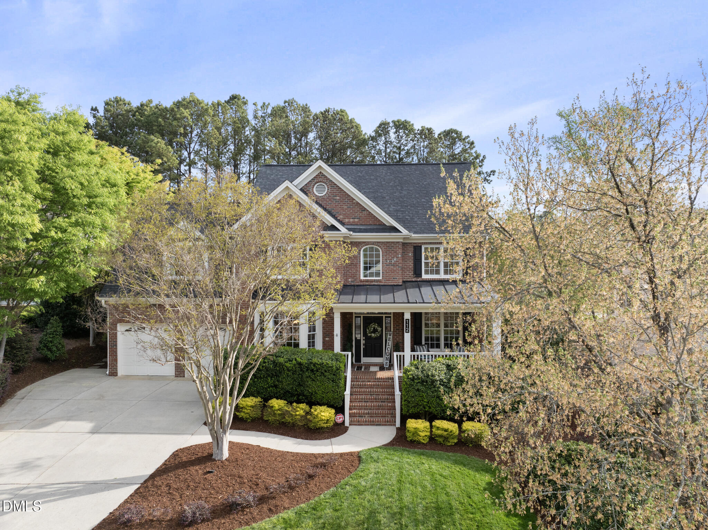
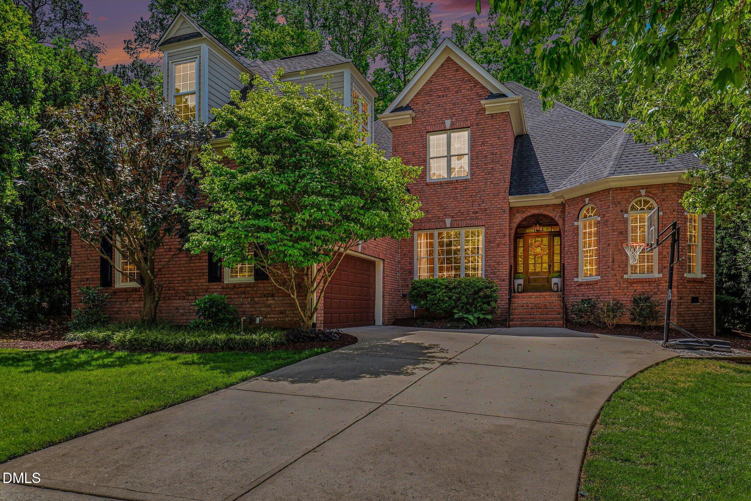
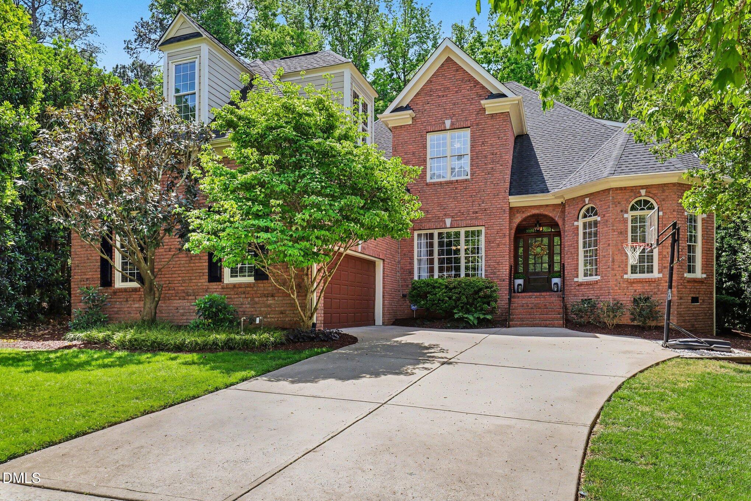
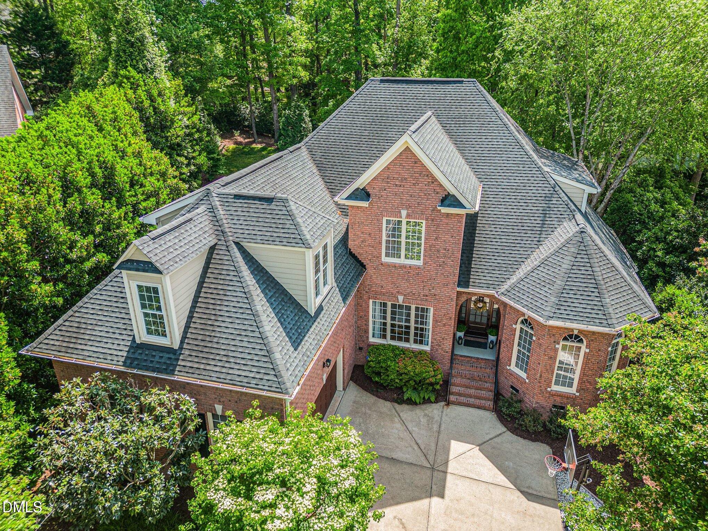
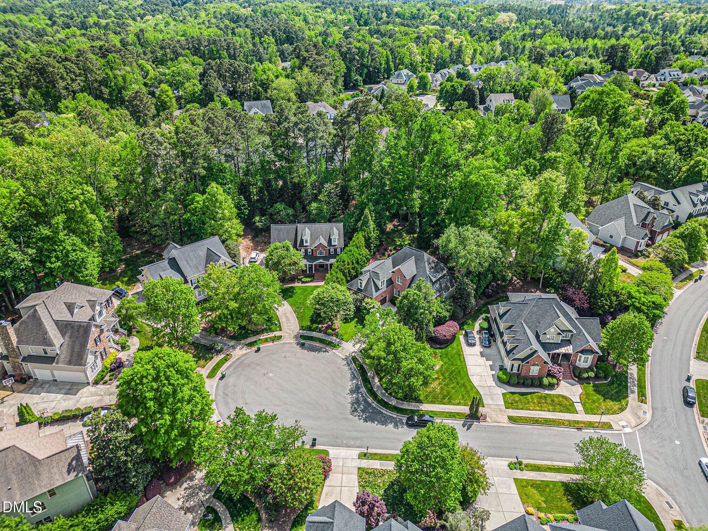
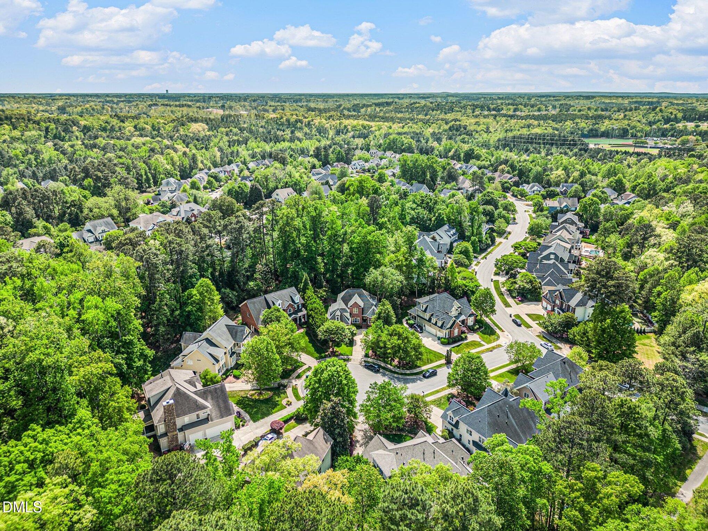
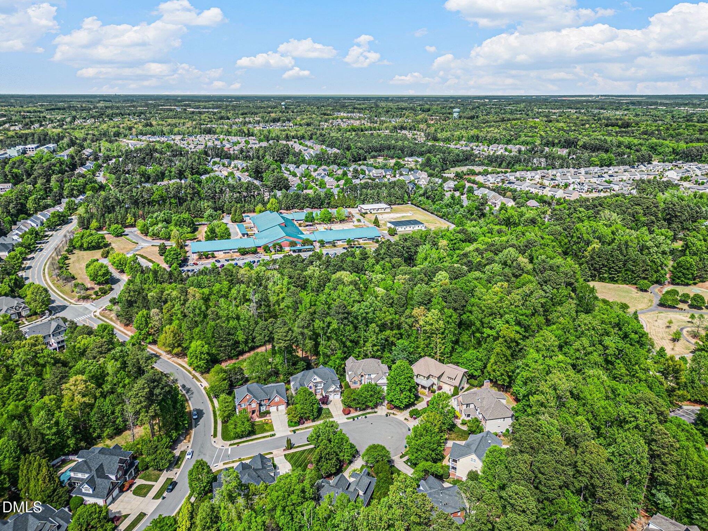
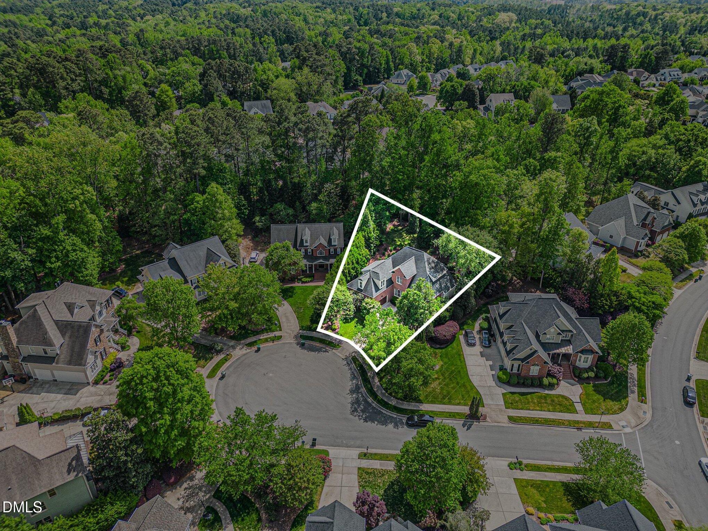
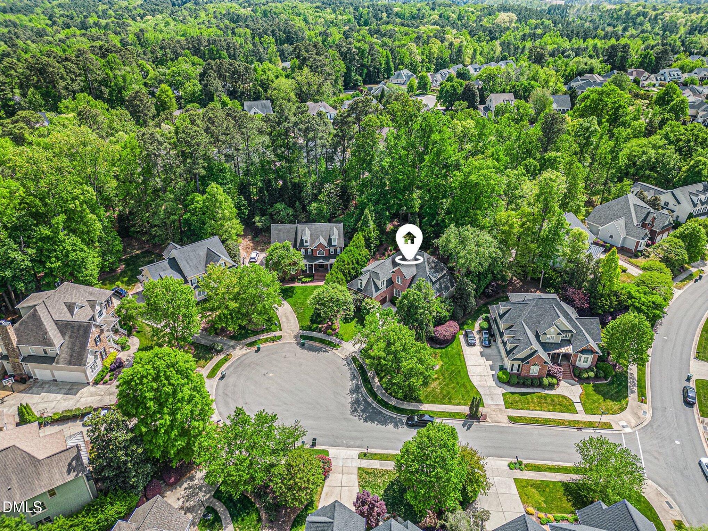
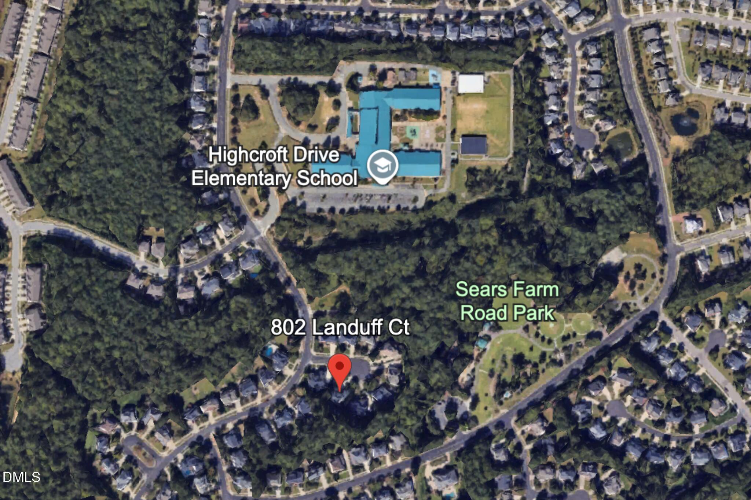
Open Houses CANCELLED **OFFER DEADLINE - Sat, 4/18 at 12pm** Welcome to this beautifully maintained brick estate home in the highly sought-after Manors section of Highcroft in Cary. Tucked away on a private cul-de-sac lot, this home offers a rare combination of timeless design, thoughtful updates, and functional living spaces -- and a neighborhood setting with Highcroft Elementary School and picturesque Sears Farm Road Park just a couple blocks away.

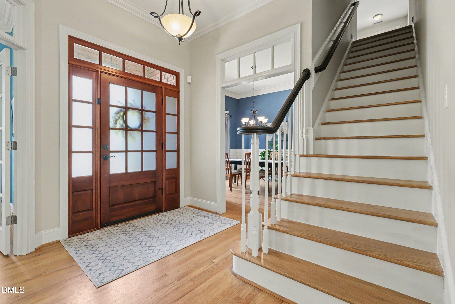
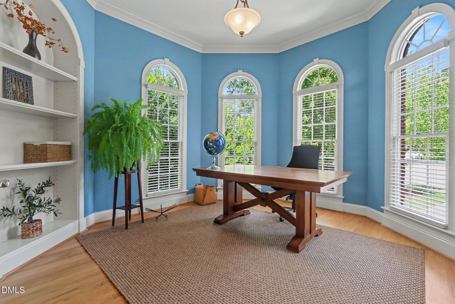
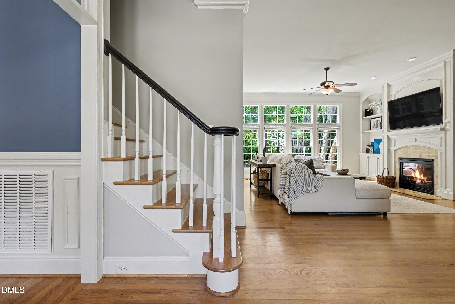
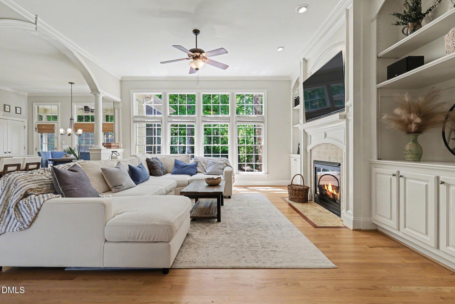
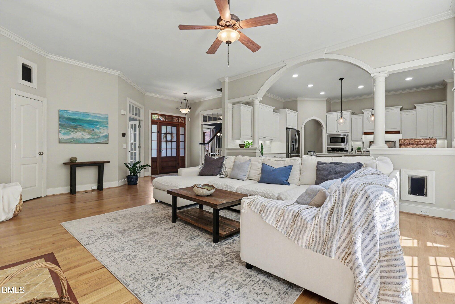
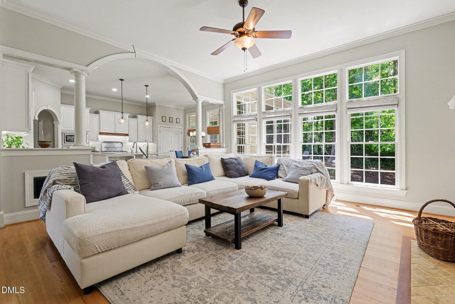
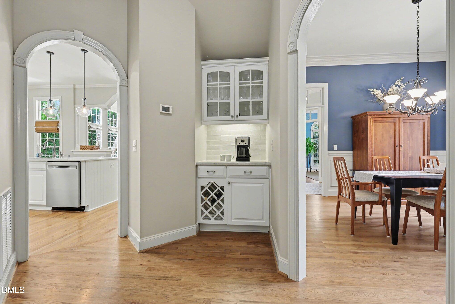
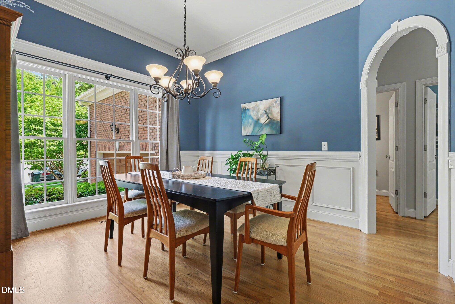
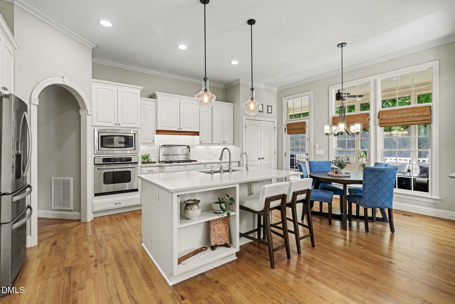
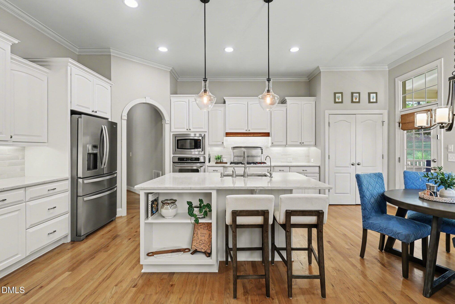
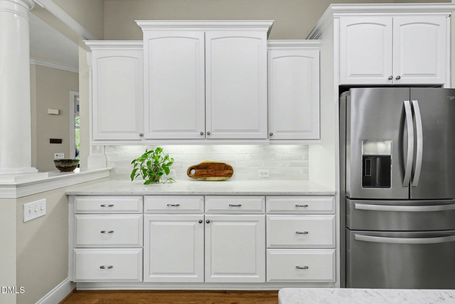
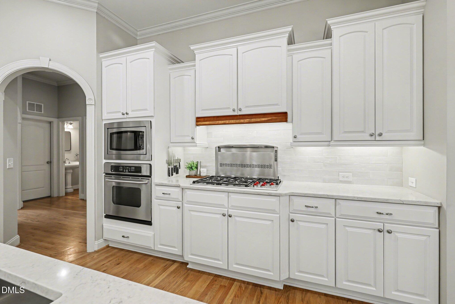
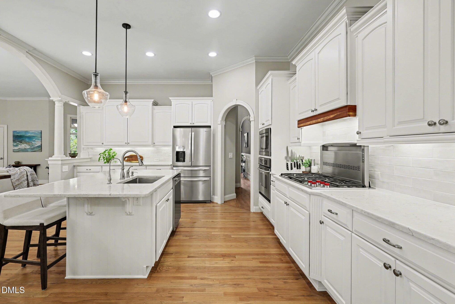
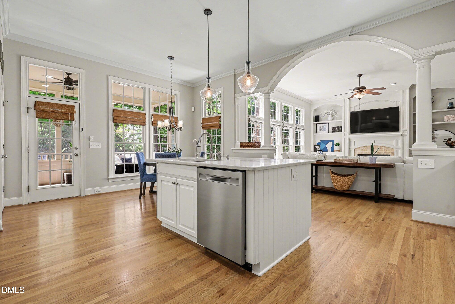
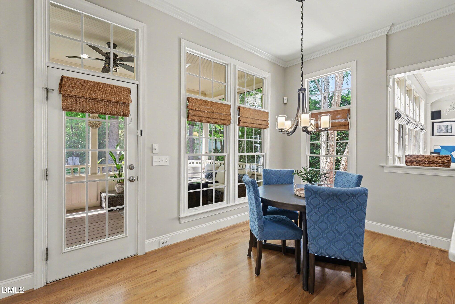
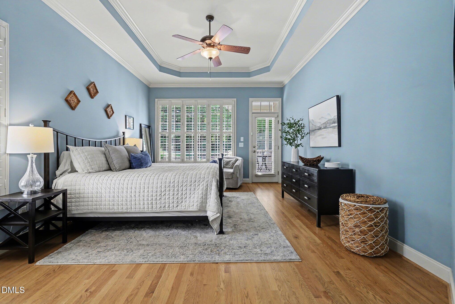
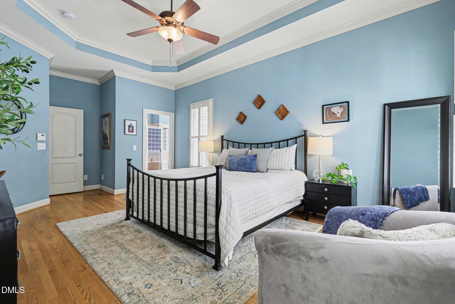
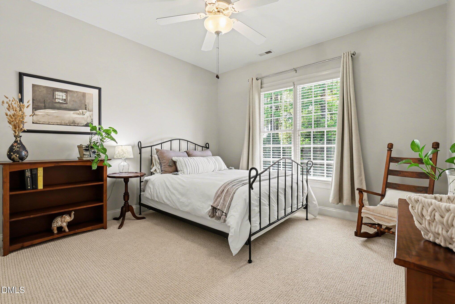
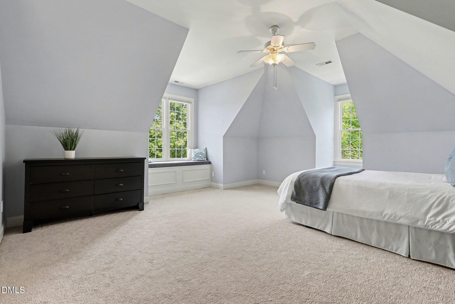
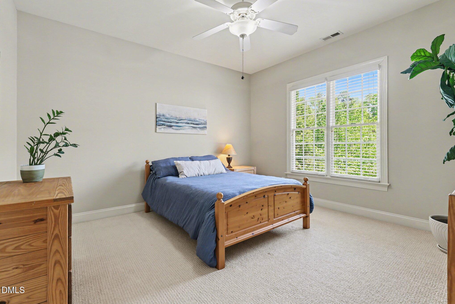
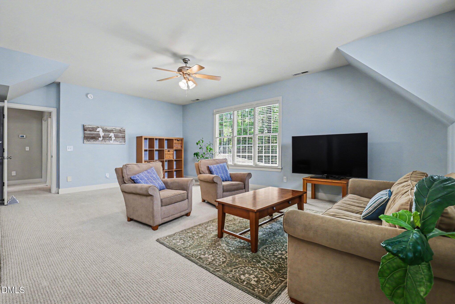
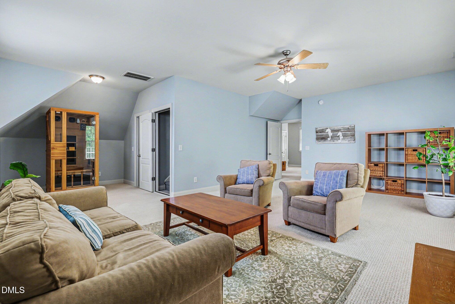
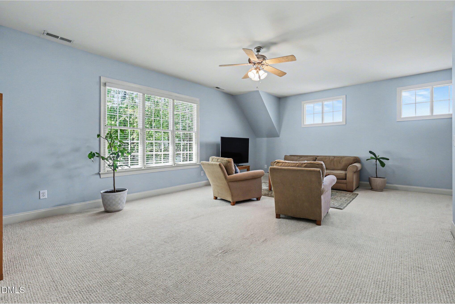
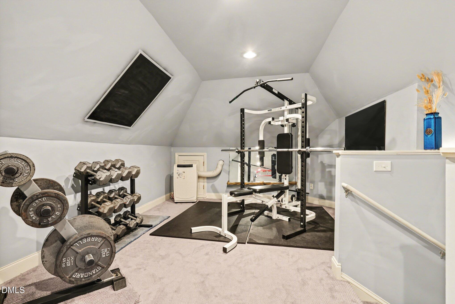
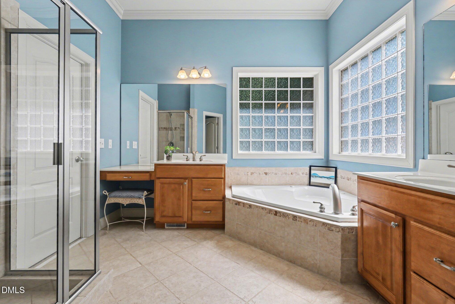
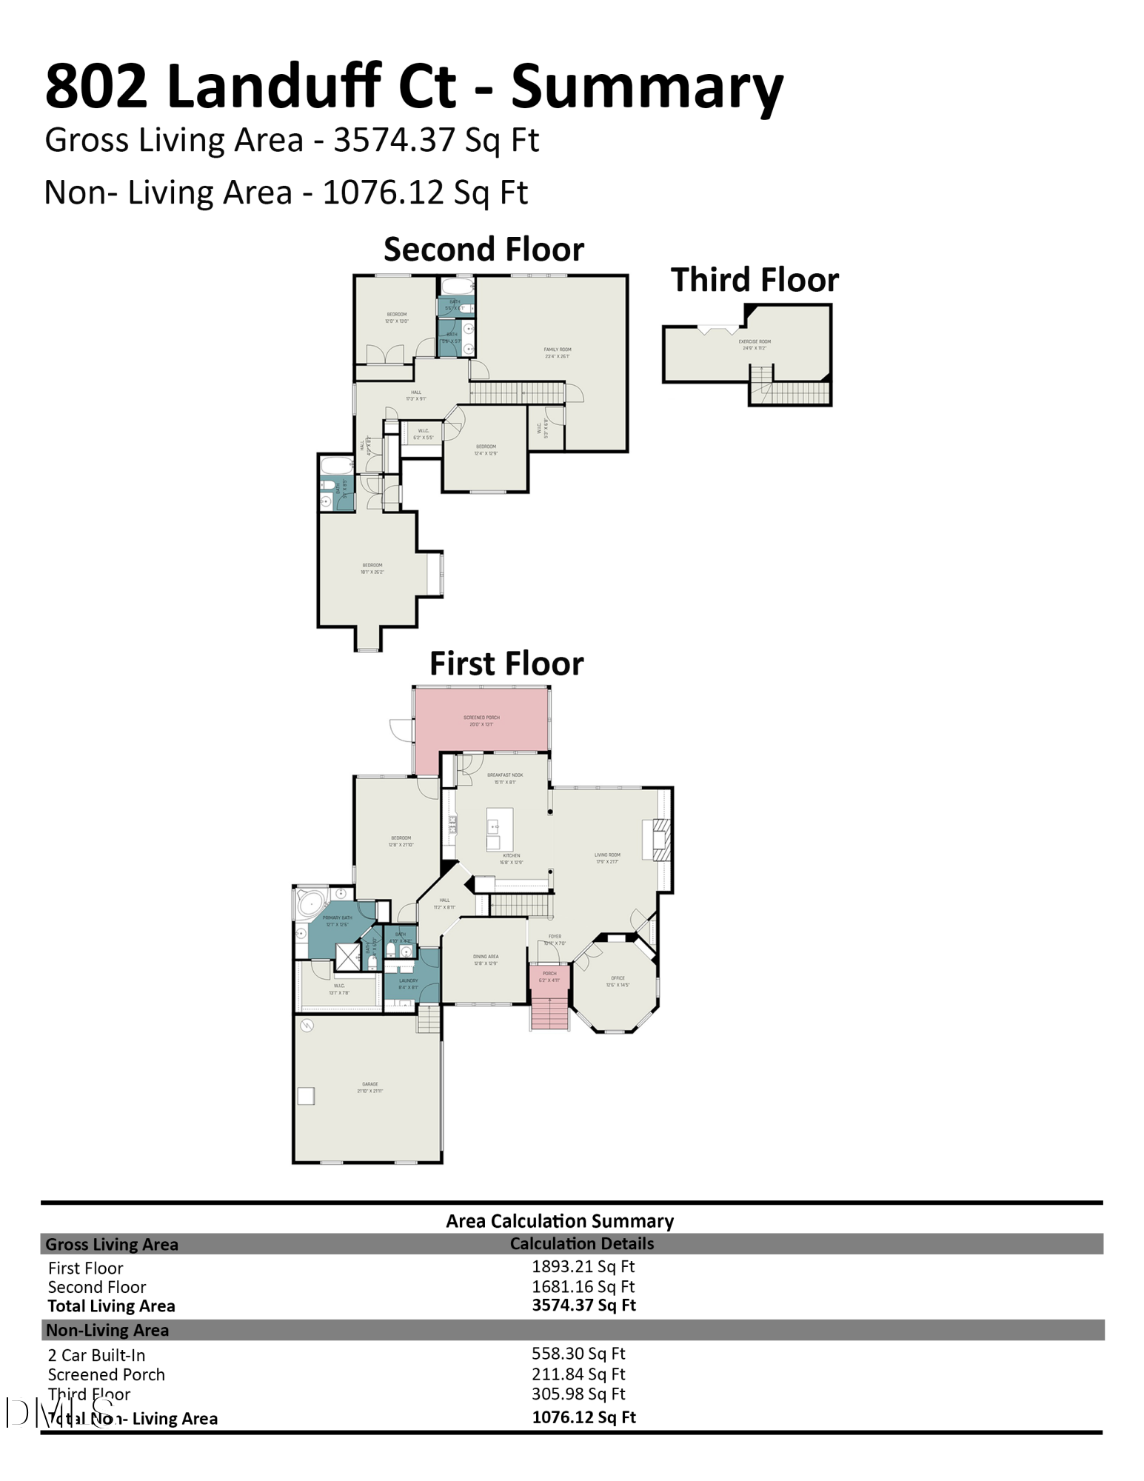
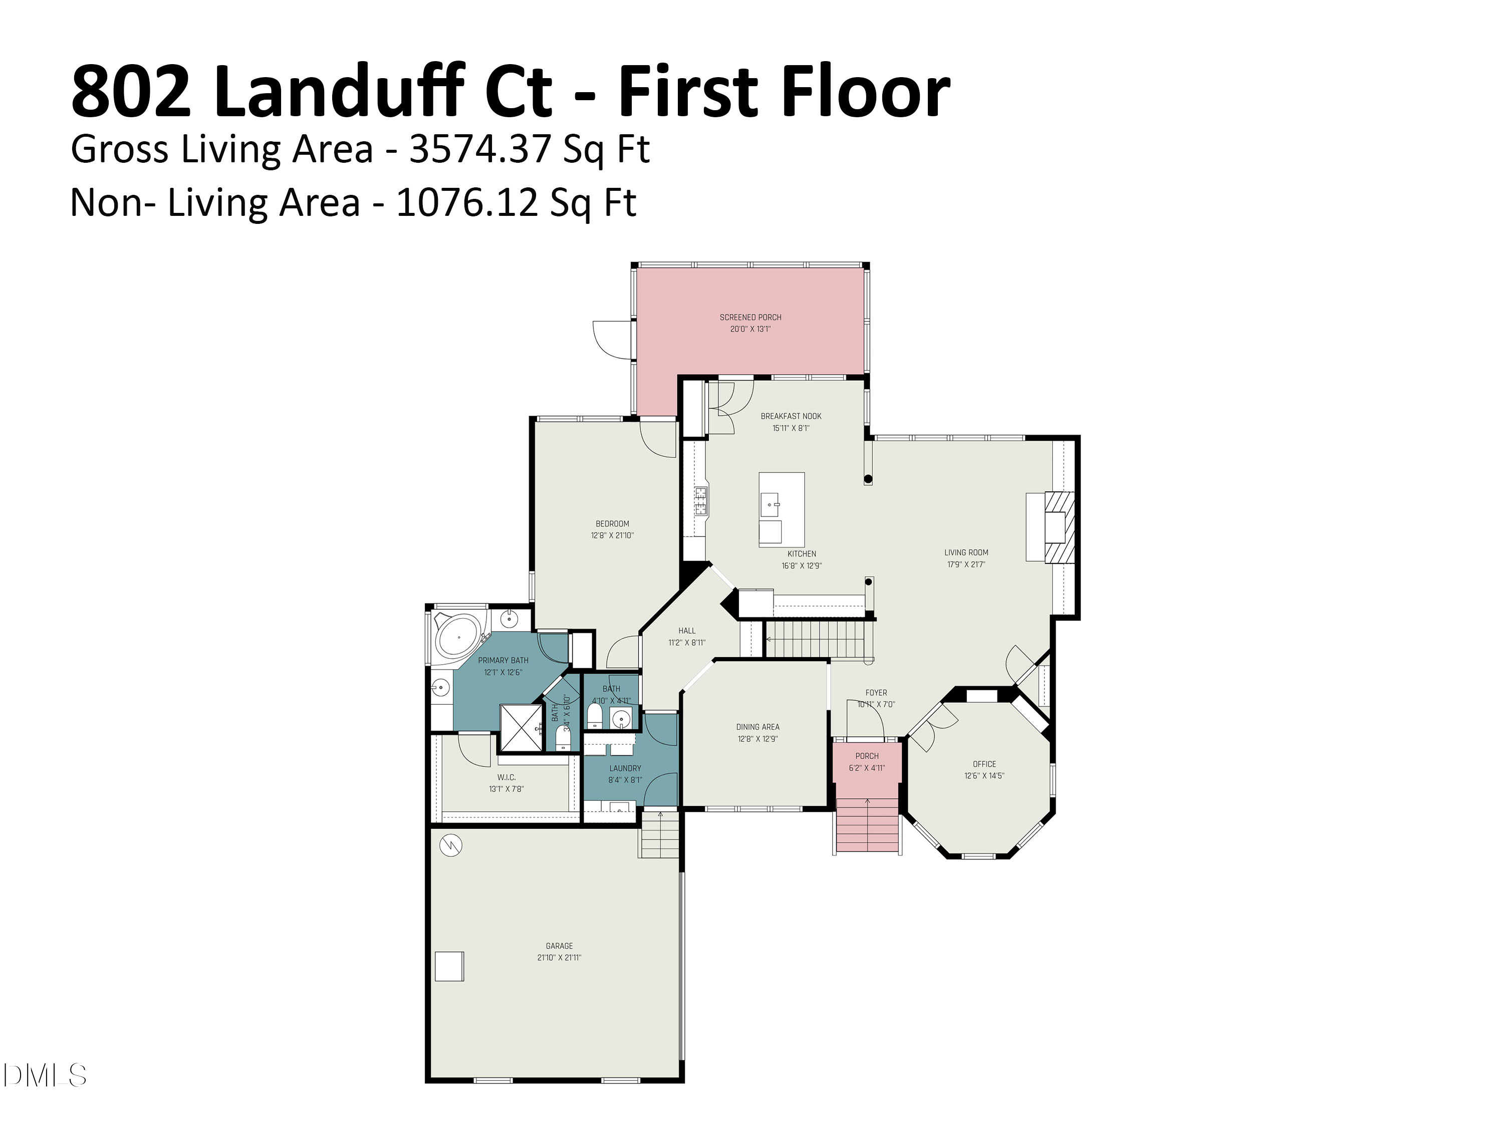
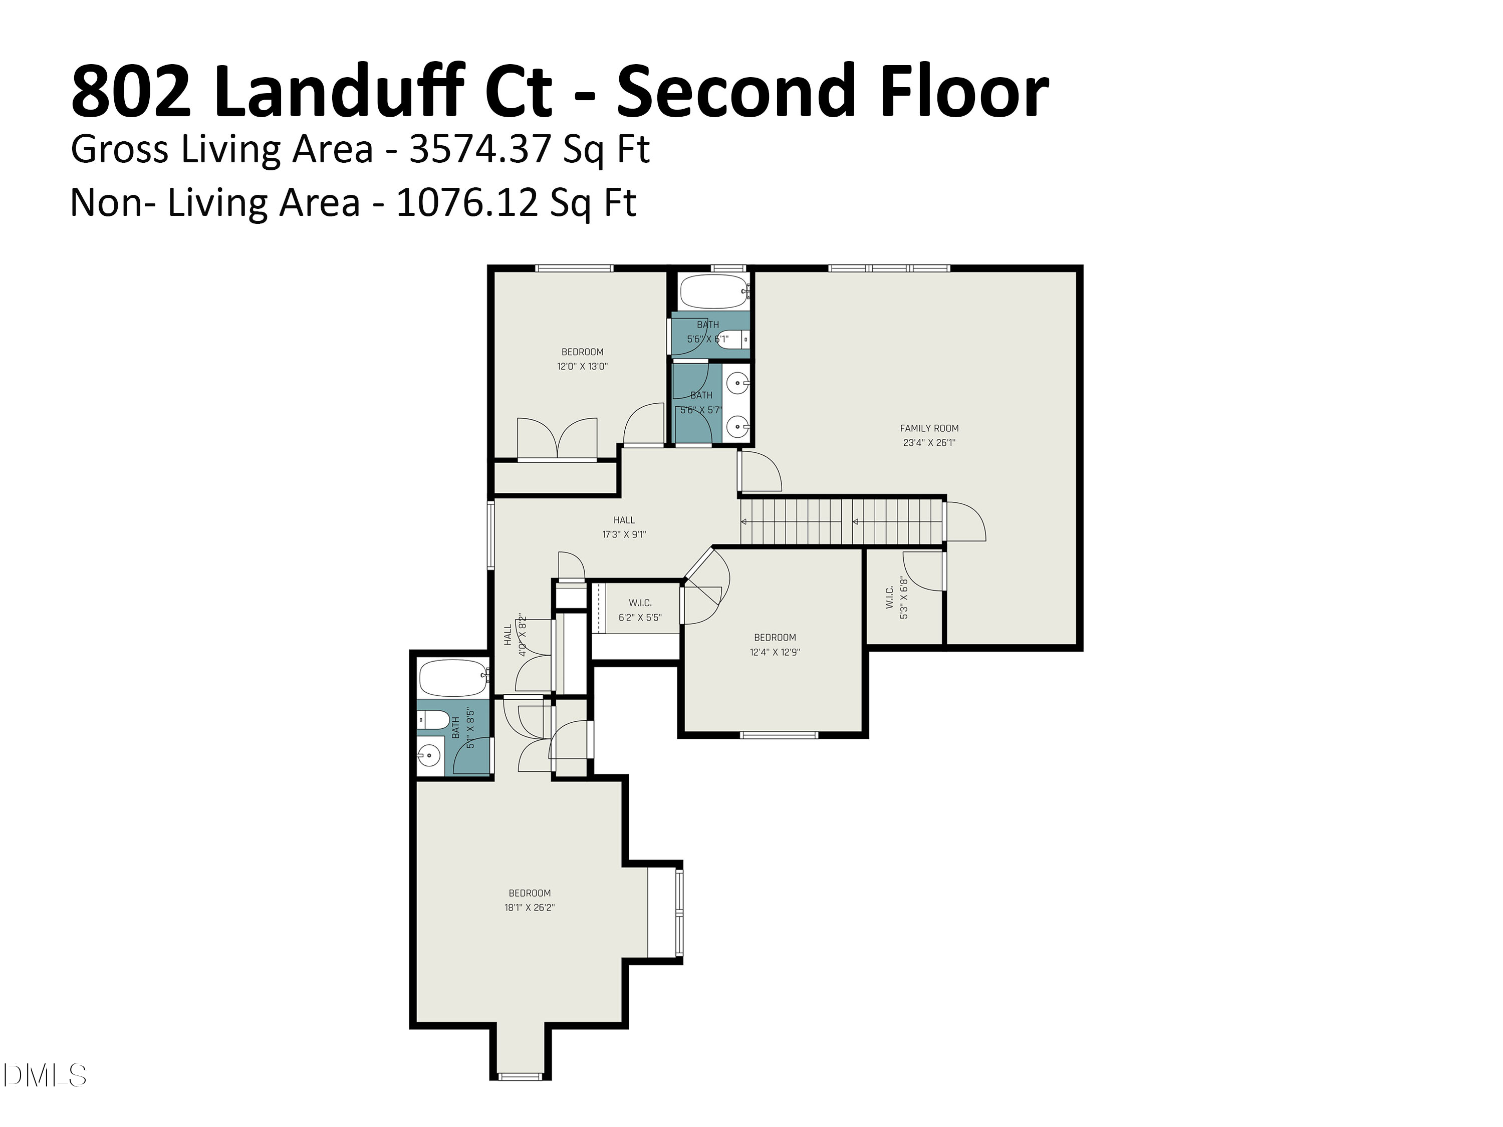
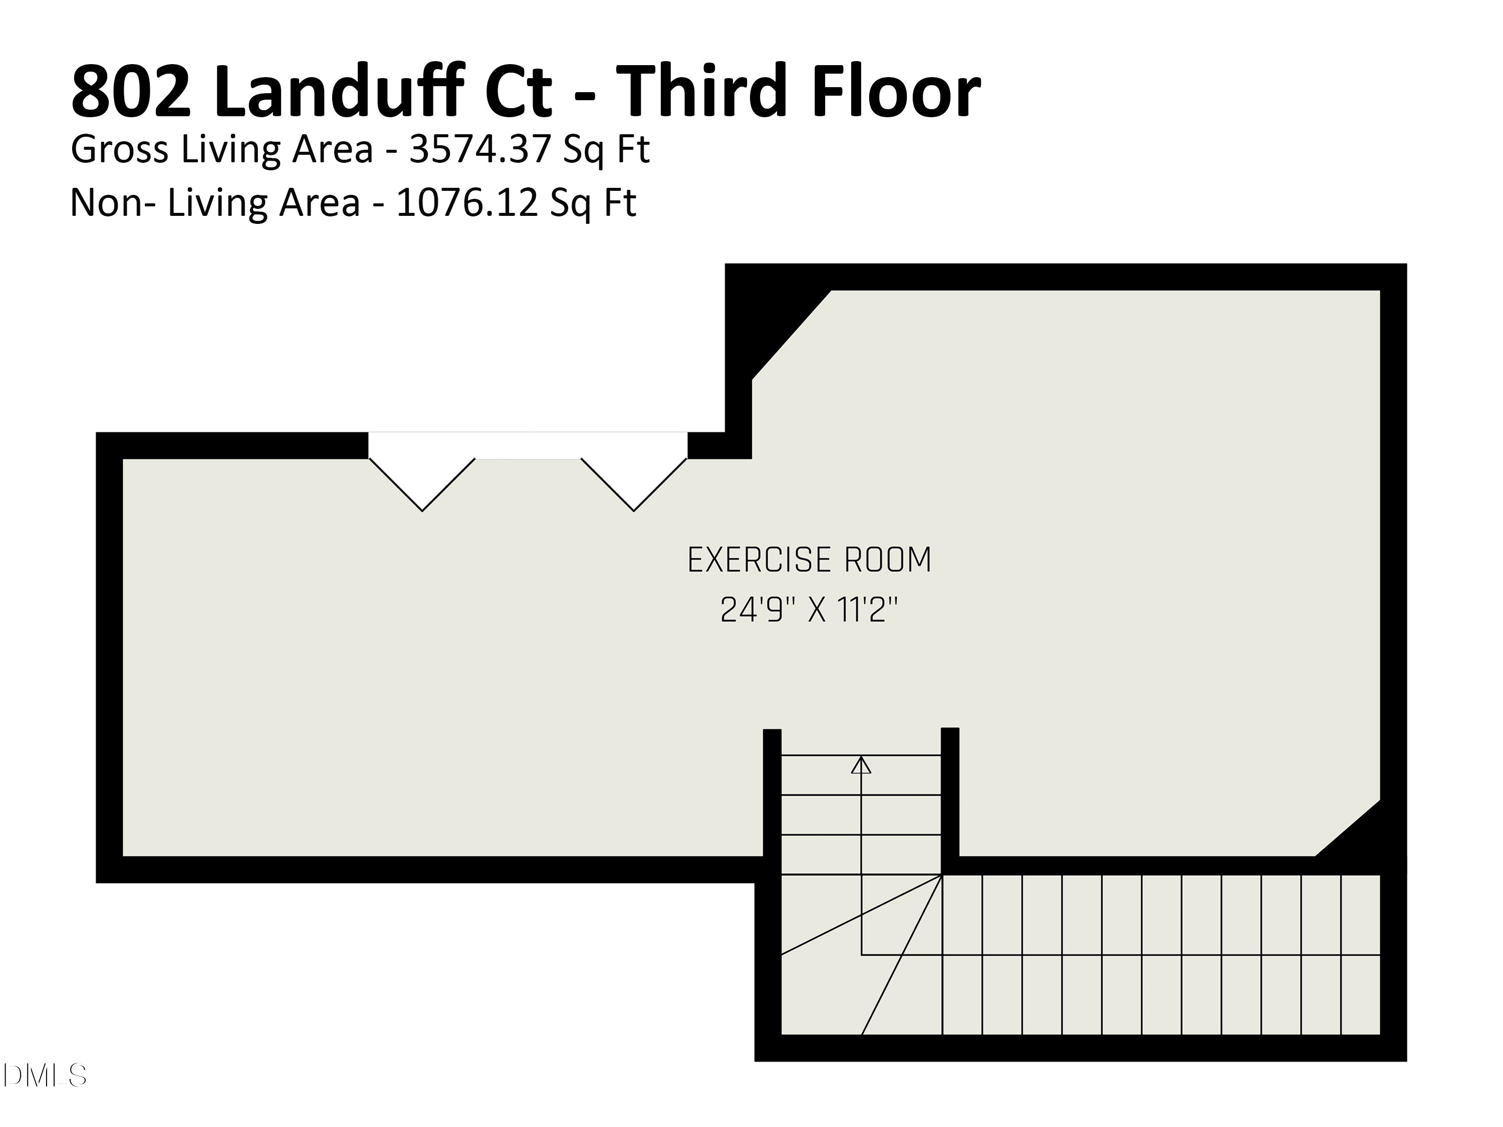
Inside, you'll find hardwood floors throughout the main level, soaring 10-foot ceilings, and extensive trim and architectural detail including arches, built-ins, wainscoting, and crown molding. The layout is both elegant and practical, featuring a dedicated office with built-in shelving, a formal dining room, and a spacious living room with gas fireplace/blower and surround sound wiring. The kitchen is a chef's dream and has been tastefully updated with quartz countertops, a 36' Wolf professional 5-burner gas cooktop with downdraft hood, and a bright breakfast nook, along with a butler's pantry with wine rack for added storage and convenience. The kitchen island has a reverse osmosis water system for pure drinking water. The main-level primary suite offers a private retreat with screened porch access, plantation shutters, a large walk-in closet, dual vanities, a walk-in shower, and a jetted whirlpool tub. Upstairs includes three additional spacious bedrooms, a large bonus room that can be an additional bedroom/bonus, and 9-foot ceilings throughout, providing plenty of flexibility for guests, work, or play. A finished third-floor space offers even more versatility -- ideal for a home gym, storage, or flex space.

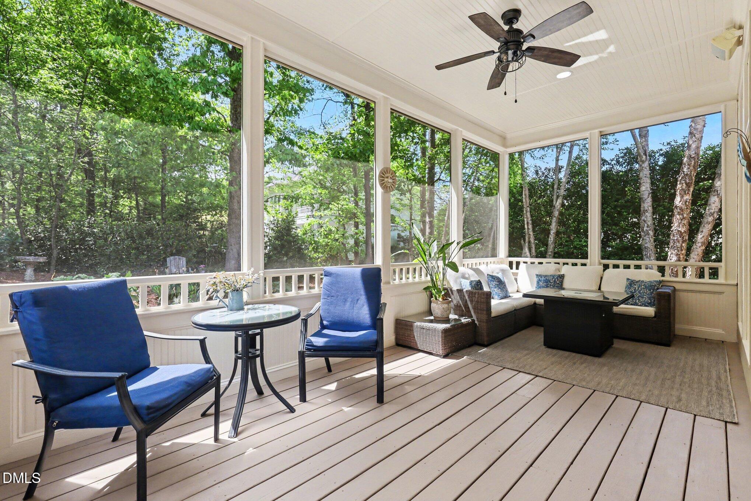
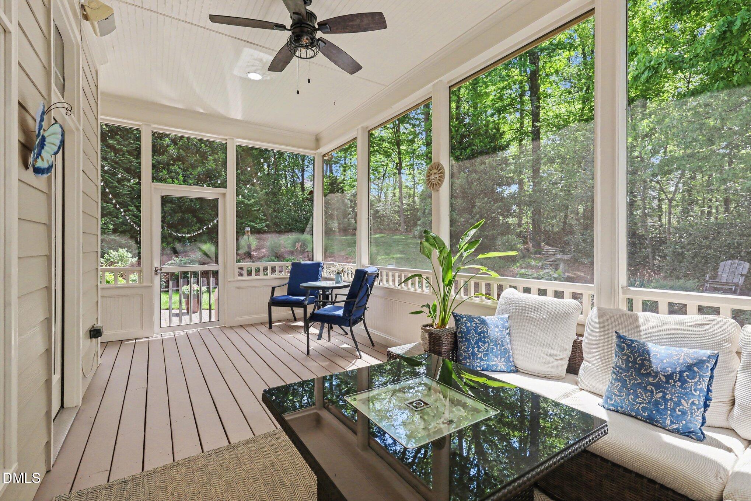
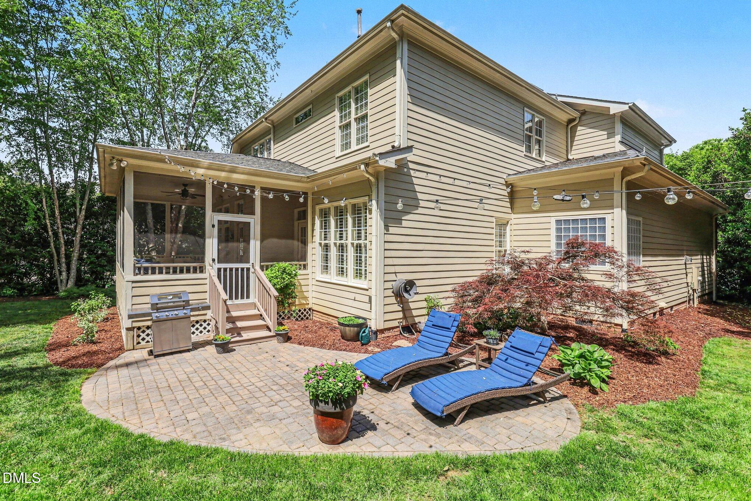
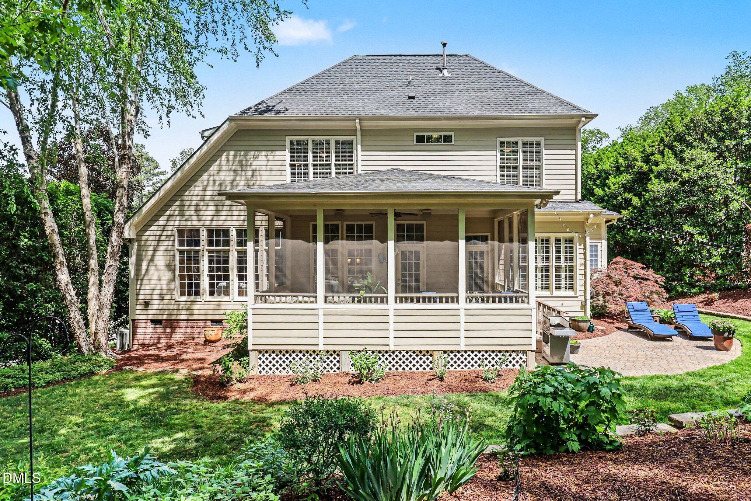
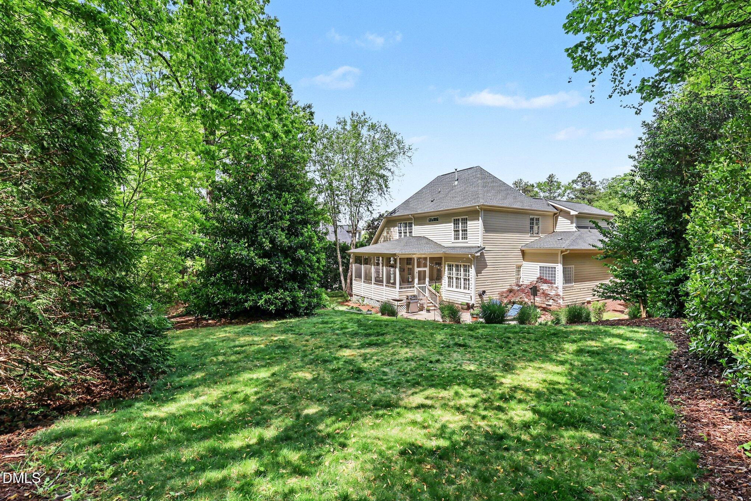
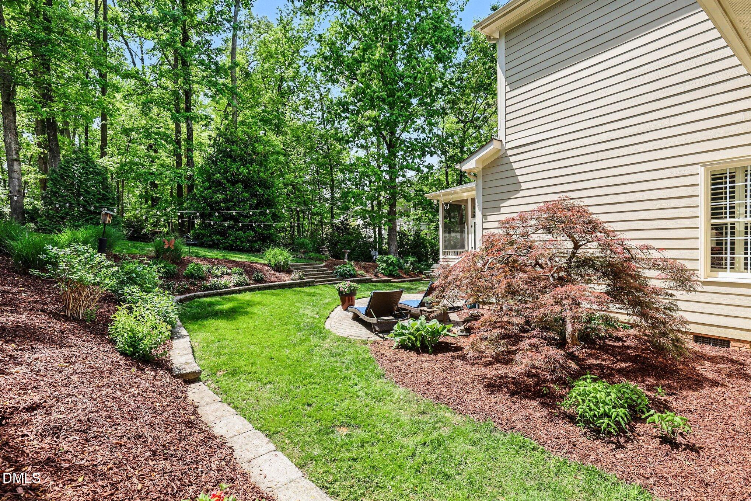
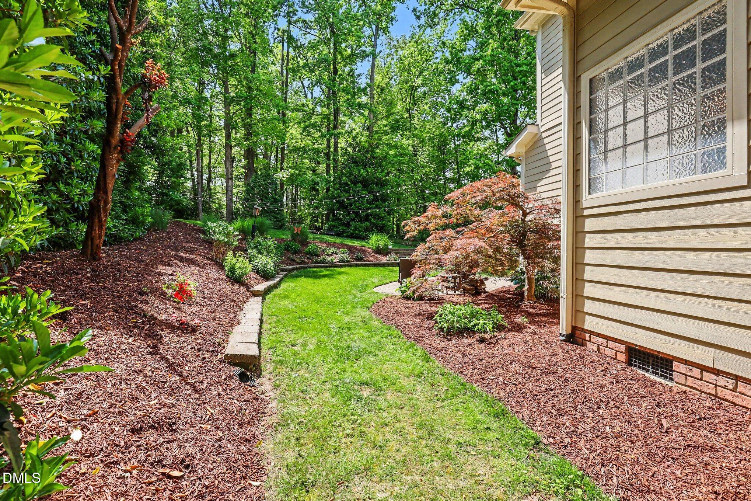
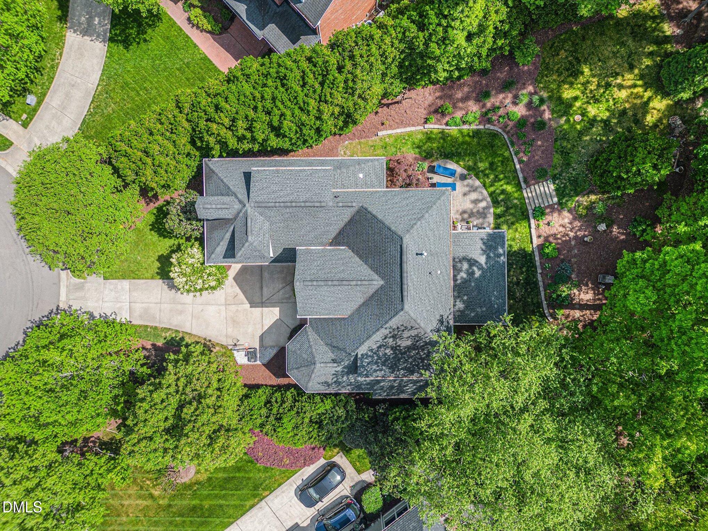
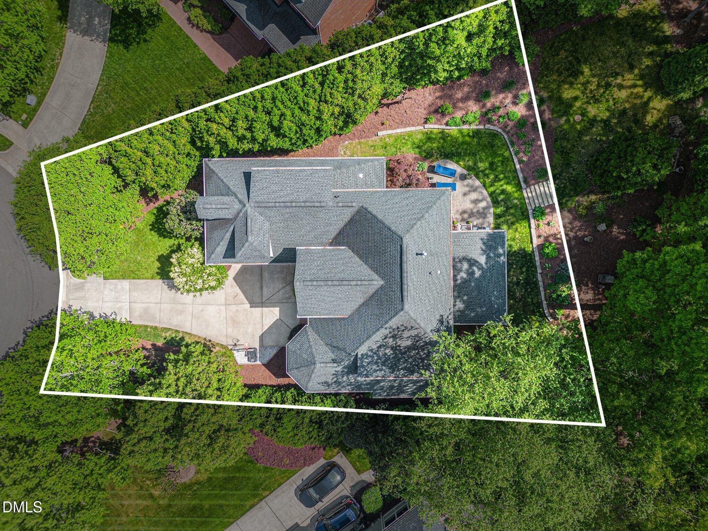
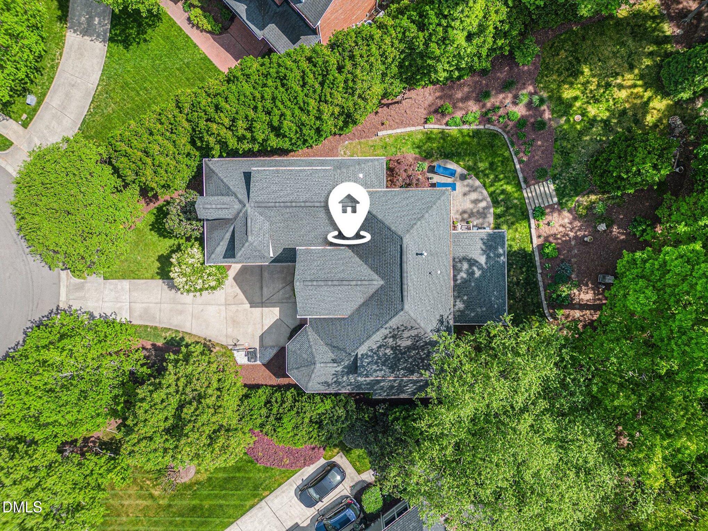
Step outside to enjoy the large screened porch with built-in speakers and string lighting, overlooking a beautifully landscaped and hardscaped backyard with mature trees including Japanese maple and river birches, creating a private and inviting setting. Additional features include a side-load 2-car garage, solid wood front and garage doors, central vacuum system, irrigation system, 400-amp electrical service with double panels, upgraded lighting throughout, and an OnQ wiring system. Conveniently located in Cary with easy access to shopping, dining, parks, and major commuter routes, this home offers the space, quality, and setting you've been searching for.

For even more info visit www.802Landuff.com

Share Property

Location

802 Landuff Court, Cary, NC 27519

Status

Sold

Date Sold

May 15, 2026
Nev  Nelson

Nev Nelson

TITLE

REALTOR®

Property Amenities

Interior
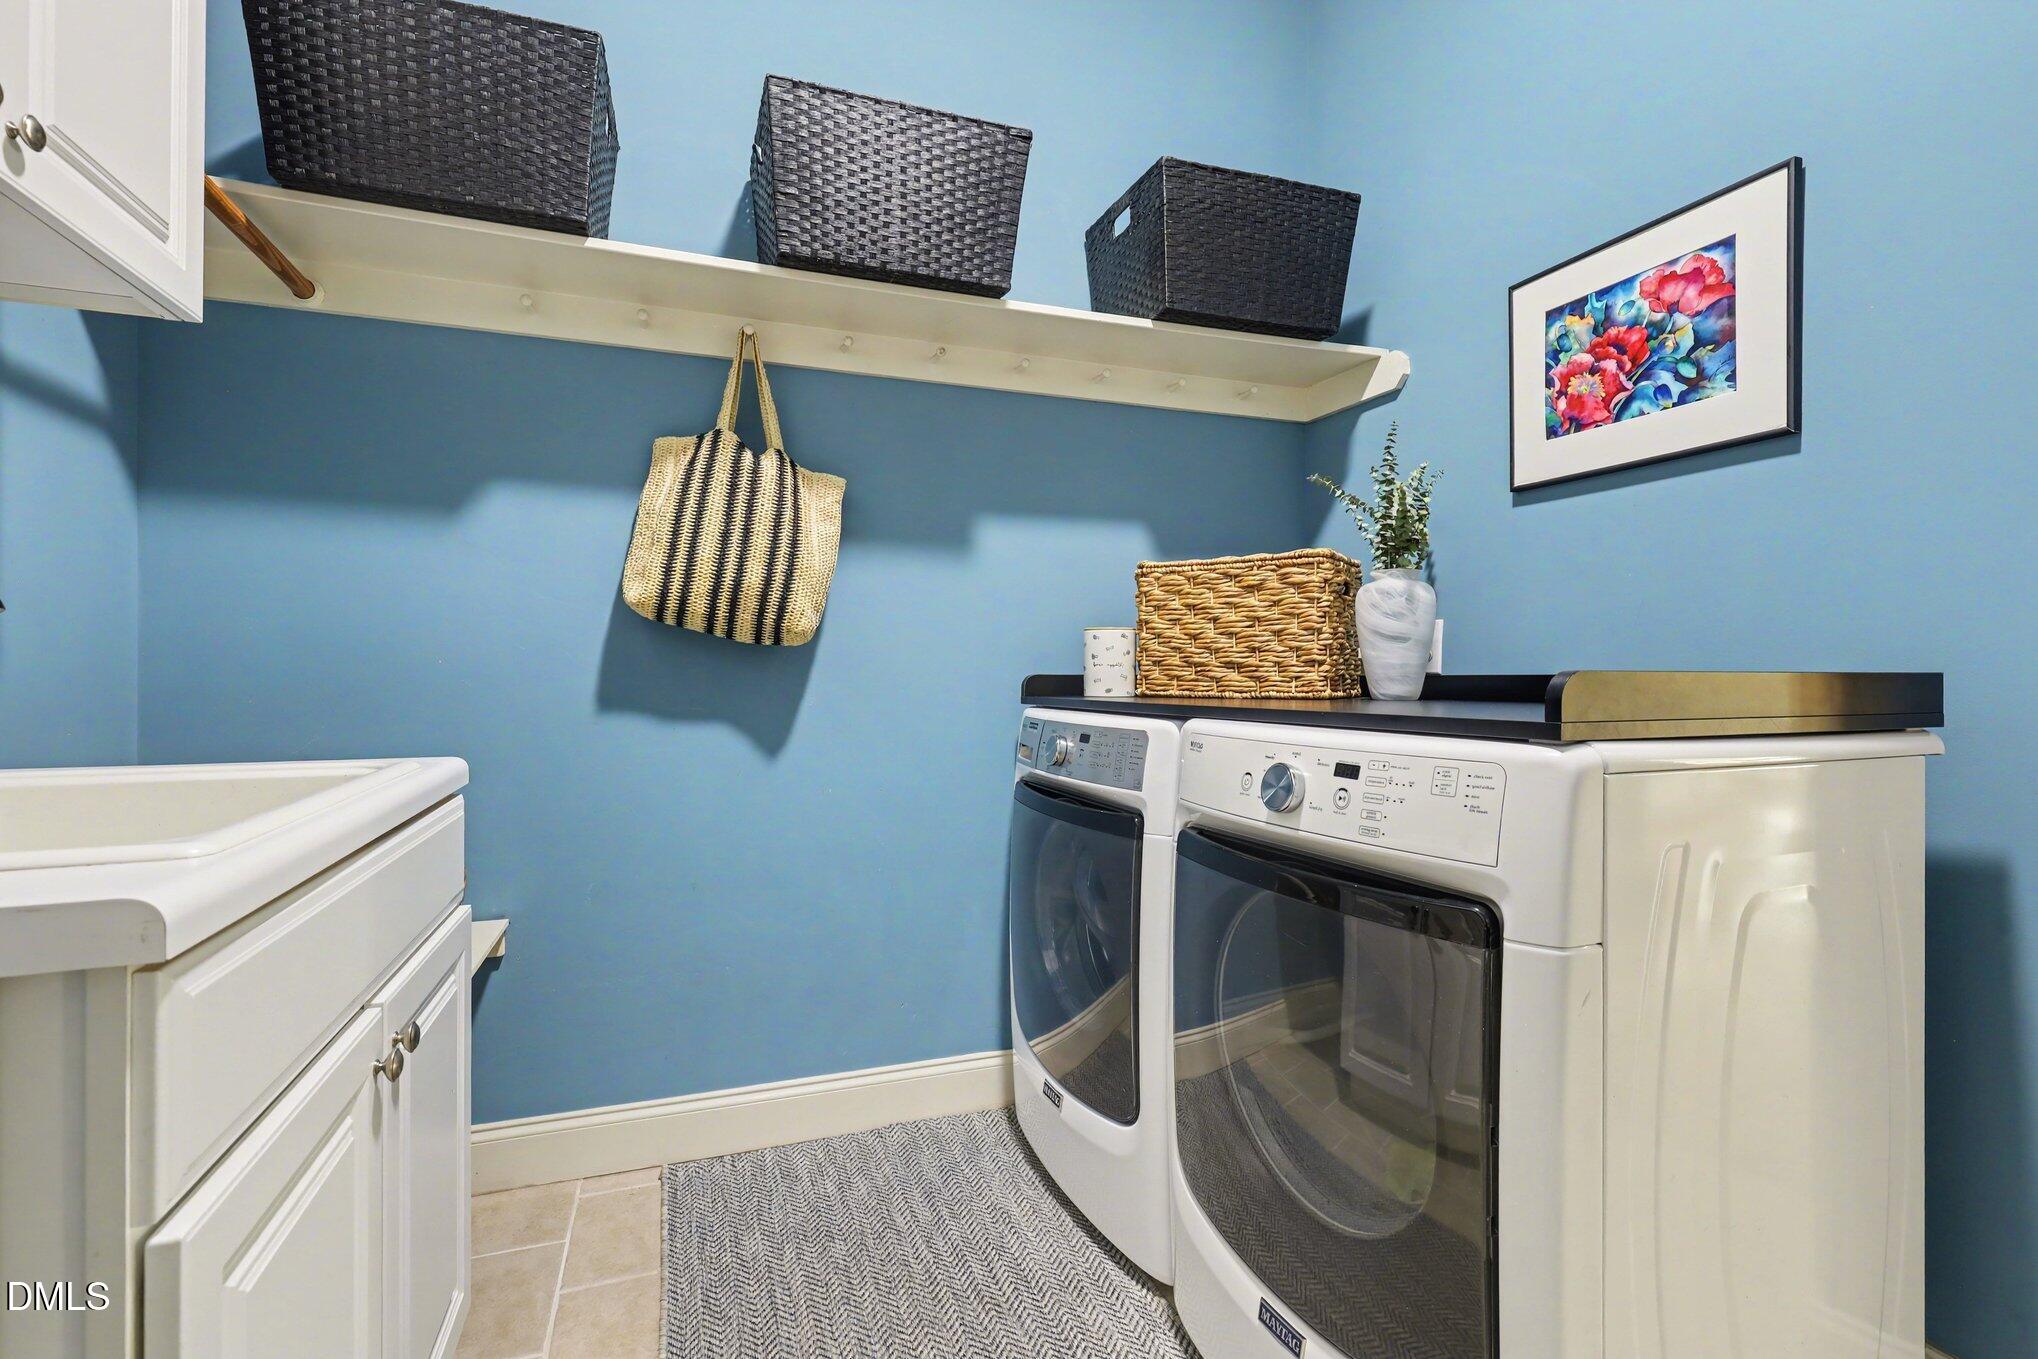
Laundry room Laundry Room, Main Level
Fireplace Blower Fan, Gas, Living Room
Appliances Built-In Electric Oven, Built-In Gas Range, Built-In Range, Dishwasher, Disposal, Down Draft, Dryer, Exhaust Fan, Free-Standing Refrigerator, Freezer, Gas Cooktop, Microwave, Oven, Refrigerator, Stainless Steel Appliance(s), Vented Exhaust Fan, Washer, Water Heater, Water Purifier, Water Purifier Owned
Flooring Carpet, Hardwood, Tile
Total Bedrooms: 5
Half Bathrooms: 1
Full Bathrooms: 3
Other Interior Features Bookcases, Built-in Features, Ceiling Fan(s), Chandelier, Crown Molding, Double Vanity, Eat-in Kitchen, Kitchen Island, Pantry, Master Downstairs, Quartz Counters, Separate Shower, Smooth Ceilings, Sound System, Storage, Walk-In Closet(s), Walk-In Shower, Water Closet, Wired for Data, Wired for Sound
Area & Lot
Total area 3,574 Sq.Ft.
Lot Area 0.38 Acres
Living area 3,574 Sq.Ft.
MLS® ID 10160195
Year Built 2004
High School Wake - Green Level
Middle School Wake - Mills Park
Elementary School Wake - HighCroft
Architecture Styles Traditional
Type Residential
Status Sold
Exterior
Stories 2
Air conditioning Ceiling Fan(s), Central Air
Heat type Central, Fireplace(s), Gas Pack
Water Source Public
Garage Space 2.0
Sewer Public Sewer
Other Exterior Features Lighting
Parking Garage, Garage Door Opener, Garage Faces Side
Lot Features Cul-De-Sac
Roof Shingle
Utilities Cable Connected, Electricity Connected, Natural Gas Connected, Sewer Connected, Water Connected
Finance
Sales Price $1,229,100
HOA Fees $770 yearly
Real Estate Tax $7,884 yearly

Work With Nev

Whether you are a first-time buyer, a seasoned investor, or somewhere in between, I bring Raleigh / Triangle market knowledge and personal attention that make all the difference. I take time to understand your goals and tailor every step of the process to fit your needs. From strategy to closing, I ensure you feel confident and well-informed throughout your real estate journey.