
Leave a Message

Thank you for your message. I will be in touch with you shortly.

8119 Lloyd Allyns Way
VIEW PHOTOS
Listing courtesy of Berkshire Hathaway HomeService
$775,000

8119 Lloyd Allyns Way

3 Beds 3 Baths 2,799 Sq.Ft. 3,920.4 Sq.Ft.

Description

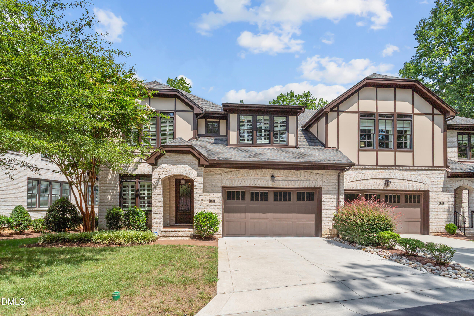
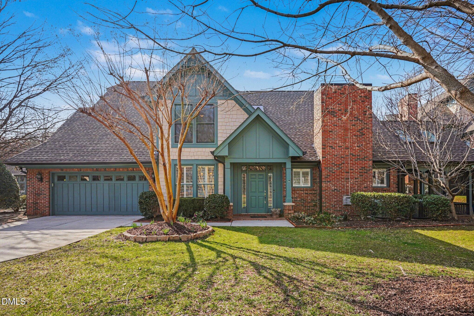
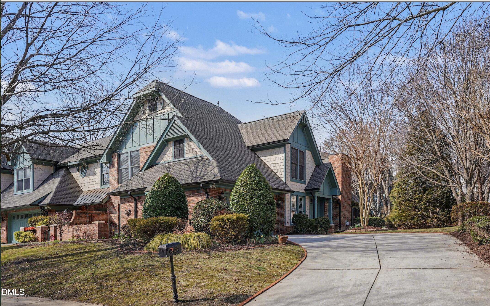
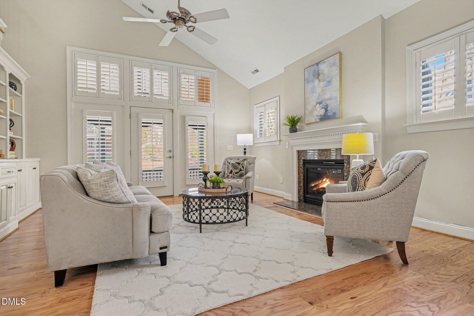
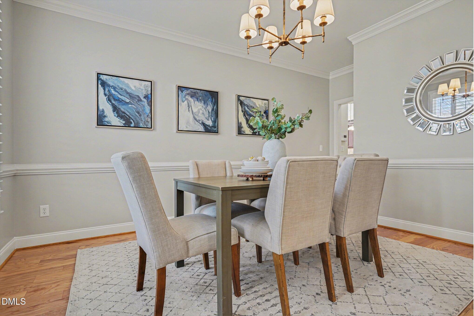
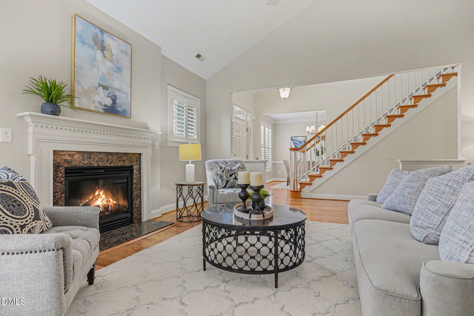
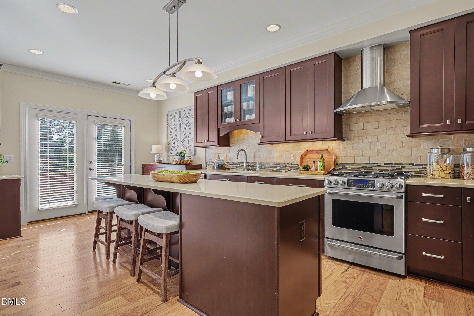
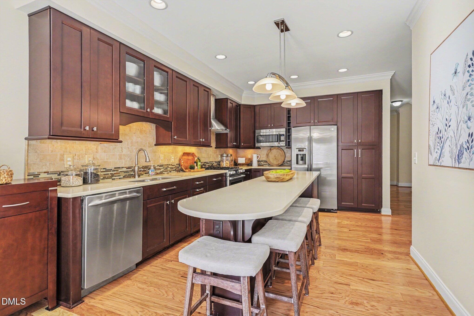
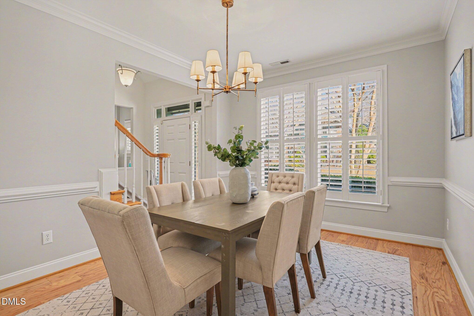
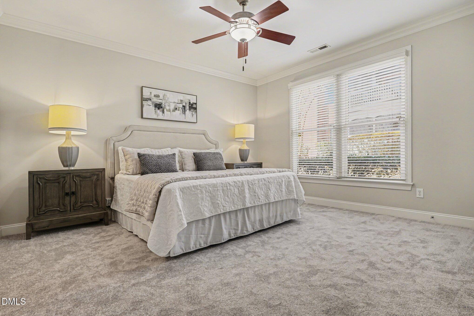
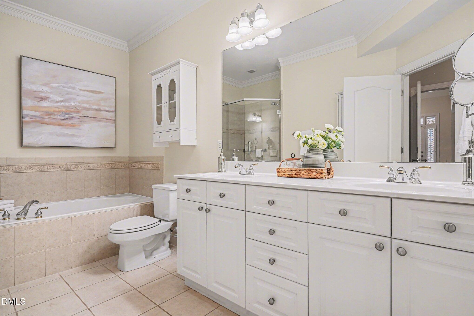
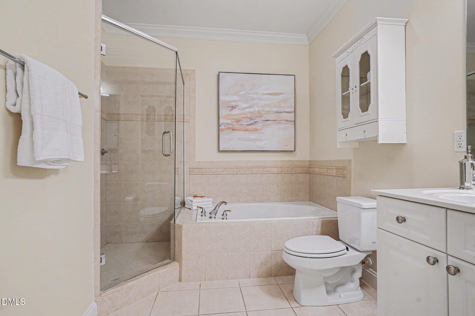
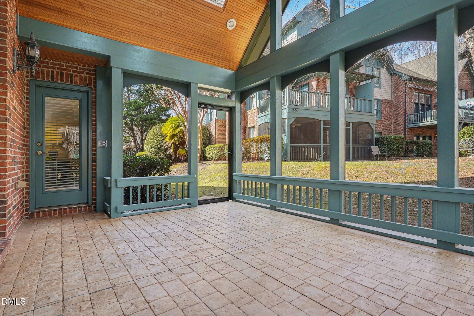
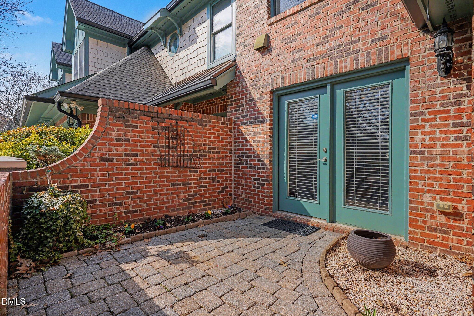
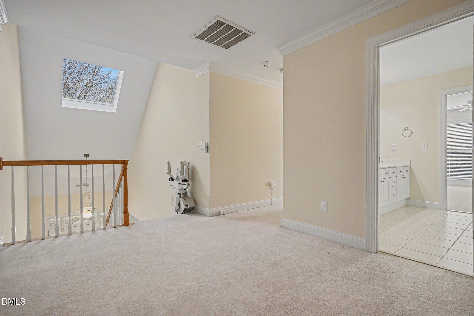
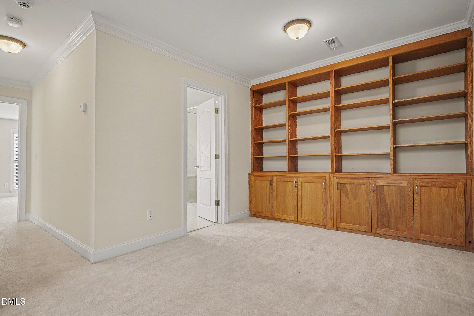
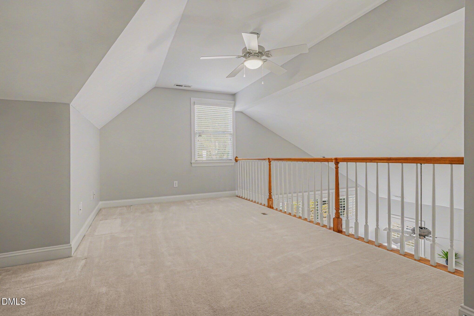
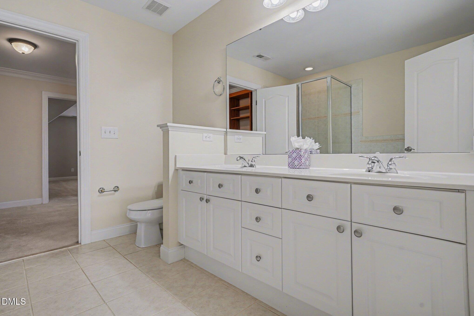
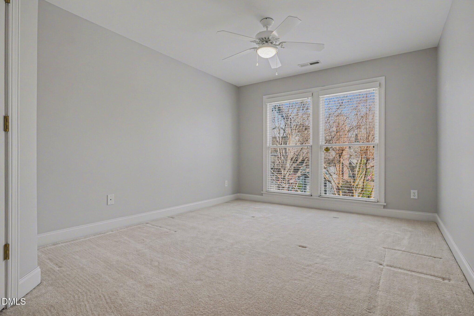
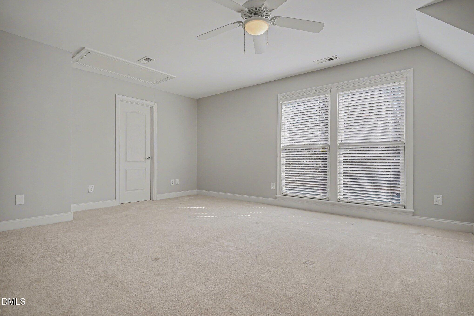
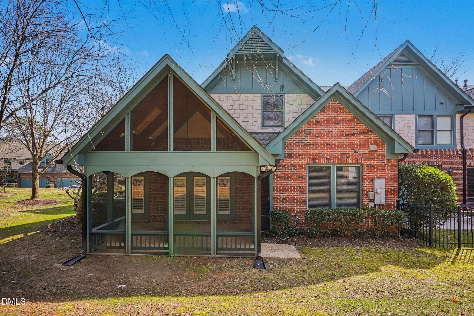
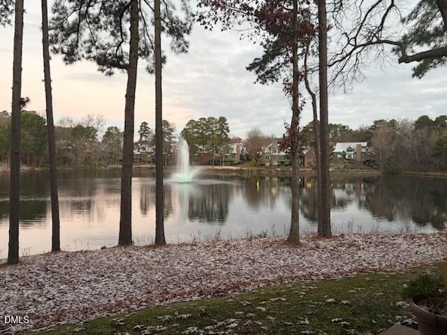
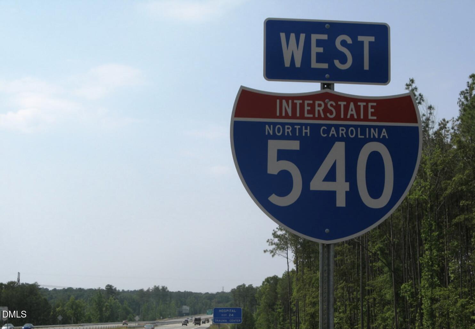
You will love this beautiful and well built executive style end unit townhome in a sought-after North Raleigh neighborhood. Zero entry to an open floor plan with vaulted ceilings. Spacious Family room with a built-in bookcase and it opens to a large screened porch with skylights. Formal dining room opens into a gourmet kitchen with updated cabinetry, appliances and Caesarstone quartz countertops. Main level primary bedroom with ensuite bathroom, 2 walk-in closets and new carpet. Updated engineered hardwood flooring throughout the rest of main level. Upstairs are two large bedrooms, bonus room, loft with a built-in bookcase, walk-in attic and a spacious bathroom. Ceiling fans in Family room, each bedroom, bonus room and screened porch. Tankless water heater and much more! View of neighborhood lake and fountain can be seen across the street. Best Raleigh location with easy access to I-540 interchange, YMCA, Whole Foods Market, North Hills dining and shopping options. Hurry, this one won't last!

Share Property

Location

8119 Lloyd Allyns Way, Raleigh, NC 27615

Status

Sold

Date Sold

March 31, 2026
Nev  Nelson

Nev Nelson

TITLE

REALTOR®

Property Amenities

Interior
Laundry room In Hall
Fireplace Family Room, Gas Log
Appliances Convection Oven, Dishwasher, Dryer, Gas Range, Ice Maker, Microwave, Stainless Steel Appliance(s), Tankless Water Heater, Washer
Flooring Carpet, Ceramic Tile, Wood
Total Bedrooms: 3
Half Bathrooms: 1
Full Bathrooms: 2
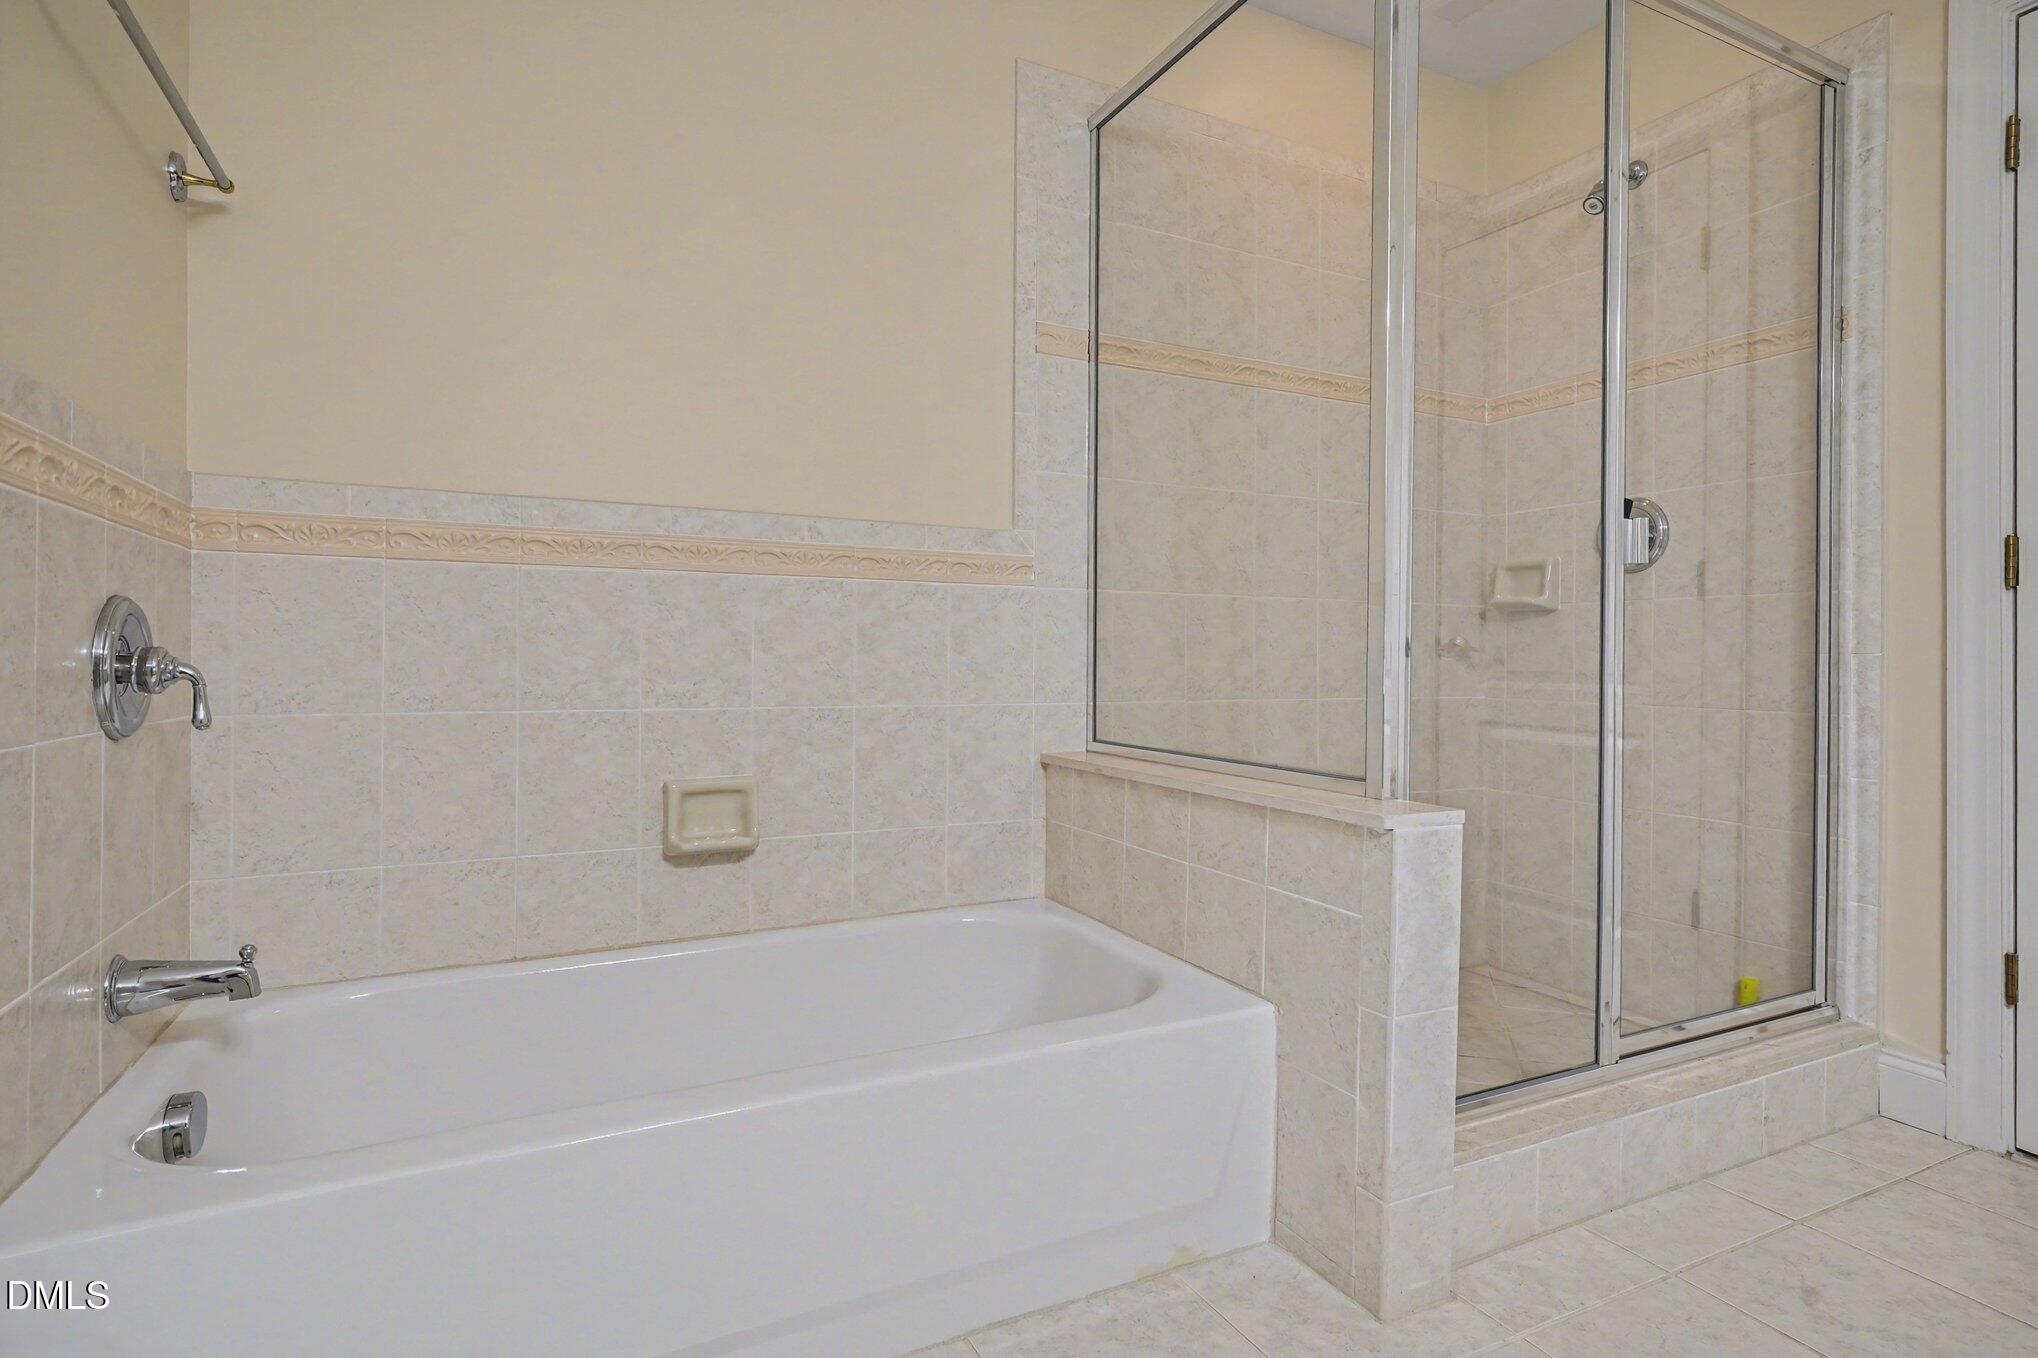
Other Interior Features Bookcases, Ceiling Fan(s), Crown Molding, Double Vanity, Eat-in Kitchen, High Ceilings, Kitchen Island, Quartz Counters, Separate Shower, Smooth Ceilings, Soaking Tub, Vaulted Ceiling(s), Walk-In Closet(s), Walk-In Shower
Area & Lot
Total area 2,799 Sq.Ft.
Lot Area 3,920.4 Sq.Ft.
Living area 2,799 Sq.Ft.
MLS® ID 10150264
Year Built 2003
High School Wake - Sanderson
Middle School Wake - West Millbrook
Elementary School Wake - Lead Mine
Architecture Styles Transitional
Type Townhouse
Status Sold
Exterior
Stories 2
Air conditioning Ceiling Fan(s), Central Air, Electric, Zoned
Heat type Central, Forced Air, Natural Gas
Disability Features Stair Lift
Water Source Public
Garage Space 2.0
Sewer Public Sewer
Other Exterior Features Rain Gutters
Parking Attached, Garage, Garage Door Opener
Lot Features Many Trees, Rectangular Lot
Roof Asphalt, Shingle
Utilities Cable Available, Natural Gas Connected
Finance
Sales Price $775,000
HOA Fees $480 monthly
Real Estate Tax $5,892 yearly

Work With Nev

Whether you are a first-time buyer, a seasoned investor, or somewhere in between, I bring Raleigh / Triangle market knowledge and personal attention that make all the difference. I take time to understand your goals and tailor every step of the process to fit your needs. From strategy to closing, I ensure you feel confident and well-informed throughout your real estate journey.